

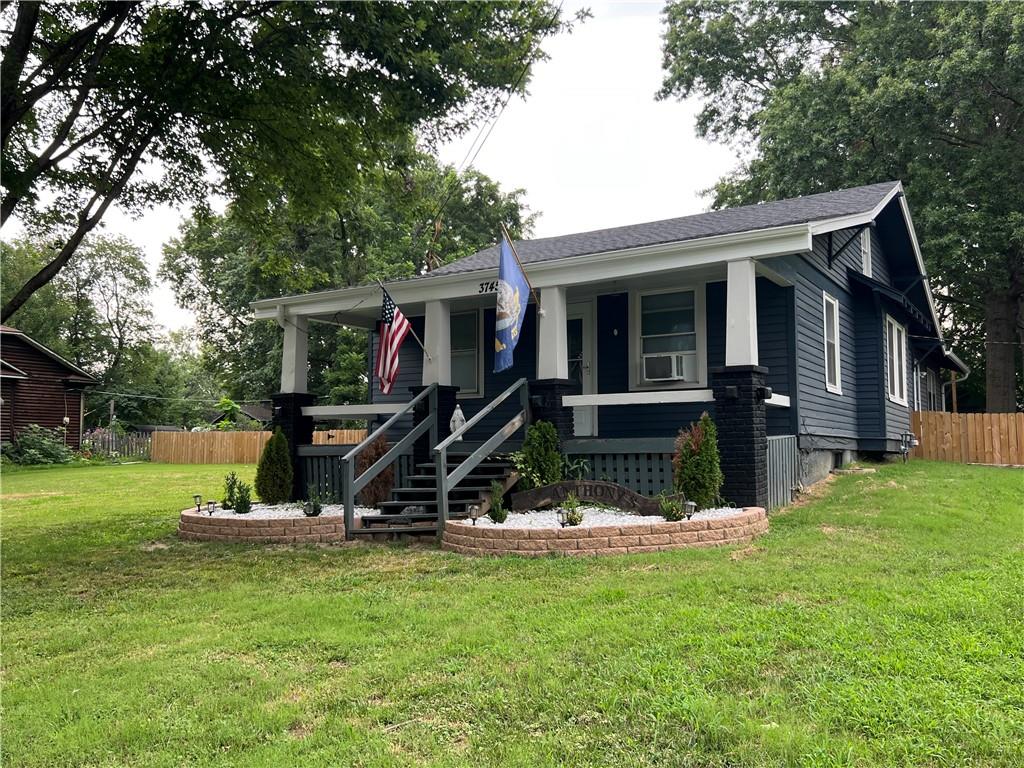
$225,000
House3745 N Indiana Avenue · Kansas City, MO · 64117
- 3 bd
- 1 ba
- 1,418 sqft
Listing courtesy of Keller Williams KC North
$255,000 · 3 bd · 2 ba · 1,516 sqft · Built 1953
$255,000
4921 N Garfield Avenue · Kansas City, MO · 64118
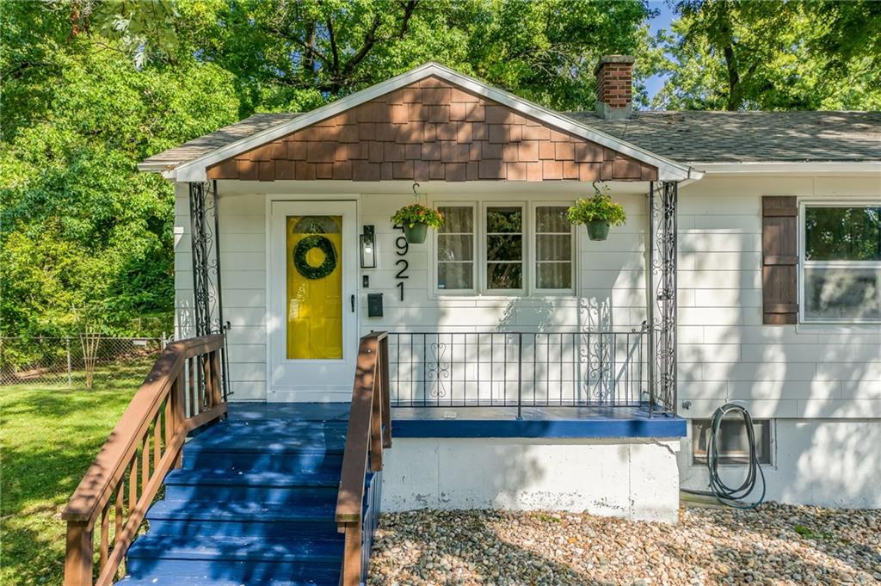
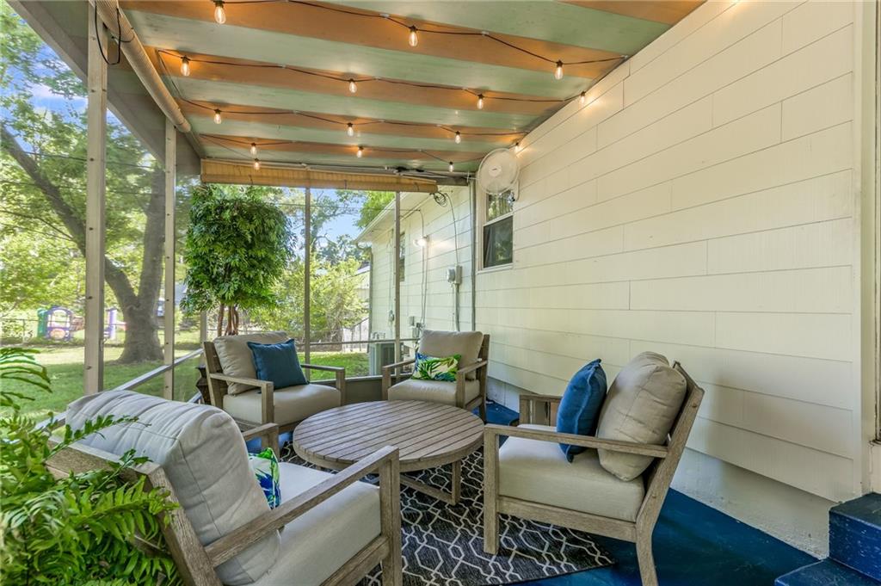
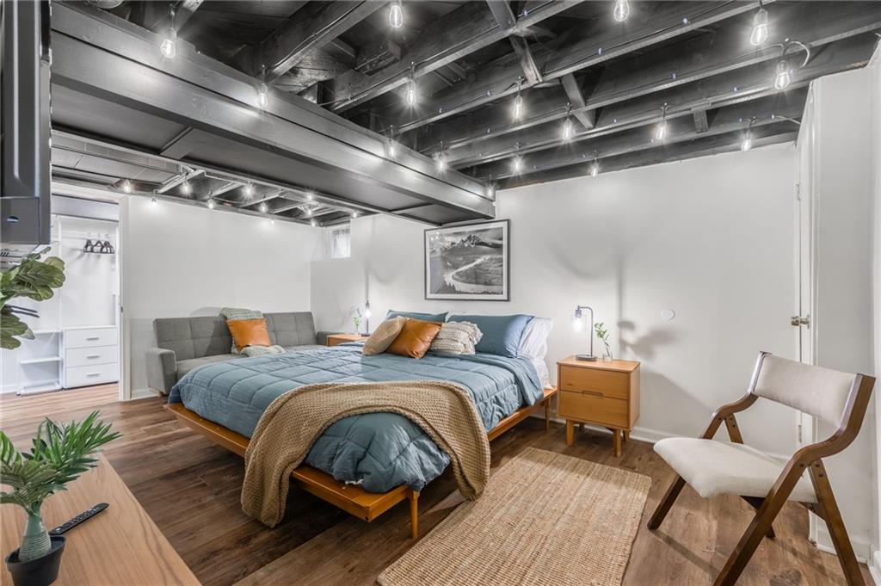
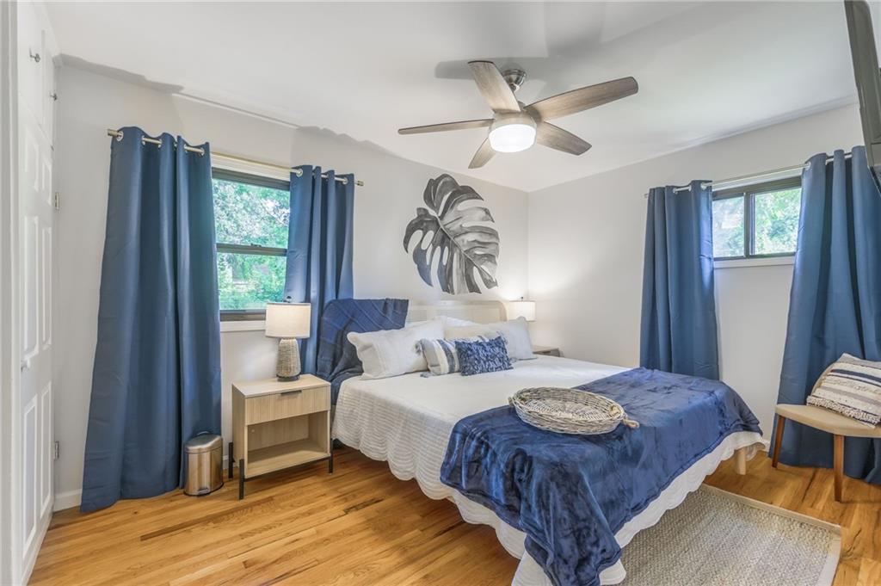
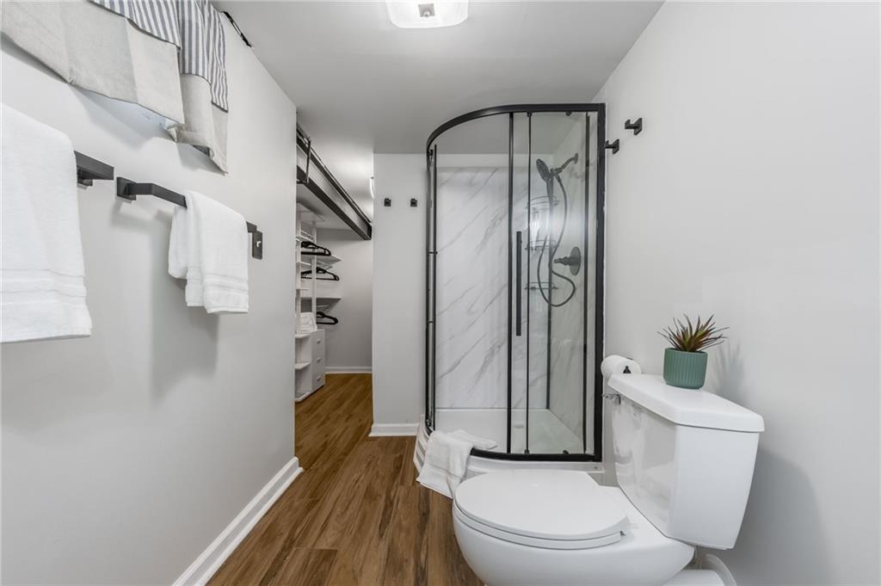
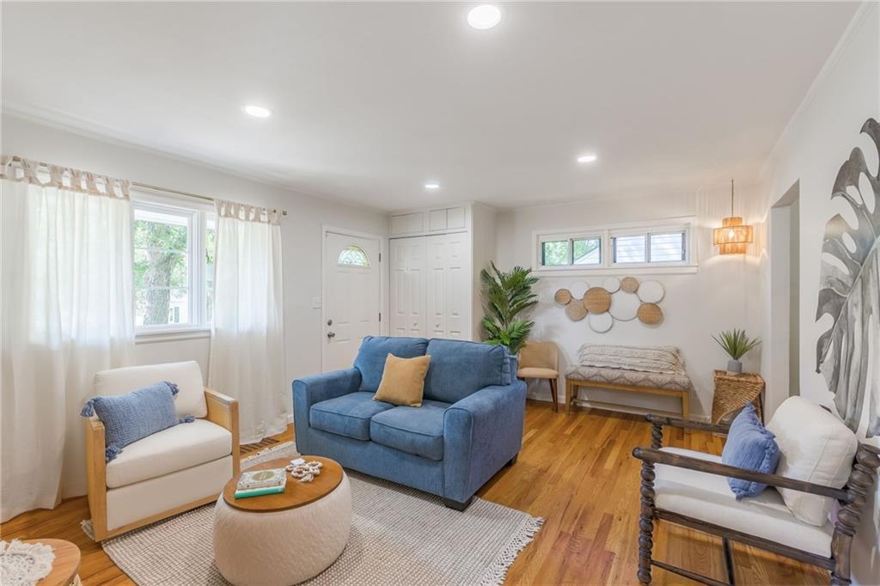
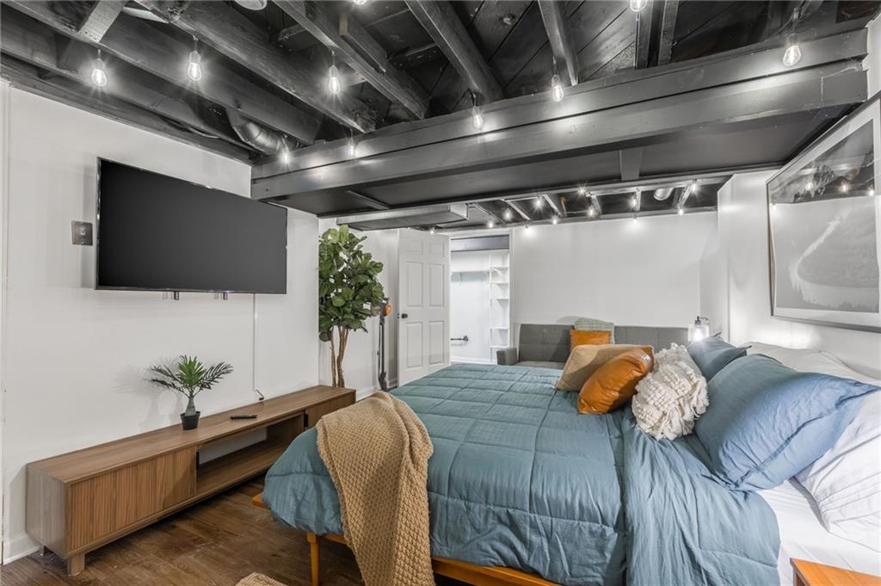
ew 50-year roof installed 2026! Move-in-ready ranch on a fenced 0.31-acre lot (90×140) in Kansas City's Northland. Three bedrooms and a full bath on the main level, with luxury vinyl and wood floors, a bright great room with built-ins, and a kitchen with granite counters, pantry, and gas range — refrigerator, dishwasher, microwave, and disposal all included. The newly renovated daylight lower level adds 580 sq ft of finished flex accessible space: a private suite with walk-in closet and an oversized luxurious bathroom with double vanity (non-conforming as a bedroom — no egress window; ideal as guest quarters, in-law setup, or a home-office retreat). Rare single level master suite at this price. 1,516 sq ft finished in total. Enjoy the screened porch overlooking the fenced backyard — nearly a third of an acre with mature trees and room to garden and entertain. Attached 1 car garage with keypad. Natural-gas heat, electric central air, public water and sewer. Quick access to US-169 and I-29/35, about 15 minutes to downtown Kansas City; Penguin Park and North Oak Trafficway shopping minutes away. North Kansas City Schools — Davidson Elementary, Northgate Middle, North Kansas City High (per GreatSchools). Quick close possible.
Estimate only — taxes, insurance, and HOA vary. Confirm exact figures with a lender.
Elementary
Davidson
Middle
Northgate
High
North Kansas City
North Kansas City school district. Assigned schools per the MLS record — verify enrollment boundaries with the district.
$250,000
Median list price
2672
Homes for sale
$225,000
House3745 N Indiana Avenue · Kansas City, MO · 64117
Listing courtesy of Keller Williams KC North
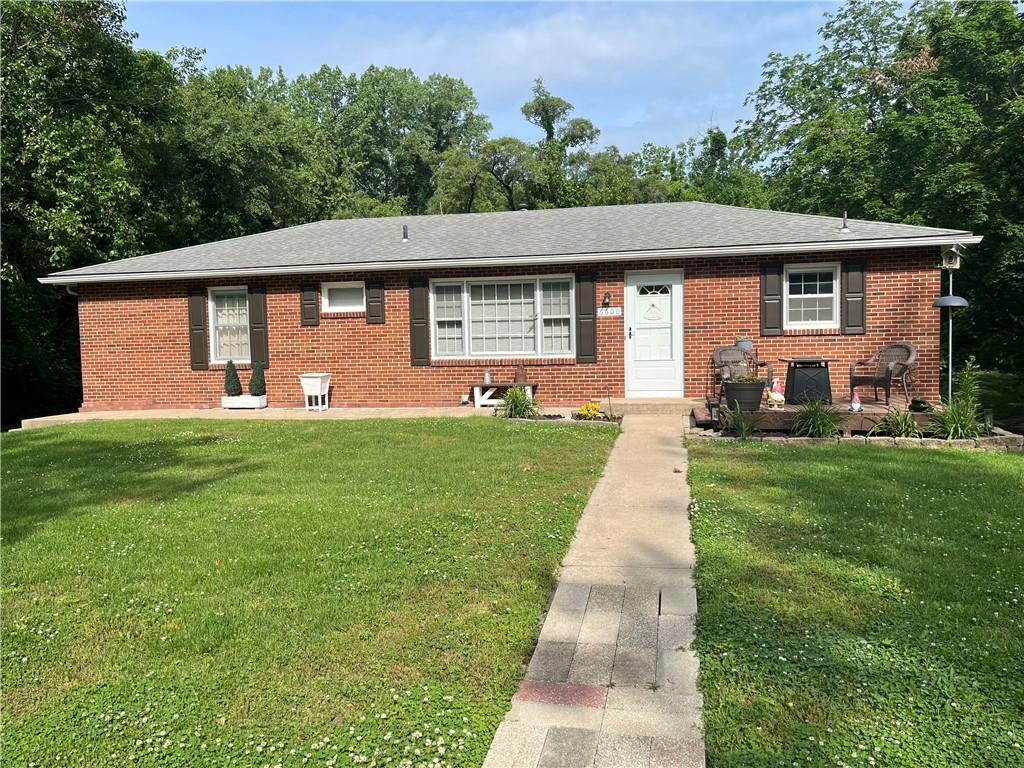
$260,000
House6600 NW Hamer Drive · Kansas City, MO · 64118
Listing courtesy of ReeceNichols-KCN
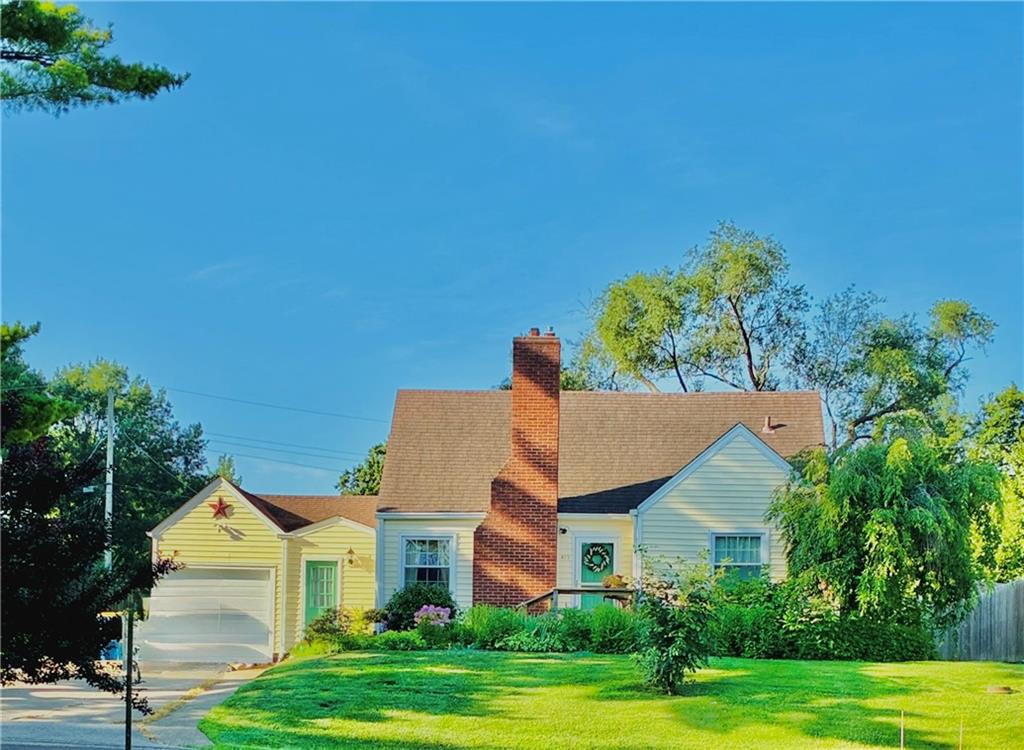 Coming Soon
 $275,000
House415 NE Moreland Drive · Oakwood Park, MO · 64118
Listing courtesy of ReeceNichols-KCN
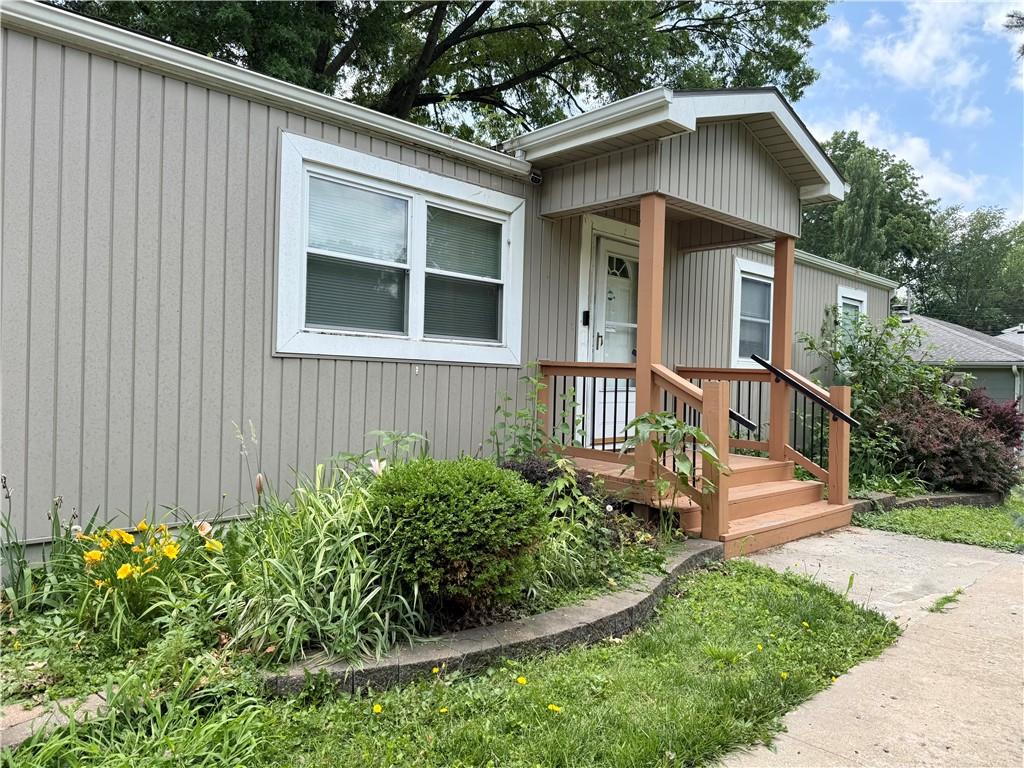
$250,000
House4621 NE 42nd Street · Kansas City, MO · 64117
Listing courtesy of Worth Clark Realty
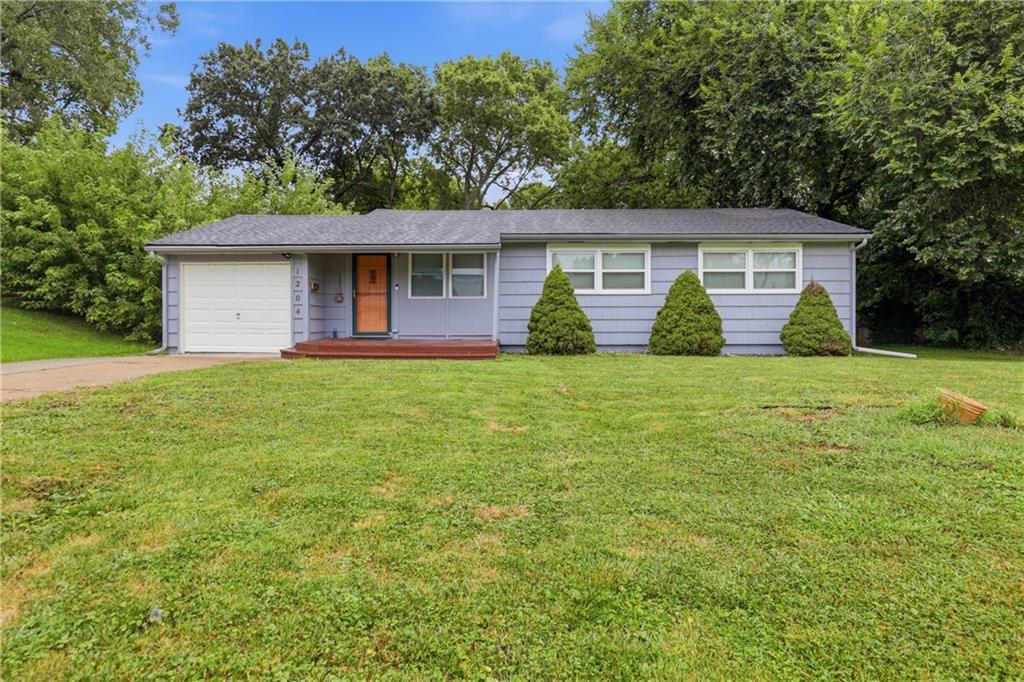
$218,900
House1204 NE 62nd Street · Gladstone, MO · 64118
Listing courtesy of Mother & Son Realty Group
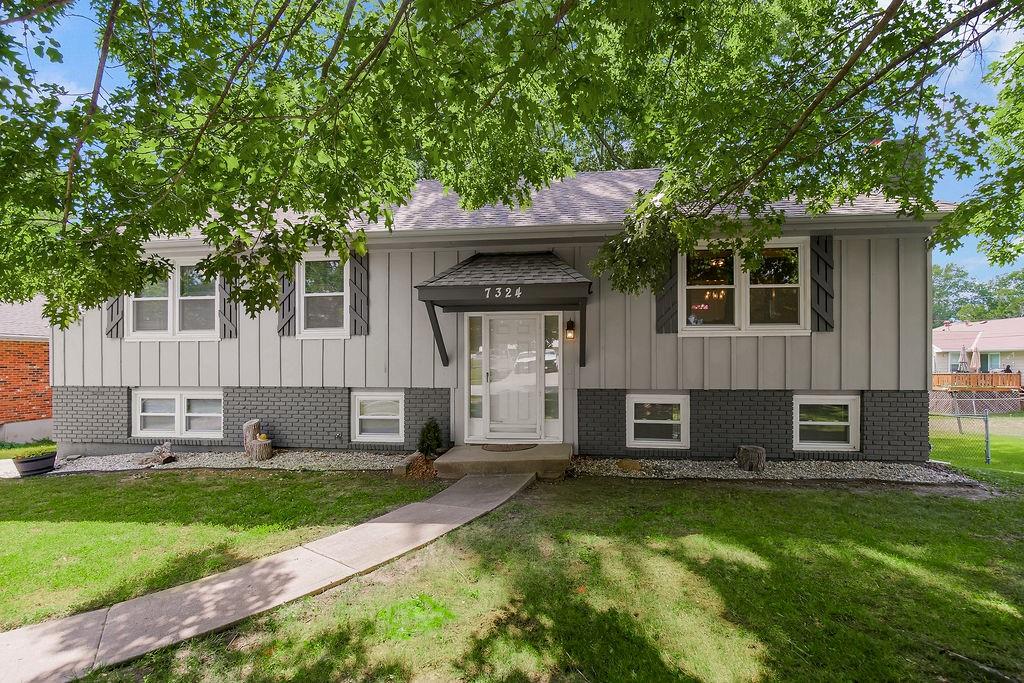
$314,900
House7324 N Euclid Avenue · Kansas City, MO · 64118
Listing courtesy of Keller Williams KC North
Listing courtesy of Platinum Realty LLC
Listing data provided in part by Heartland MLS and deemed reliable but not guaranteed. MLS #HMS2628509.