

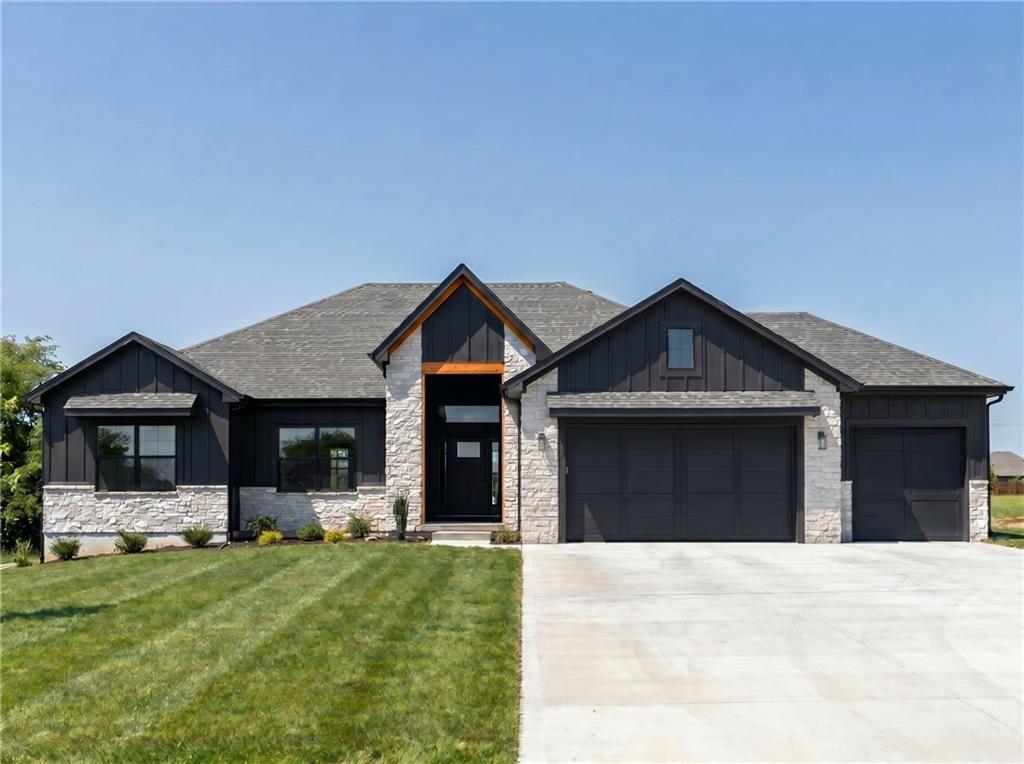
 Coming Soon
 $949,900
House30409 E 138th Street · Lee's Summit, MO · 64086
- 5 bd
- 4 ba
- 2,903 sqft
Listing courtesy of Fitz Osborn Real Estate LLC
$945,000 · 5 bd · 3 ba · 2,853 sqft · Built 2020
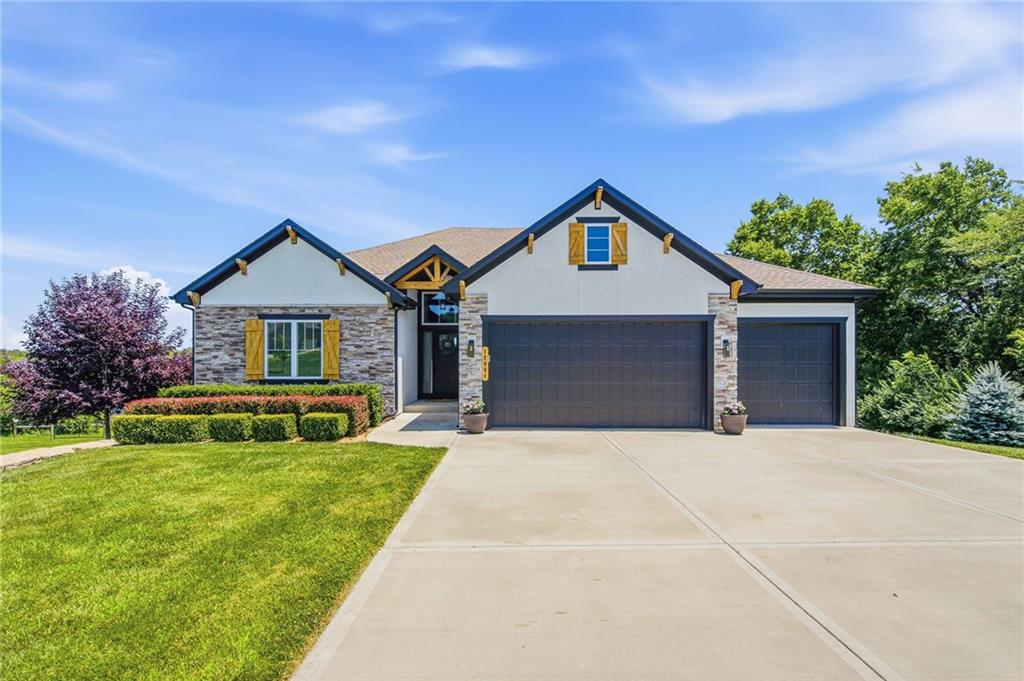
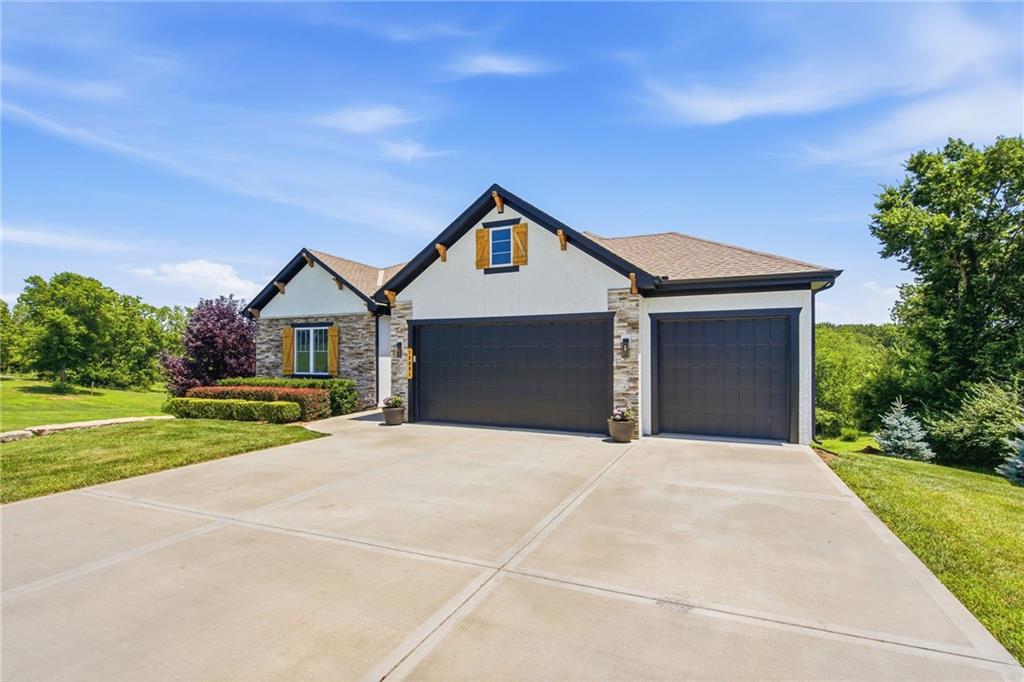
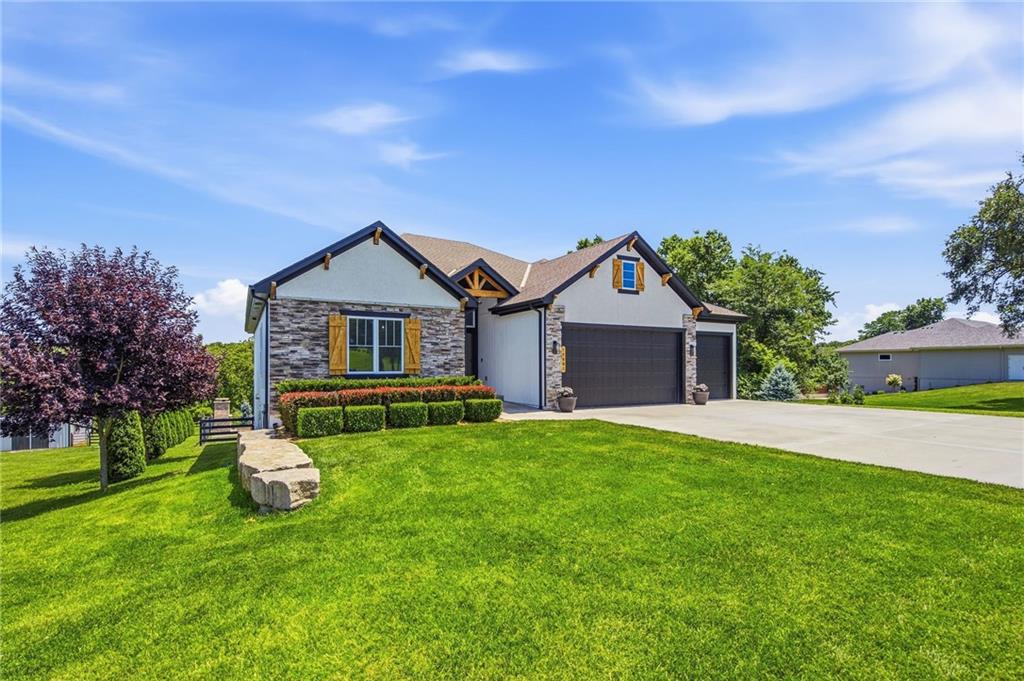
$945,000
12001 S Eagle Crest Drive · Lee's Summit, MO · 64086
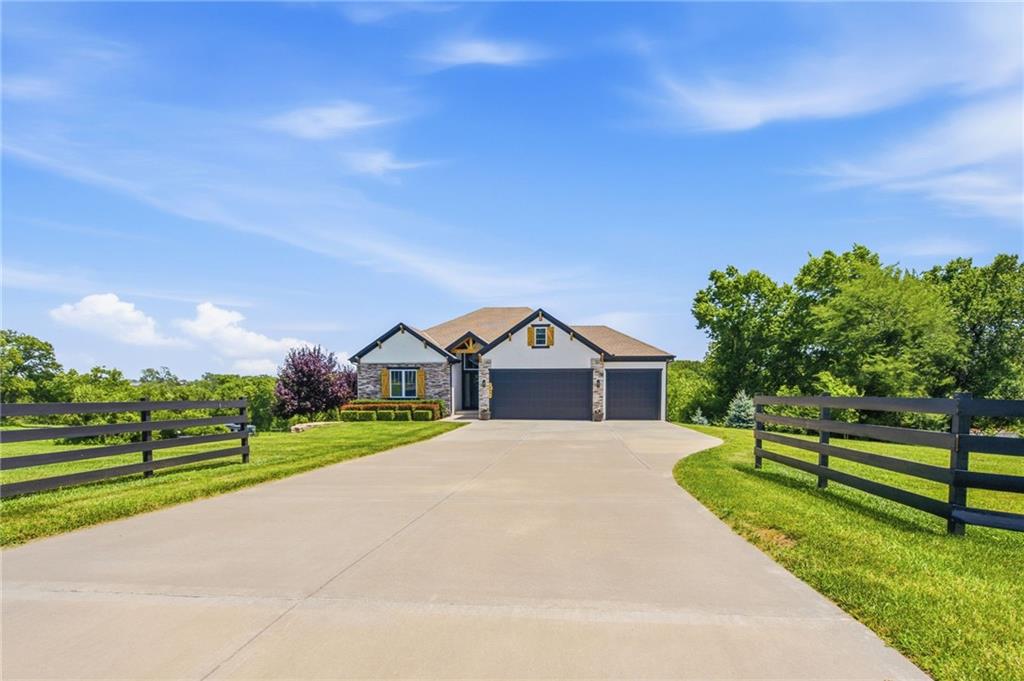
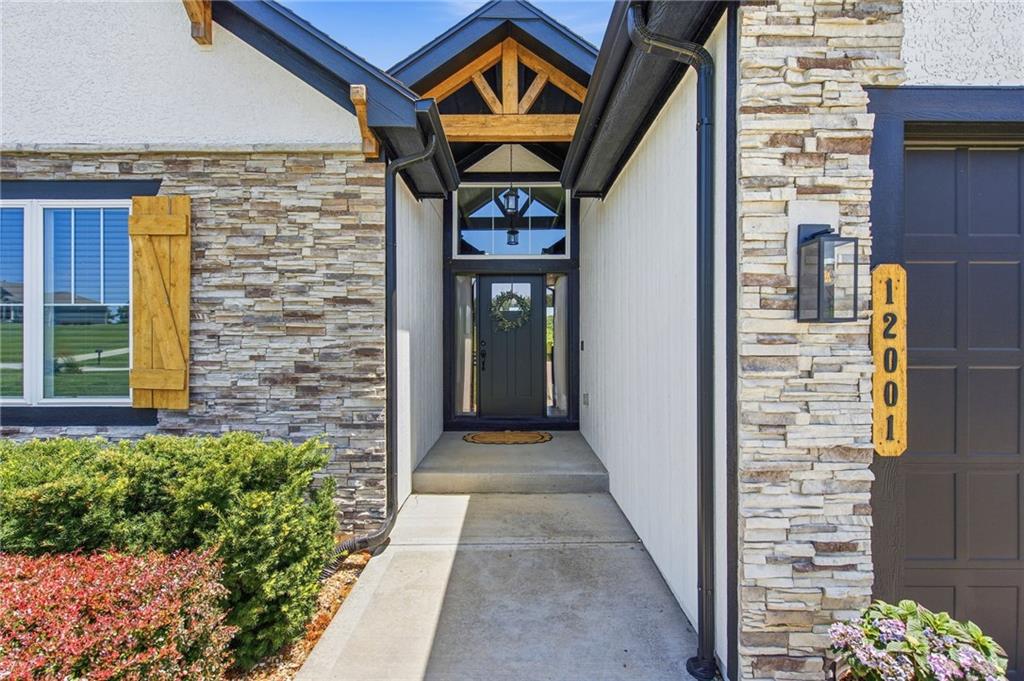
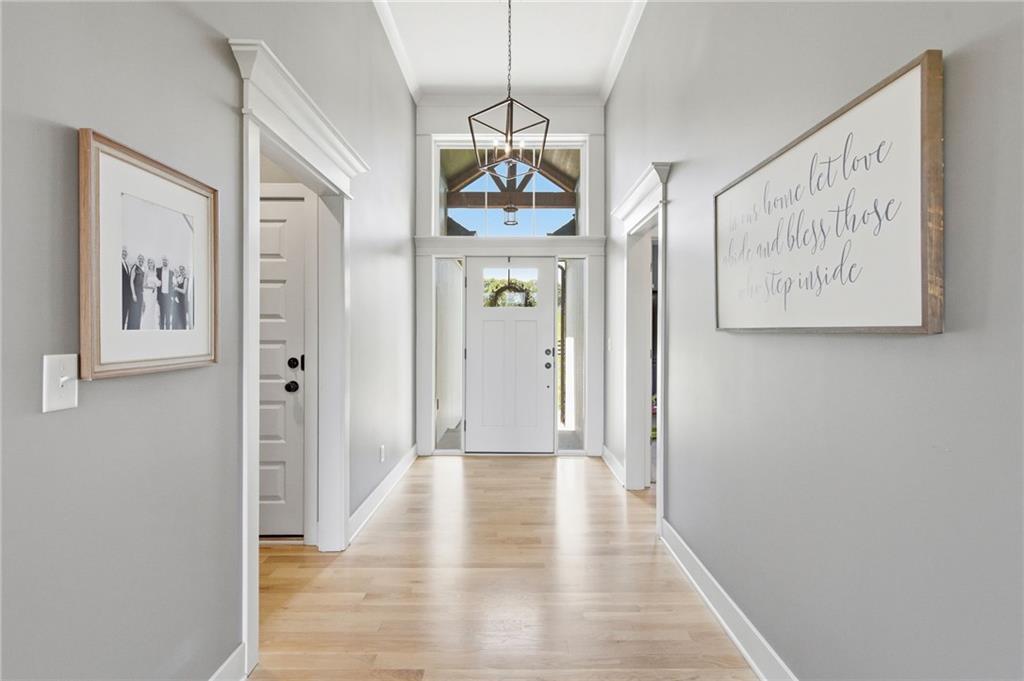
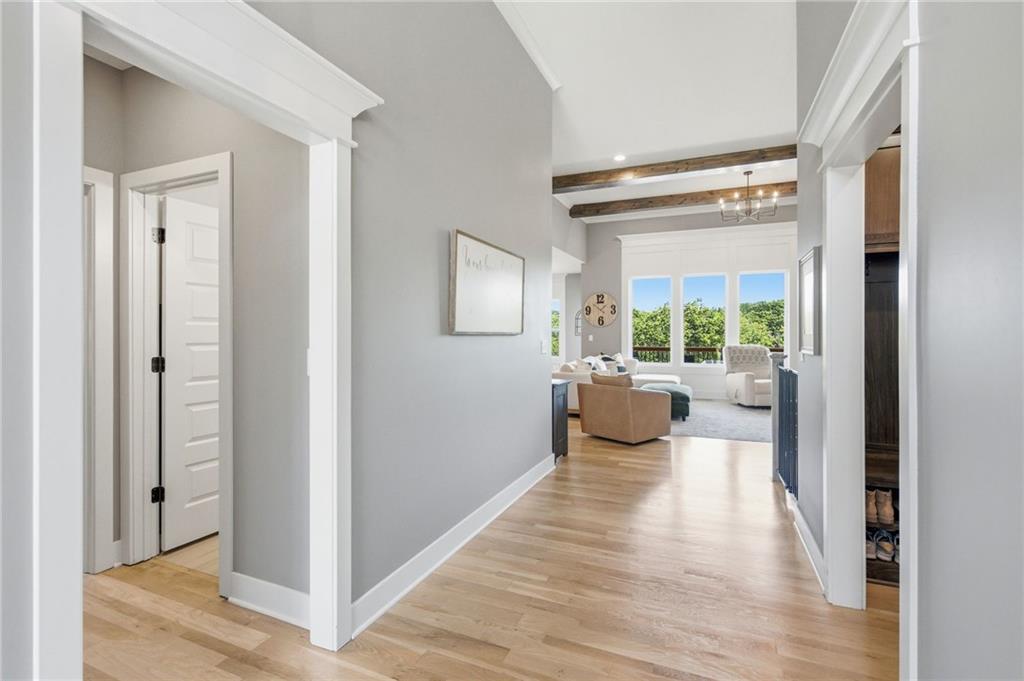
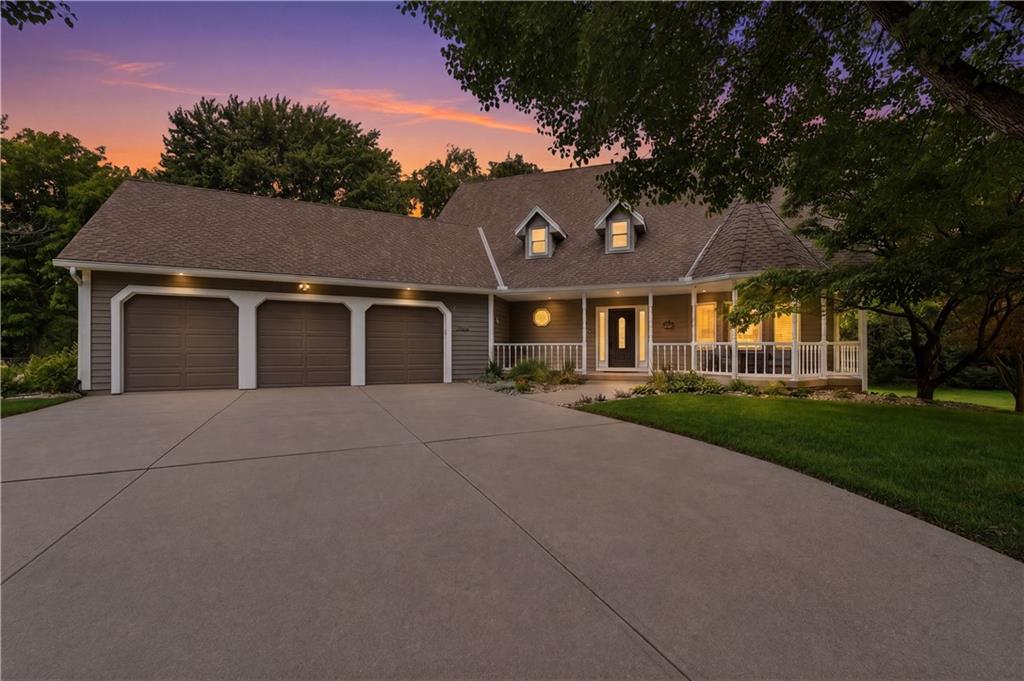
Your Private Retreat Awaits! Nestled on 3 picturesque acres in the highly sought-after Lee's Summit School District, this exceptional home offers the perfect blend of luxury, privacy, and outdoor living. Surrounded by mature trees and a peaceful creek, you'll enjoy your own secluded oasis just minutes from city conveniences. The backyard is truly an entertainer's dream! Relax in the 4-foot-deep chlorine sport pool, gather around the stunning wood-burning outdoor fireplace, or entertain family and friends under the shaded pavilion complete with a bar area. Multiple outdoor living spaces include a covered deck off the kitchen, a covered patio below, and an expansive patio surrounding the pool. Need extra space? The outbuilding w/ concrete floors and electricity is ideal for a workshop, hobbies, storage, or recreational equipment. The freshly painted exterior, inviting covered front porch, oversized driveway, and 3-car garage provide outstanding curb appeal. Inside, you'll love the bright, open floor plan featuring hardwood floors throughout the main level, soaring ceilings accented with beautiful wood beams, an electric fireplace flanked by custom built-in shelving, and walls of floor-to-ceiling windows showcasing breathtaking wooded views and filling the home w/ natural light. The gourmet kitchen is designed for gathering with a large island, walk-in pantry, stainless steel appliances, and spacious eat-in dining area. The private primary suite offers large windows overlooking the trees, direct access to the covered deck, a luxurious bath w/ double vanities, an oversized ceramic tile walk-in shower, and a generous walk-in closet w/ convenient access to the laundry room. Two additional bedrooms on the main level each feature walk-in closets. The finished walkout lower level expands your living space w/ a spacious family room, wet bar featuring tile backsplash, sink, beverage refrigerator, ceramic tile flooring, two additional bedrooms, and an oversized storage room.
Estimate only — taxes, insurance, and HOA vary. Confirm exact figures with a lender.
Elementary
Mason Lee's Summit
Middle
Bernard Campbell
High
Lee's Summit North
Lee's Summit school district. Assigned schools per the MLS record — verify enrollment boundaries with the district.
$551,550
Median list price
379
Homes for sale
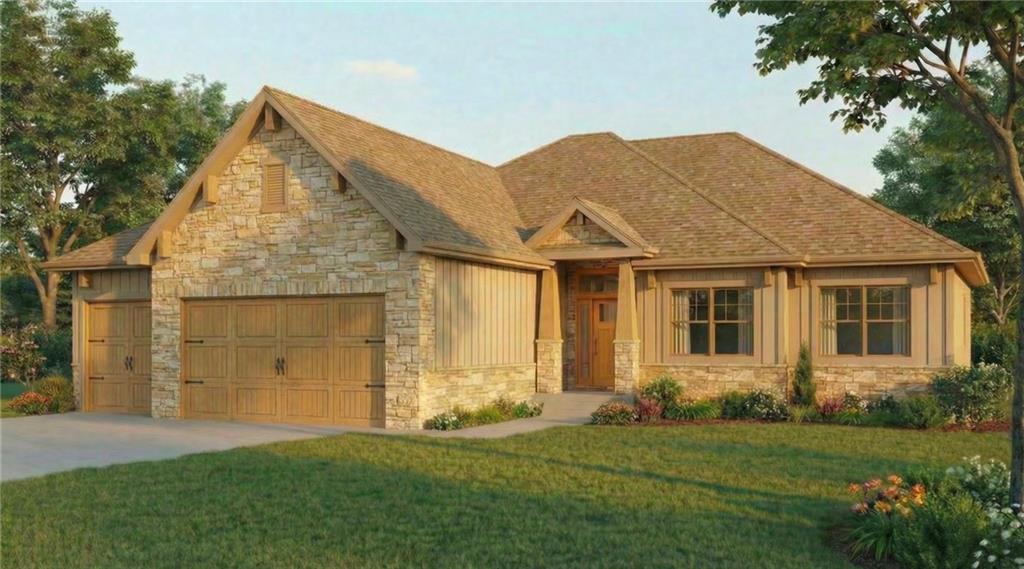
Coming Soon $949,900
House30409 E 138th Street · Lee's Summit, MO · 64086
Listing courtesy of Fitz Osborn Real Estate LLC
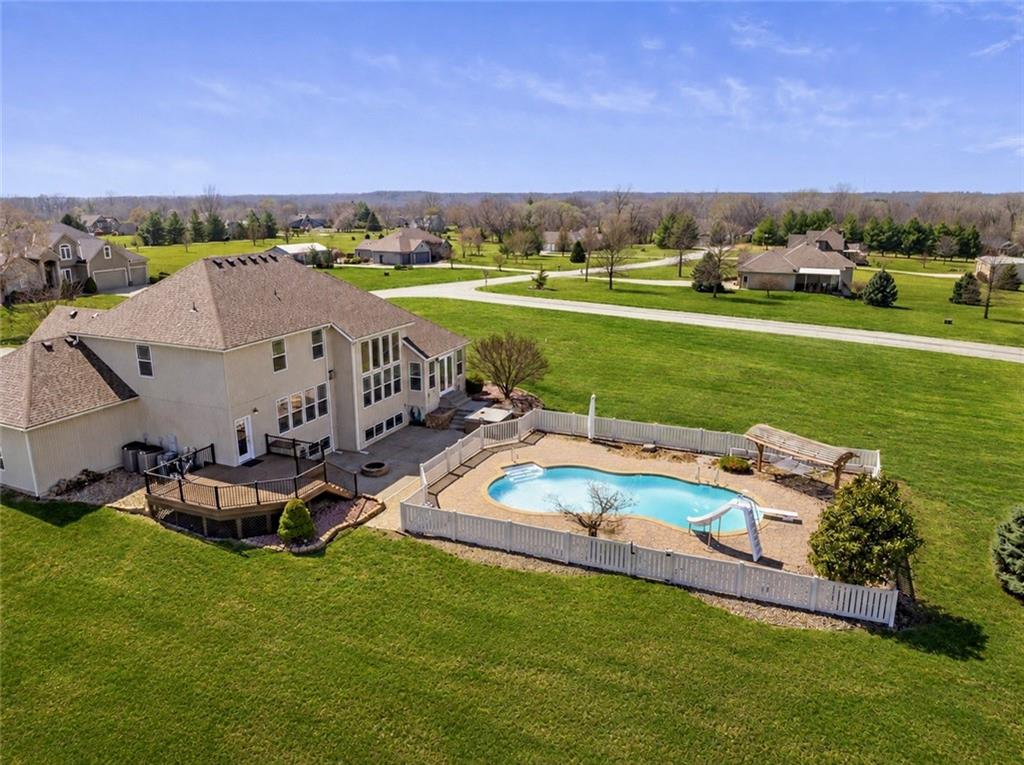
 Coming Soon
 $899,900
House30507 E 138th Street · Lee's Summit, MO · 64086
Listing courtesy of Fitz Osborn Real Estate LLC
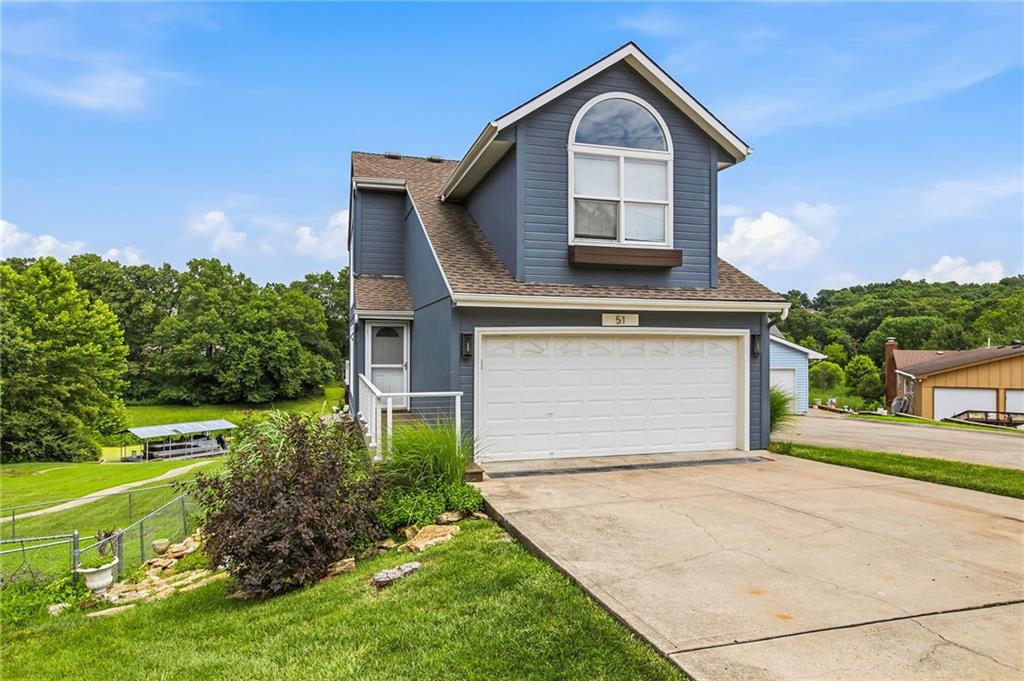
$890,000
House24611 Woodland Circle · Lee's Summit, MO · 64086
Listing courtesy of Real Broker, LLC-MO
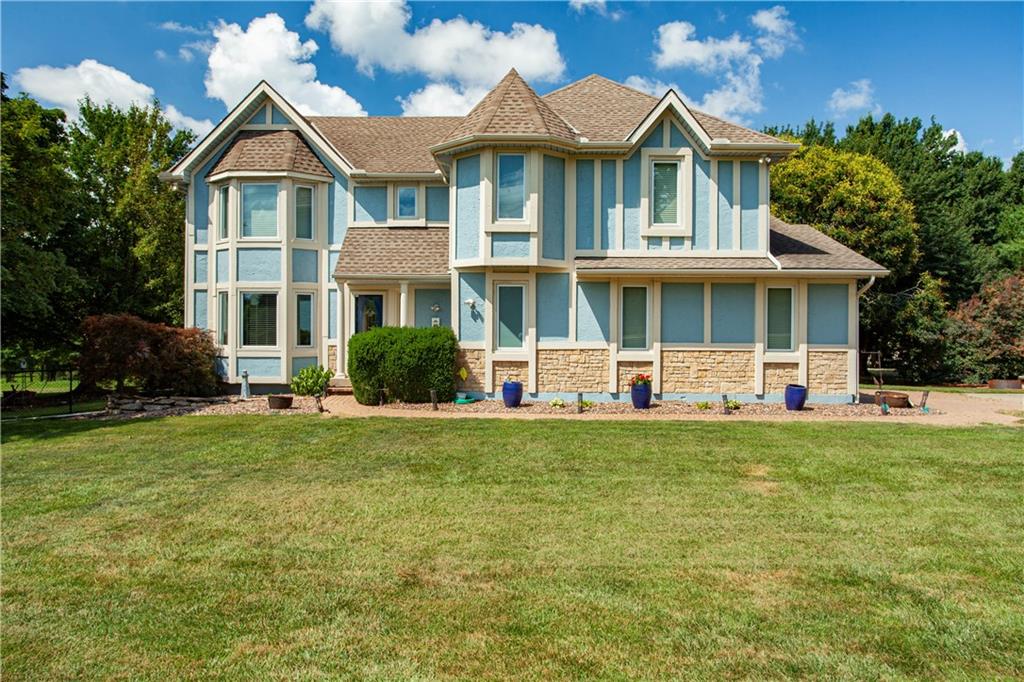
$875,000
House51 N Street · Lake Lotawana, MO · 64086
Listing courtesy of Realty Executives
$795,000
House1090 NE Blackwell Road · Lee's Summit, MO · 64086
Listing courtesy of ReeceNichols - Lees Summit
$725,000
House12904 Quail Ridge · Lee's Summit, MO · 64086
Listing courtesy of ReeceNichols - Lees Summit
Listing courtesy of RE/MAX Elite, REALTORS
Listing data provided in part by Heartland MLS and deemed reliable but not guaranteed. MLS #HMS2628351.