

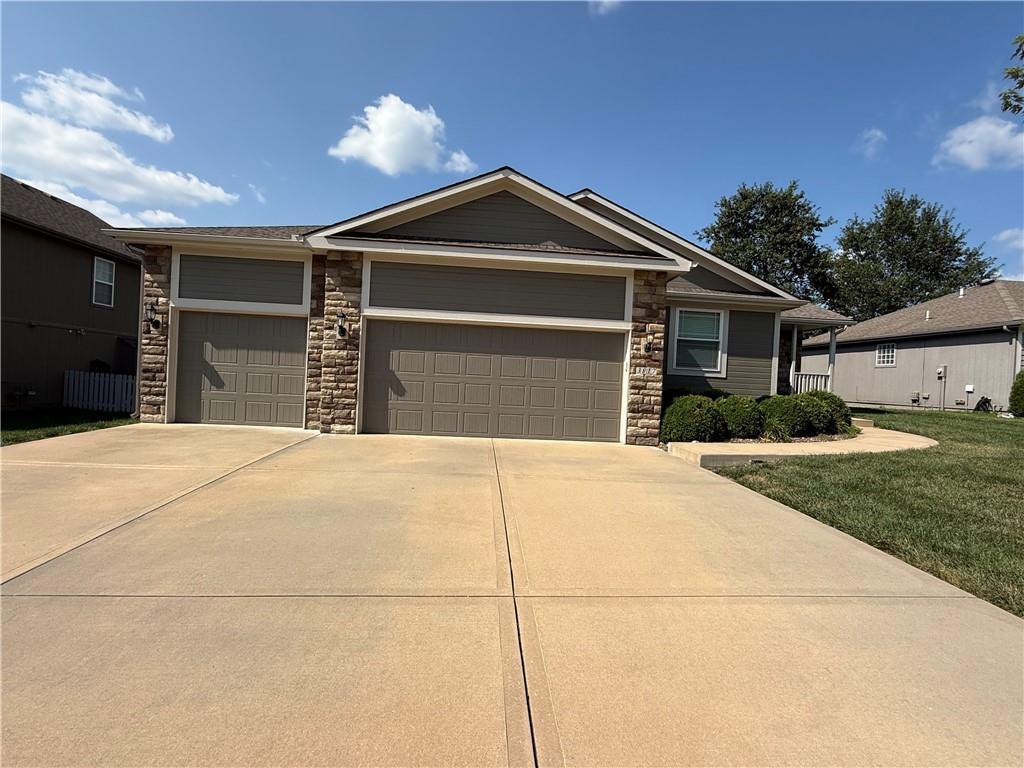
For Sale
$479,900
House3817 SW Briarwood Oaks DriveBlue Springs, MO 64015
- 3 bd
- 3 ba
- 2,896 sqft
$558,759 · 4 bd · 3 ba · 2,833 sqft · Built 2026
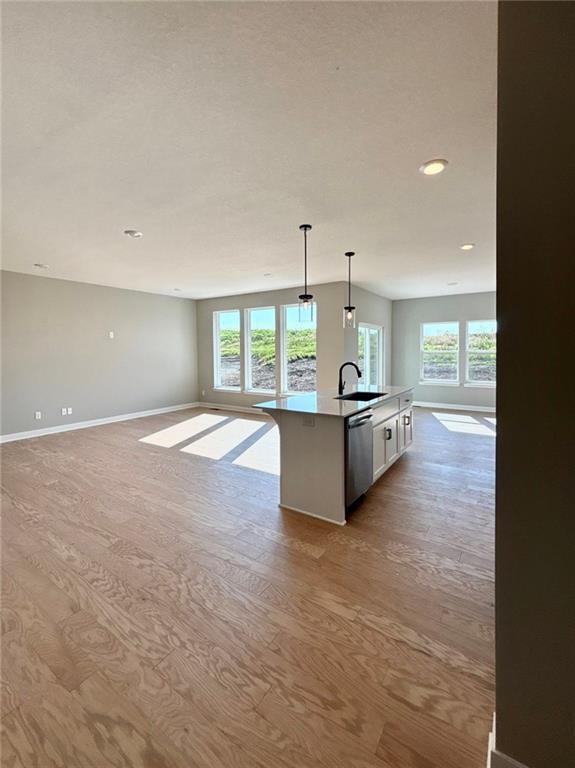
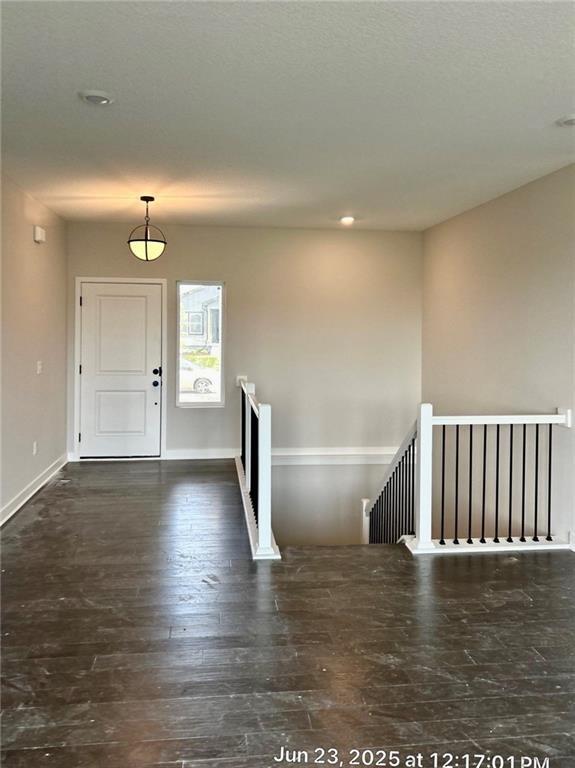
$558,759
16641 Lawson Street · Olathe, KS · 66062
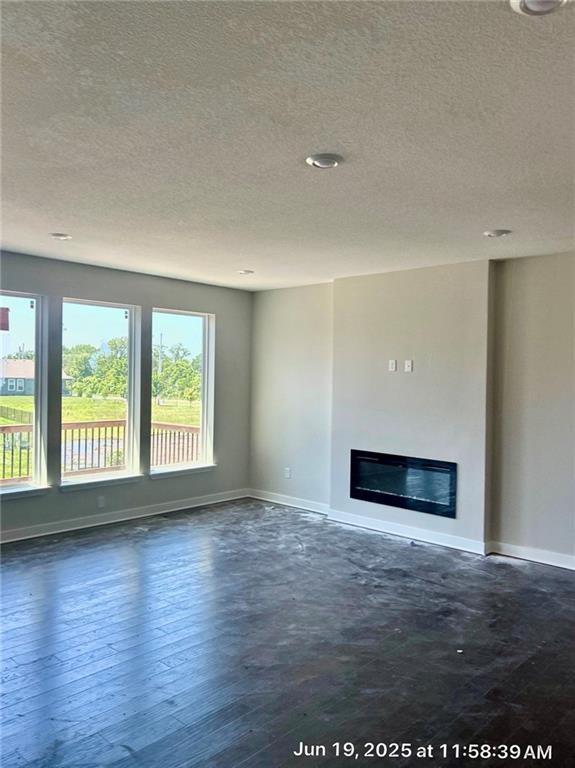
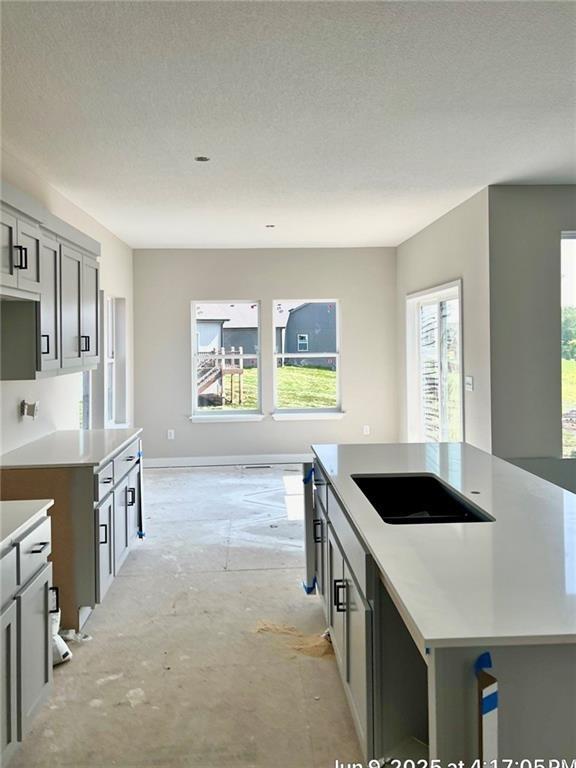
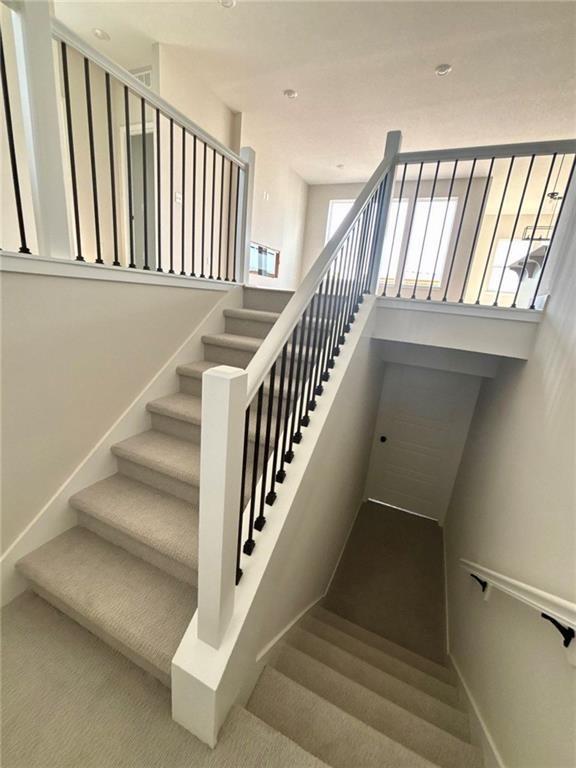
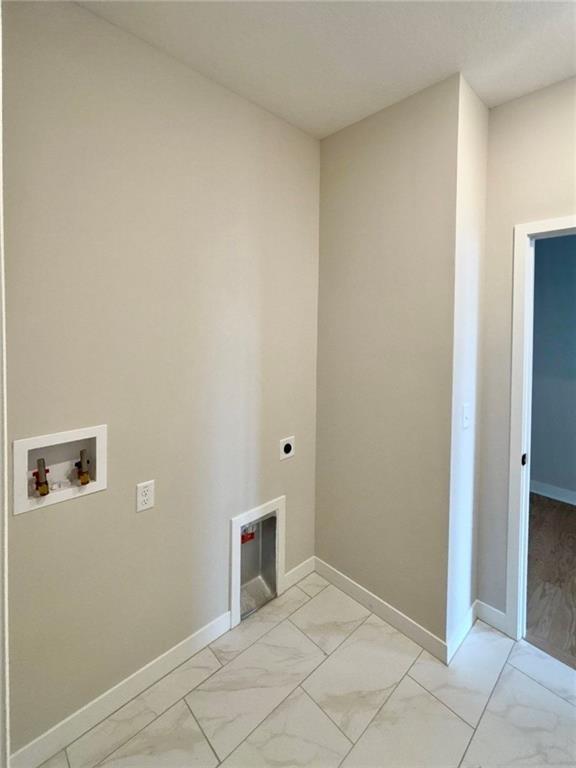
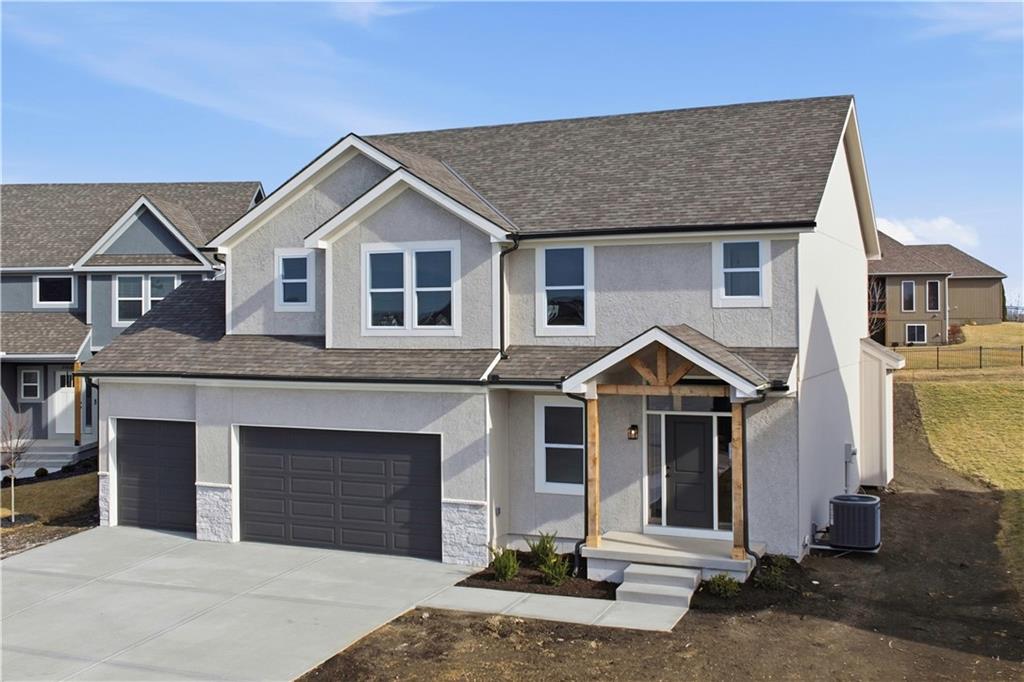
$15,000 Builder Credit Included! THIS IS AN EXPEDITED LISTING (PERMITTING HAS STARTED) TO SHORTEN TIMELINE FOR COMPLETION OF HOME IN EARLY 2027! Our Sheffield home plan invites you in with a welcoming foyer that opens into a bright and airy great room, which effortlessly connects to the kitchen and dining areas, creating a harmonious and functional living space perfect for both relaxing and entertaining. On the main level, the primary suite is a tranquil retreat, featuring a stunning bathroom complete with a spacious walk-in closet for ample storage. Additionally, the main floor includes two more bedrooms, thoughtfully positioned near a spacious full bath, making it easy for family and guests to access. Upstairs, you’ll find even more possibilities with a versatile bonus area that can be customized to fit your needs. Lower level includes a rec room, another bedroom, and an extra bathroom, enhancing your home's versatility and functionality.
Estimate only — taxes, insurance, and HOA vary. Confirm exact figures with a lender.
Elementary
Prairie Creek
Middle
Woodland Spring
High
Spring Hill
Spring Hill school district. Assigned schools per the MLS record — verify enrollment boundaries with the district.
$635,150
Median list price
472
Homes for sale
$479,900
House3817 SW Briarwood Oaks DriveBlue Springs, MO 64015
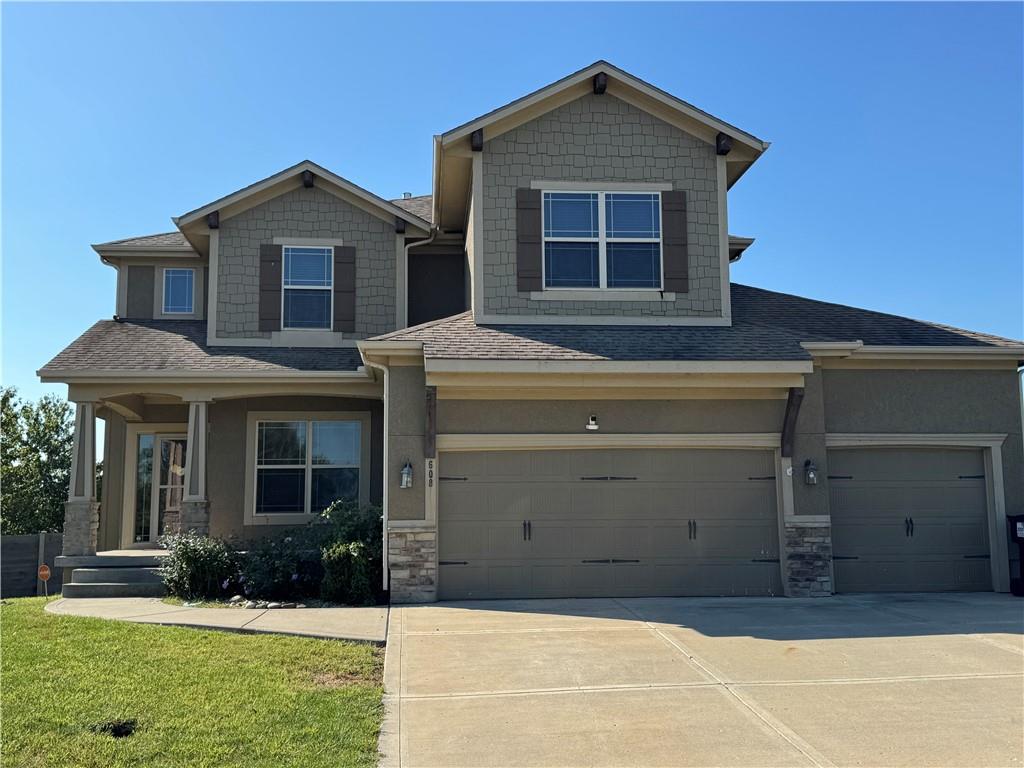
On Market Date Sep 30, 2026
$580,000
House608 SW LAKE SIDE DriveLee's Summit, MO 64064
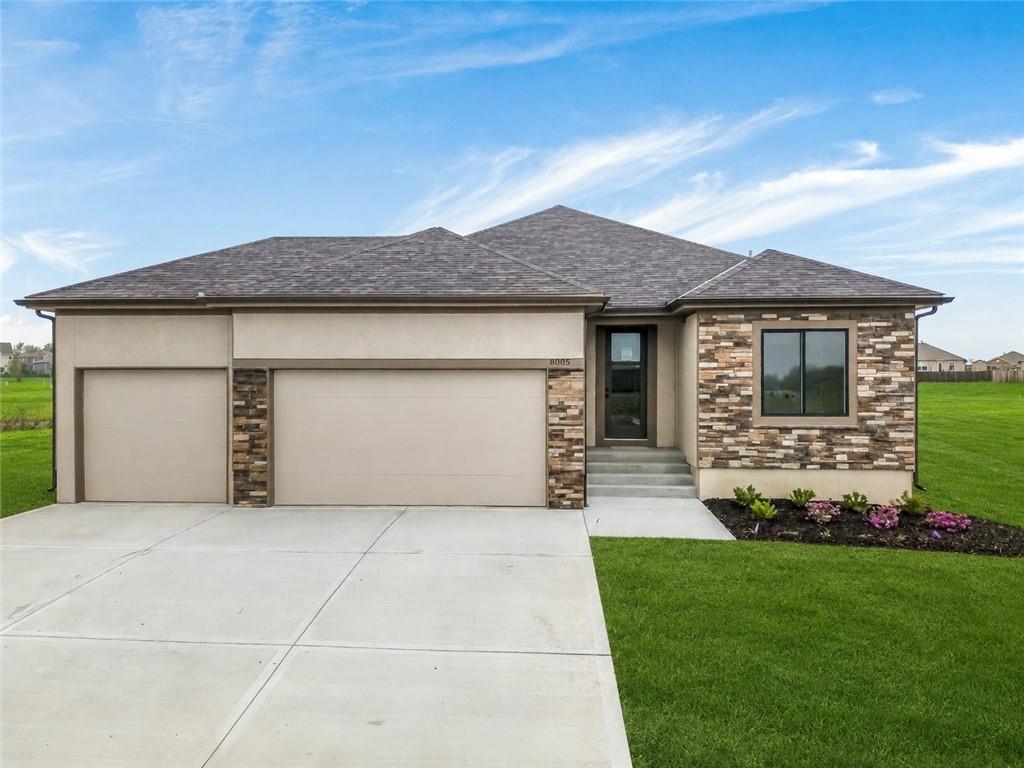
$509,900
House8004 SE Hoot Owl StreetBlue Springs, MO 64014
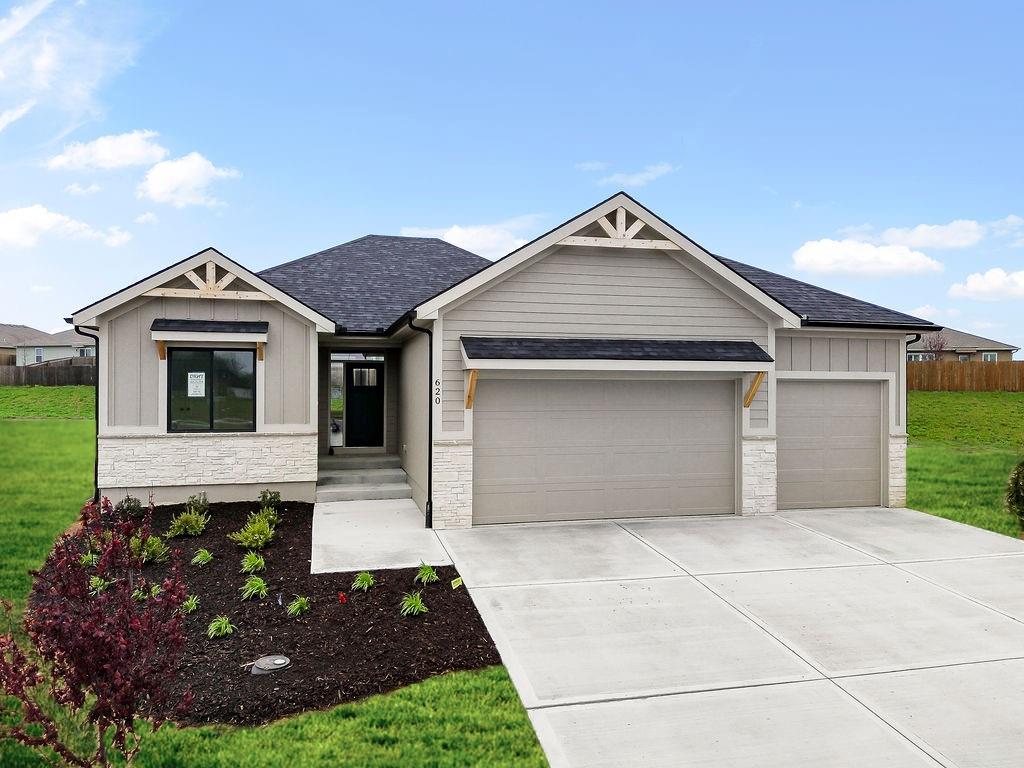
$484,900
House7904 SE Hoot Owl StreetBlue Springs, MO 64014
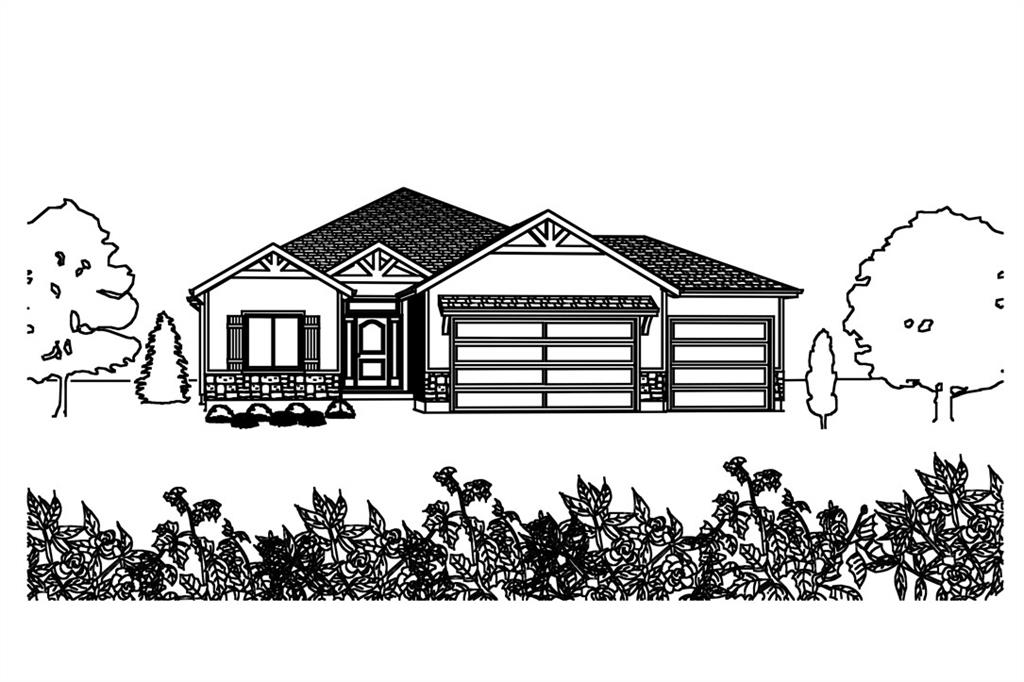
$615,000
House27602 E 128th CourtLee's Summit, MO 64086
$499,900
House8012 SE Hoot Owl StreetBlue Springs, MO 64014


Listings courtesy of Heartland MLS as distributed by MLS GRID
Based on information submitted to the MLS GRID as of 9/24/2026, 12:20:19 AM CDT. All data is obtained from various sources and may not have been verified by broker or MLS GRID. Supplied Open House Information is subject to change without notice. All information should be independently reviewed and verified for accuracy. Properties may or may not be listed by the office/agent presenting the information.
IDX information is provided exclusively for consumers' personal, non-commercial use and may not be used for any purpose other than to identify prospective properties consumers may be interested in purchasing. Data is deemed reliable but is not guaranteed by MLS GRID. Use of the MLS GRID Data may be subject to an end user license agreement prescribed by the applicable MLS.
Some IDX listings have been excluded from this website.
Any use or search of the data on this site other than by a consumer looking to purchase real estate is prohibited.
Notice a problem with listing information on this site? Email support@brokerandagent.com. Copyright notices.
