

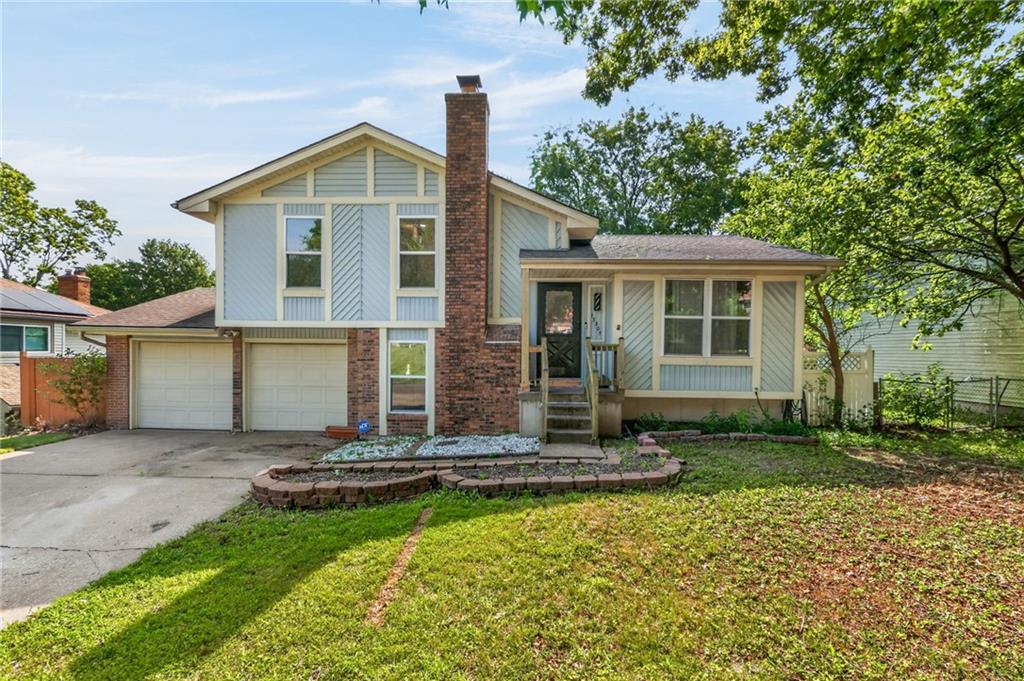
$250,000
House13307 Overhill Road · Grandview, MO · 64030
- 3 bd
- 2 ba
- 1,746 sqft
Listing courtesy of Keller Williams Platinum Prtnr
$329,900 · 4 bd · 3 ba · 2,247 sqft · Built 1974
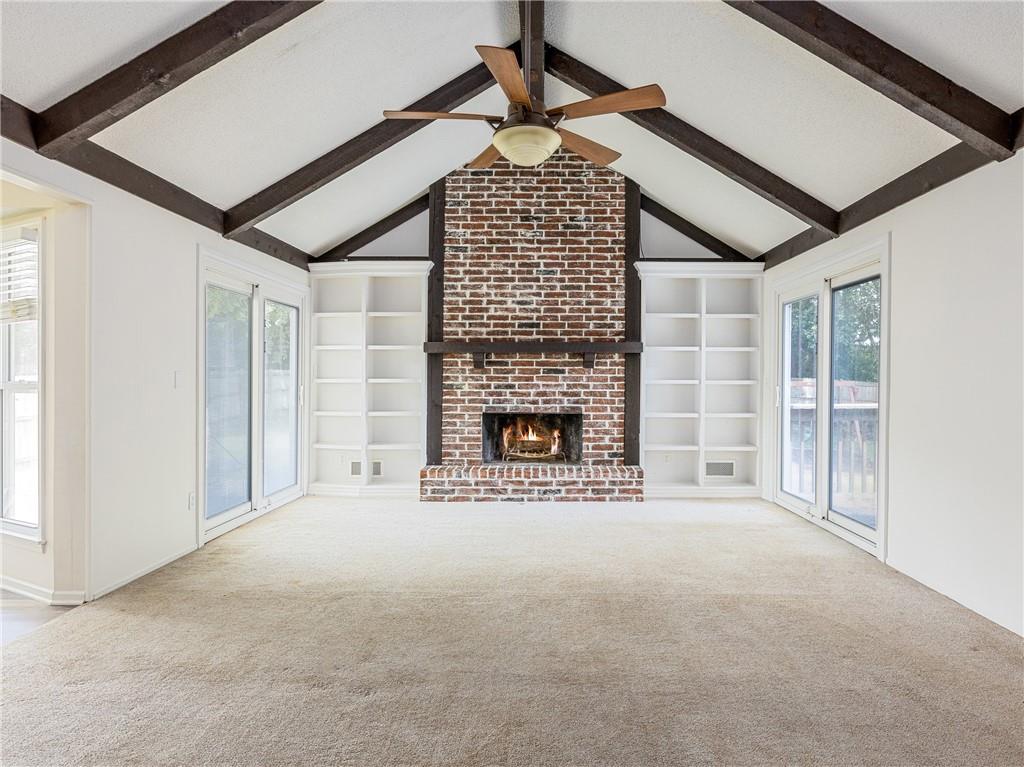
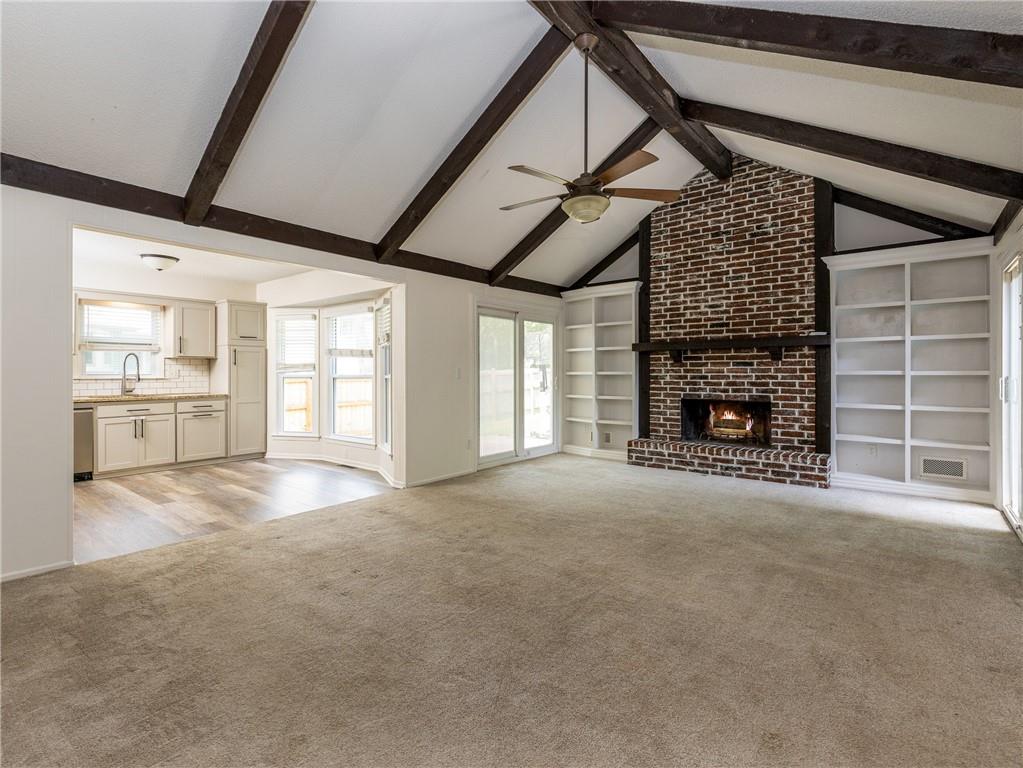
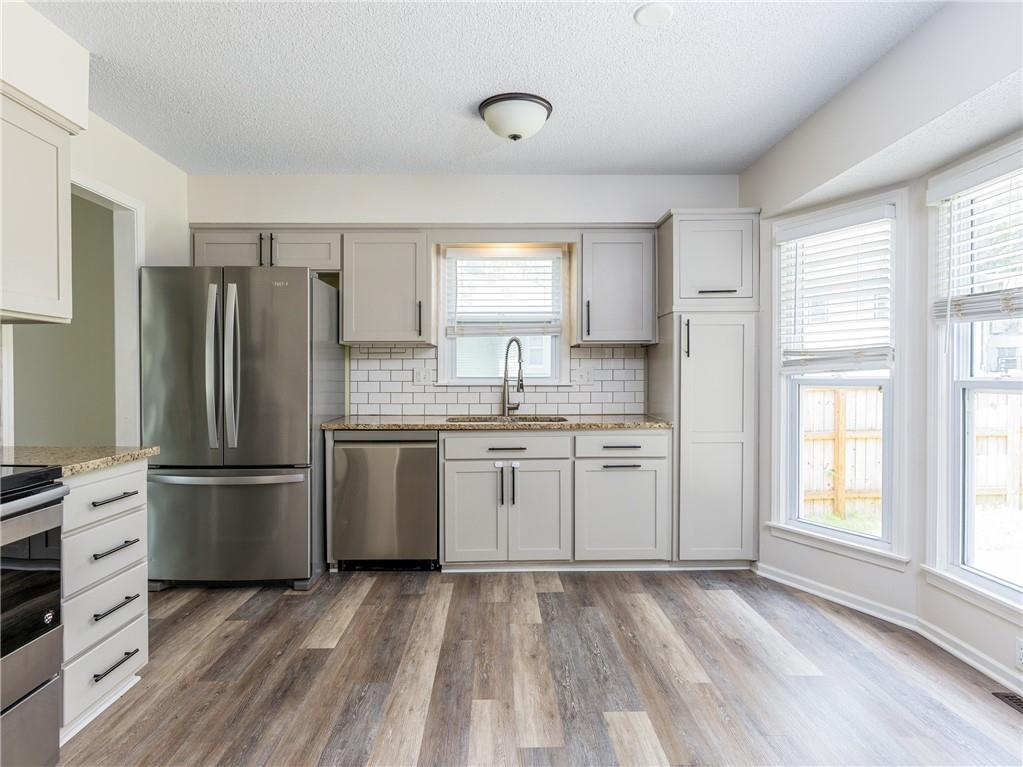
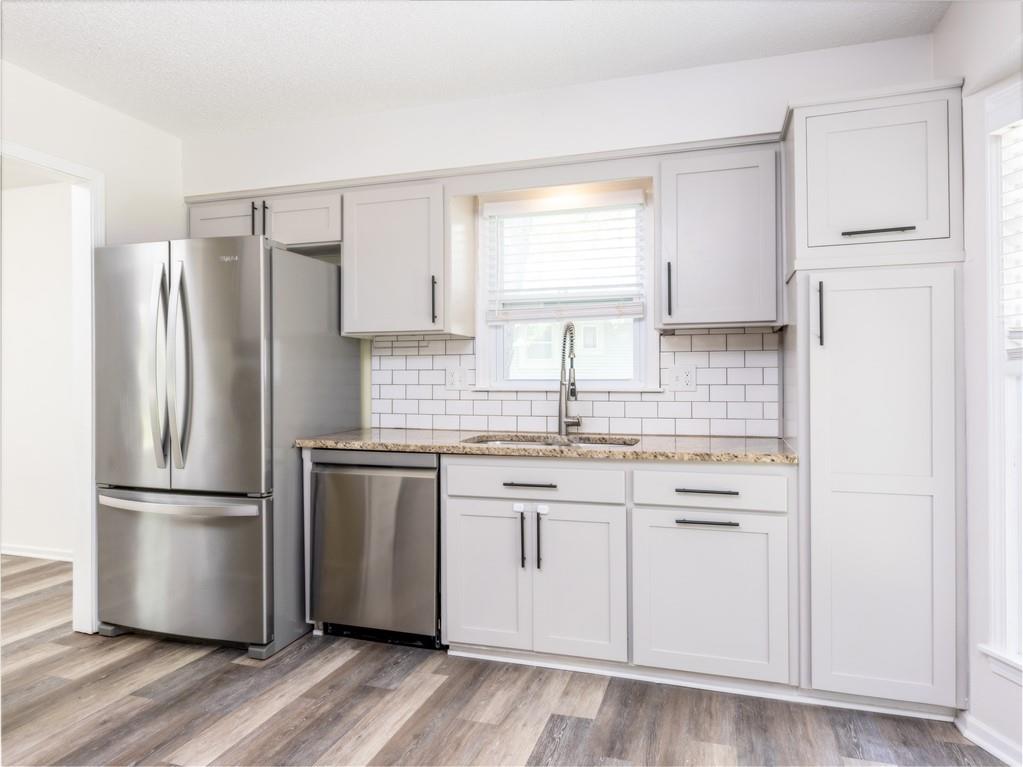
$329,900
8016 Sunset Circle · Grandview, MO · 64030
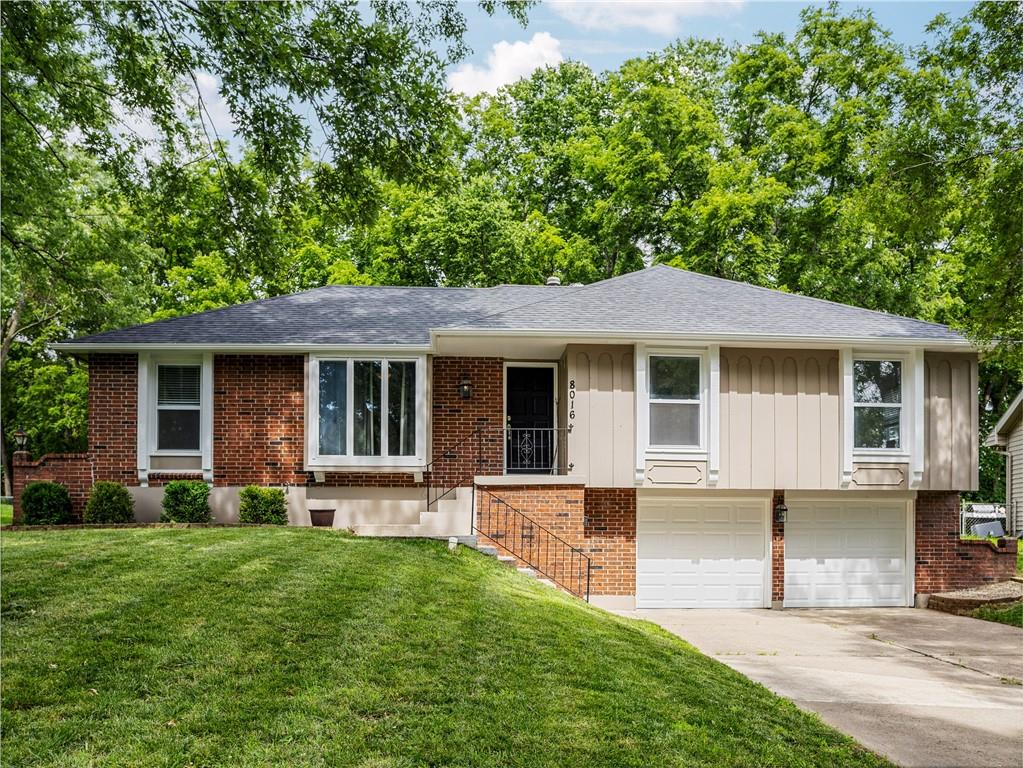
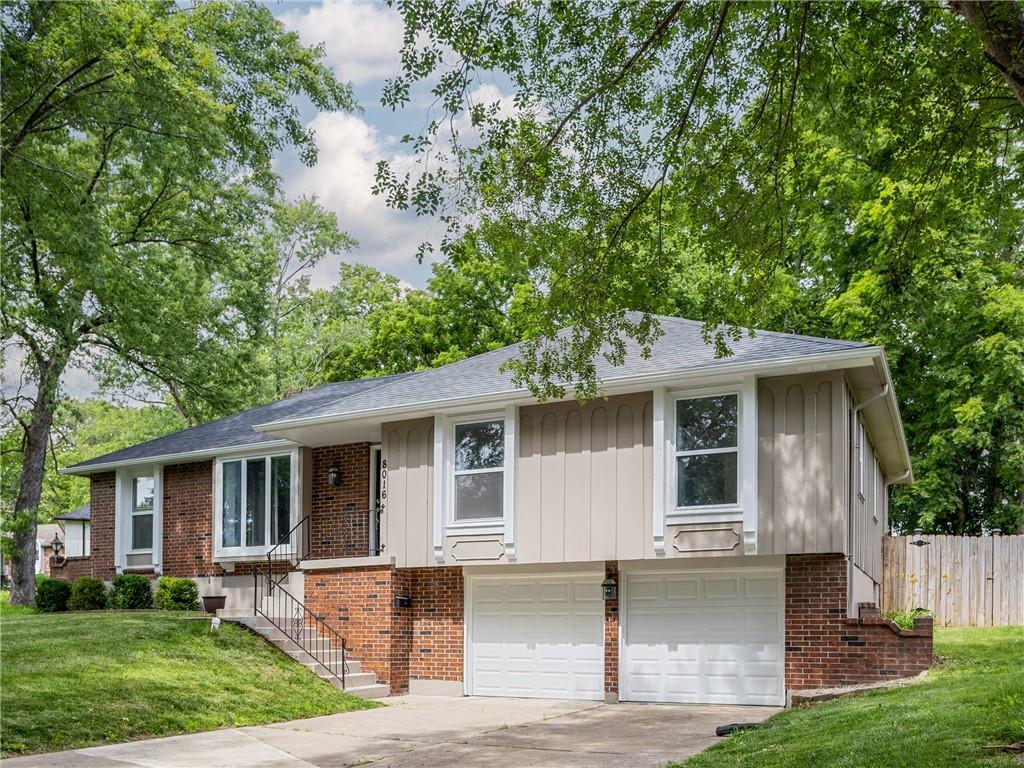
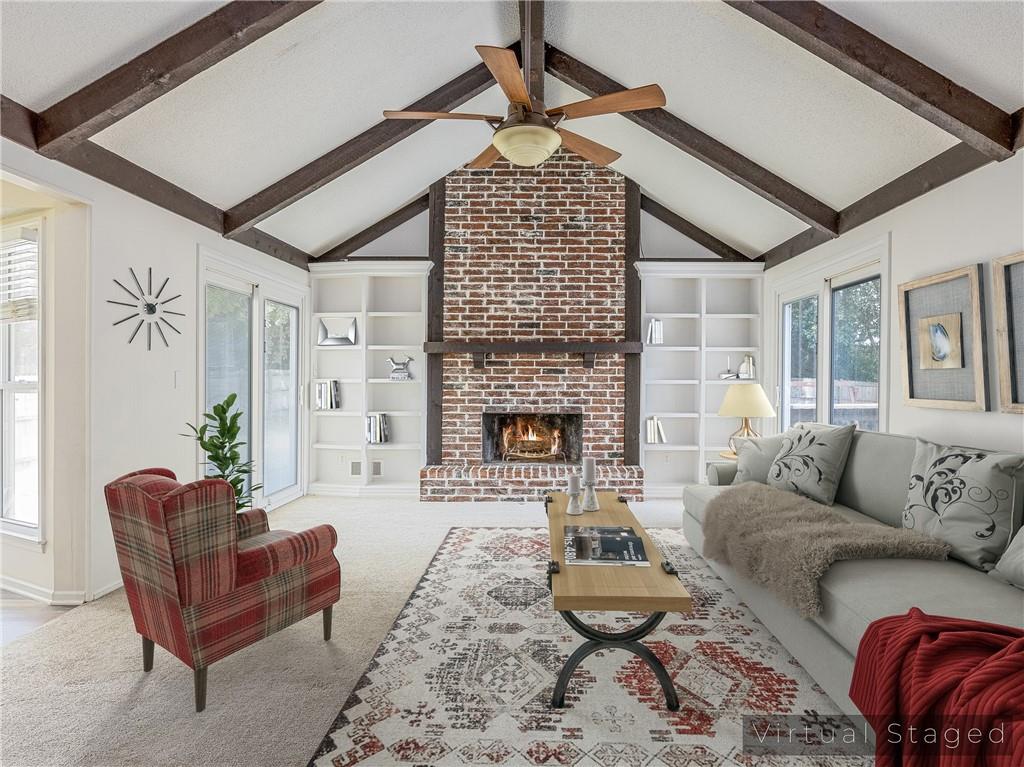
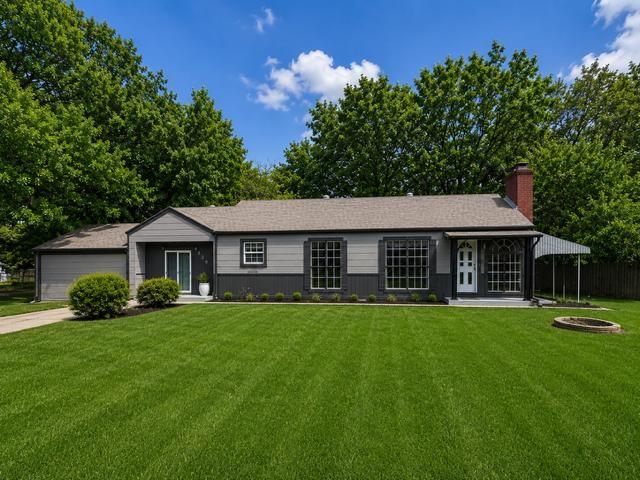
Welcome home! This spacious property offers a versatile, move-in-ready layout with plenty of room to live, work, and entertain. Thoughtfully updated throughout, the home features 2026 updates including new luxury vinyl plank flooring, a freshly painted exterior and interior, a remodeled lower-level bathroom, and brand-new garage doors that instantly enhance both curb appeal and day-to-day functionality. The expansive finished basement provides excellent additional living and entertaining space, perfect for a game room or home gym. Buyers can invest with ultimate confidence knowing major capital improvements have already been completed, including a fully replaced main sewer line and a professionally installed basement waterproofing system that comes with a transferable warranty. Adding to its appeal, the master suite serves as a private retreat, featuring its own exterior door that opens directly onto the back deck. Step outside into a backyard oasis designed for the whole family; the property backs up to a serene wooded area for added privacy and features a six-foot privacy fence, a playset, and a basketball goal on a dedicated concrete pad perfect for outdoor activities. Situated within easy walking distance of Southview Park, this home perfectly balances indoor comfort with outdoor convenience. With its generous layout and extensive list of high-value upgrades, all that's left to do is unpack and enjoy. See list of other improvements made over the years!
Estimate only — taxes, insurance, and HOA vary. Confirm exact figures with a lender.
Elementary
Ingels
Middle
Hickman Mills
High
Ruskin
Hickman Mills school district. Assigned schools per the MLS record — verify enrollment boundaries with the district.
$250,000
Median list price
57
Homes for sale
$250,000
House13307 Overhill Road · Grandview, MO · 64030
Listing courtesy of Keller Williams Platinum Prtnr
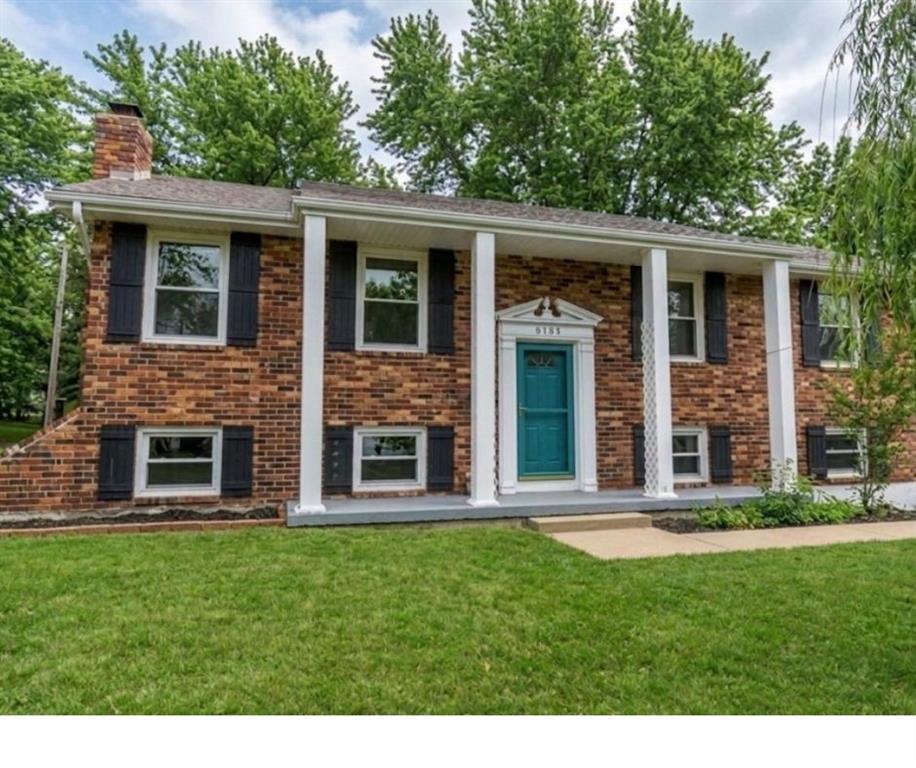
$260,000
House6704 E 129th Street · Grandview, MO · 64030
Listing courtesy of Keller Williams Southland
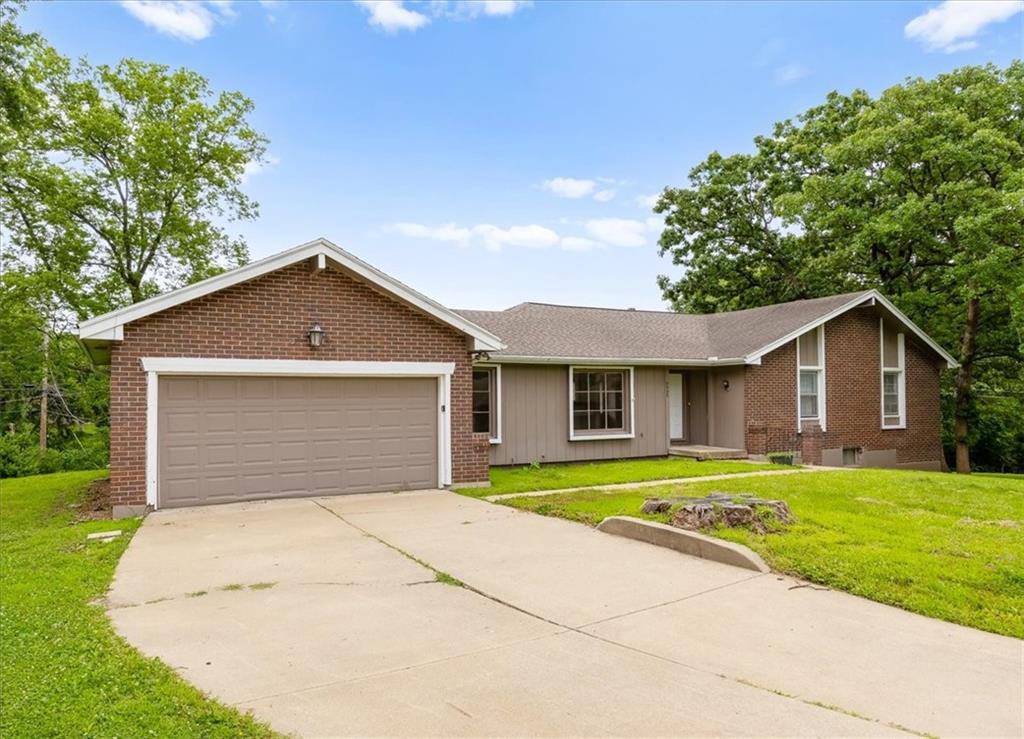
$320,000
House9905 Wayne Avenue · Kansas City, MO · 64131
Listing courtesy of KW KANSAS CITY METRO
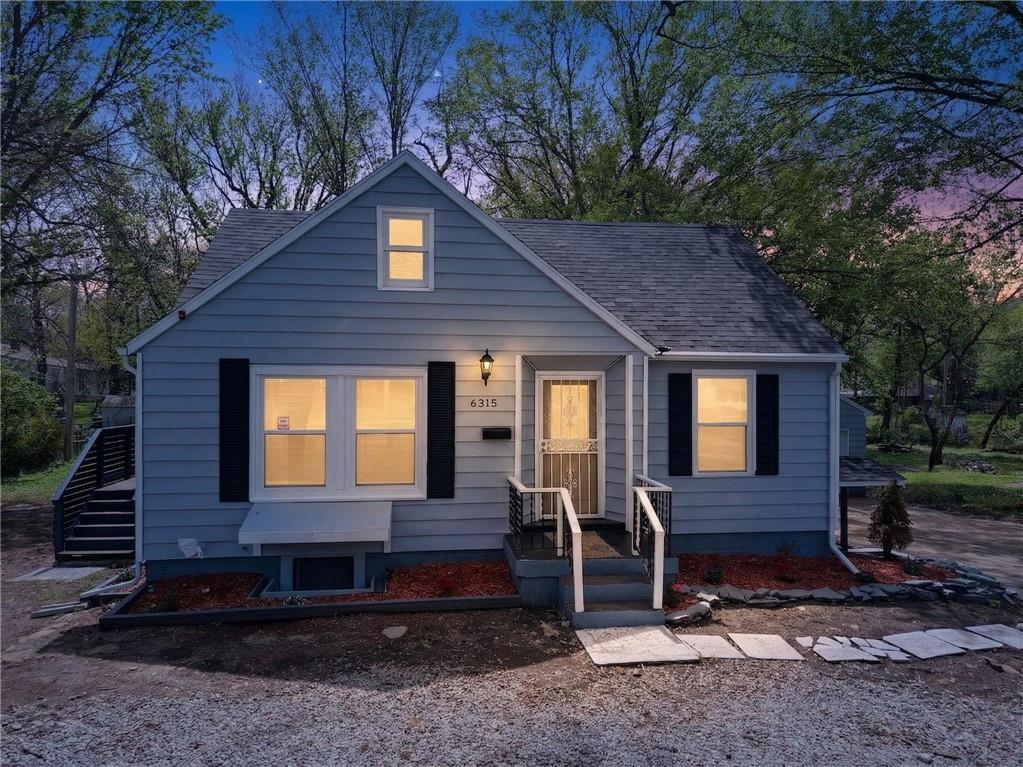
$285,000
House6315 E Red Bridge Road · Kansas City, MO · 64134
Listing courtesy of EXP Realty LLC
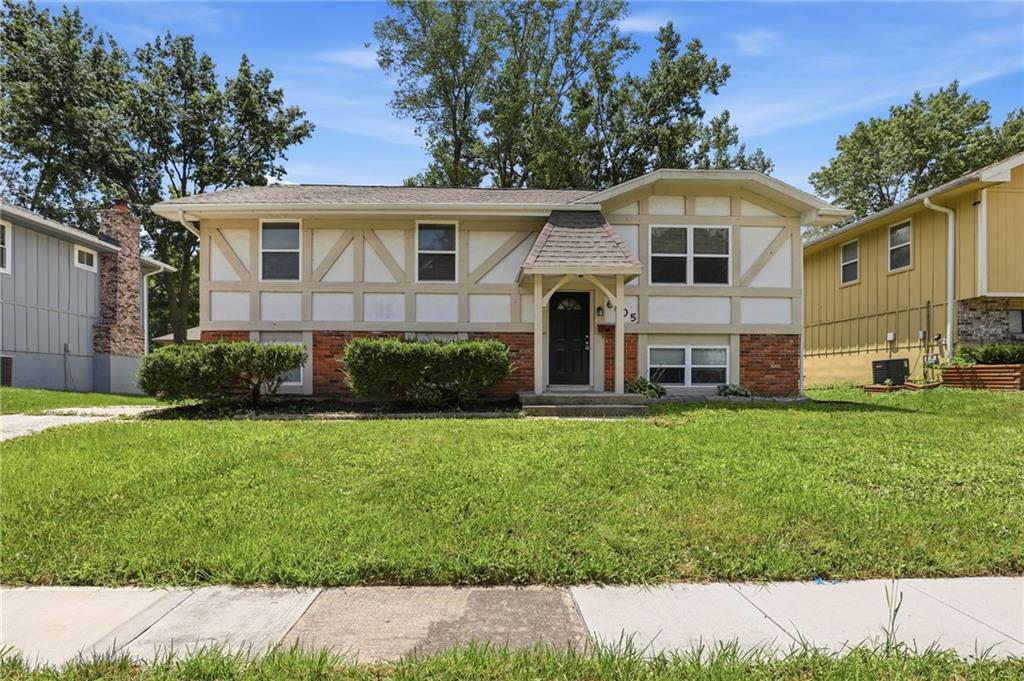
$259,999
House6405 E 140th Terrace · Grandview, MO · 64030
Listing courtesy of Mainstay Brokerage LLC
$249,900
House8209 Blue Ridge Boulevard · Kansas City, MO · 64138
Listing courtesy of Platinum Realty LLC
Listing courtesy of Summit Way Realty LLC
Listing data provided in part by Heartland MLS and deemed reliable but not guaranteed. MLS #HMS2628094.