

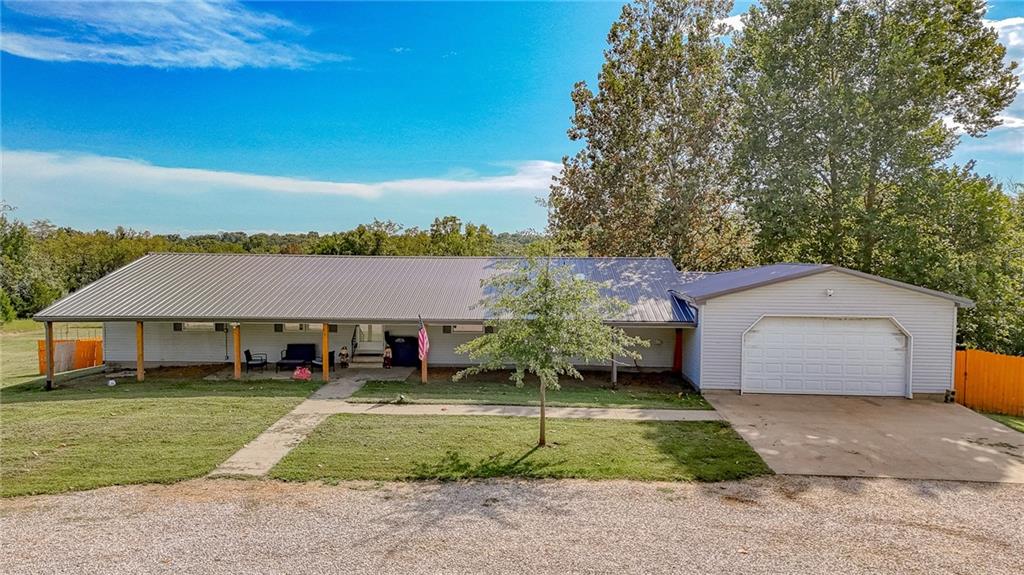
For Sale
$424,900
House1082 NW 150th RoadHolden, MO 64040
- 3 bd
- 2 ba
- 1,742 sqft
$355,000 · 4 bd · 2 ba · 1,560 sqft · Built 1992
$355,000
36 SW 1421st Road · Holden, MO · 64040
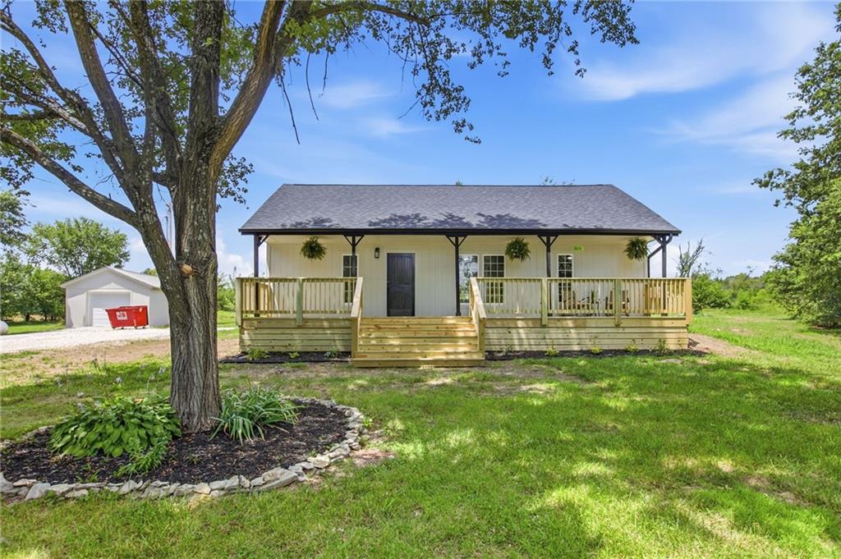
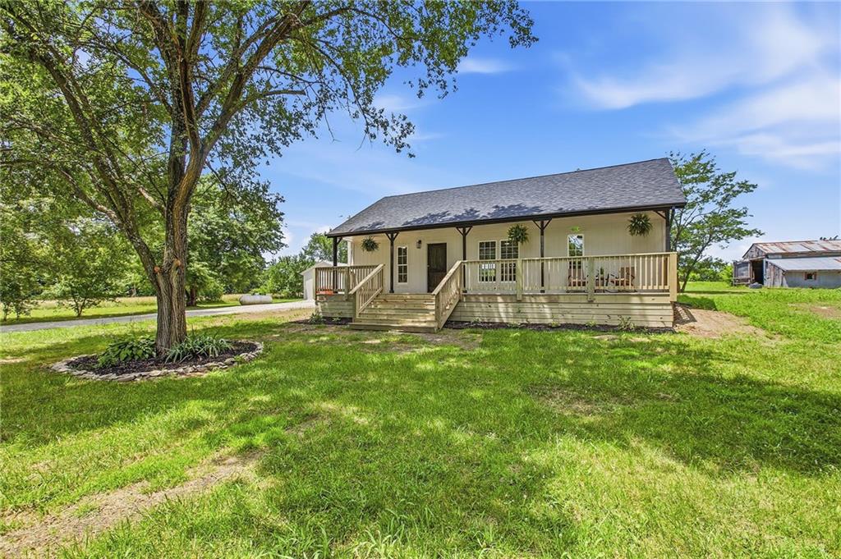
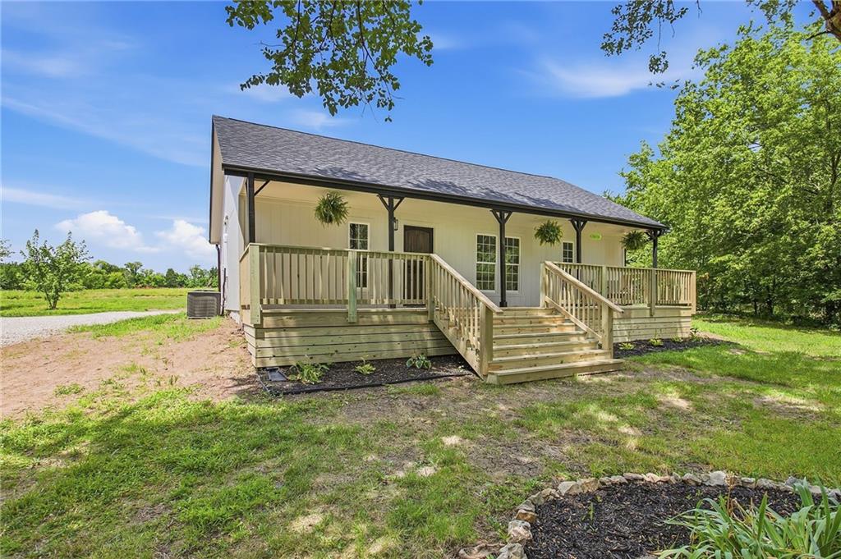
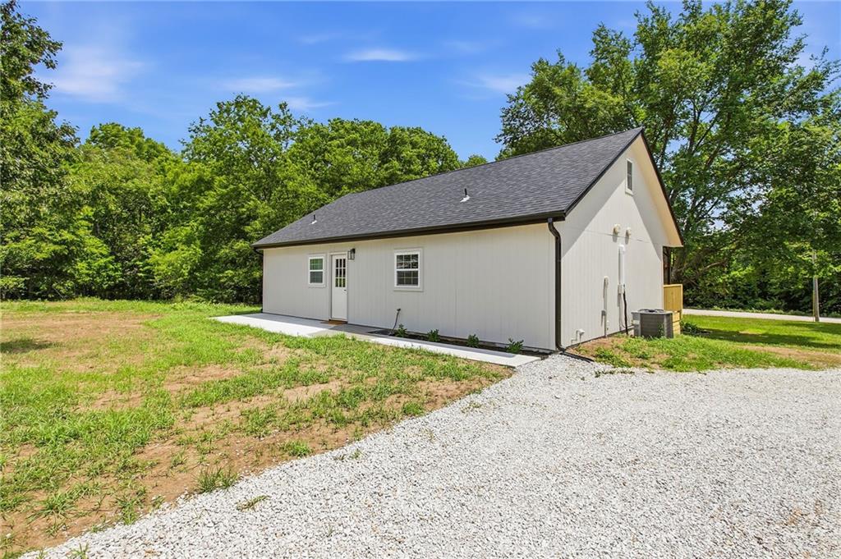
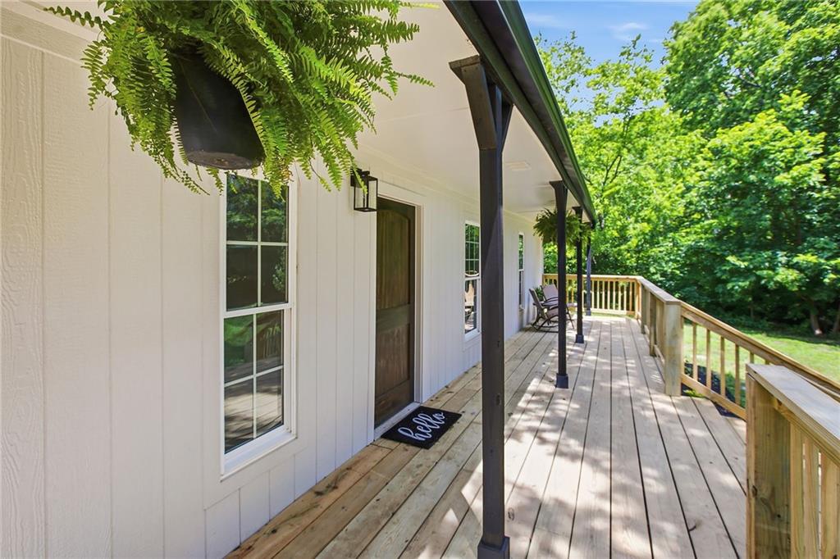
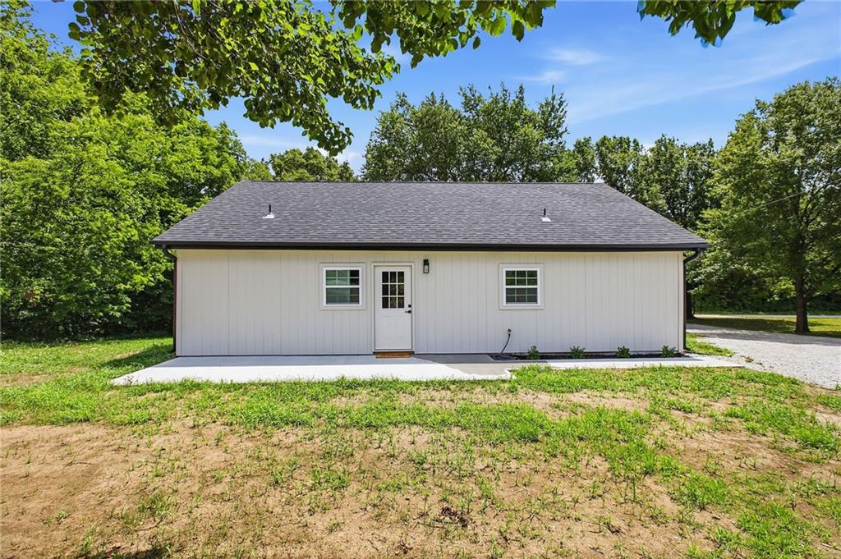
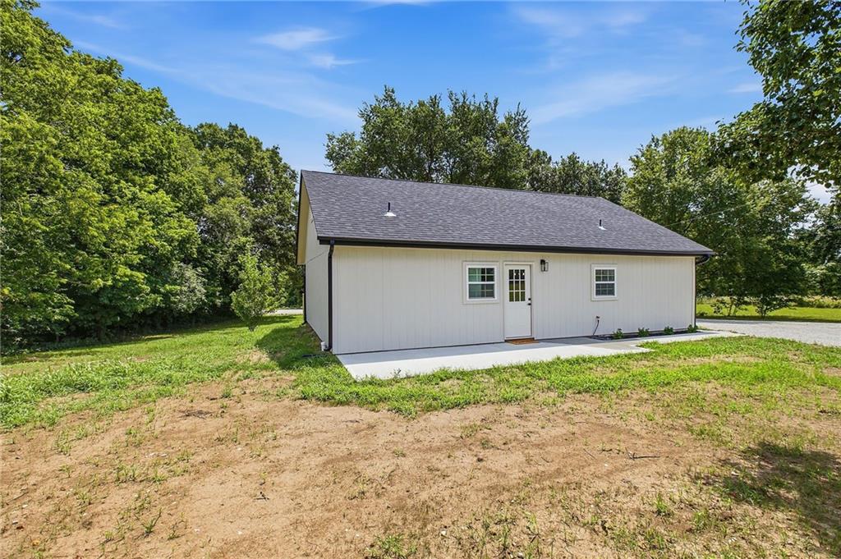
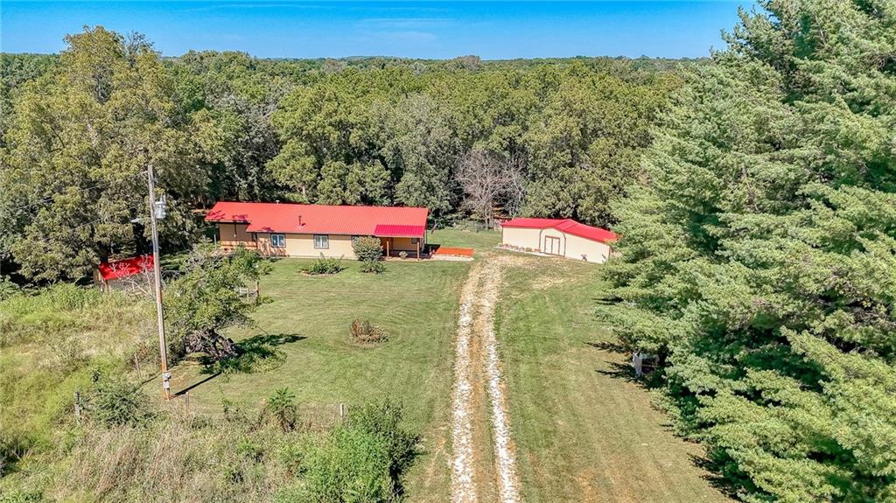
Move right into this beautifully renovated 4-bedroom, 2-bath home nestled on 3.73 scenic acres. Offering the perfect blend of modern updates and country charm, this property also includes a detached 1-car garage, a barn, and a seasonal wet creek runs along the north side of the property. Start your day on the inviting front porch, the perfect spot to enjoy breathtaking sunrises and peaceful country views. Inside, you'll love the open-concept floor plan featuring a spacious living room and an updated kitchen complete with an island, pantry, and plenty of room for gathering and entertaining. The main level offers a comfortable primary suite with a private en-suite bath, an additional bedroom, a second full bath, and convenient main-floor laundry. Upstairs, you'll find two more bedrooms, providing plenty of space for family, guests, or a home office. Major updates provide peace of mind, including new plumbing, most new electrical, new HVAC system, tankless water heater, new roof and a new septic system with fenced septic pond. With acreage, outbuildings, and extensive improvements already completed, this property is truly move-in ready and offers the best of country living with modern conveniences. Don't miss this opportunity to own your own slice of paradise! PROPERTY LINES drawn on photos are APPROXIMATE!
Estimate only — taxes, insurance, and HOA vary. Confirm exact figures with a lender.
Elementary
Kingsville
Middle
Kingsville
High
Kingsville
Kingsville school district. Assigned schools per the MLS record — verify enrollment boundaries with the district.
$245,782
Median list price
50
Homes for sale
$424,900
House1082 NW 150th RoadHolden, MO 64040
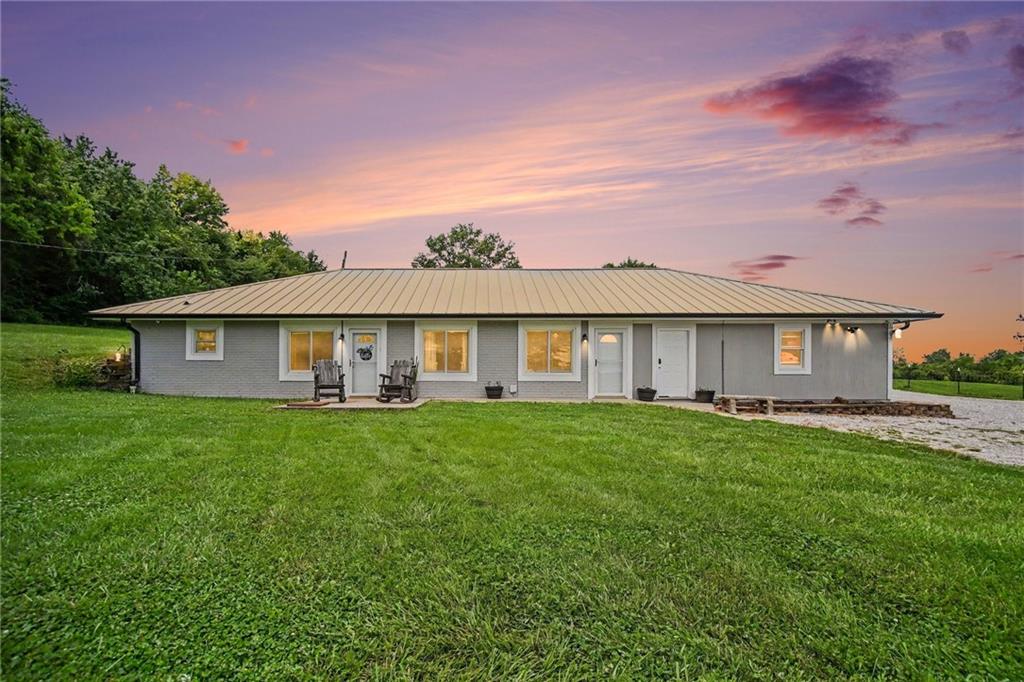

$384,900
House400 NW 1601st Road RoadKingsville, MO 64061
 Coming Soon
On Market Date Oct 1, 2026
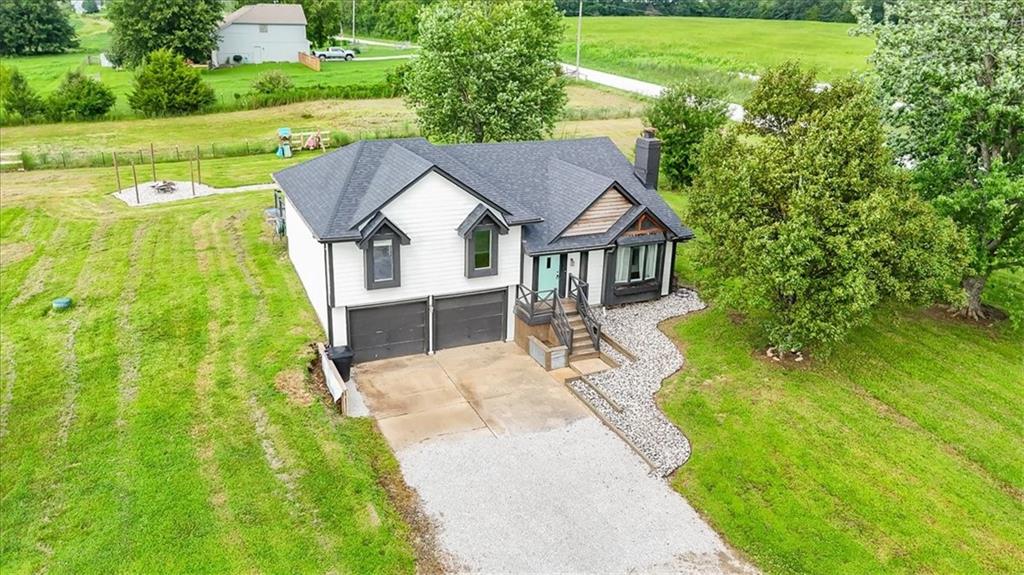
$269,900
House1650 NW 100 RoadKingsville, MO 64061
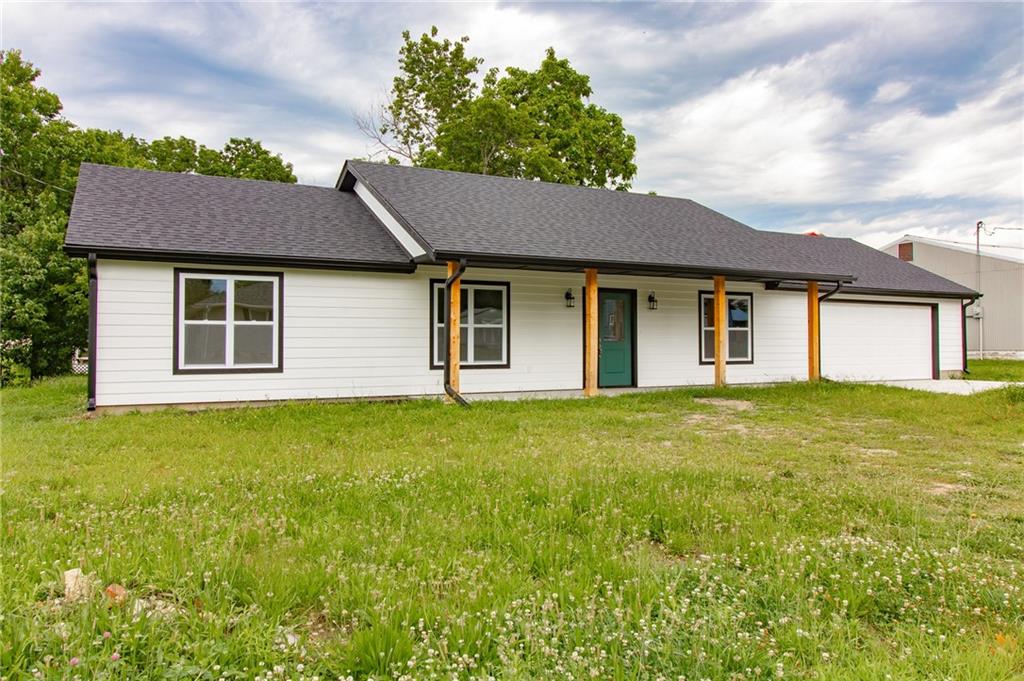
$350,000
House1411 NW 200th RoadHolden, MO 64040
$304,900
House206 W 4th StreetHolden, MO 64040
$318,000
House1365 NW Division RoadHolden, MO 64040


Listings courtesy of Heartland MLS as distributed by MLS GRID
Based on information submitted to the MLS GRID as of 9/24/2026, 8:20:38 AM CDT. All data is obtained from various sources and may not have been verified by broker or MLS GRID. Supplied Open House Information is subject to change without notice. All information should be independently reviewed and verified for accuracy. Properties may or may not be listed by the office/agent presenting the information.
IDX information is provided exclusively for consumers' personal, non-commercial use and may not be used for any purpose other than to identify prospective properties consumers may be interested in purchasing. Data is deemed reliable but is not guaranteed by MLS GRID. Use of the MLS GRID Data may be subject to an end user license agreement prescribed by the applicable MLS.
Some IDX listings have been excluded from this website.
Any use or search of the data on this site other than by a consumer looking to purchase real estate is prohibited.
Notice a problem with listing information on this site? Email support@brokerandagent.com. Copyright notices.
