

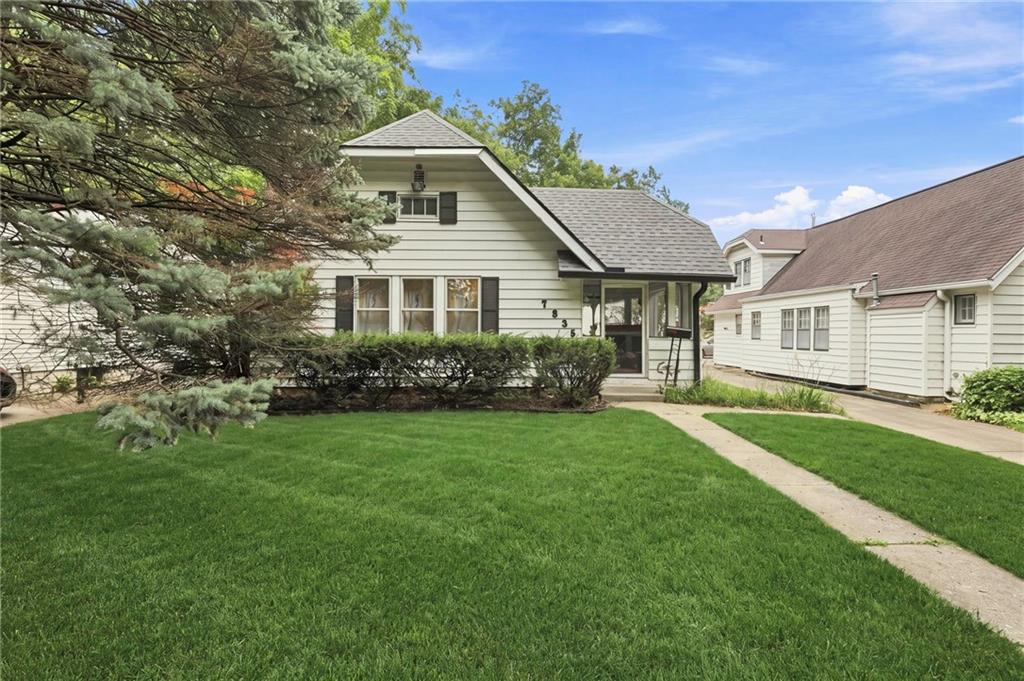
$339,000
House7535 McGee Street · Kansas City, MO · 64114
- 3 bd
- 1 ba
- 1,720 sqft
Listing courtesy of Mc Clelland Real Estate LLC
$370,000 · 4 bd · 4 ba · 2,500 sqft · Built 1928
$370,000
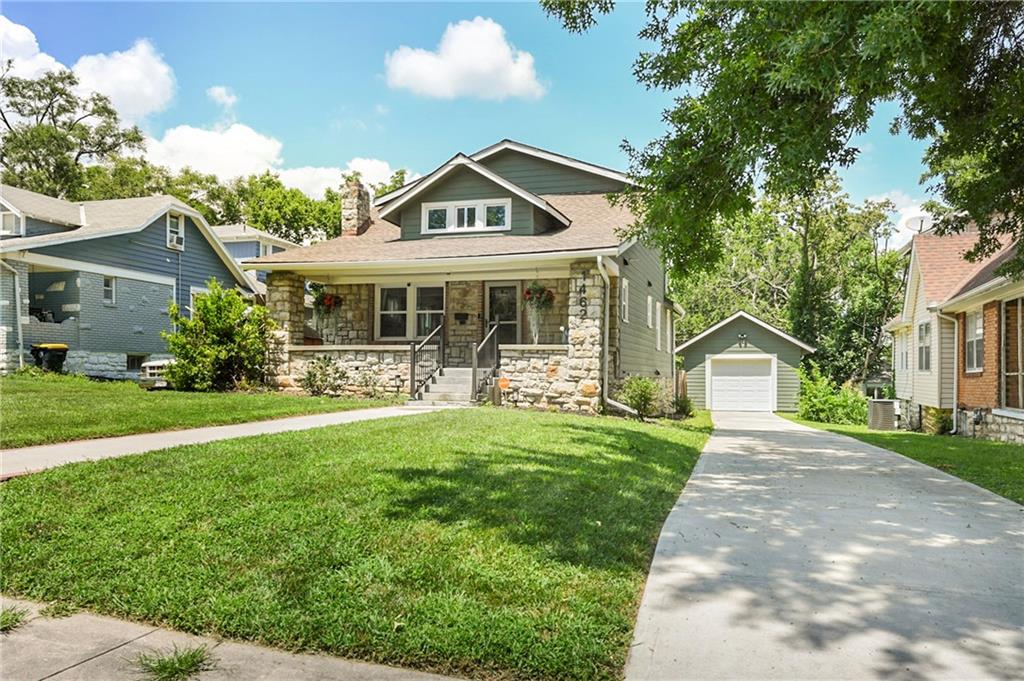
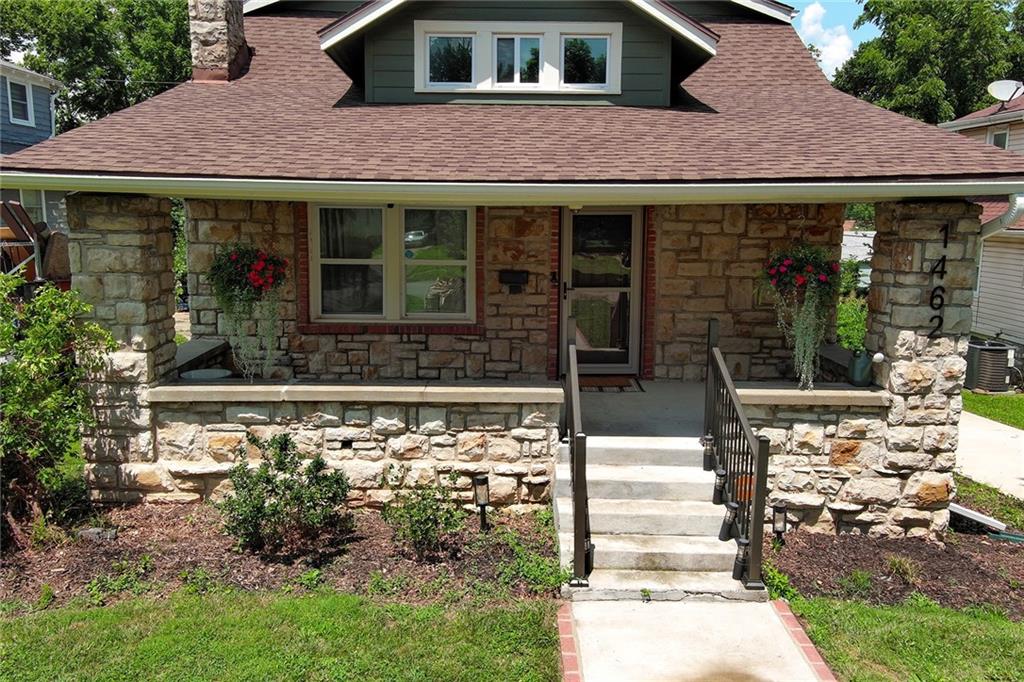
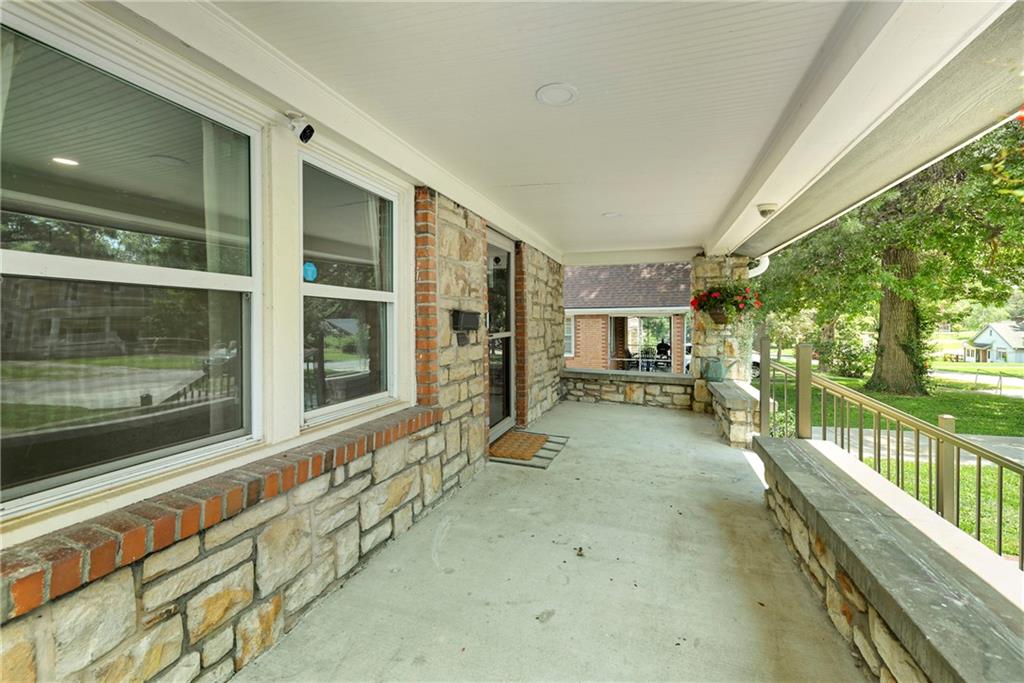
1462 E 78th Street · Kansas City, MO · 64131
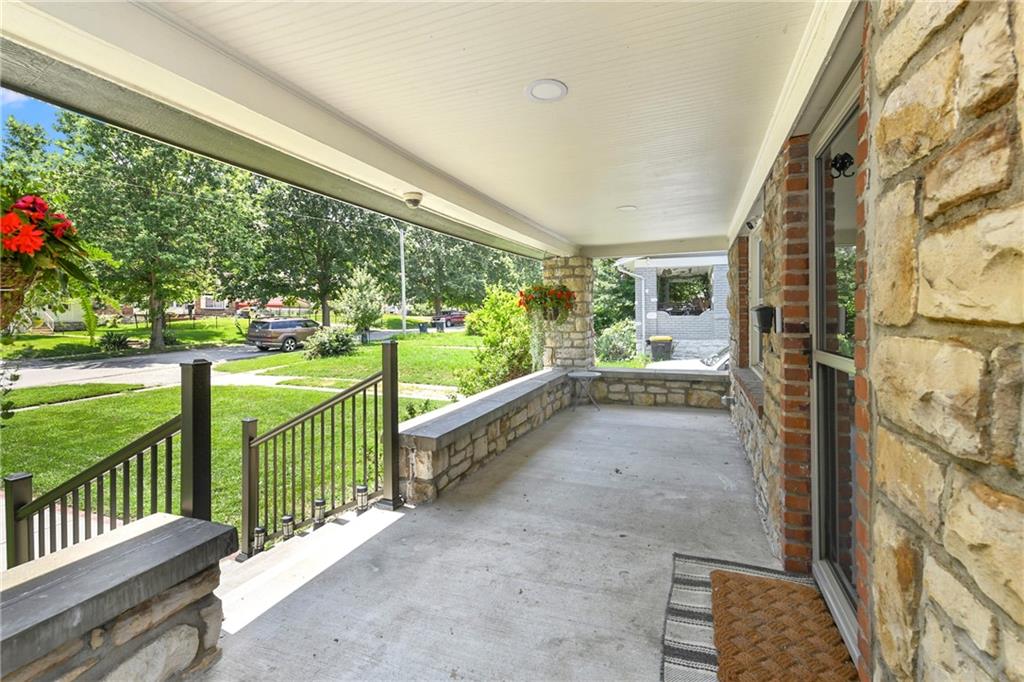
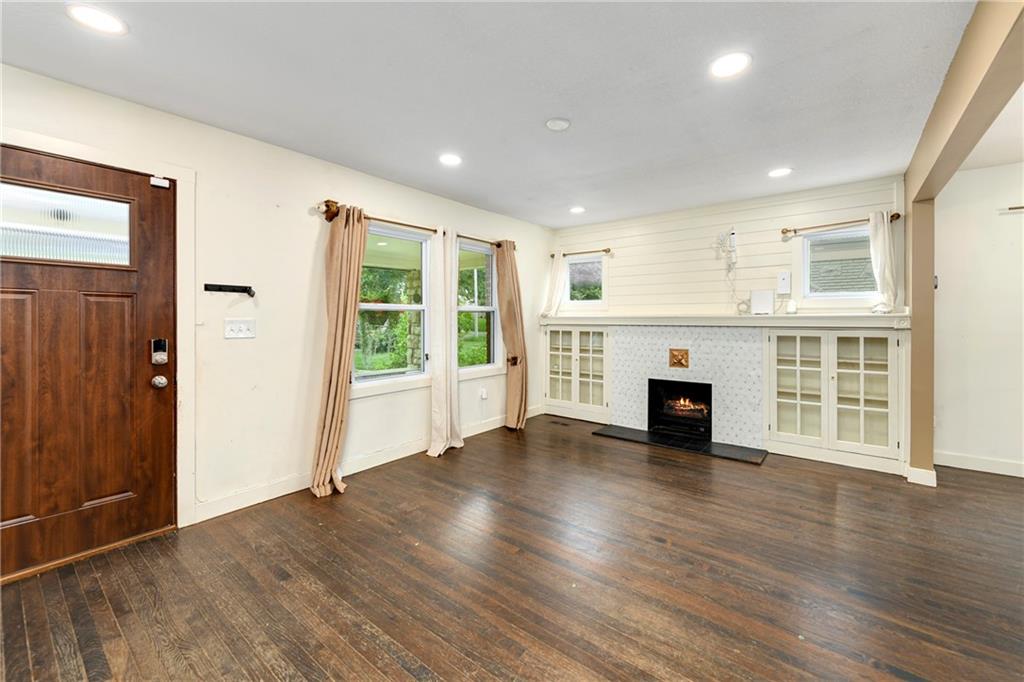
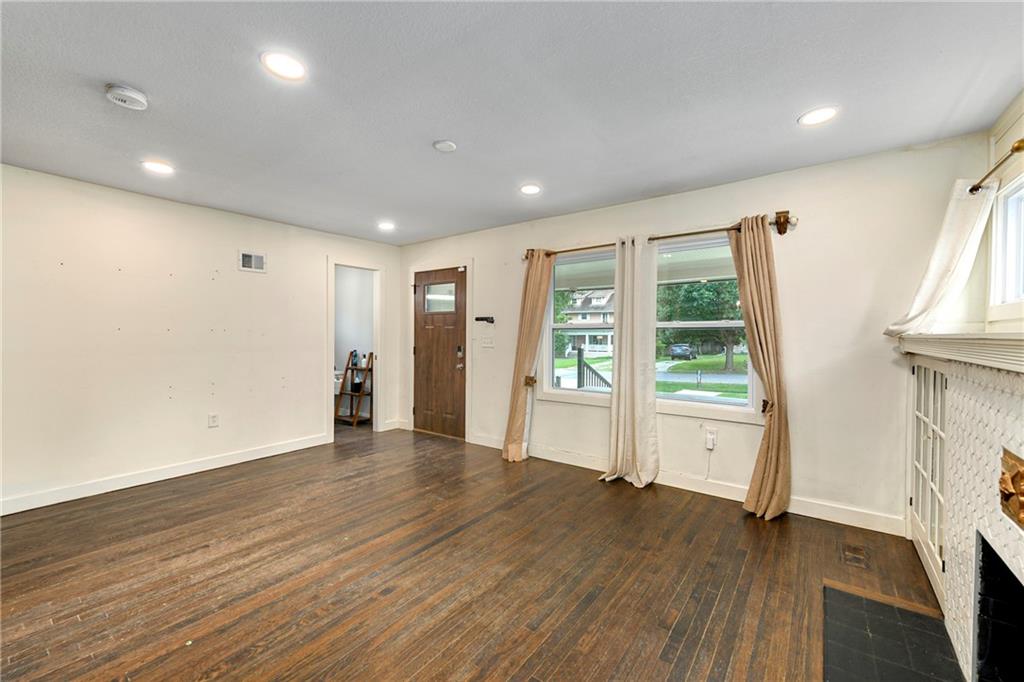
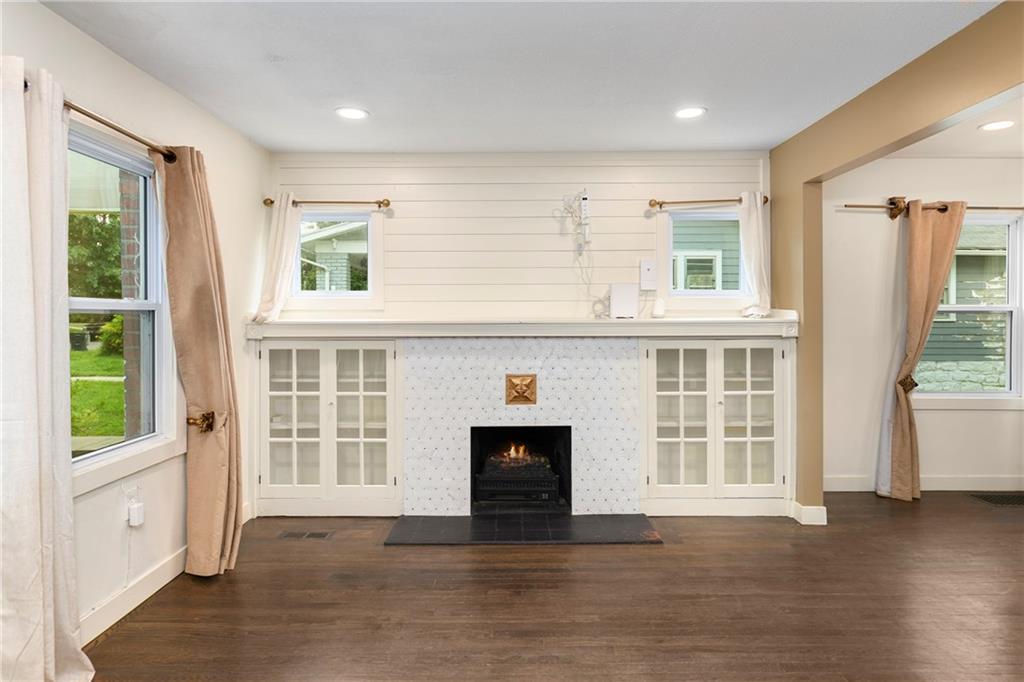
ASSUMABLE LOAN!!! This 1.5 Story Kansas City Airplane Bungalow has been remarkably updated. 4-bedroom, 3.5-bath home with hardwood flooring throughout the main level. Newer plumbing and lighting fixtures. Walk into your new living room and enjoy the beautiful built-in cabinets placed on either side of the fireplace with an electric insert. The formal dining area features an accent wall and an open view to the bright white kitchen which boasts stainless steel appliances, quartz countertops, pantry with pull-out shelving, pull-out waste baskets, and a glass flat-top range that makes for easy cleanup! Spacious main floor primary bedroom with walk-in closet and ensuite bath, quartz countertops, double vanity, and soaker tub and shower that are separate. Upstairs, the airplane room is a flex space that can be used as a home office, den, or another living space. This upper level also has two large bedrooms, vaulted ceiling, and sliding barn door closets. They share a large bathroom with updated tiling, double vanity, and a shower-over-tub combo with dual shower heads. New vinyl plank flooring throughout the lower level including the 4th bedroom with a daylight window, ensuite bathroom, full tiled shower, and quartz vanity. This lower level has plenty of finished recreational space and a faux brick wall. The wet bar includes a beverage cooler and butcher-block countertop. Basement laundry and space for extra storage. HVAC/roof/50-gal water heater are about 4 years old. The driveway is not shared, it’s private and there is plenty of room for off-street parking for guests, and a detached garage with 100-amp service. Freshly painted deck off the kitchen, privacy-fenced yard, and garage entrance. Security system/fridge/washer/dryer stay! Google Fiber.
Estimate only — taxes, insurance, and HOA vary. Confirm exact figures with a lender.
Kansas City Mo school district. Assigned schools per the MLS record — verify enrollment boundaries with the district.
$250,000
Median list price
2748
Homes for sale
$339,000
House7535 McGee Street · Kansas City, MO · 64114
Listing courtesy of Mc Clelland Real Estate LLC
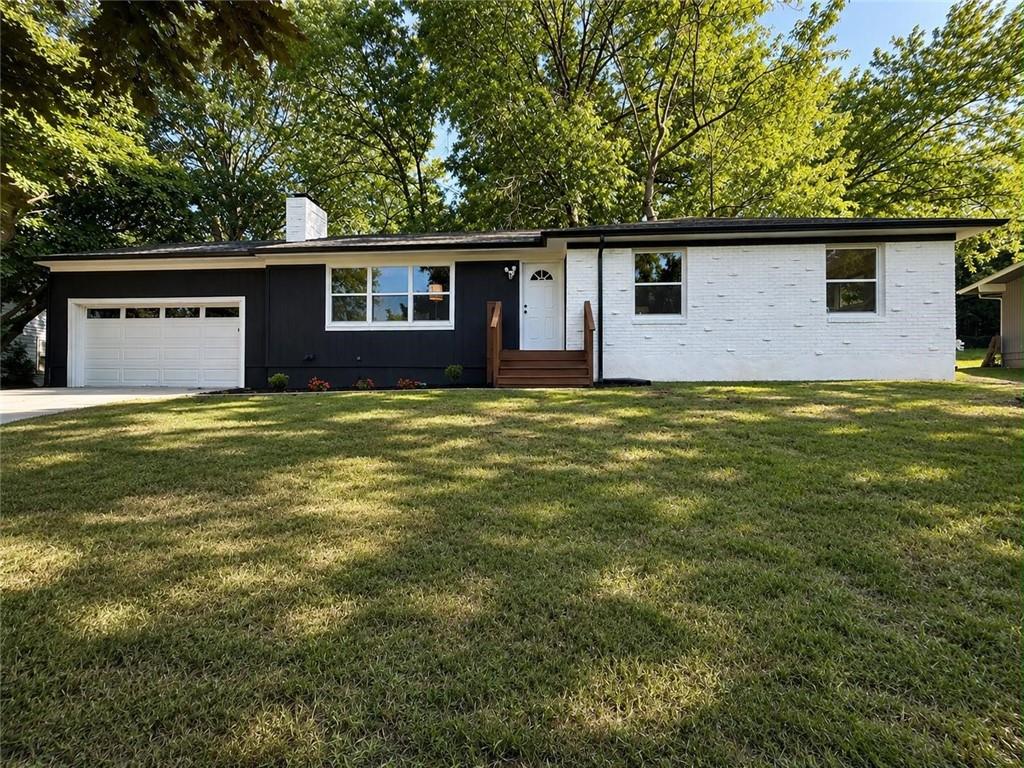
$459,000
House1001 W 93rd Street · Kansas City, MO · 64114
Listing courtesy of Real Broker, LLC
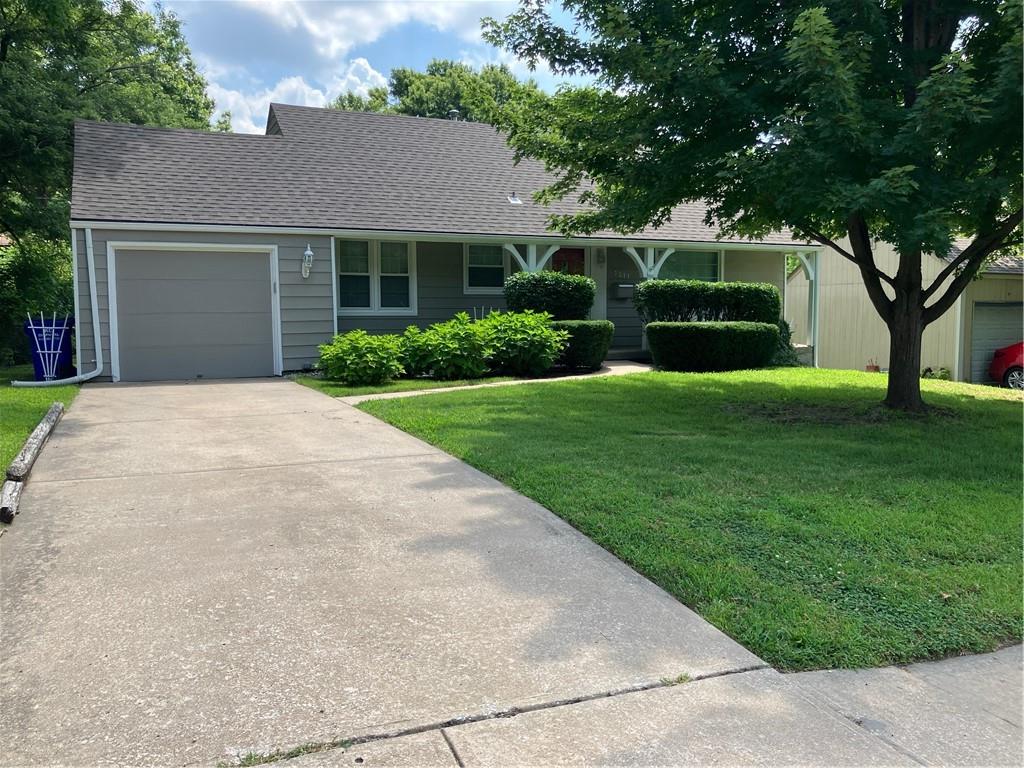
$289,000
House7211 Lamar Avenue · Overland Park, KS · 66204
Listing courtesy of RE/MAX State Line
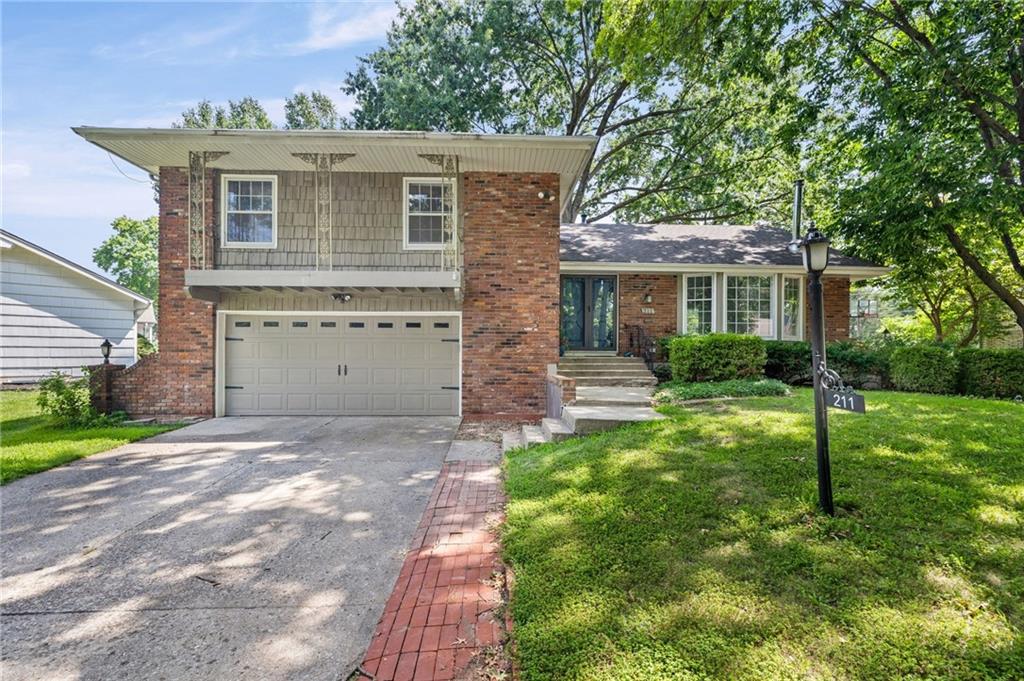
$389,900
House211 W 110TH Street · Kansas City, MO · 64114
Listing courtesy of Keller Williams KC North
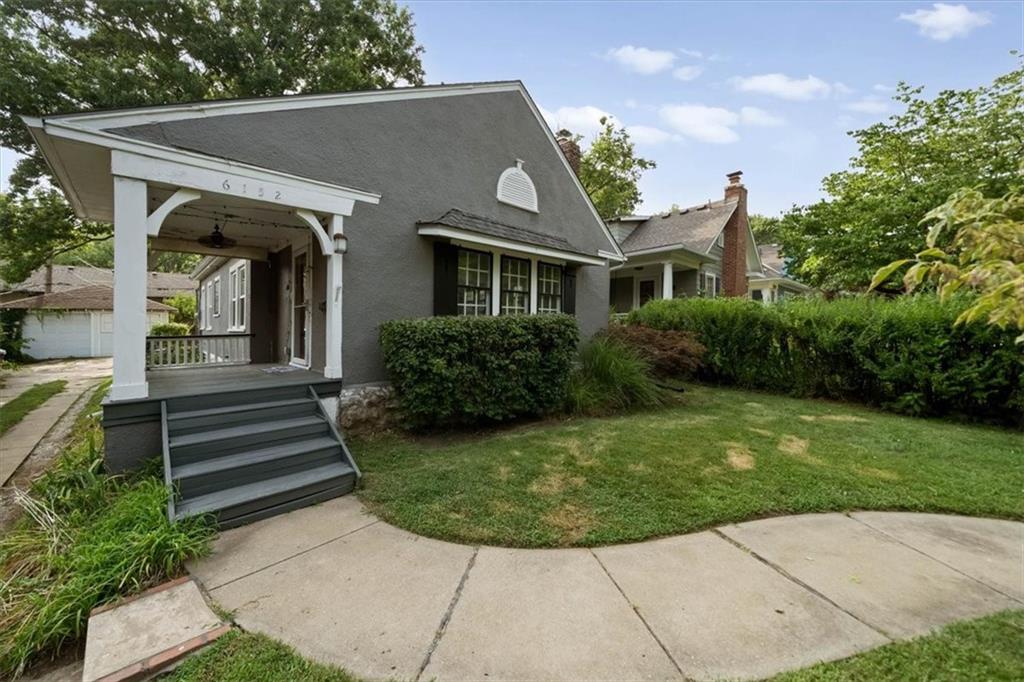
$375,000
House6152 Locust Street · Kansas City, MO · 64110
Listing courtesy of LOCAL AGENT
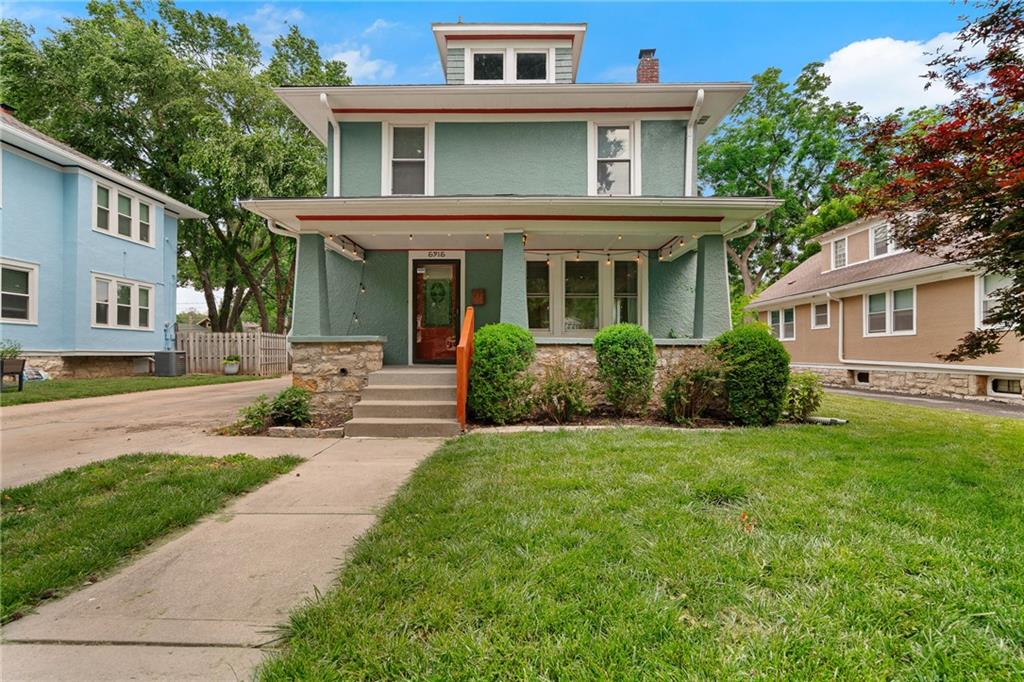
$445,000
House5915 Holmes Street · Kansas City, MO · 64110
Listing courtesy of KW KANSAS CITY METRO
Listing courtesy of Keller Williams Realty Partners Inc.
Listing data provided in part by Heartland MLS and deemed reliable but not guaranteed. MLS #HMS2627912.