

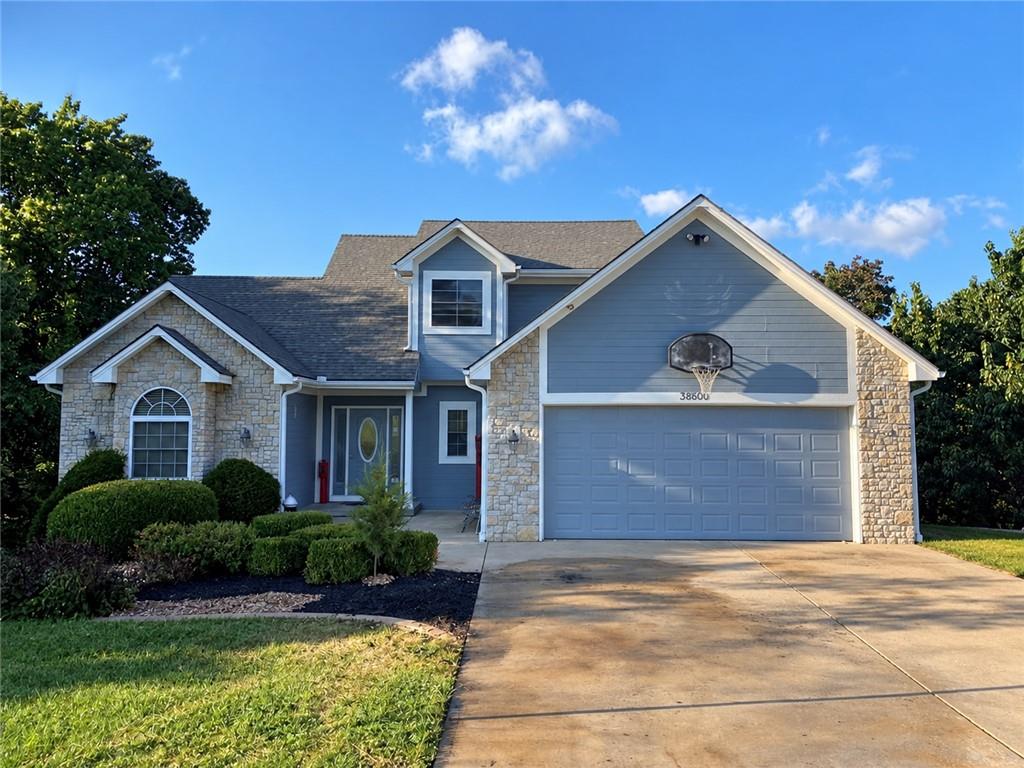
 Coming Soon
On Market Date Oct 7, 2026
$549,000
House38600 E PARRENT RoadOak Grove, MO 64075
- 5 bd
- 4 ba
- 3,335 sqft
$599,000 · 4 bd · 3 ba · 3,025 sqft · Built 2003
$599,000
40303 E Round Prairie Road · Oak Grove, MO · 64075
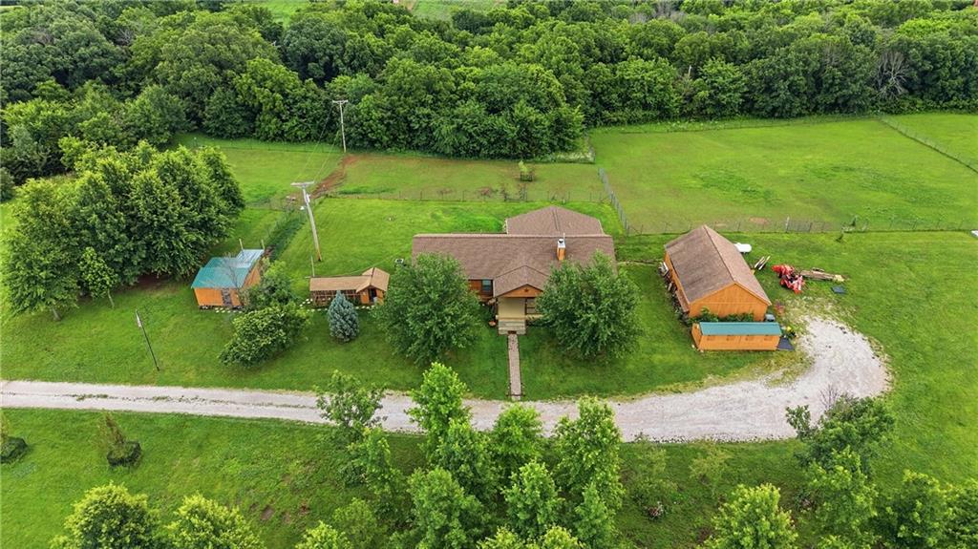
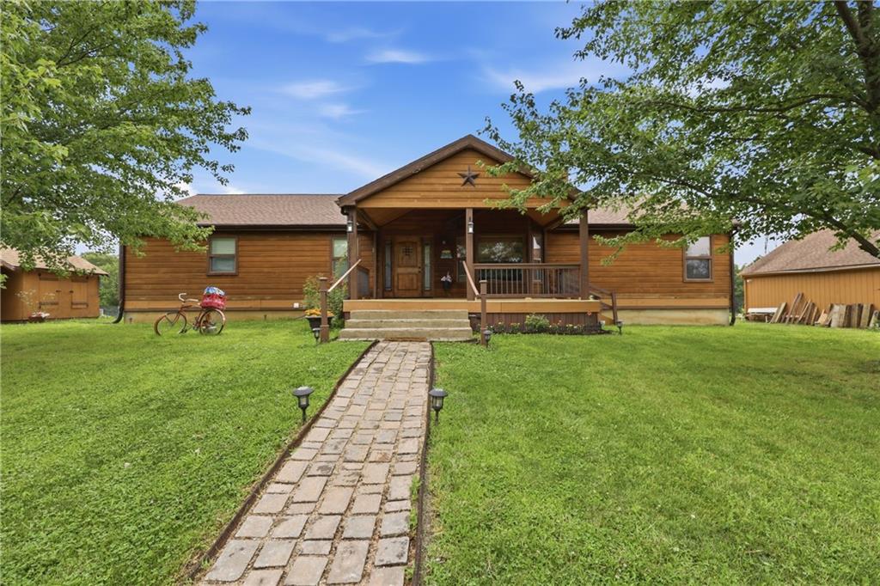
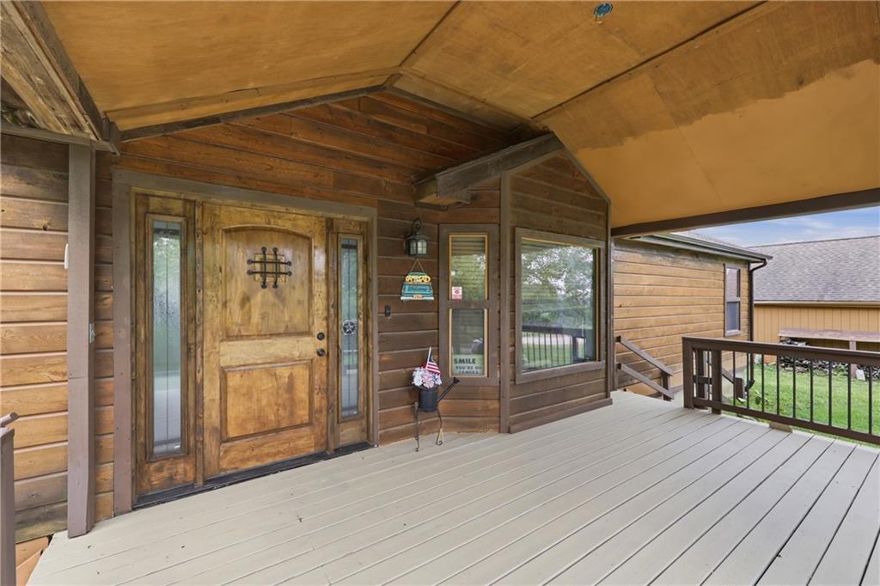
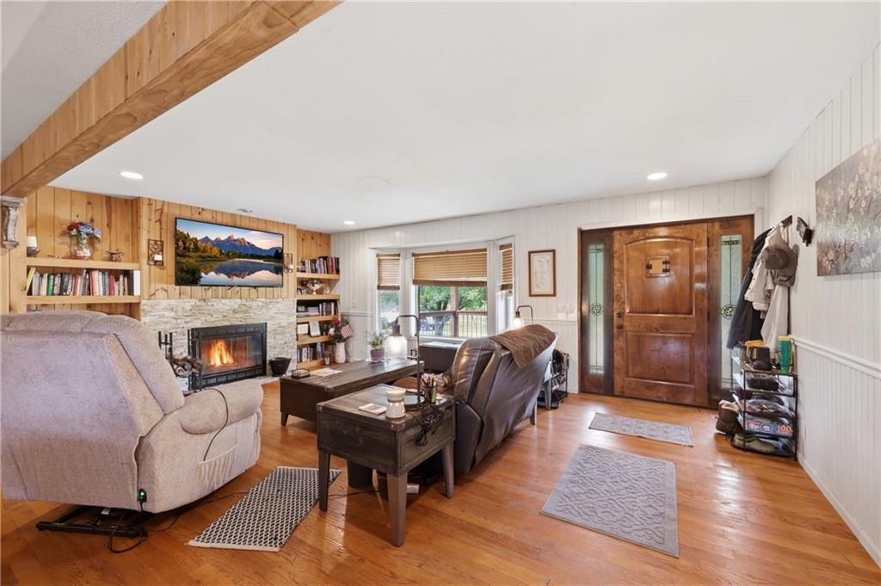
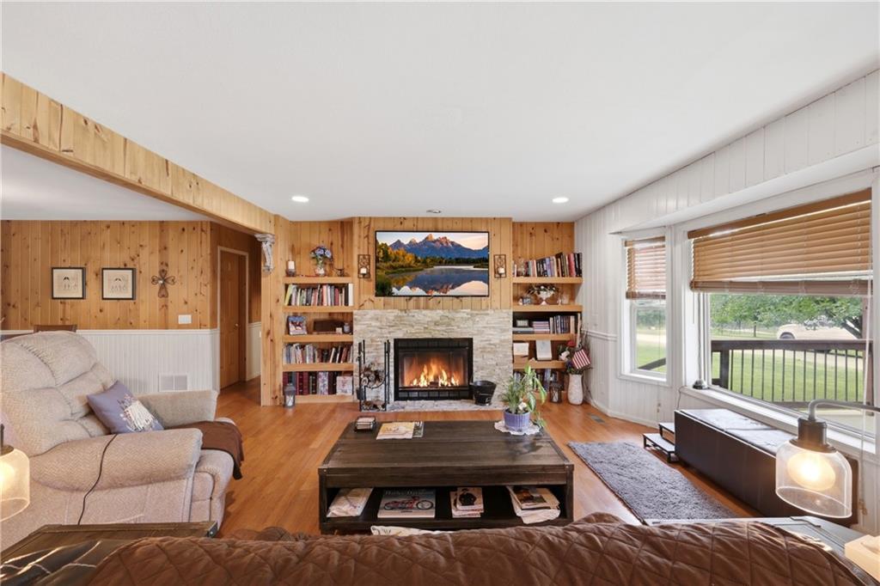
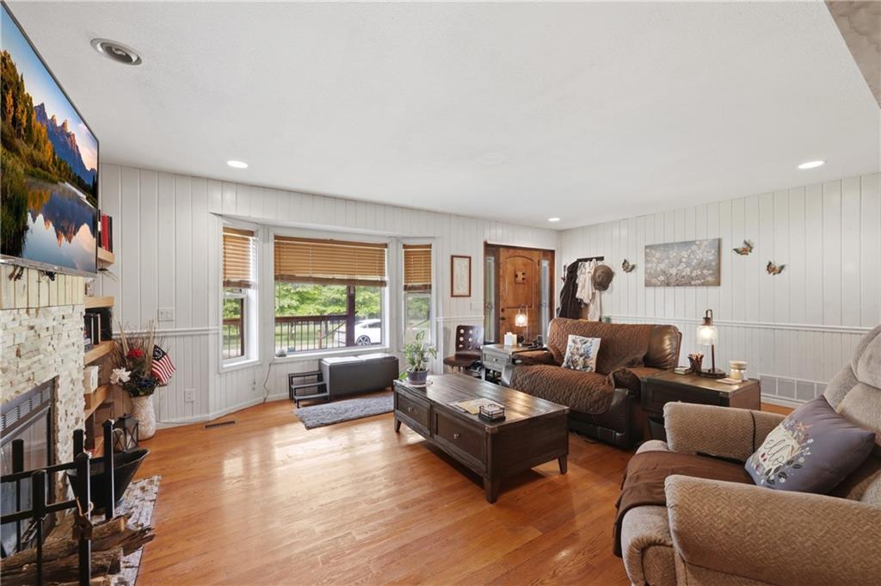
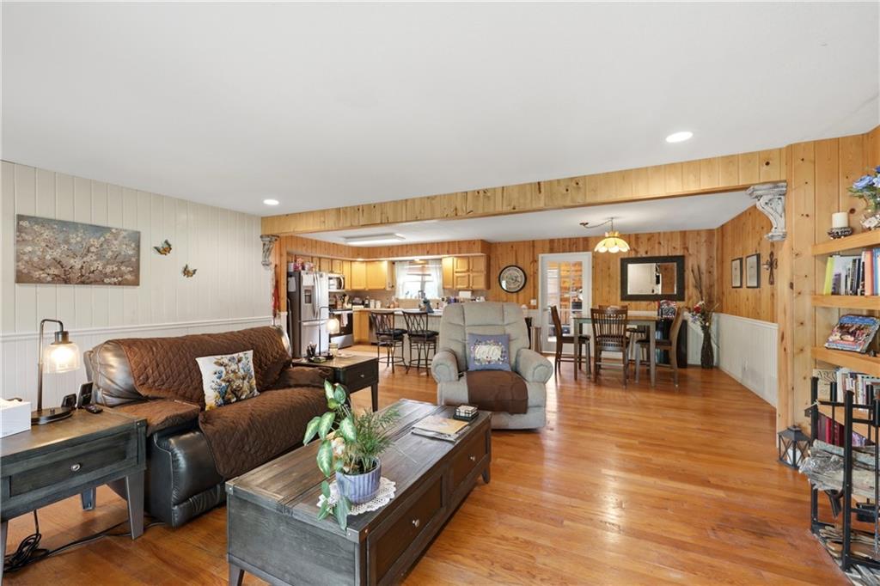
The wait is over! Discover this one-of-a-kind custom-built home nestled on more than 11 private acres, offering the perfect blend of peaceful country living and modern comfort. A charming covered porch welcomes you home and provides the ideal place to enjoy breathtaking views of the surrounding landscape. Inside, you'll find beautiful hardwood floors throughout the main level, a spacious living room featuring a cozy fireplace, built-in bookcases, and a bay window that fills the space with natural light. The kitchen is designed for both everyday living and entertaining with a center island and walk-in pantry. A generously sized laundry room offers abundant storage and convenience. The primary suite is a true retreat with direct access to the deck, plus a spa-like bath complete with a jetted tub and separate shower. An exciting opportunity awaits with the second bedroom, which connects to an office. The adjoining walk-in pantry is already plumbed for an additional bathroom, making this area ideal for creating a second primary suite, guest quarters, or multi-generational living space. A third bedroom completes the upstaira. The finished lower level adds even more living space with a second kitchen, large family room, electric fireplace, full bath, and a non-conforming fourth bedroom perfect for guests, a hobby room, or home gym. Off the kitchen is a space perfect for a music studio or can easily be converted to a craft space or additional office. Makes a perfect multi-generational property! Outside, you'll love the 24x36 workshop/garage with electricity, providing ample space for projects, storage, or recreational equipment. There is also a chicken coop, animal barn, orchard with blueberries, raspberries, blackberries, grapes, and a Grany Smith Apple tree surrounded by a deer deterrent fencing, and a shooting range! Opportunities like this don't come along often—schedule your showing today and experience all this incredible property has to offer!
Estimate only — taxes, insurance, and HOA vary. Confirm exact figures with a lender.
Elementary
Oak Grove
Middle
Oak Grove
High
Oak Grove
Oak Grove school district. Assigned schools per the MLS record — verify enrollment boundaries with the district.
$325,000
Median list price
71
Homes for sale
Coming SoonOn Market Date Oct 7, 2026
$549,000
House38600 E PARRENT RoadOak Grove, MO 64075
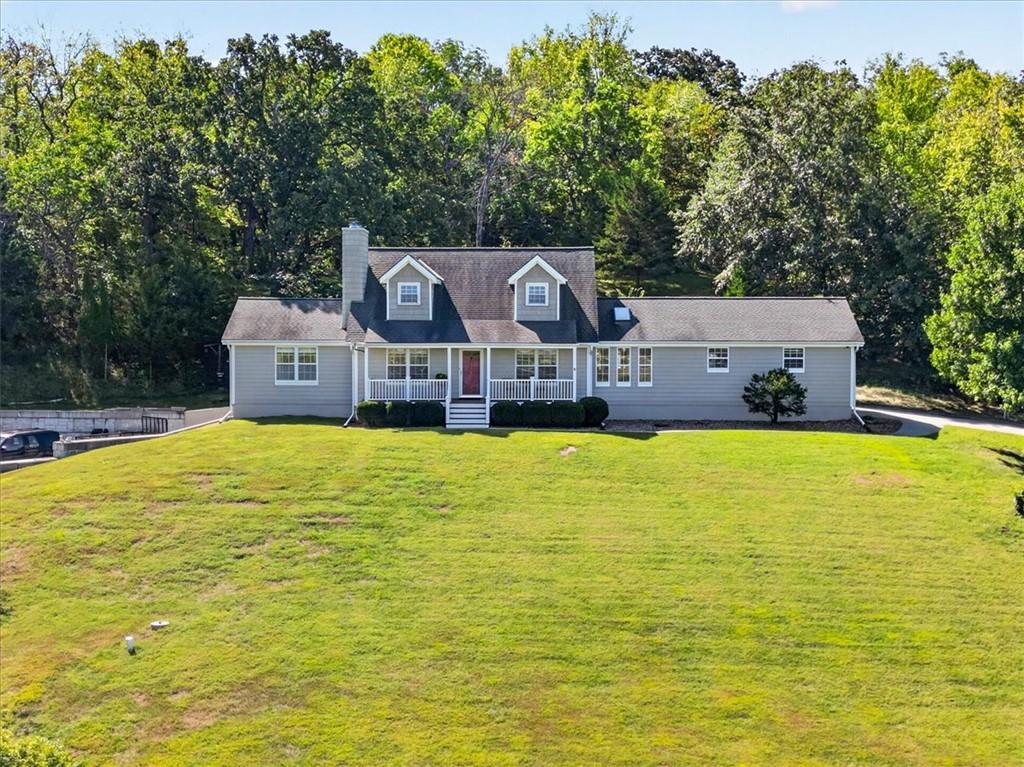
$475,000
House38311 Zumalt RoadLone Jack, MO 64070
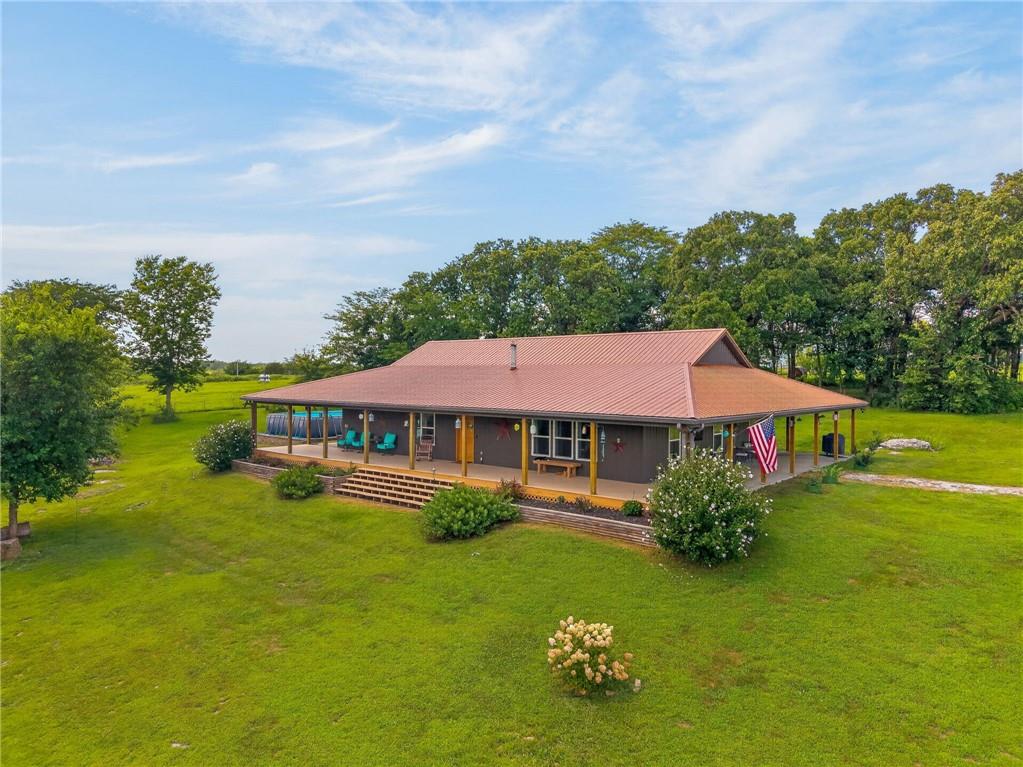
$647,500
House1672 NW 850th RoadBates City, MO 64011
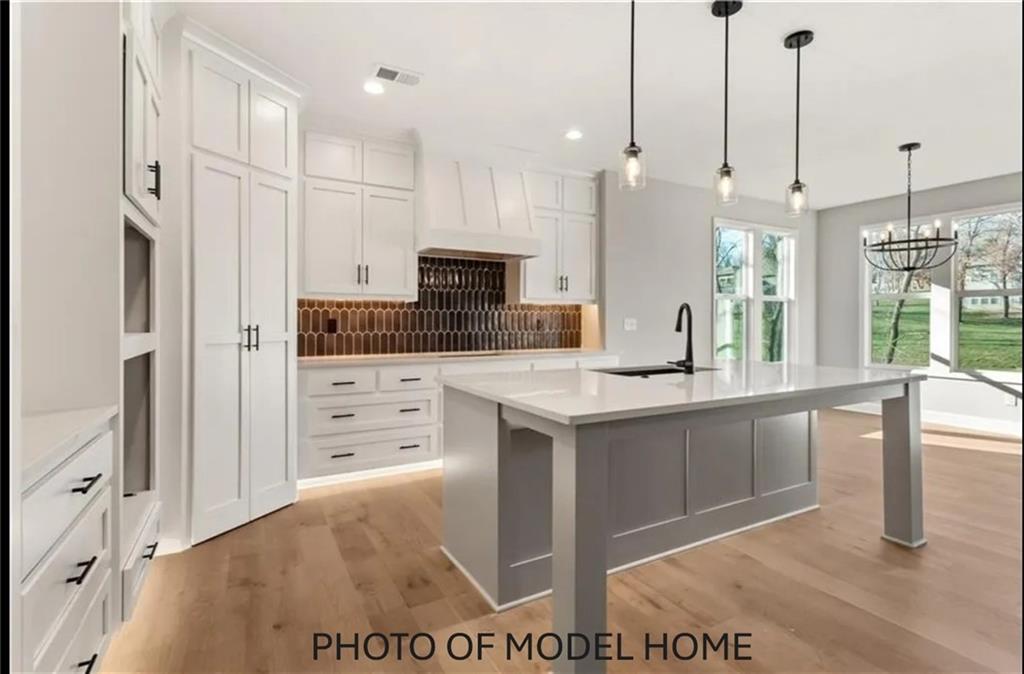
$539,900
House1503 Stonewall DriveOak Grove, MO 64075
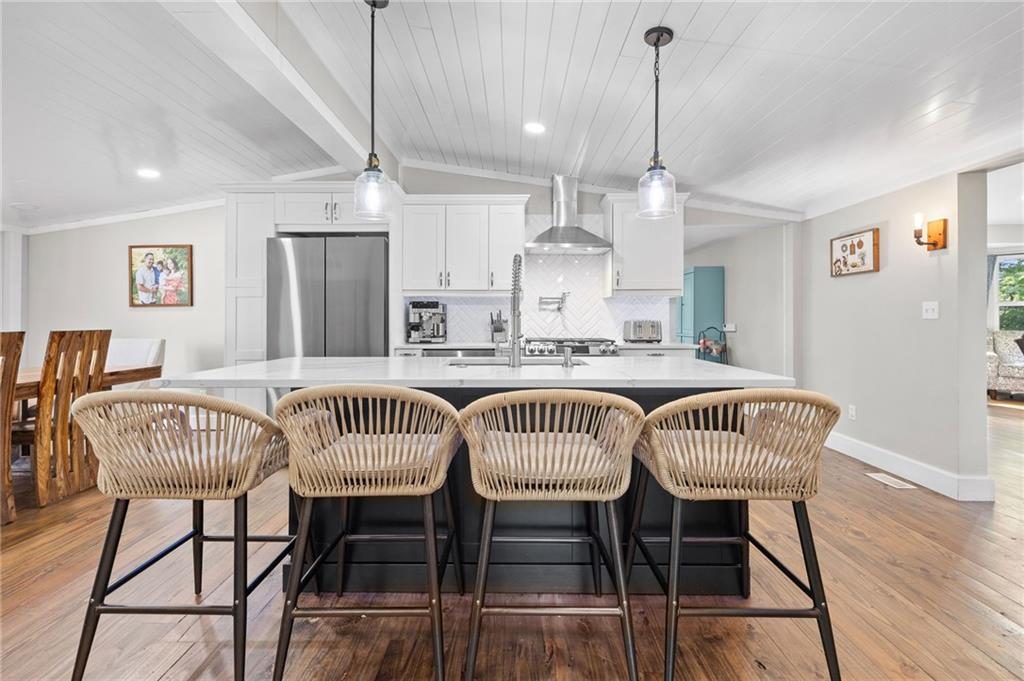
$575,000
House10908 S Outer Belt RoadLone Jack, MO 64070
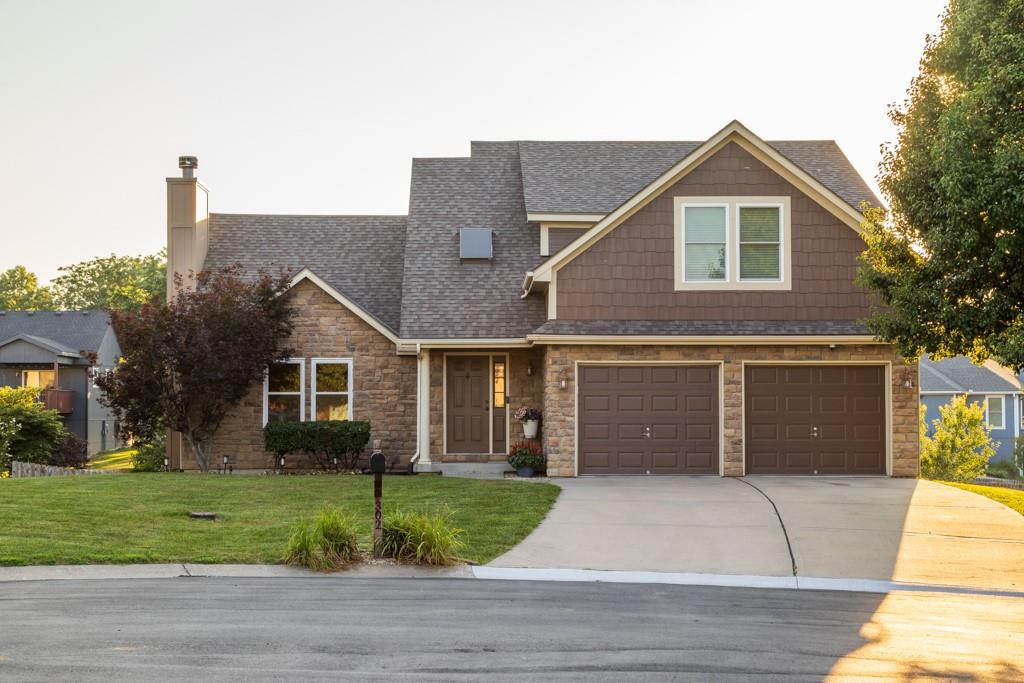
$460,000
House302 SW Bobcat CircleOak Grove, MO 64075


Listings courtesy of Heartland MLS as distributed by MLS GRID
Based on information submitted to the MLS GRID as of 9/24/2026, 8:20:38 AM CDT. All data is obtained from various sources and may not have been verified by broker or MLS GRID. Supplied Open House Information is subject to change without notice. All information should be independently reviewed and verified for accuracy. Properties may or may not be listed by the office/agent presenting the information.
IDX information is provided exclusively for consumers' personal, non-commercial use and may not be used for any purpose other than to identify prospective properties consumers may be interested in purchasing. Data is deemed reliable but is not guaranteed by MLS GRID. Use of the MLS GRID Data may be subject to an end user license agreement prescribed by the applicable MLS.
Some IDX listings have been excluded from this website.
Any use or search of the data on this site other than by a consumer looking to purchase real estate is prohibited.
Notice a problem with listing information on this site? Email support@brokerandagent.com. Copyright notices.
