

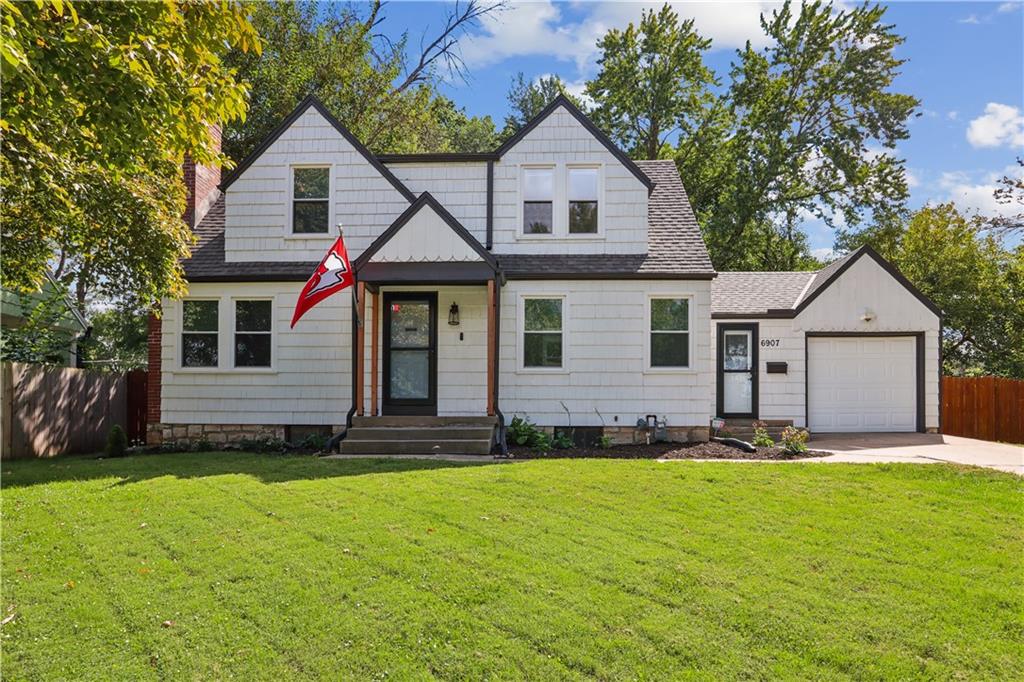
Coming Soon
On Market Date Sep 24, 2026
$329,000
House6907 W 77th TerraceOverland Park, KS 66204
- 2 bd
- 2 ba
- 1,502 sqft
$339,900 · 4 bd · 4 ba · 1,940 sqft · Built 1992
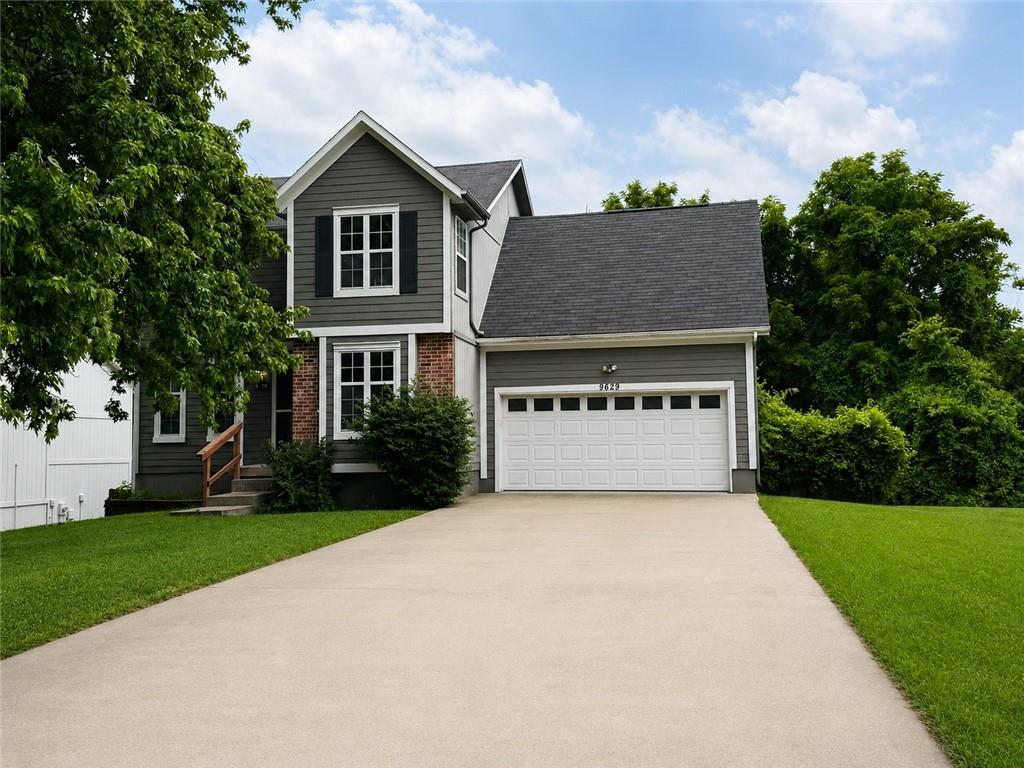
$339,900
9629 W 51st Street · Merriam, KS · 66203
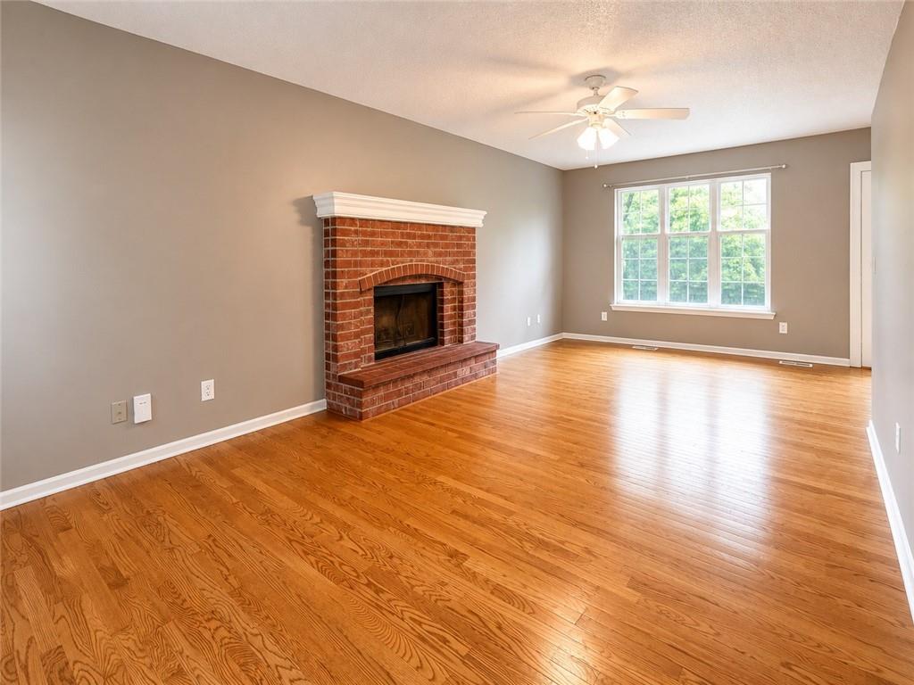
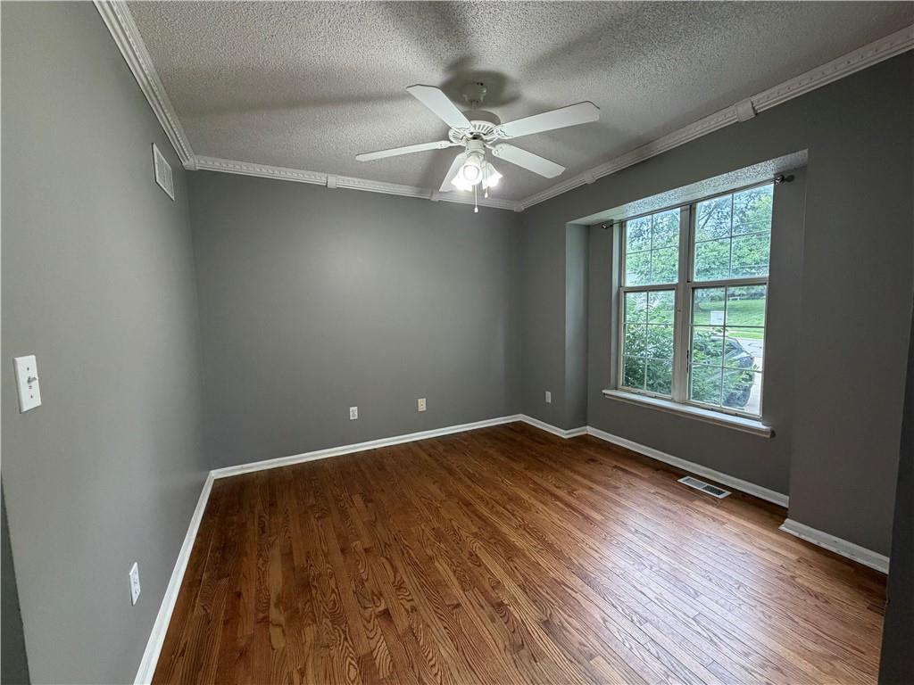
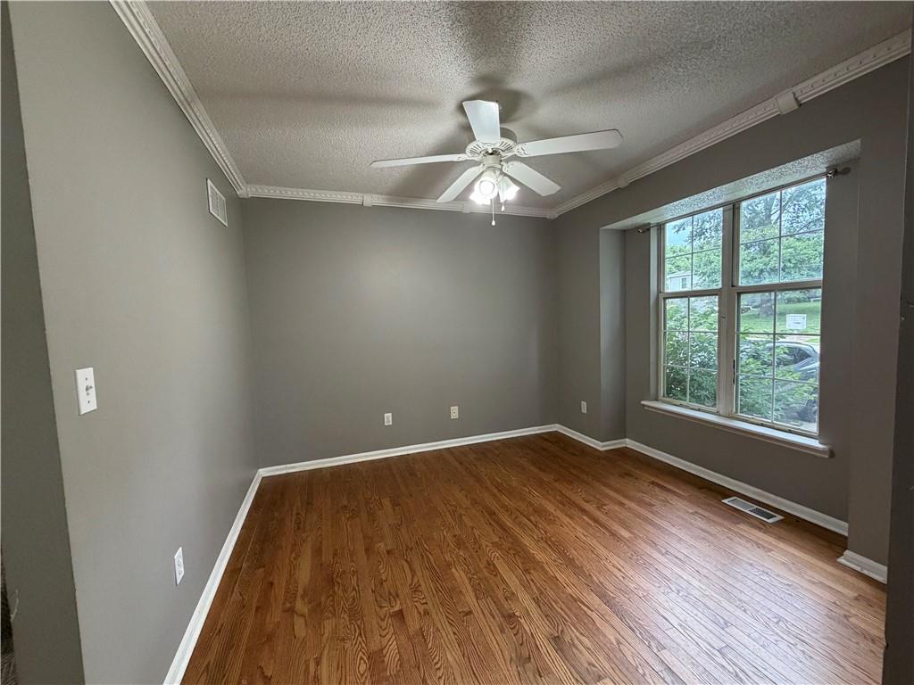
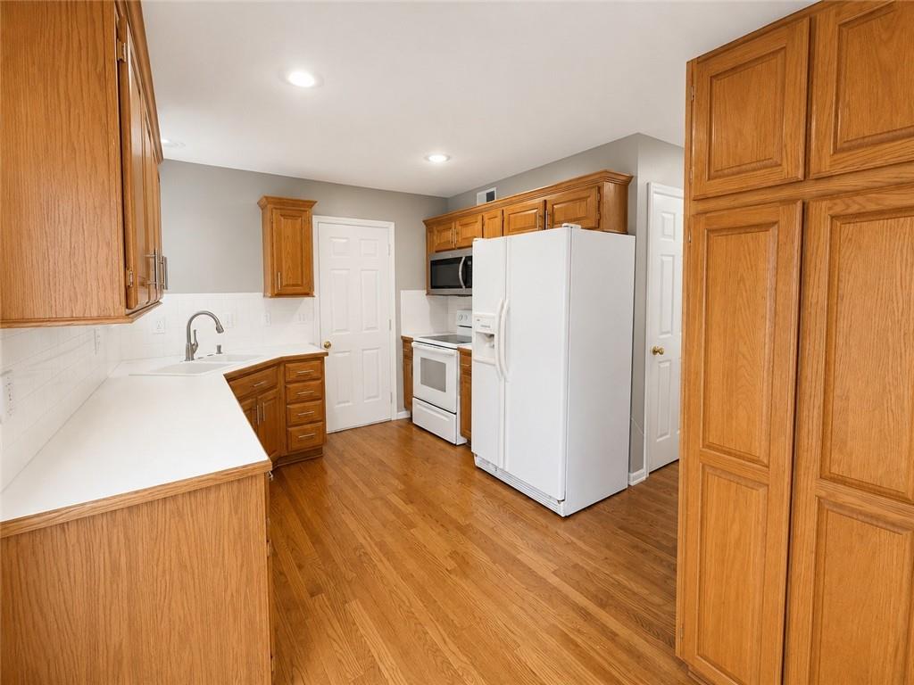
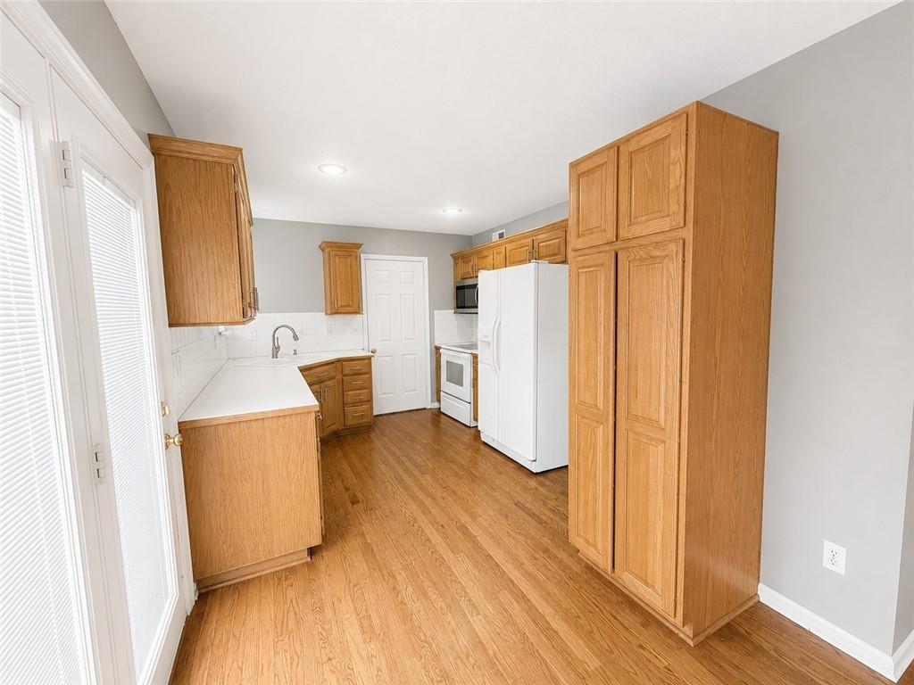
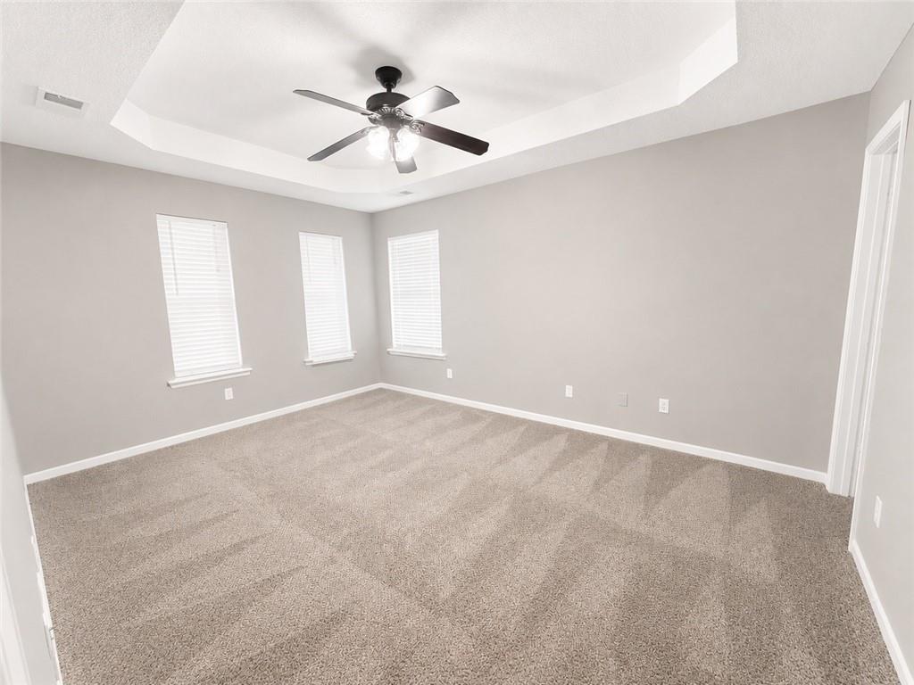
More Space, More Possibilities! This spacious 4-bedroom, 2 full bath, 2 half bath two-story offers a flexible floor plan with plenty of room to spread out. The main level features a generous living room with a beautiful brick fireplace & abundant natural light, an eat-in kitchen, & a separate formal dining room. Upstairs, you’ll find four well-sized bedrooms, including a primary suite with private bath, plus the convenience of bedroom-level laundry. The finished walk-out basement adds valuable living space & offers plenty of possibilities for a family room, recreation area, home office, workout space, or combination of uses. Step outside to a fenced backyard surrounded by mature trees providing privacy and shade. A 2-car garage & ample storage add to the home’s functionality. Buyers looking to personalize a home will appreciate the opportunity to make cosmetic updates over time while enjoying the space & features already in place.
Estimate only — taxes, insurance, and HOA vary. Confirm exact figures with a lender.
Shawnee Mission school district. Assigned schools per the MLS record — verify enrollment boundaries with the district.
$350,000
Median list price
13
Homes for sale
On Market Date Sep 24, 2026
$329,000
House6907 W 77th TerraceOverland Park, KS 66204
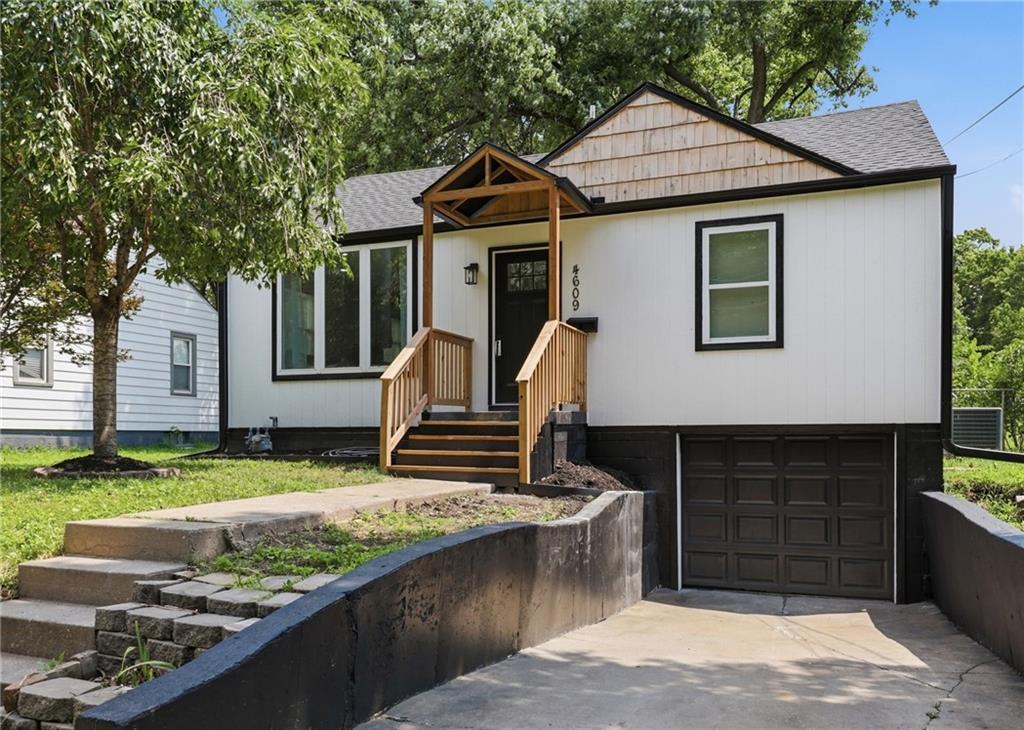
On Market Date Sep 24, 2026
$279,000
House4609 Llyod StreetKansas City, KS 66103
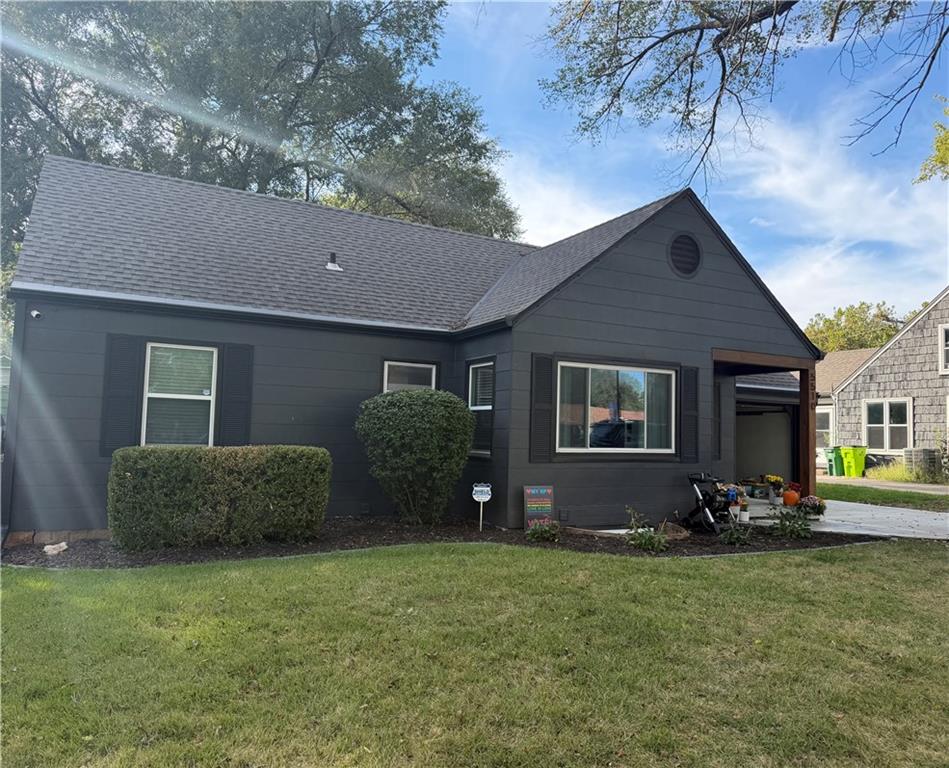
On Market Date Sep 25, 2026
$369,000
House5510 Roe BoulevardRoeland Park, KS 66205
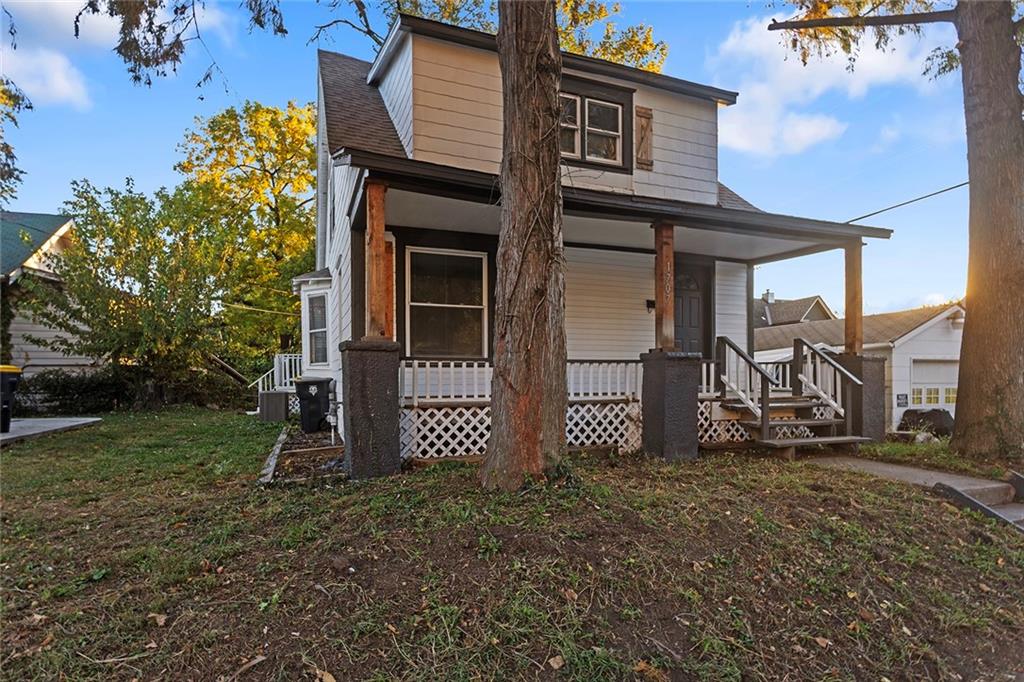
$254,950
House1707 W 44th StreetKansas City, MO 64111
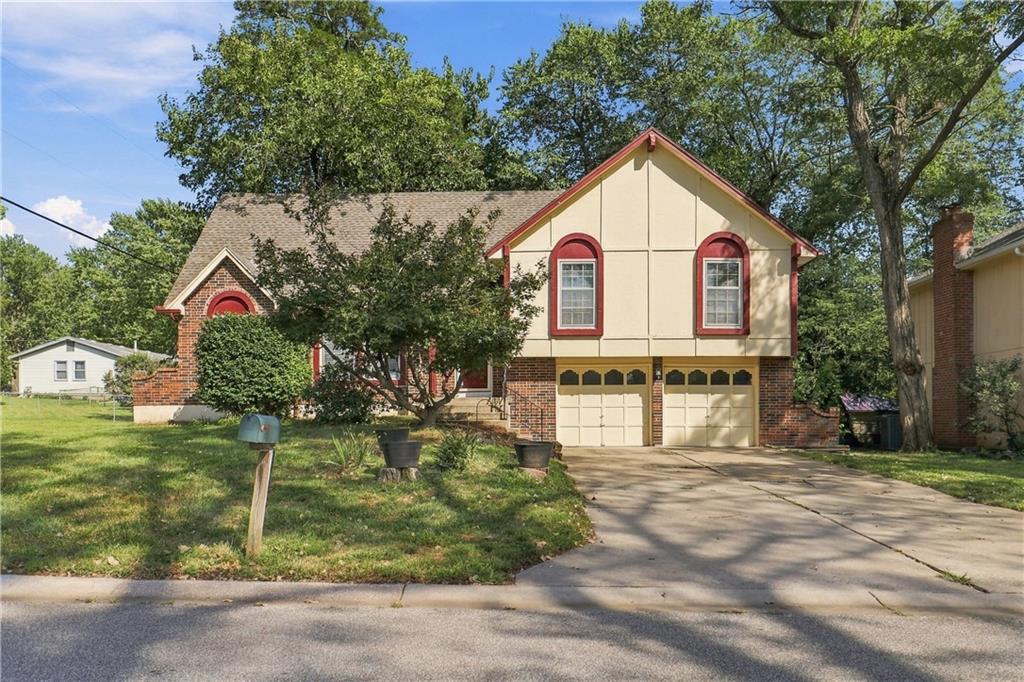
$399,000
House6819 Caenen AvenueShawnee, KS 66216
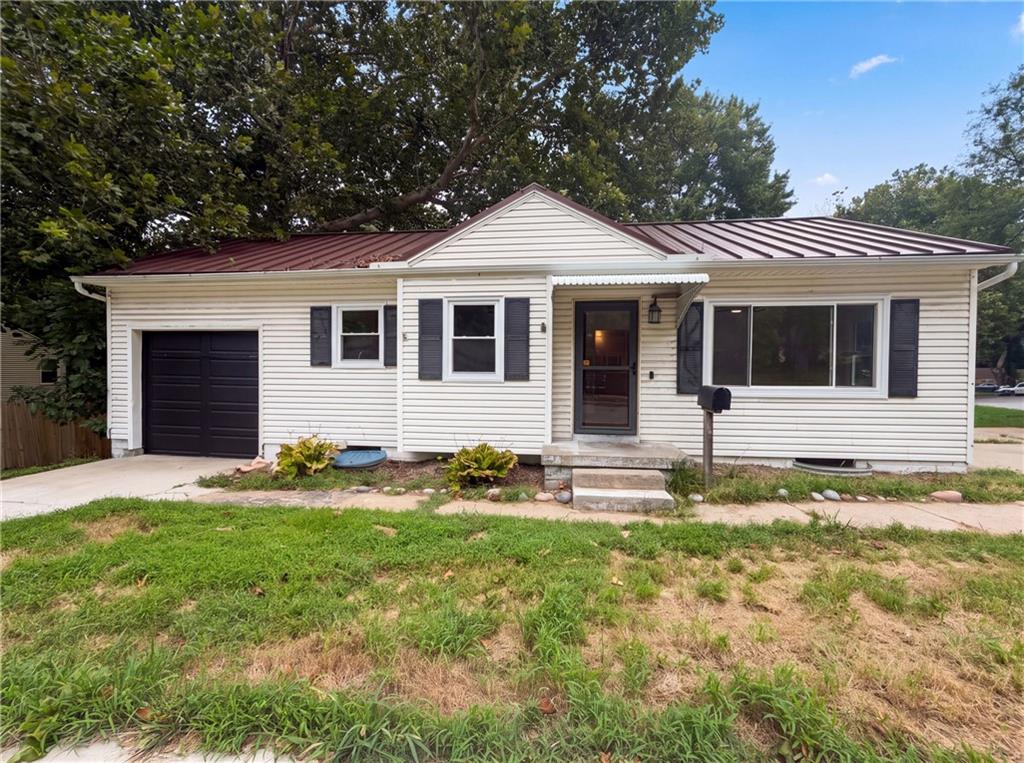
$255,000
House5419 Roe BoulevardRoeland Park, KS 66205


Listings courtesy of Heartland MLS as distributed by MLS GRID
Based on information submitted to the MLS GRID as of 9/24/2026, 1:20:06 AM CDT. All data is obtained from various sources and may not have been verified by broker or MLS GRID. Supplied Open House Information is subject to change without notice. All information should be independently reviewed and verified for accuracy. Properties may or may not be listed by the office/agent presenting the information.
IDX information is provided exclusively for consumers' personal, non-commercial use and may not be used for any purpose other than to identify prospective properties consumers may be interested in purchasing. Data is deemed reliable but is not guaranteed by MLS GRID. Use of the MLS GRID Data may be subject to an end user license agreement prescribed by the applicable MLS.
Some IDX listings have been excluded from this website.
Any use or search of the data on this site other than by a consumer looking to purchase real estate is prohibited.
Notice a problem with listing information on this site? Email support@brokerandagent.com. Copyright notices.
