

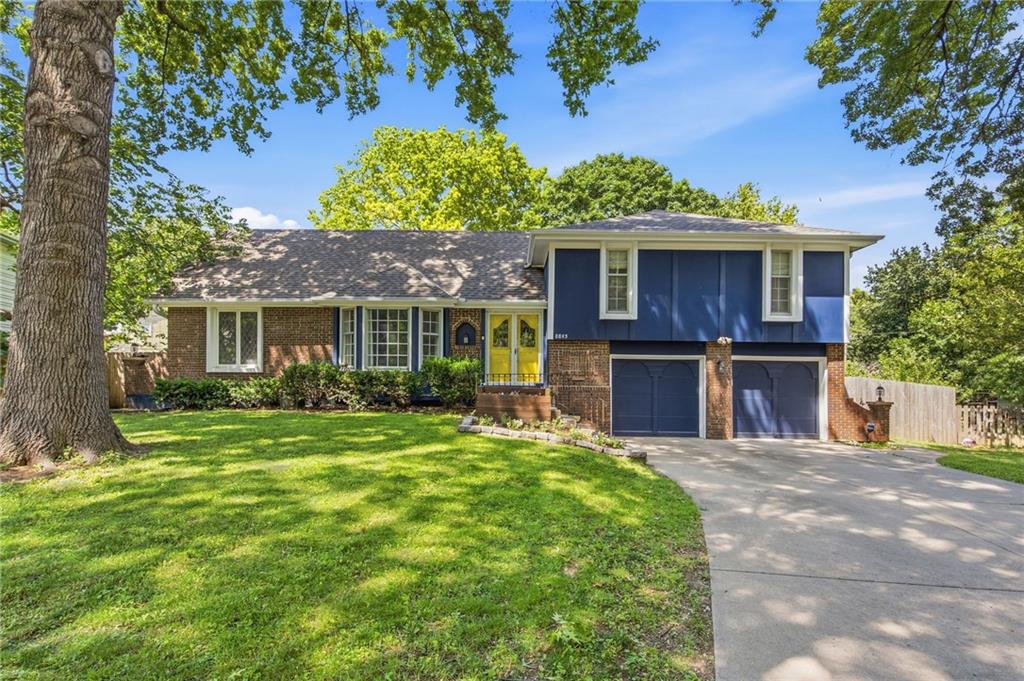
$510,000
House8845 Nall Avenue · Overland Park, KS · 66207
- 4 bd
- 3 ba
- 1,956 sqft
Listing courtesy of ReeceNichols - Overland Park
$416,500 · 4 bd · 3 ba · 3,090 sqft · Built 1968
$416,500
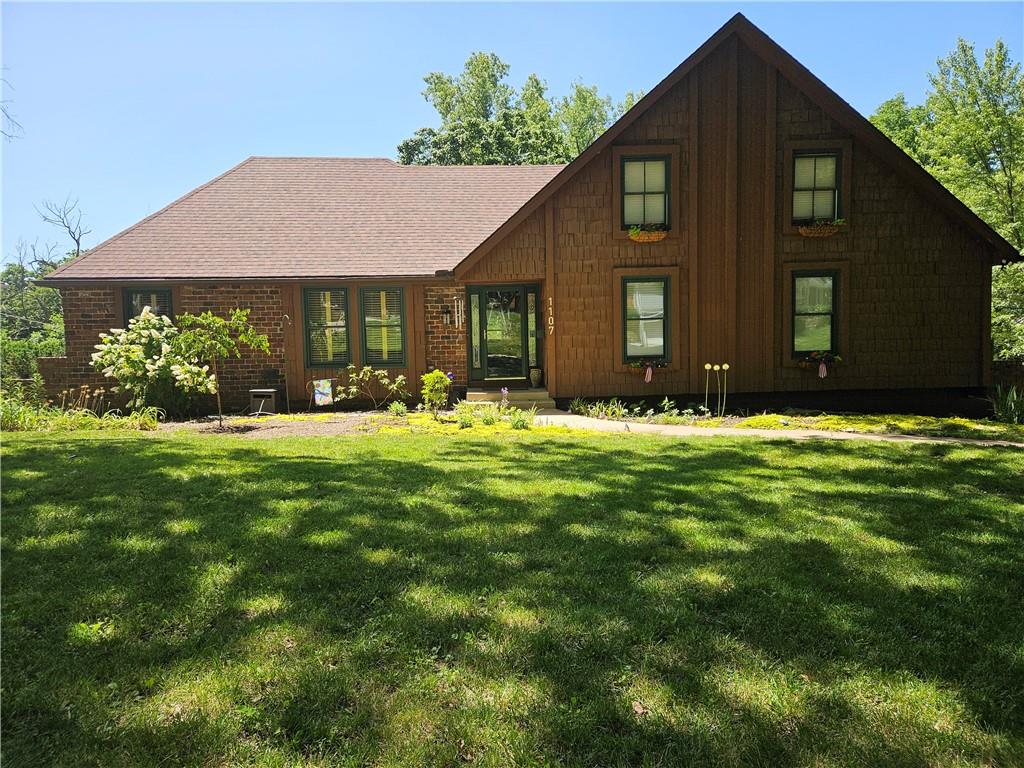
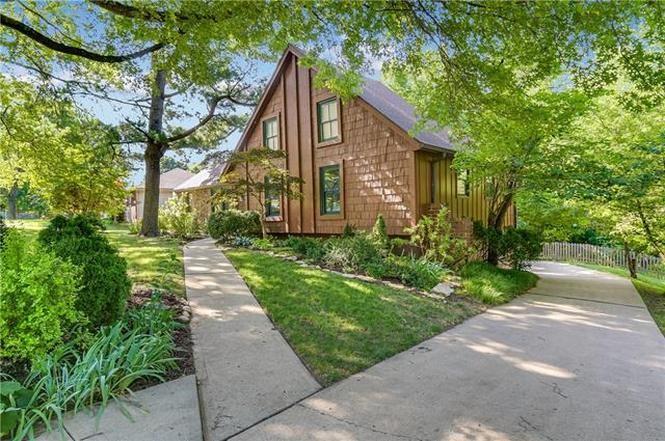
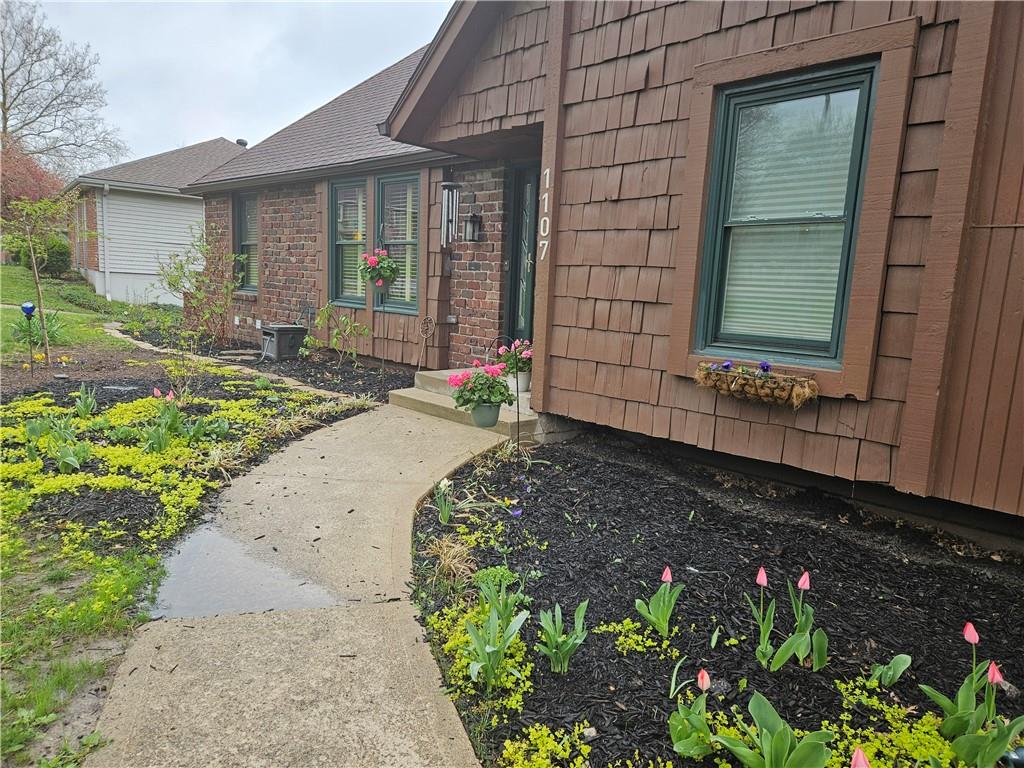
1107 E 109th Terrace · Kansas City, MO · 64131
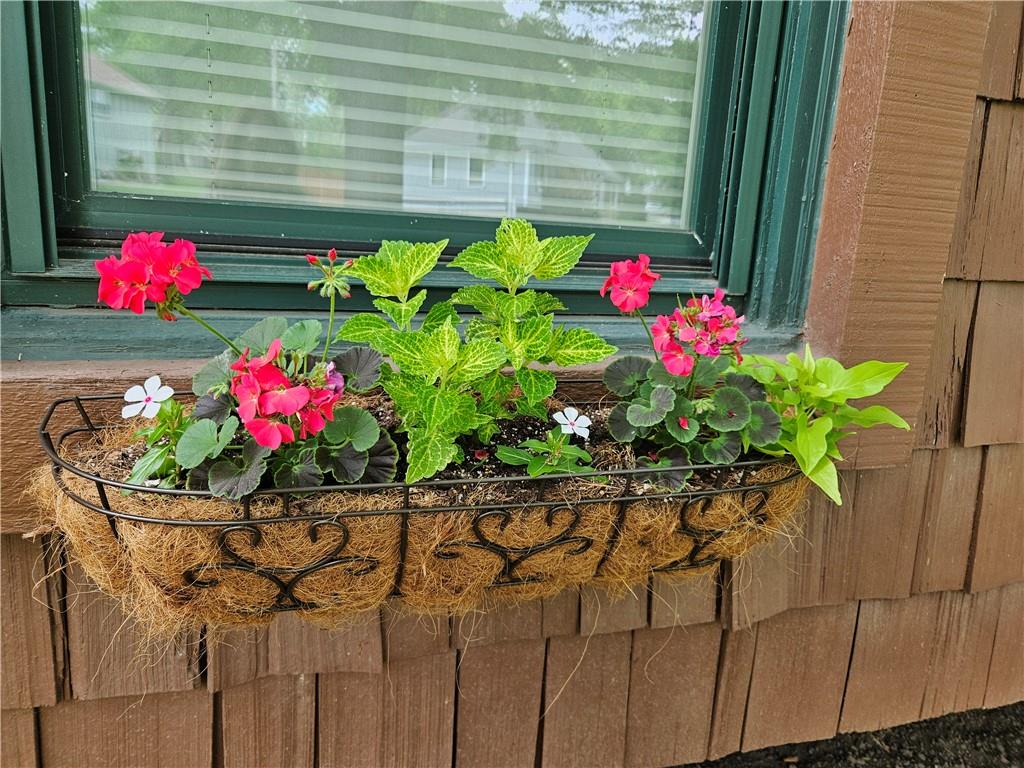
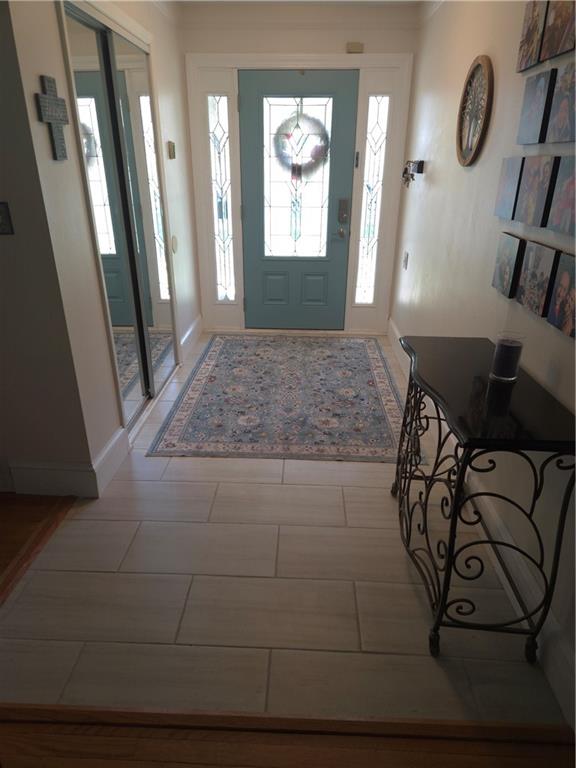
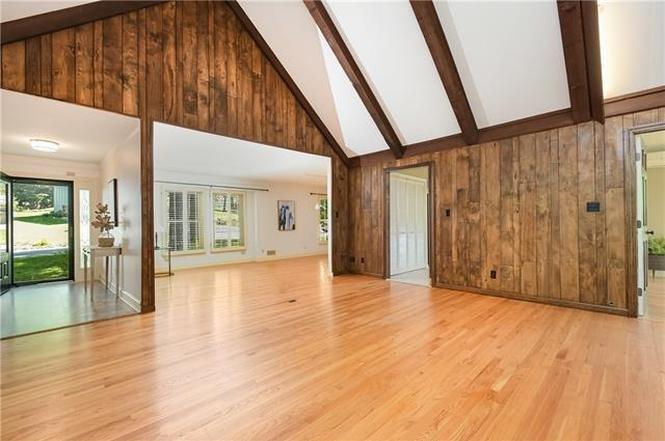
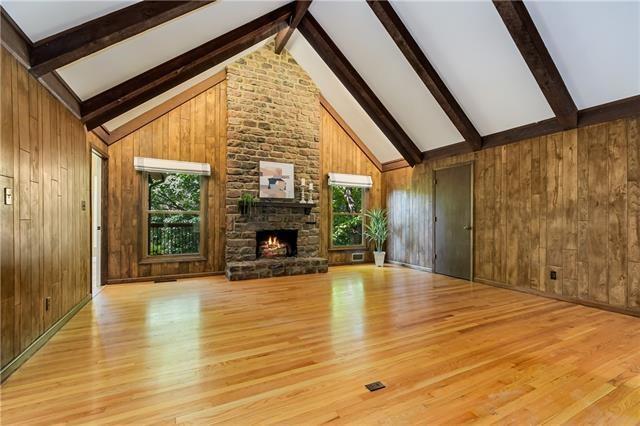
Income producing property! Lower level studio apartment with full kitchen, bath, and its own private entrance will generate income immediately! Upper level features a wide, tiled foyer that opens to the great room with cathedral ceiling, pendant lighting, and a floor to ceiling stone fireplace. Perfect for hosting, the home provides great flow from living room to dining room, with hardwood floors throughout. Three spacous bedrooms and two full bathrooms are on the main floor as well. Hidden stairs lead to the attic above, which can be renovated for an additional bedroom, office, or retreat space. A large kitchen boasts a custom pantry with eleven pull out shelves providing ample storage. A gorgeous sunroom has been added onto the original home with eight oversized windows and custom shades, allowing natural light and the lush greenery of the backyard to create a relaxing vibe and beautiful view. The kitchen opens to an upper deck, with stairs leading to the pond, patio, gardens, firepit, and greenhouse below. Downstairs, you'll find the laundry, workbench, and additional basement storage situated behind the apartment. The two car garage is under the back of the house, which is customary for a raised ranch. Move-in ready, a must see for those interested in KC living!
Estimate only — taxes, insurance, and HOA vary. Confirm exact figures with a lender.
Elementary
Red Bridge
Middle
Center
High
Center
Center school district. Assigned schools per the MLS record — verify enrollment boundaries with the district.
$250,000
Median list price
2673
Homes for sale
$510,000
House8845 Nall Avenue · Overland Park, KS · 66207
Listing courtesy of ReeceNichols - Overland Park
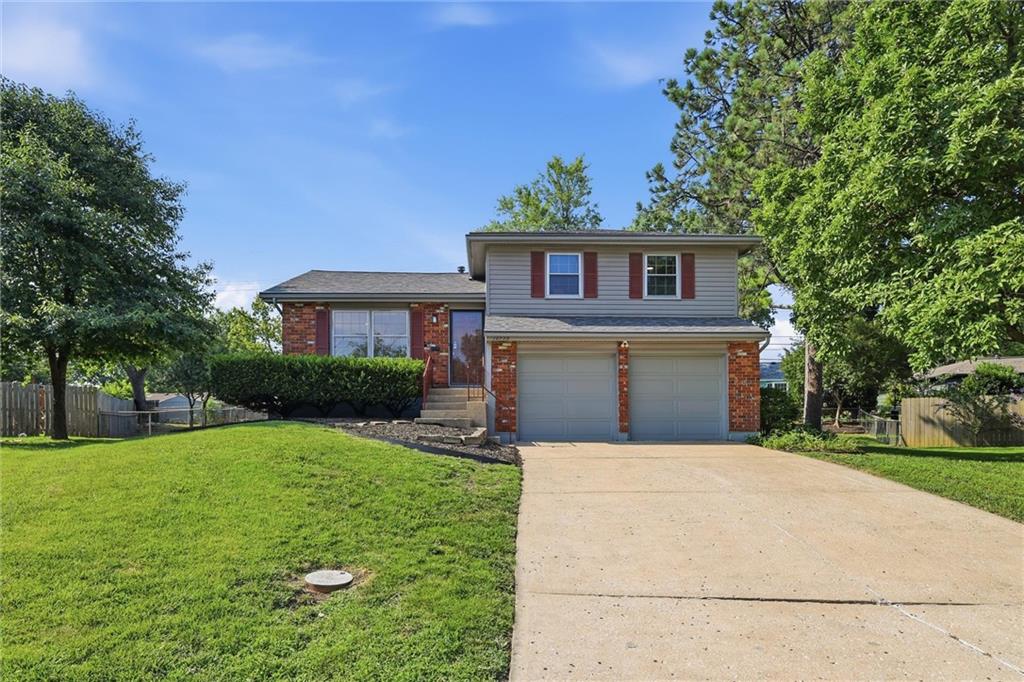
$345,000
House10729 Mcgee Street · Kansas City, MO · 64114
Listing courtesy of EXP Realty LLC
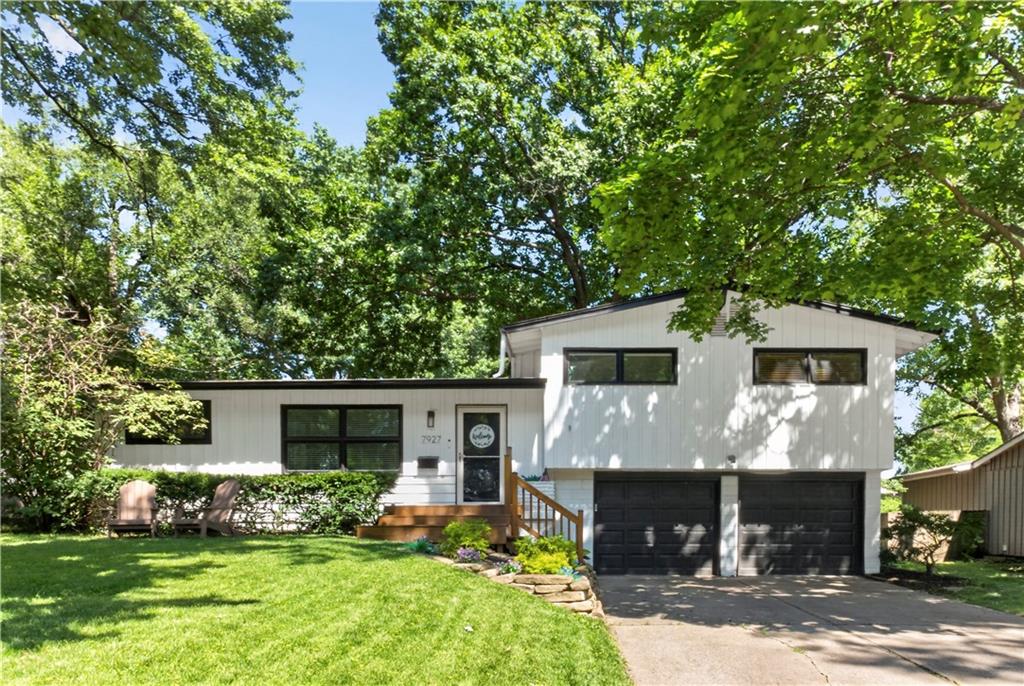
$455,000
House7927 Windsor Street · Prairie Village, KS · 66208
Listing courtesy of Keller Williams Realty Partners Inc.
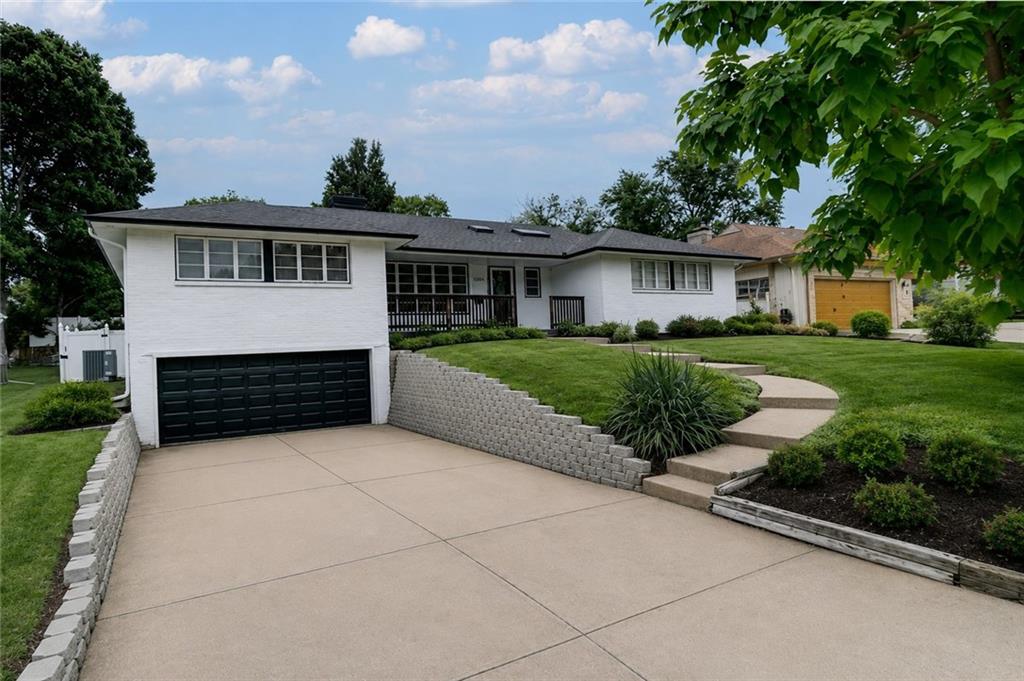
$485,000
House1102 W 85th Terrace · Kansas City, MO · 64114
Listing courtesy of Compass Realty Group
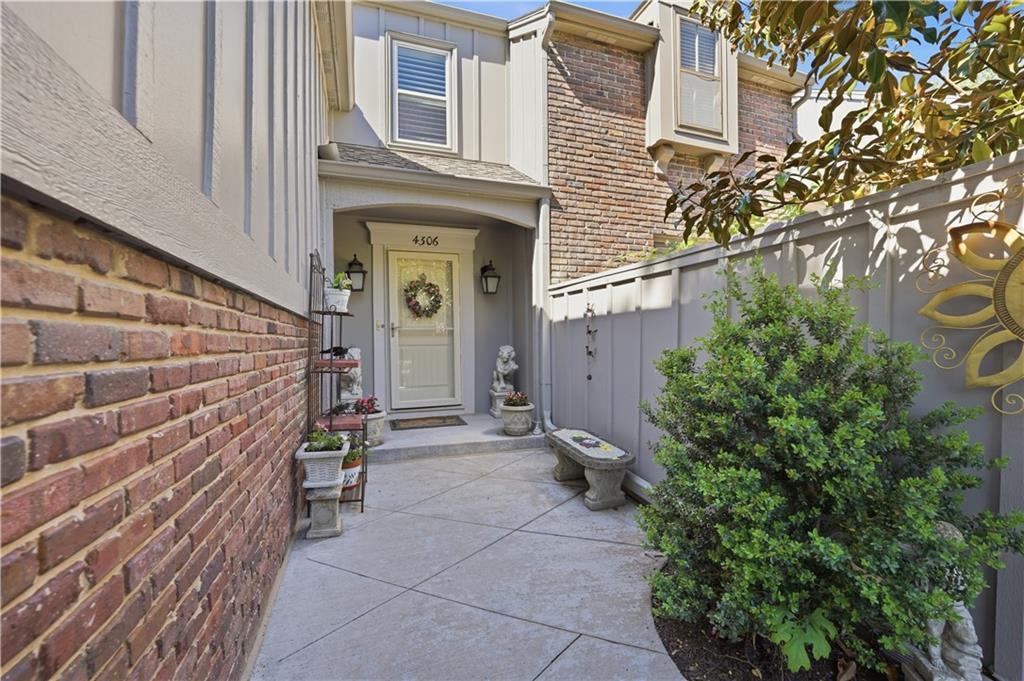
$435,000
Townhouse4306 W 111TH Terrace · Leawood, KS · 66211
Listing courtesy of ReeceNichols- Leawood Town Center
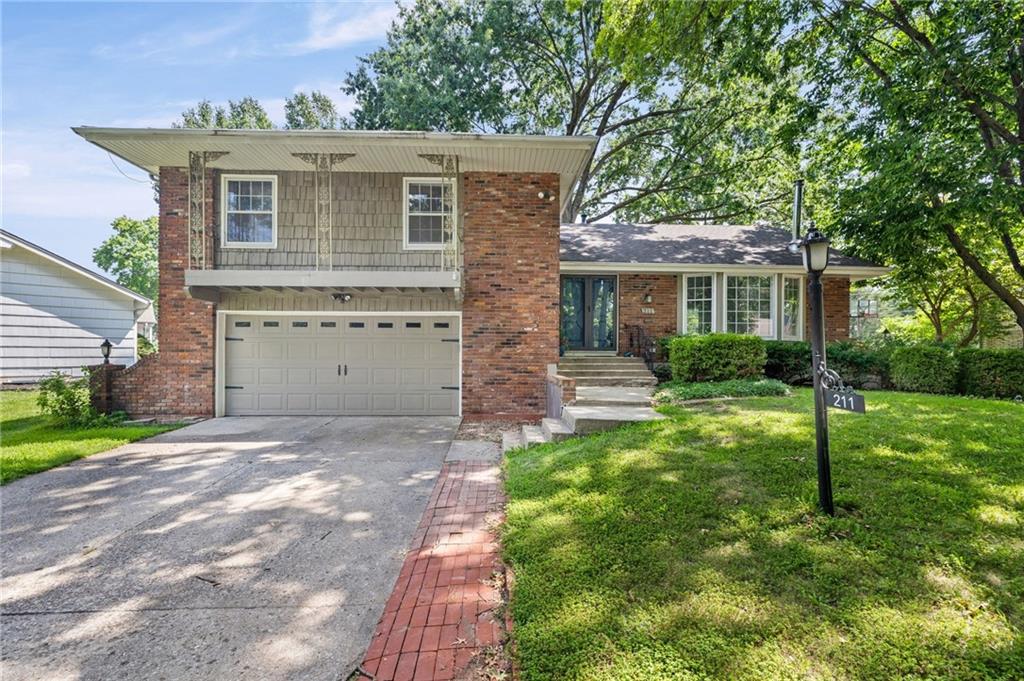
$389,900
House211 W 110TH Street · Kansas City, MO · 64114
Listing courtesy of Keller Williams KC North
Listing courtesy of Chosen Realty LLC
Listing data provided in part by Heartland MLS and deemed reliable but not guaranteed. MLS #HMS2627487.