

For Sale
$368,041
House21347 Cleveland StreetSpring Hill, KS 66083
- 3 bd
- 2 ba
- 1,750 sqft
$418,990 · 4 bd · 3 ba · 2,042 sqft · Built 2026
$418,990
21713 S Washington Street · Spring Hill, KS · 66083
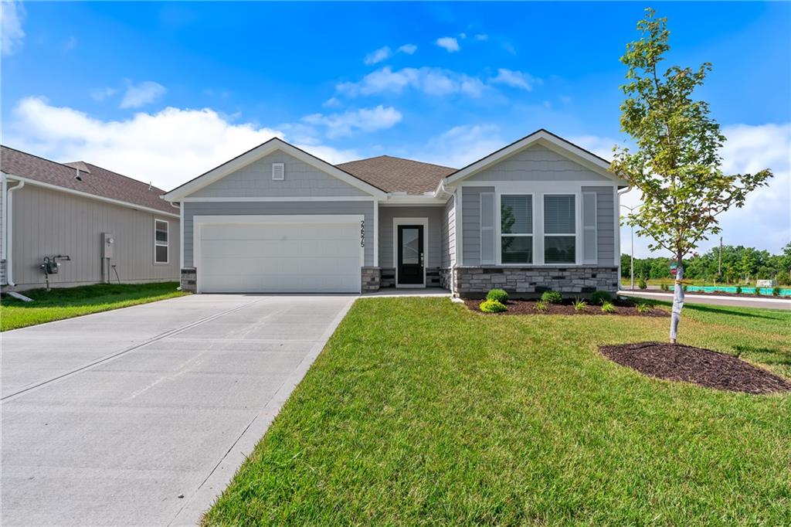
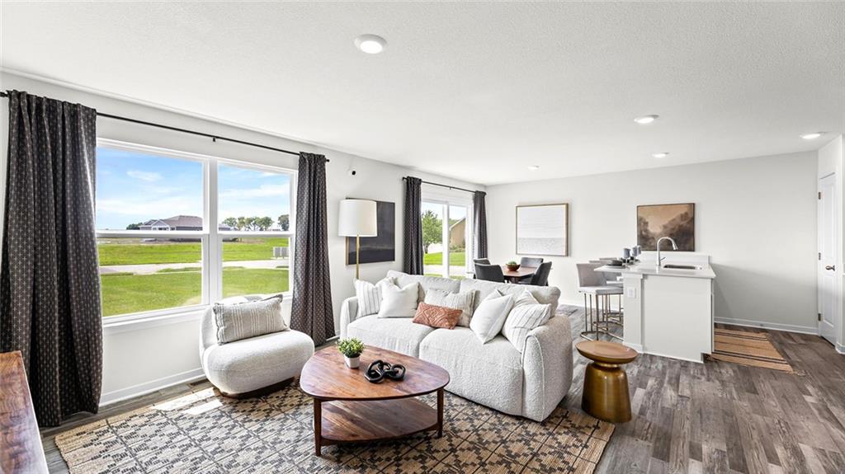
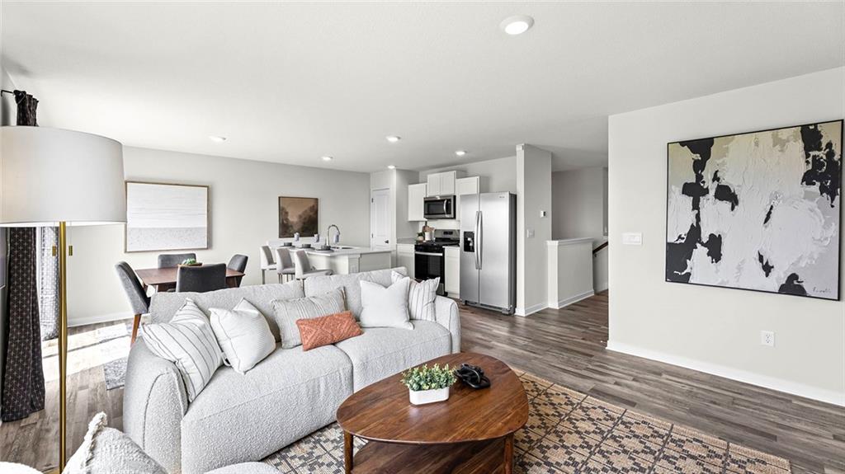
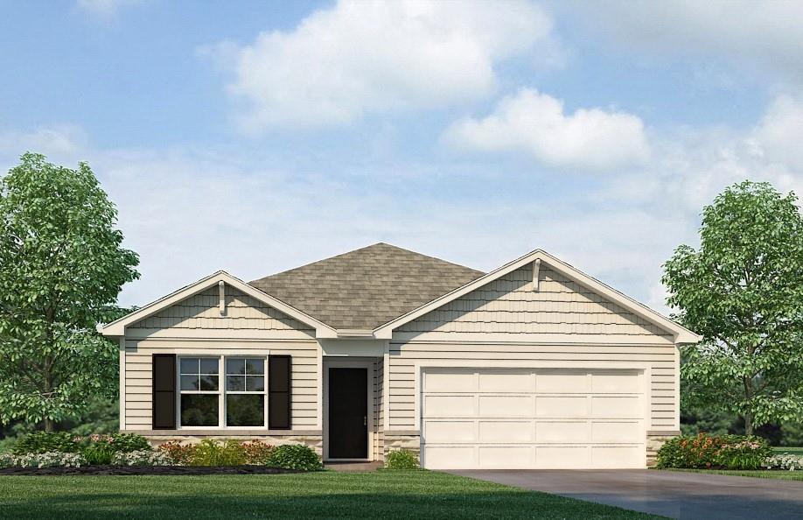
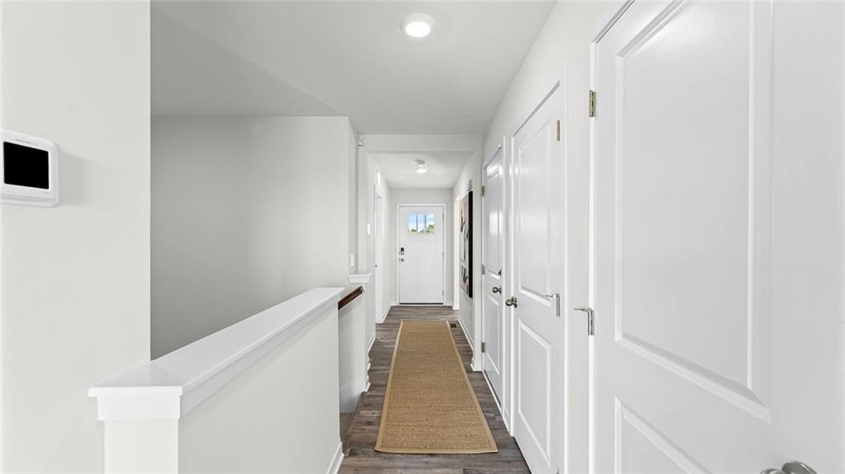
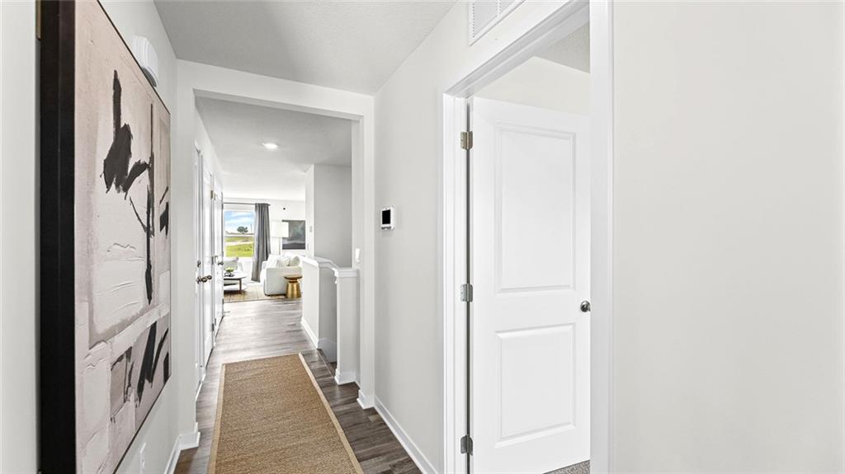
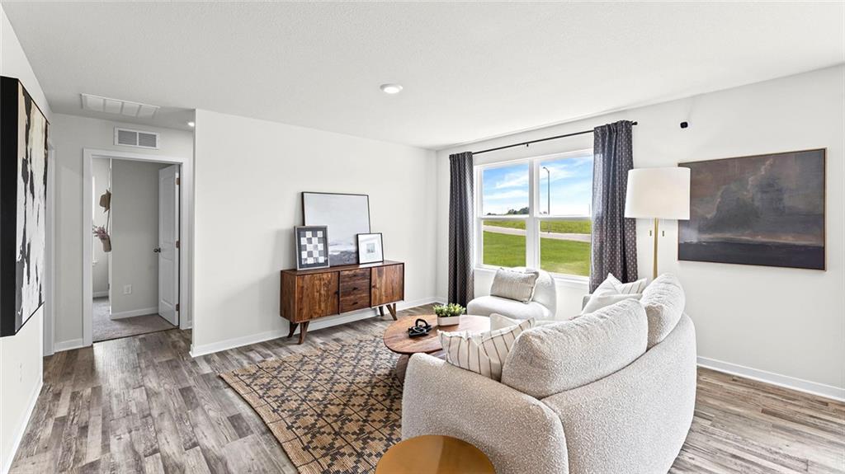
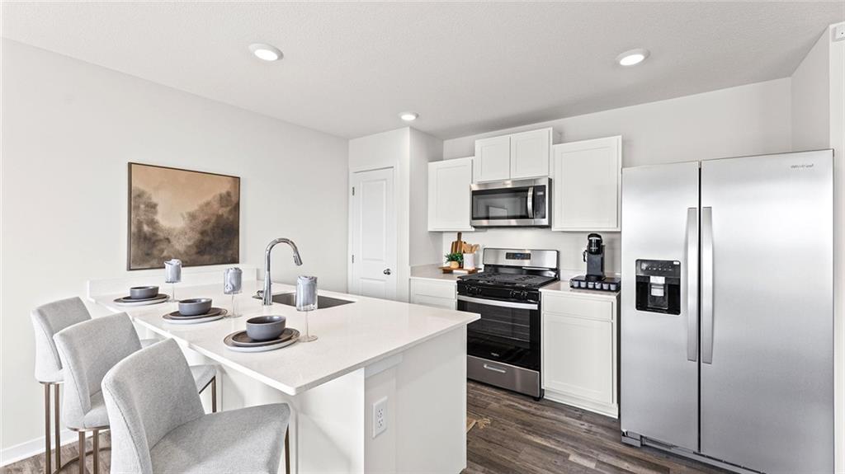
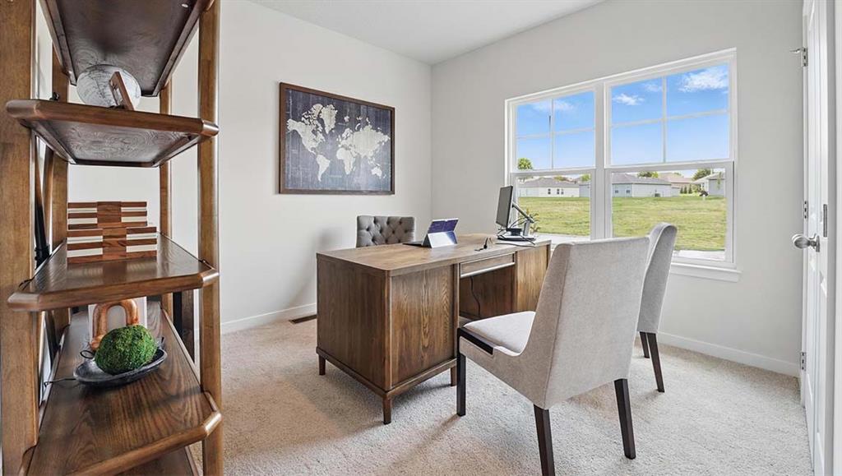
***Ask about Builder's Special Labor Day Promotion*** *NEW HOME WITH FINISHED BASEMENT! (basement includes unfinished storage area) in a NO HOA community!* Built by D.R. Horton Inc®, this stunning residence is our Aldridge floorplan, which combines superior craftsmanship with the latest in-home design, creating a space that’s as functional as it is beautiful. This 3-bedroom, 2-bathroom home is situated in Spring Hill, KS. Comfortably nestled in the heart of our Maplewood Valley community. This beautiful ranch-style home features a full, finished basement that includes a large recreation room, bedroom and bathroom, still leaving plenty of unfinished space for storage. The heart of this home is undoubtedly the Chefs Kitchen, featuring a Chef-inspired range, gorgeous 30-inch painted maple cabinets, beautiful white quartz countertops, and top-of-the-line Whirlpool® stainless steel appliances –all perfect for both everyday meals, as well as entertaining guests. The primary suite is a generous space, leading to our primary ensuite bathroom. All of which are designed to be your own personal sanctuary, with features like quartz-topped vanities, Moen® Chrome Faucets, and a walk-in shower, helping to create a serene retreat from the hustle and bustle of daily life. This home is also equipped with cutting-edge Smart Home technology. Control your environment effortlessly with a Honeywell® Pro Z-Wave® Thermostat, Amazon Echo, and a connected home panel, all designed to make your life easier and more comfortable. LED lighting throughout the home and energy-efficient windows ensure that this home is as practical as it is beautiful. From luxury vinyl flooring to a garage complete with 2 openers, every detail in this home has been thoughtfully considered. Don’t miss the opportunity to own this exceptional property in Maplewood Valley!
Estimate only — taxes, insurance, and HOA vary. Confirm exact figures with a lender.
Elementary
Spring Hill
Middle
Spring Hill
High
Spring Hill
Spring Hill school district. Assigned schools per the MLS record — verify enrollment boundaries with the district.
$474,950
Median list price
148
Homes for sale
$368,041
House21347 Cleveland StreetSpring Hill, KS 66083
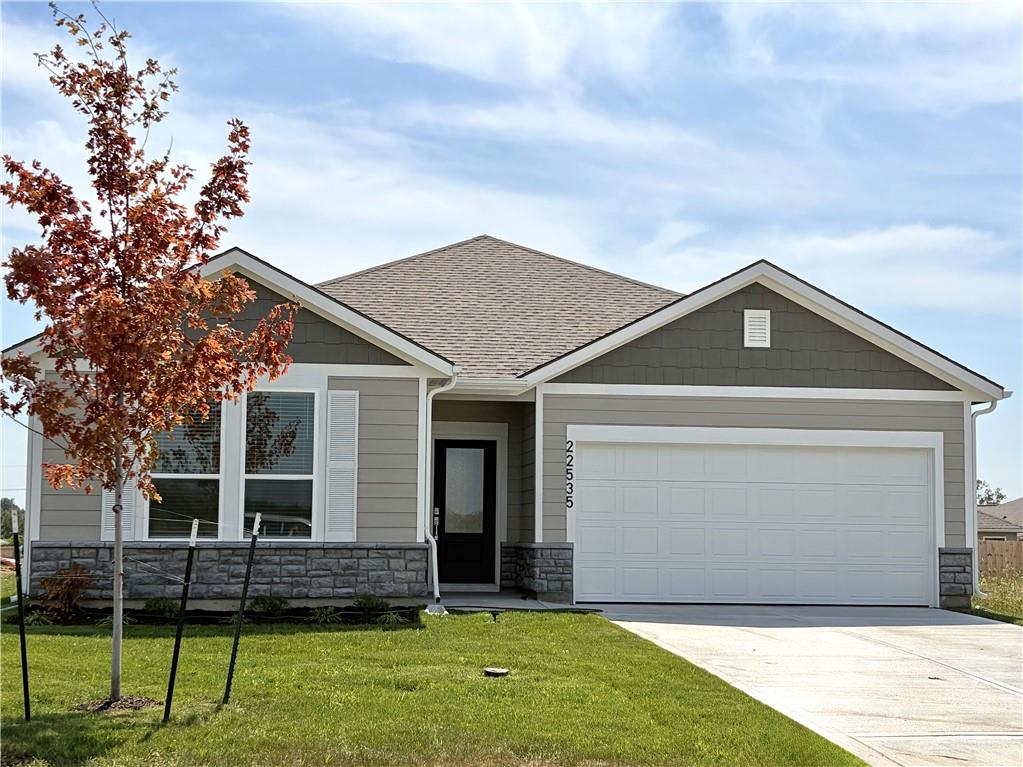
$339,991
House22535 W 214th StreetSpring Hill, KS 66083
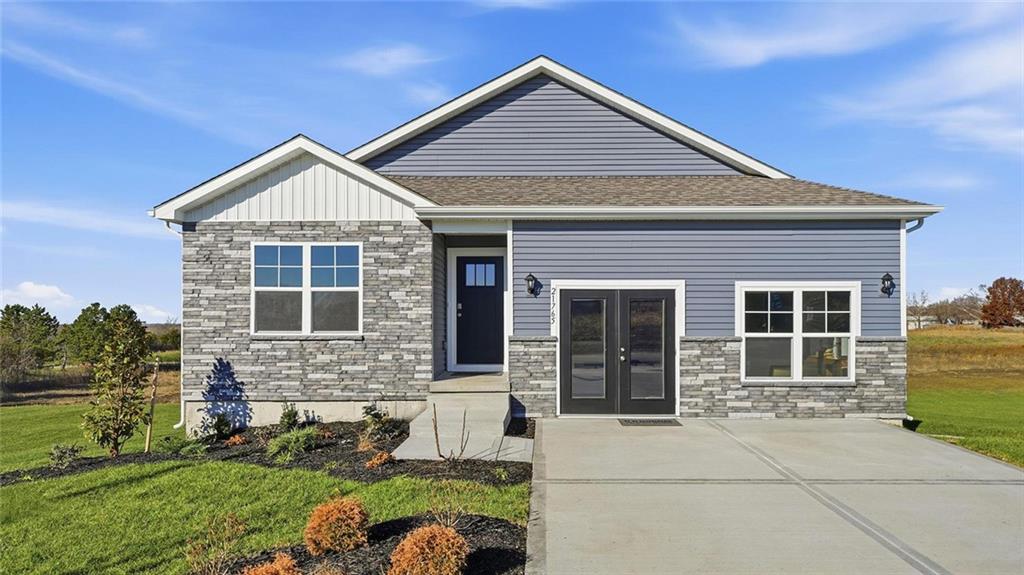
$408,990
House21765 S Madison StreetSpring Hill, KS 66083
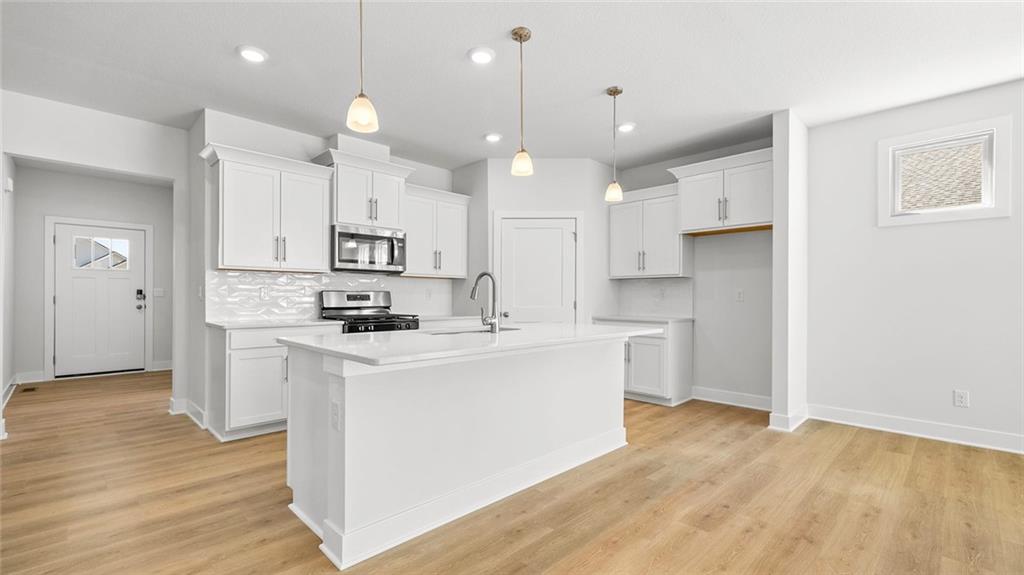
$489,990
House20917 W 188th TerraceSpring Hill, KS 66083
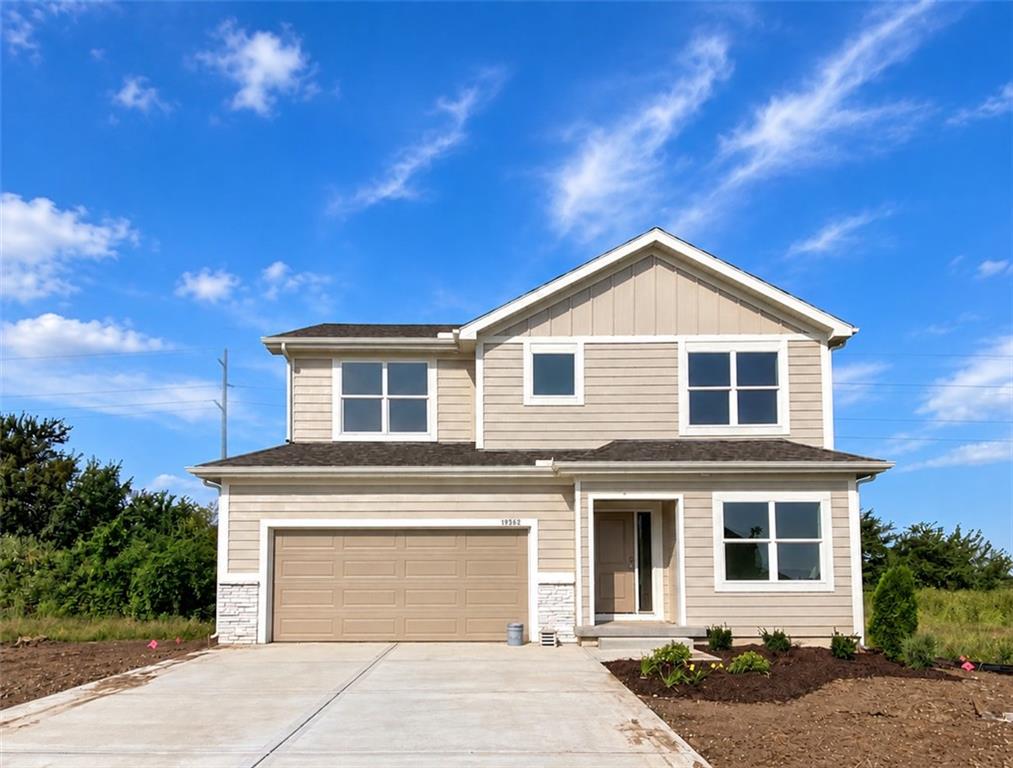
$499,600
House19362 Skyview LaneSpring Hill, KS 66083
$427,990
House21703 S Washington StreetSpring Hill, KS 66083


Listings courtesy of Heartland MLS as distributed by MLS GRID
Based on information submitted to the MLS GRID as of 9/24/2026, 2:00:14 AM CDT. All data is obtained from various sources and may not have been verified by broker or MLS GRID. Supplied Open House Information is subject to change without notice. All information should be independently reviewed and verified for accuracy. Properties may or may not be listed by the office/agent presenting the information.
IDX information is provided exclusively for consumers' personal, non-commercial use and may not be used for any purpose other than to identify prospective properties consumers may be interested in purchasing. Data is deemed reliable but is not guaranteed by MLS GRID. Use of the MLS GRID Data may be subject to an end user license agreement prescribed by the applicable MLS.
Some IDX listings have been excluded from this website.
Any use or search of the data on this site other than by a consumer looking to purchase real estate is prohibited.
Notice a problem with listing information on this site? Email support@brokerandagent.com. Copyright notices.
