

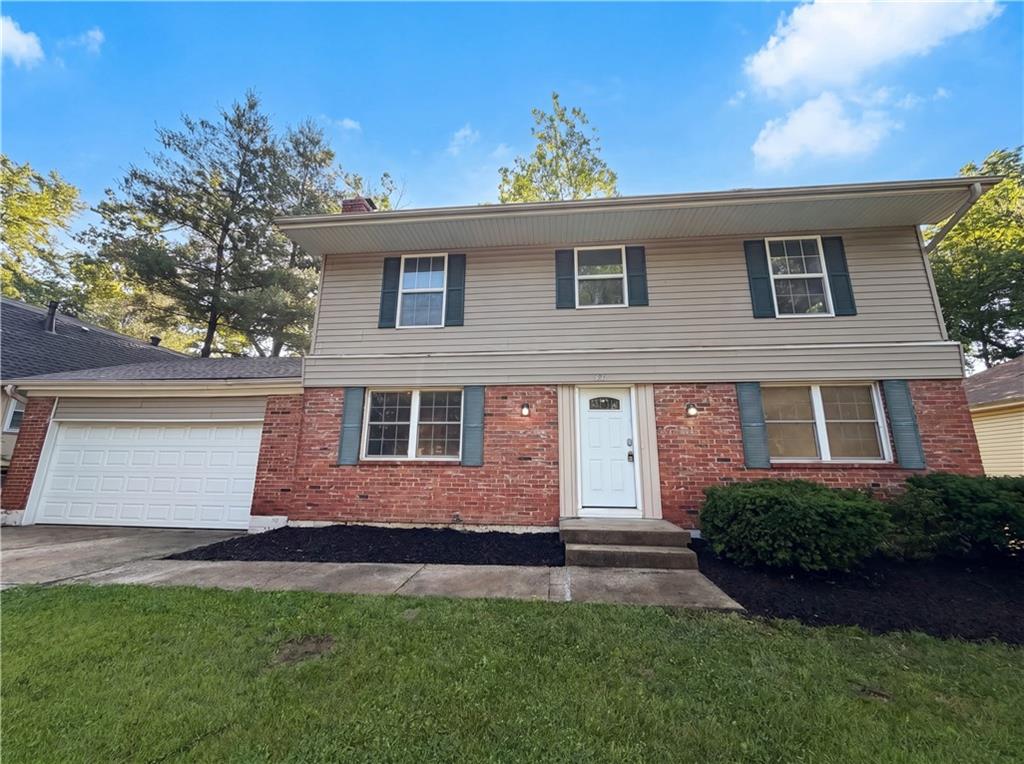
$310,000
House5243 N Lydia Avenue · Kansas City, MO · 64118
- 4 bd
- 3 ba
- 1,800 sqft
Listing courtesy of Opendoor Brokerage LLC
$350,000 · 4 bd · 3 ba · 1,744 sqft
$350,000
6301 N Quincy Avenue · Kansas City, MO · 64119
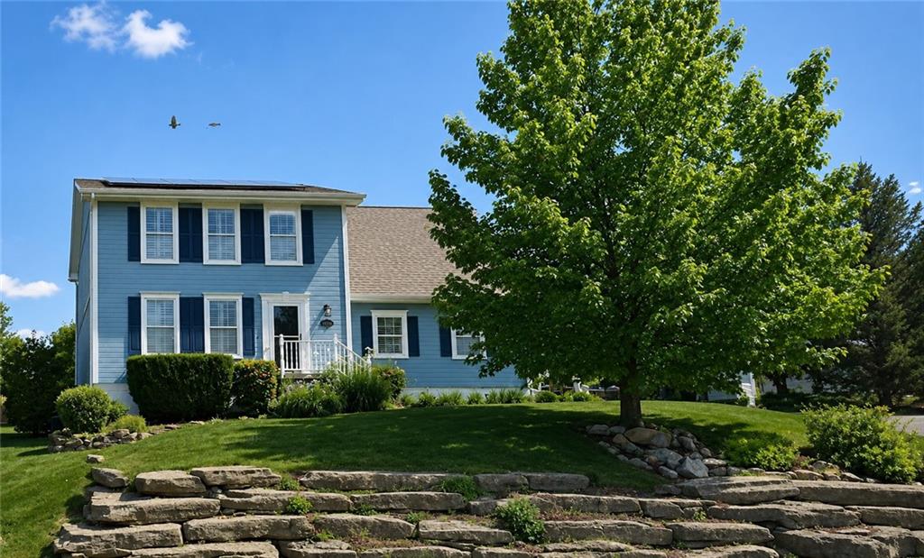
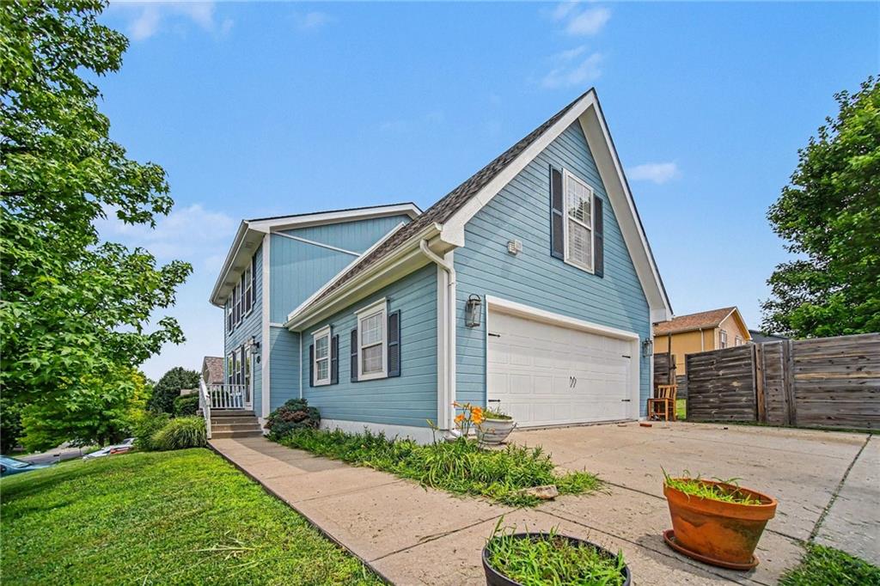
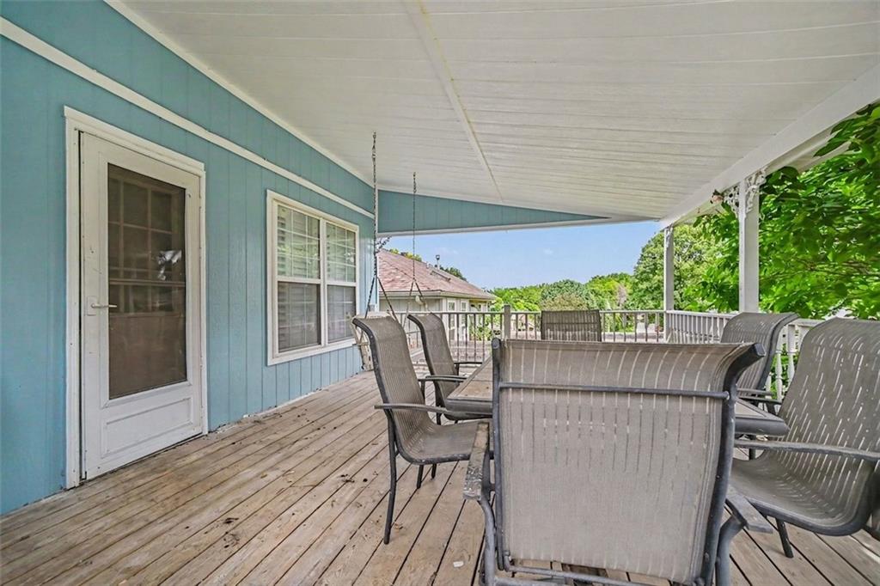
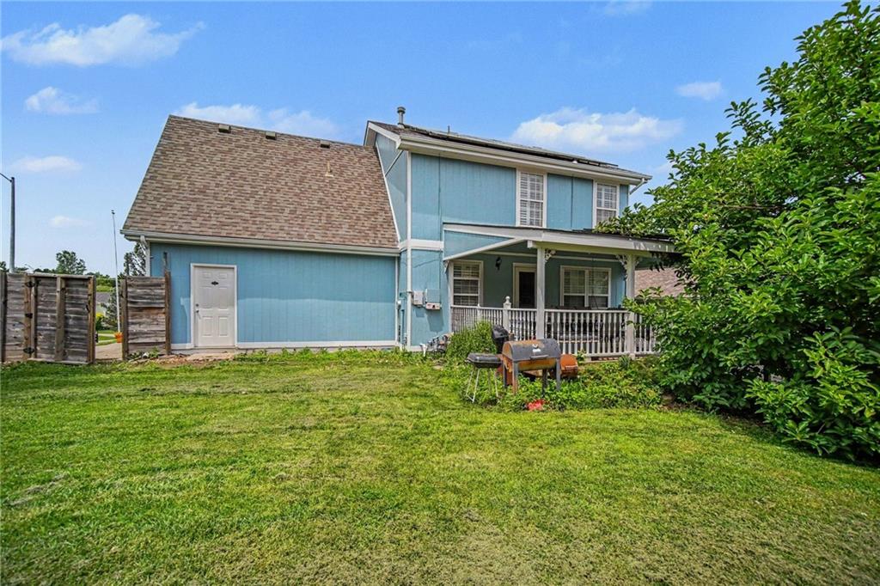
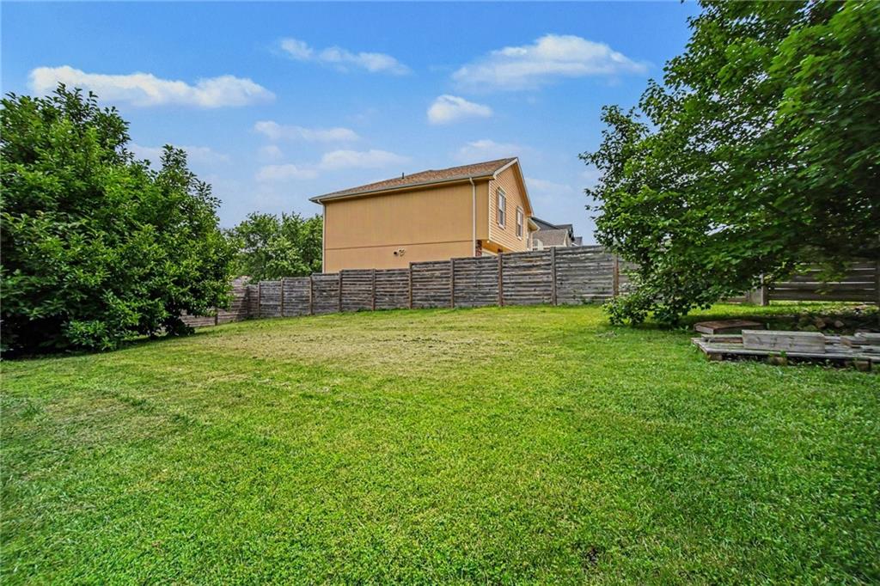
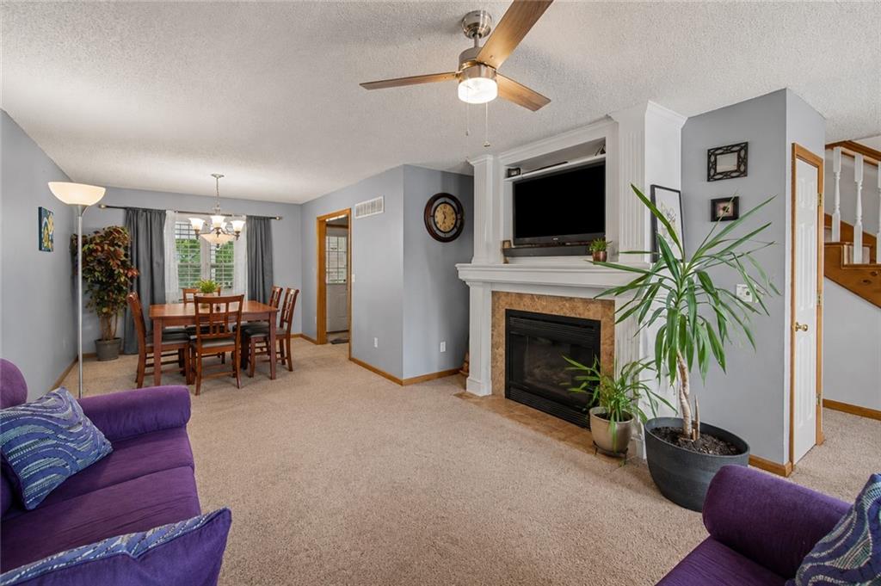
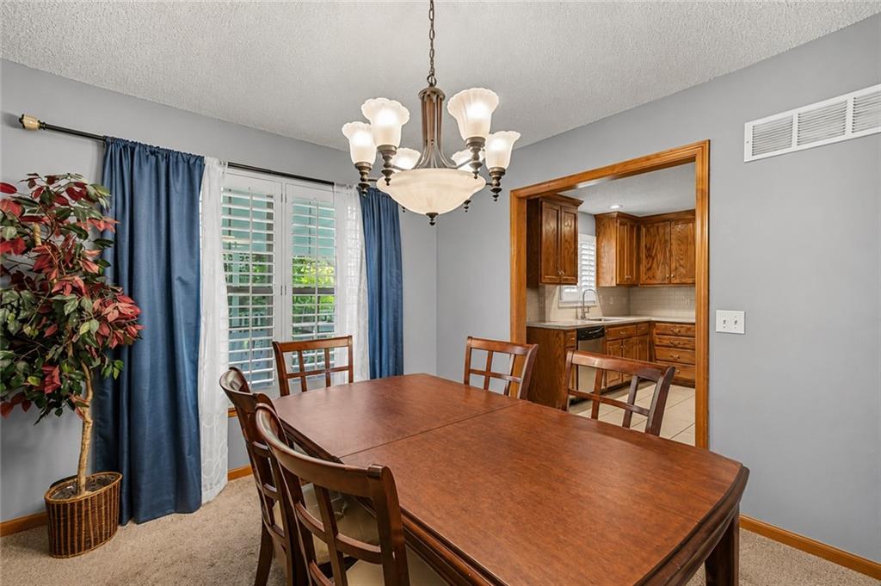
This beautifully maintained property that offers the perfect blend of space, comfort, and functionality with no HOA! Featuring 4 true bedrooms all on the upper level, this home provides an ideal layout for families and anyone looking for room to grow. The spacious primary suite is a true retreat, complete with a walk-in closet and a private bathroom. The main level offers an inviting, open flow from the living room to the dining area, making it perfect for everyday living and entertaining. The living room is filled with natural light and showcases a stunning fireplace. The finished basement expands your living space with a dedicated theater room, a full bathroom, and a versatile bonus area that's perfect for a home gym, recreation room, office, or additional family room. Step outside to enjoy a large, privacy-fenced backyard complete with an incredible covered deck, creating the perfect setting for year-round entertaining, grilling, or simply relaxing. Additional highlights include a long driveway, a 2-car garage, generous storage throughout, and a location that offers both convenience and freedom without HOA restrictions. This home truly checks all the boxes: space, comfort, and exceptional indoor and outdoor living. Schedule your private showing today!
Estimate only — taxes, insurance, and HOA vary. Confirm exact figures with a lender.
Elementary
Ravenwood
Middle
Maple Park
High
Winnetonka
North Kansas City school district. Assigned schools per the MLS record — verify enrollment boundaries with the district.
$250,000
Median list price
2660
Homes for sale
$310,000
House5243 N Lydia Avenue · Kansas City, MO · 64118
Listing courtesy of Opendoor Brokerage LLC
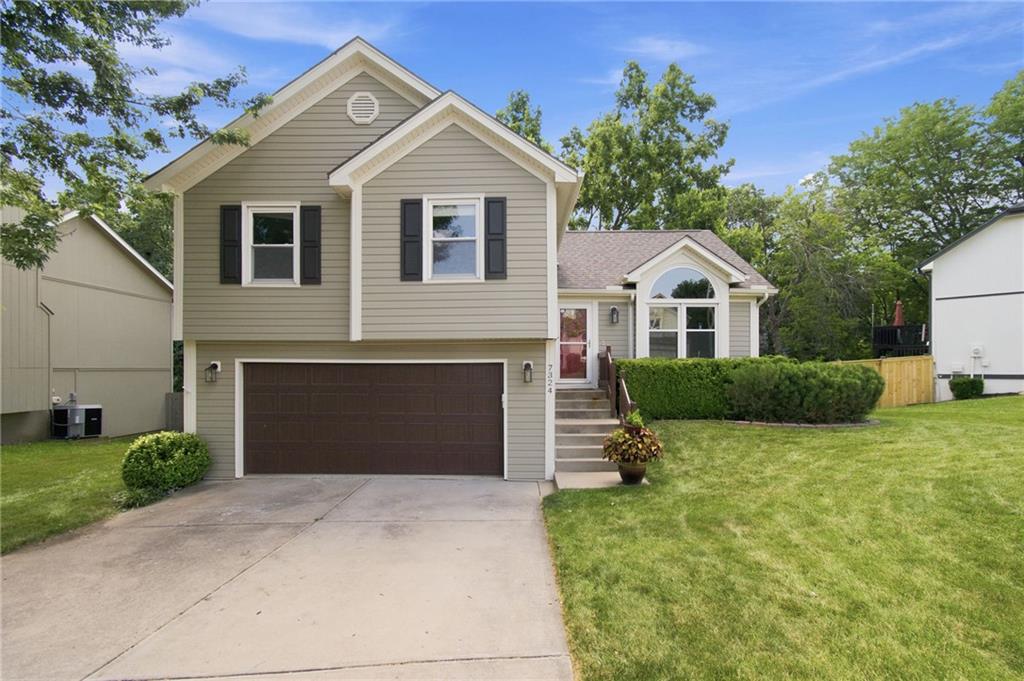
$360,000
House7324 N Richmond Avenue · Kansas City, MO · 64158
Listing courtesy of Keller Williams KC North
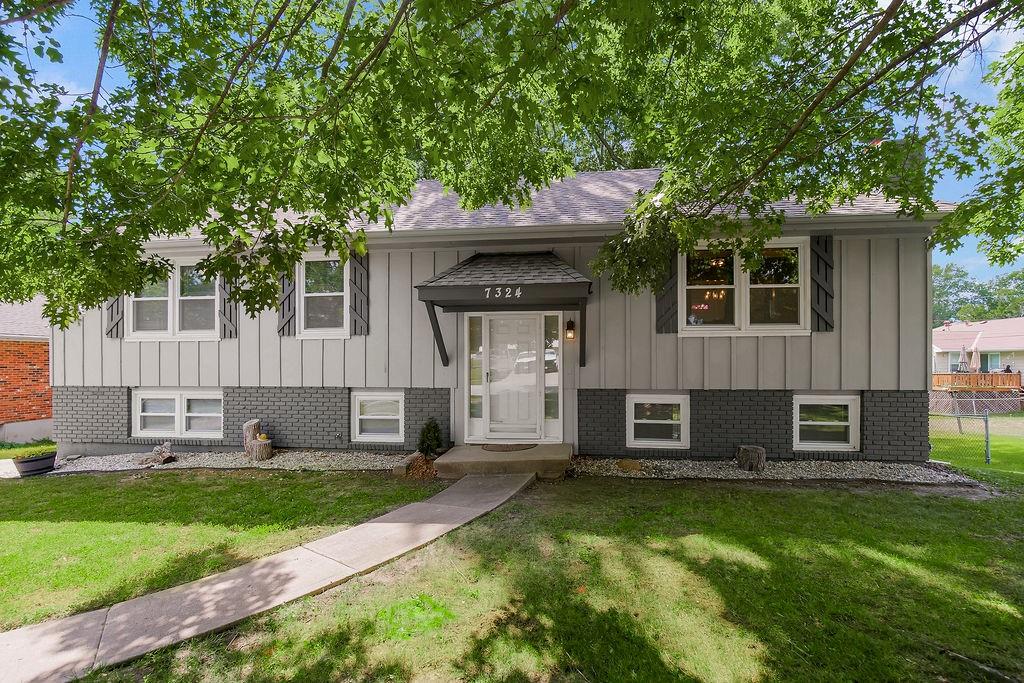
$314,900
House7324 N Euclid Avenue · Kansas City, MO · 64118
Listing courtesy of Keller Williams KC North
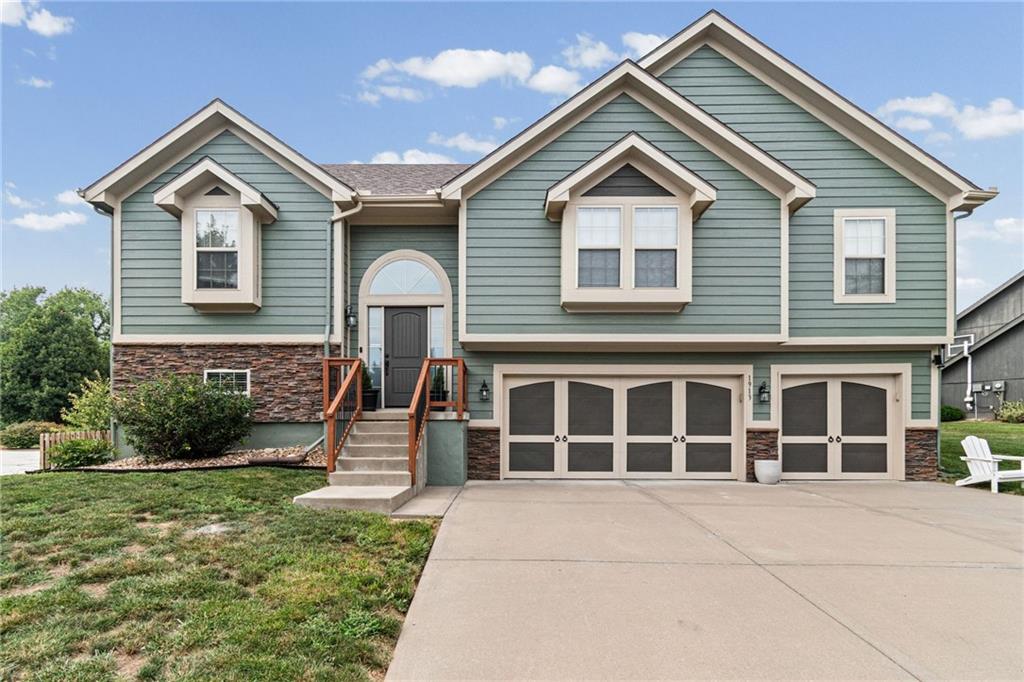
$429,000
House1913 White Tail Lane · Liberty, MO · 64068
Listing courtesy of Juncture
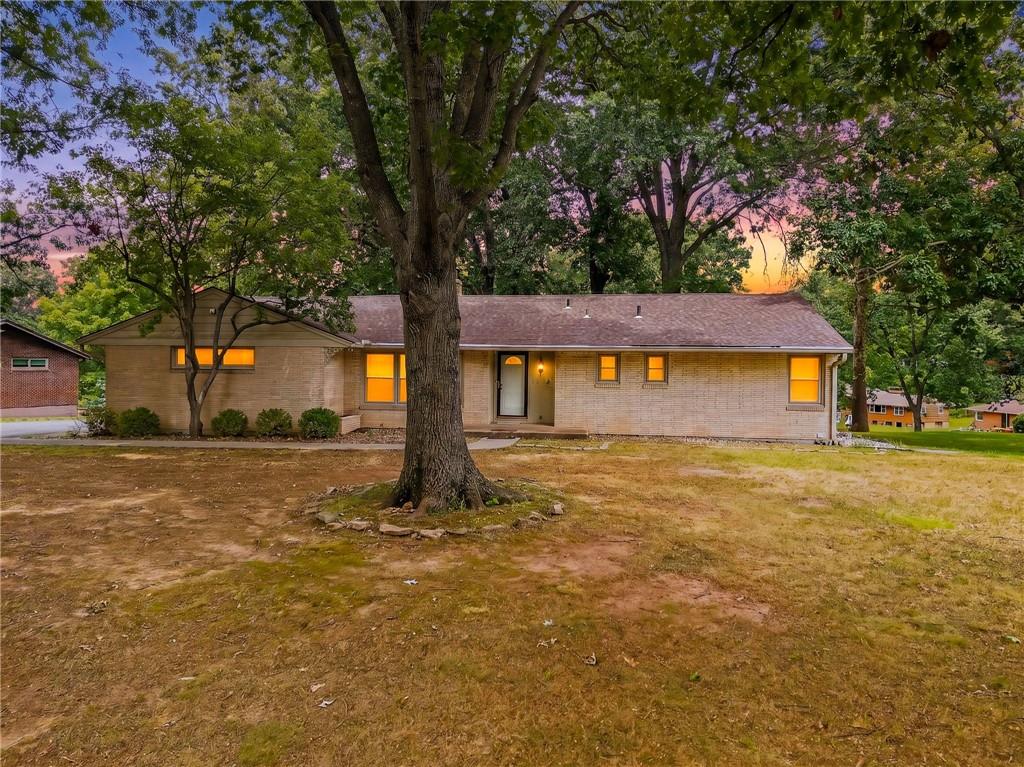
$389,500
House226 NW 43rd Street · Kansas City, MO · 64116
Listing courtesy of RE/MAX Revolution
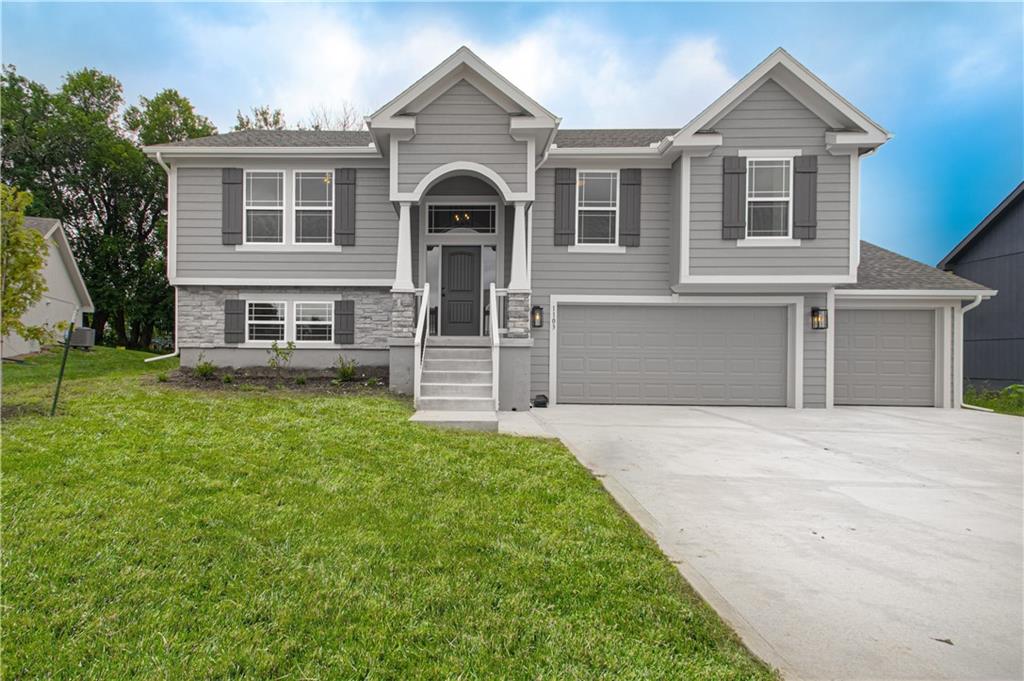
$429,900
House10139 N Poplar Avenue · Kansas City, MO · 64156
Listing courtesy of ReeceNichols-KCN
Listing courtesy of Keller Williams KC North
Listing data provided in part by Heartland MLS and deemed reliable but not guaranteed. MLS #HMS2626771.