

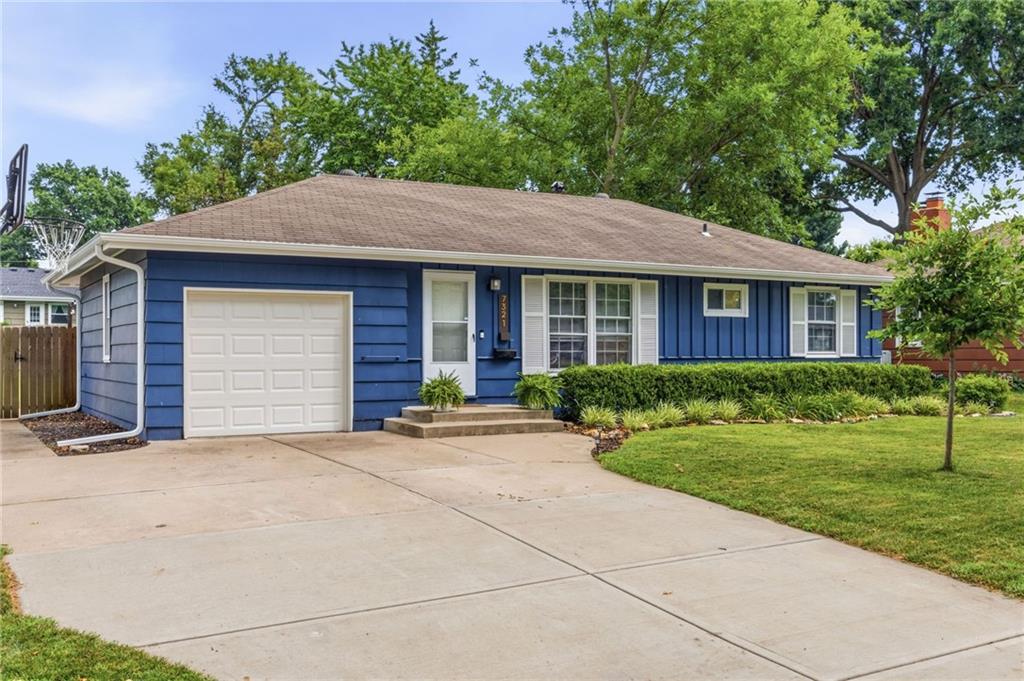
$360,000
House7321 Robinson Street · Overland Park, KS · 66204
- 3 bd
- 2 ba
- 1,898 sqft
Listing courtesy of NextHome Gadwood Group
$429,000 · 4 bd · 3 ba · 1,971 sqft · Built 1983
$429,000
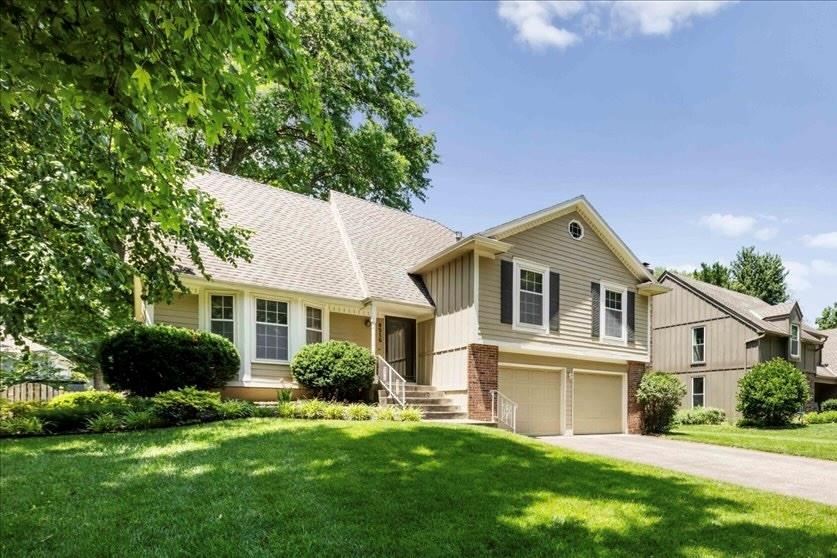
8516 DARNELL Street · Lenexa, KS · 66215
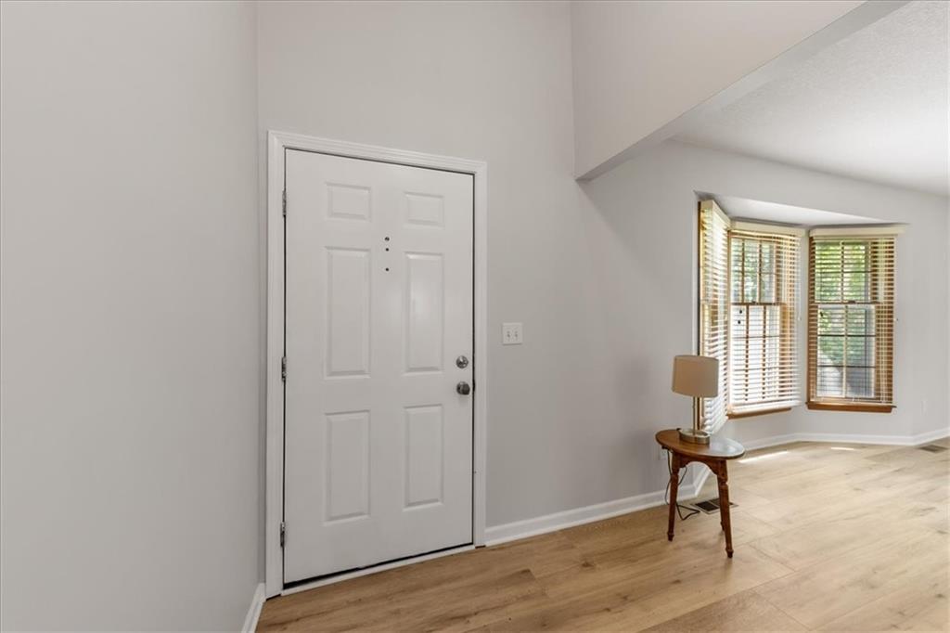
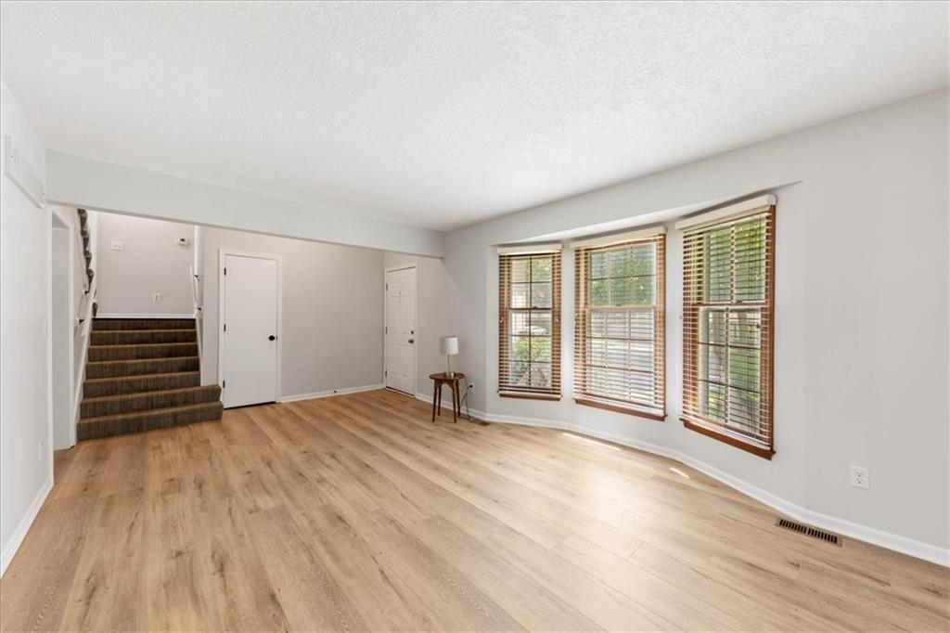
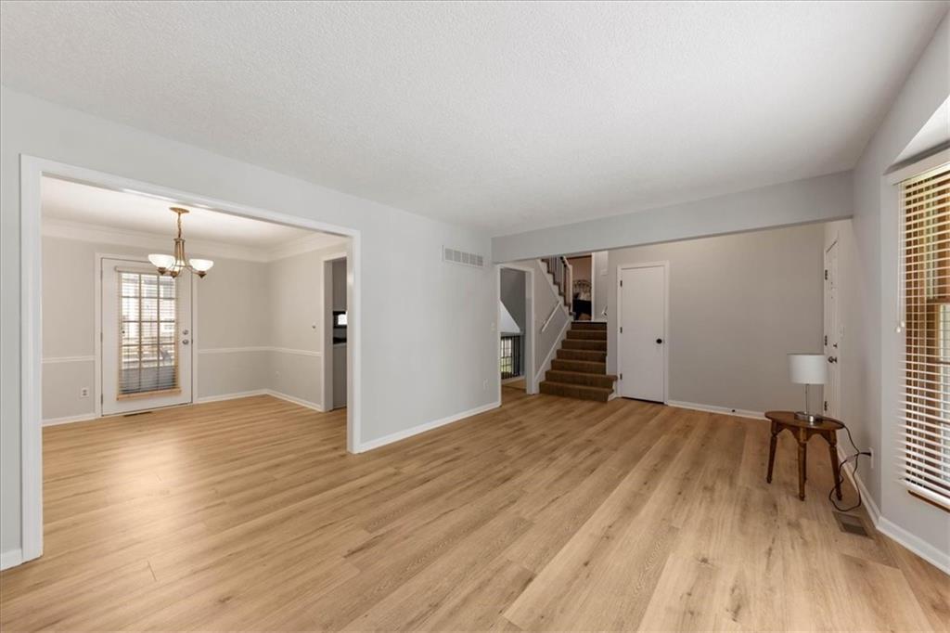
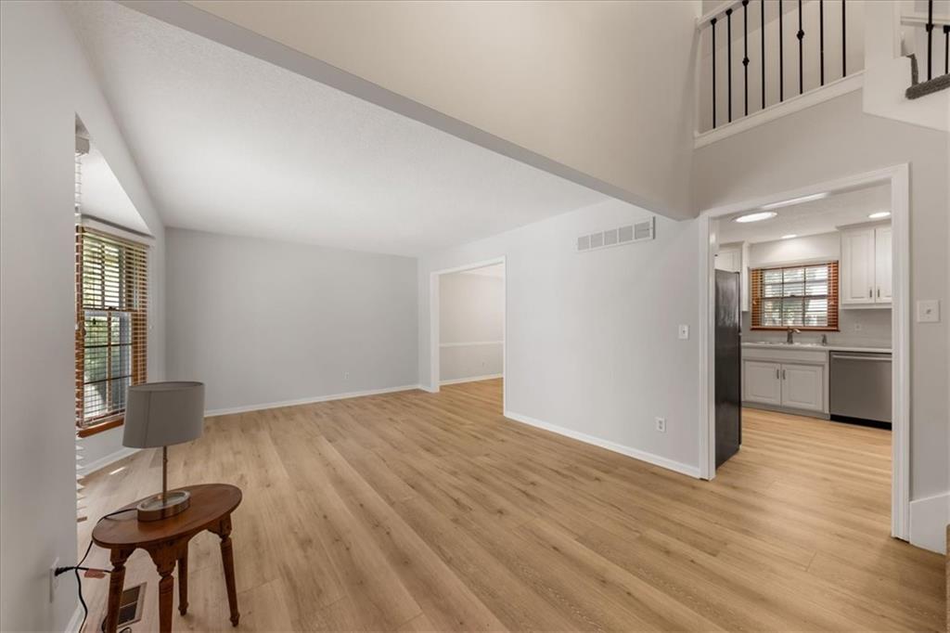
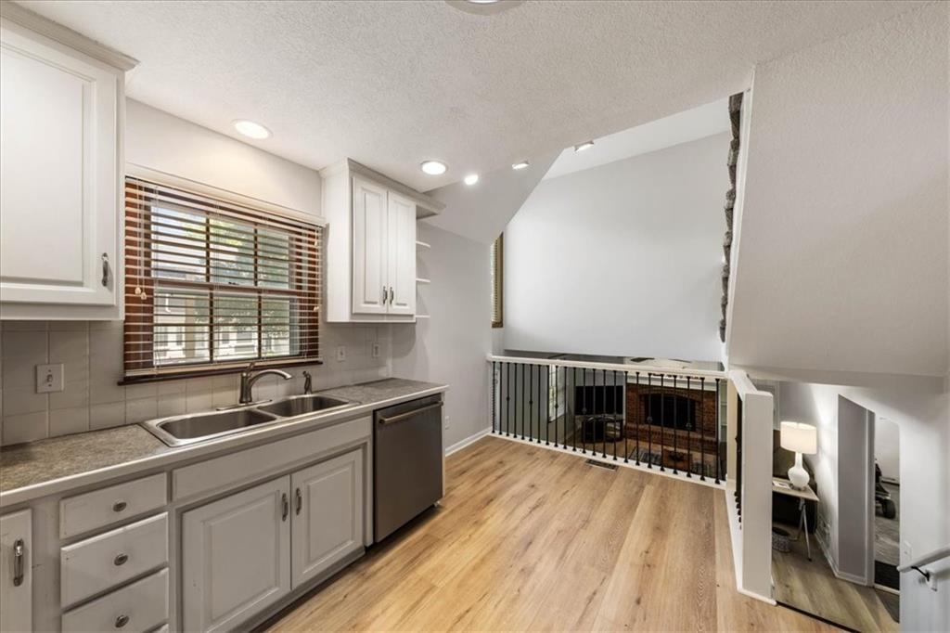
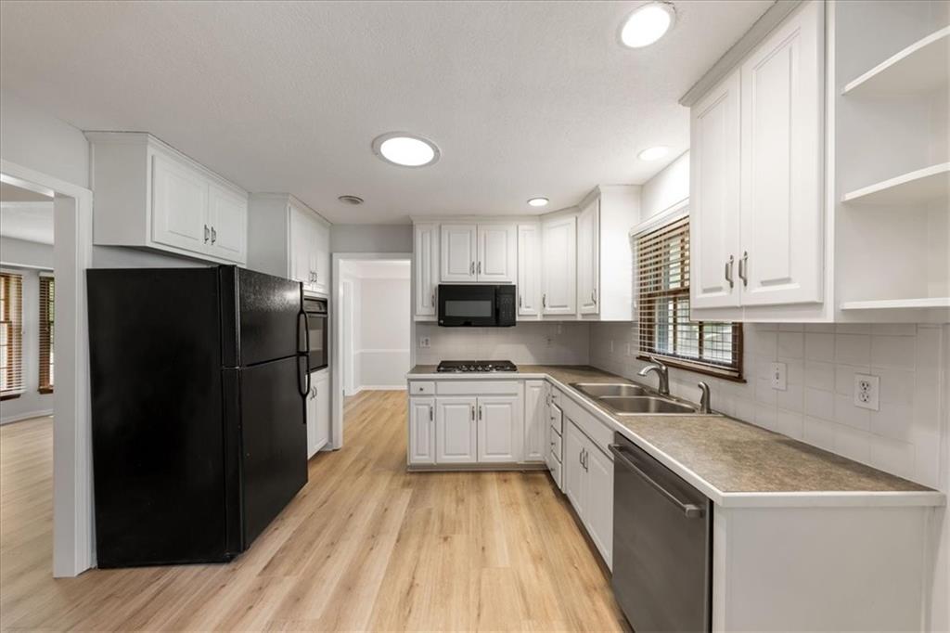
Welcome home to 8516 Darnell Street! Nestled in The Cedars, a quiet, established Lenexa community, this spacious 4-bedroom atrium split offers the perfect blend of modern updates and classic comfort. Bask in the ultimate peace of mind with major big-ticket upgrades already completed, including a 2022 HVAC system, 2023 water heater, and 2022 dishwasher. As an added bonus, the kitchen refrigerator, washer, and dryer all stay with the home! For absolute transparency, the home has also been pre-inspected to ensure a smooth sale. The main and lower levels have been beautifully transformed with contemporary luxury vinyl plank (LVP) flooring, stylish metal spindles, fresh stair carpeting, and a crisp, modern palette of wall and trim paint throughout the kitchen and living areas. Upgraded knock-down ceilings add a seamless, high-end finish to the space. Cook and entertain effortlessly with open sightlines that lead down to the cozy family room, anchored by a timeless enameled fireplace with bookshelves. Step outside to the large deck and patio to enjoy peaceful Kansas evenings in your spacious yard. Complete with a massive sub-basement for seasonal storage, easy highway access, and close proximity to top-tier neighborhood parks and Rising Star Elementary—all the hard work is done. Don't miss your chance to move right in and start making memories!
Estimate only — taxes, insurance, and HOA vary. Confirm exact figures with a lender.
Elementary
Rising Star
Middle
Westridge
High
SM West
Shawnee Mission school district. Assigned schools per the MLS record — verify enrollment boundaries with the district.
$651,475
Median list price
164
Homes for sale
$360,000
House7321 Robinson Street · Overland Park, KS · 66204
Listing courtesy of NextHome Gadwood Group
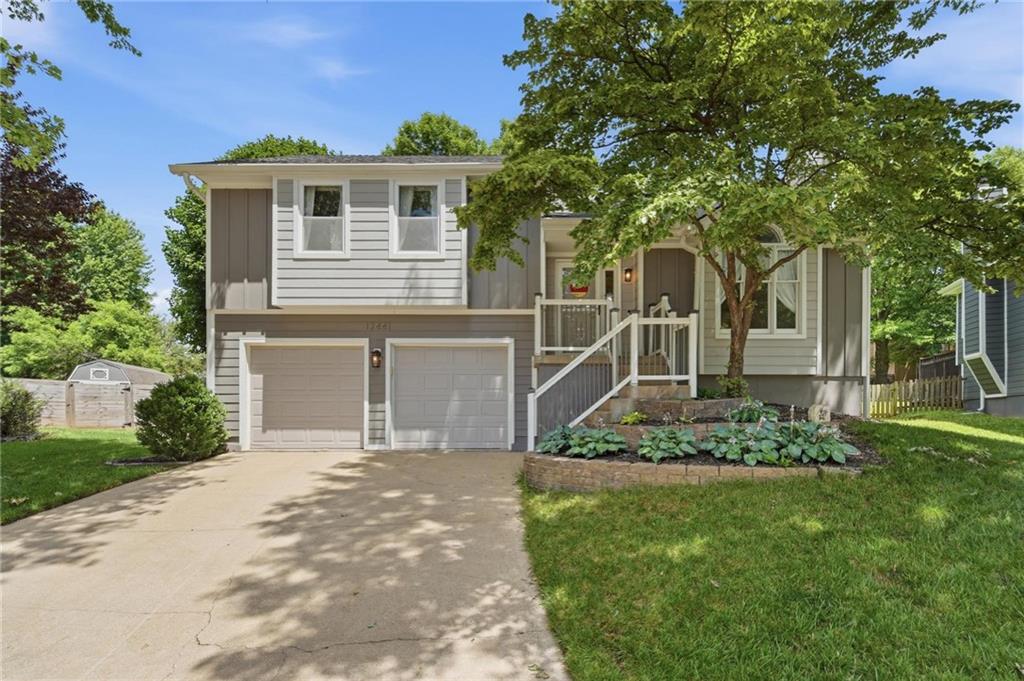
$400,000
House12441 S Alden Circle · Olathe, KS · 66062
Listing courtesy of ReeceNichols - Overland Park
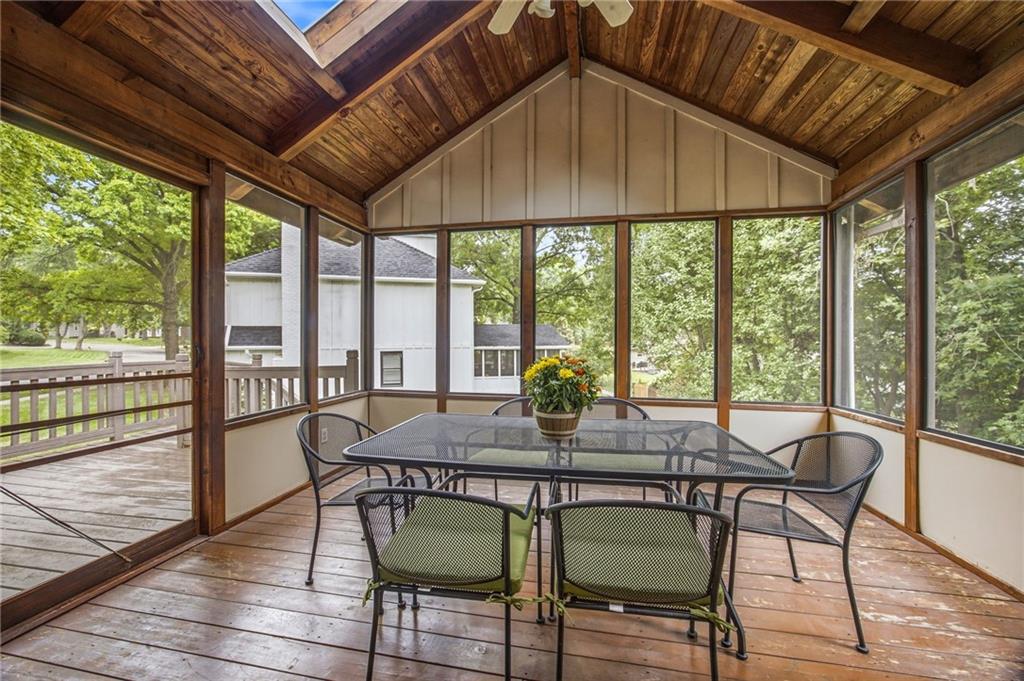
$395,000
House12635 W 80th Street · Lenexa, KS · 66215
Listing courtesy of ReeceNichols- Leawood Town Center
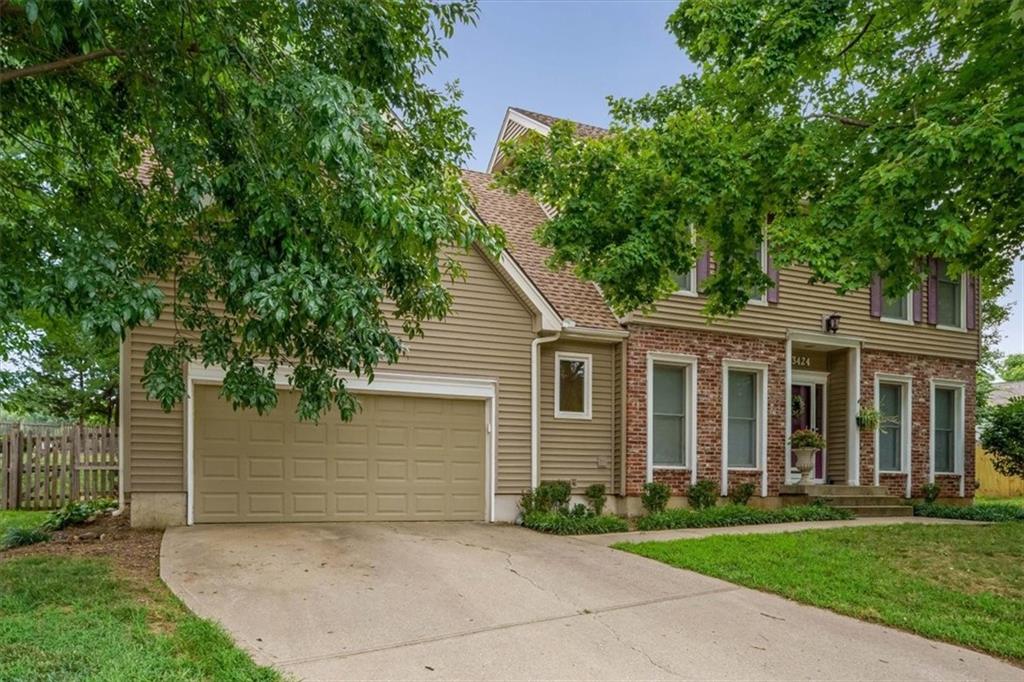
$459,000
House13424 W 70th Terrace · Shawnee, KS · 66216
Listing courtesy of Real Broker, LLC
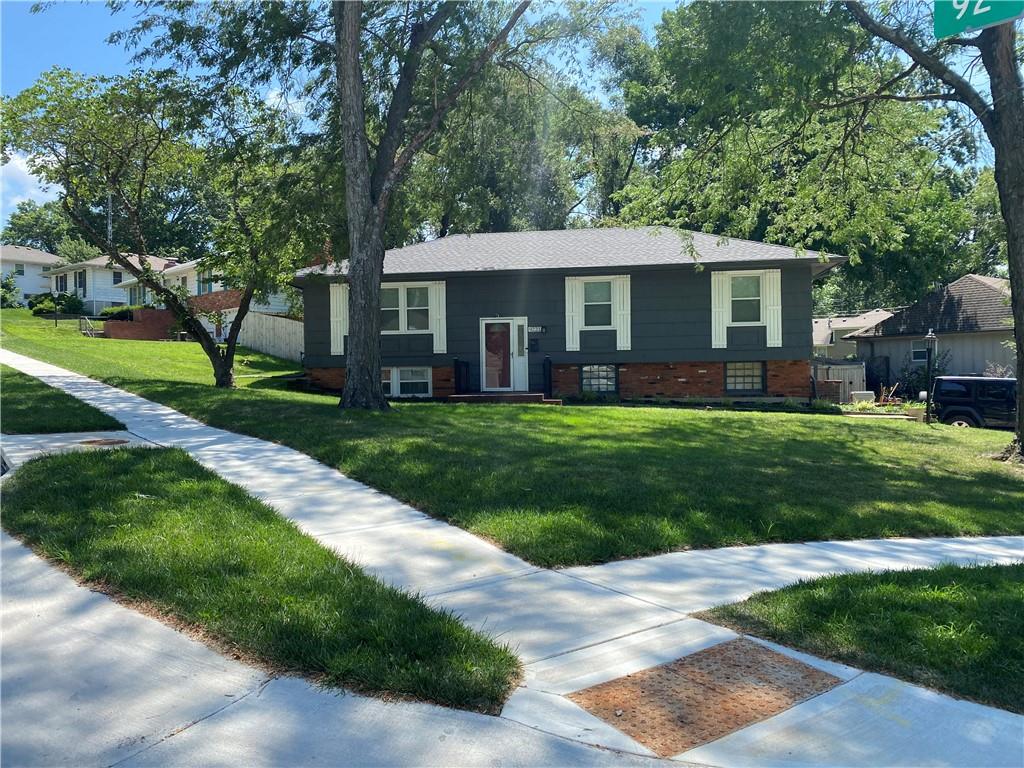
$370,000
House9221 Sturgeon Drive · Overland Park, KS · 66212
Listing courtesy of ReeceNichols -Johnson County W
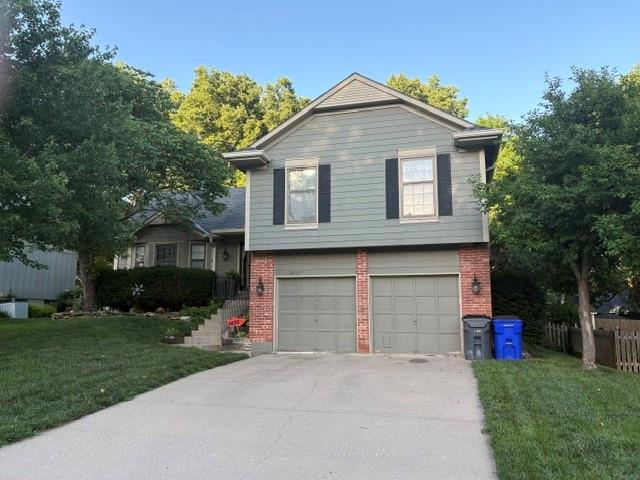
$412,500
House12115 S Alcan Street · Olathe, KS · 66062
Listing courtesy of Compass Realty Group
Listing courtesy of KW KANSAS CITY METRO
Listing data provided in part by Heartland MLS and deemed reliable but not guaranteed. MLS #HMS2626715.