

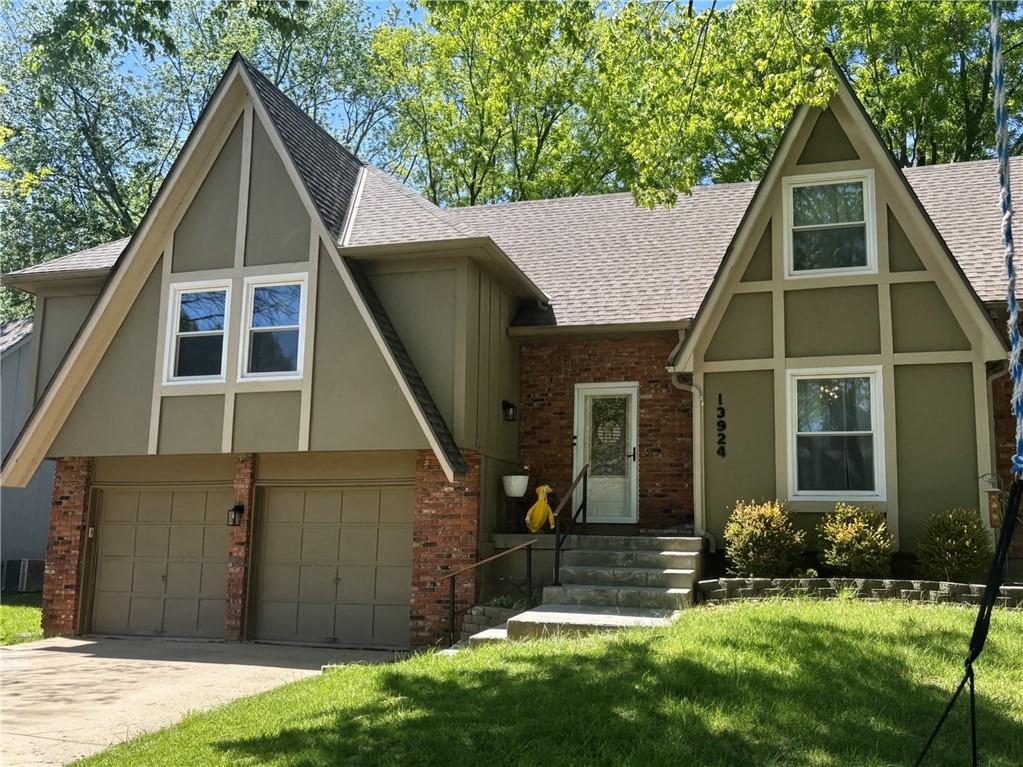
 Coming Soon
 $375,000
House13924 S Tomahawk Drive · Olathe, KS · 66062
- 4 bd
- 4 ba
- 2,077 sqft
Listing courtesy of Compass Realty Group
$325,000 · 3 bd · 3 ba · 1,896 sqft · Built 2002
$325,000
21115 W 118th Terrace · Olathe, KS · 66061
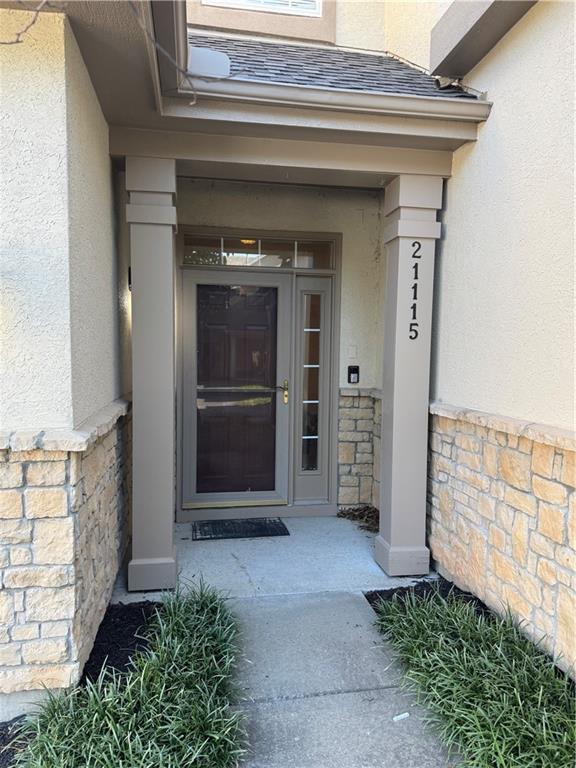
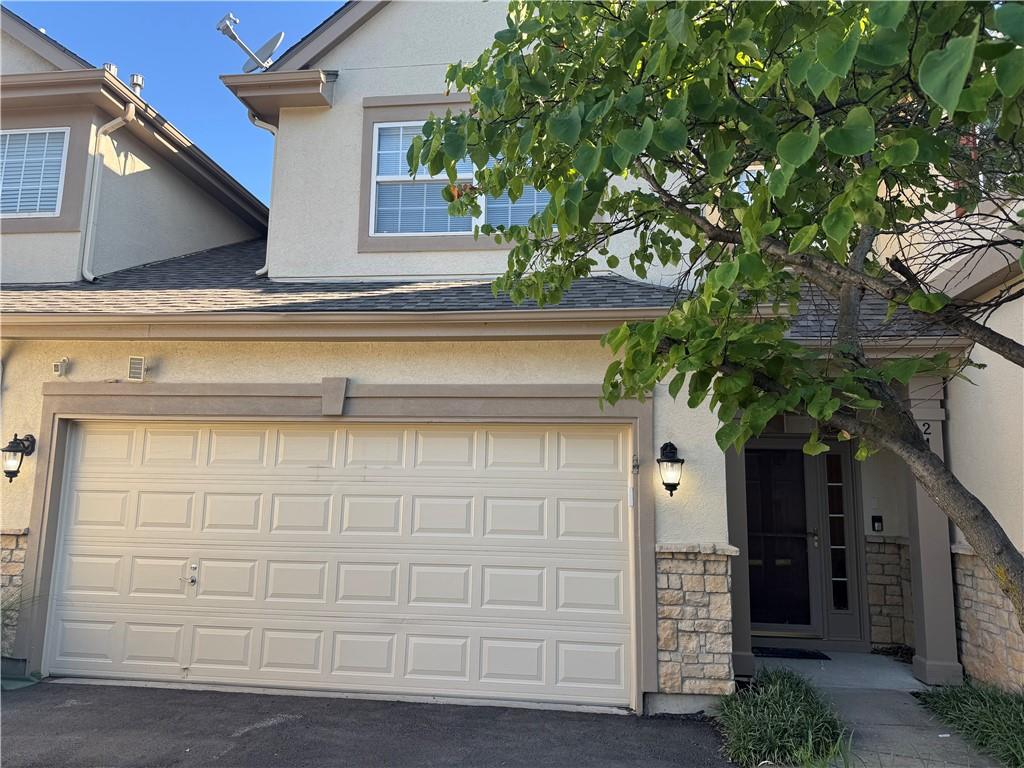
Welcome home to this well-maintained 3 bedroom, 3-bathroom townhome in the Retreat At Foxfield Village. This spacious residence features an open and inviting floor plan with tile floors in the main living area, creating a stylish and low-maintenance living space. The cozy fireplace serves as a focal point in the living area with vaulted ceilings and ceiling fans throughout the main living space and upstairs bedrooms. The home offers three generously sized bedrooms and 3 full baths, providing flexibility for families, guests or a home office setup. One of the bedrooms is conveniently located on the main floor next to a full bathroom, making it ideal for guests, multigenerational living, or a private-office. The kitchen features ample counter space, including a convenient breakfast bar for casual dining and entertaining. in addition, the home offers an eat in kitchen and a dining area off the living room. A separate laundry room adds convenience and organization and the attached 2 car garage offers additional storage space and ample parking. The Primary Suite is upstairs with a private bath with tub and shower and the hall bath is convenient for the 2nd upstairs bedroom.The private entrance enhances the home's appeal while the patio provides a quiet outdoor space to relax. With this functional layout, this townhome is the perfect blend of comfort, convenience and modern living.
Estimate only — taxes, insurance, and HOA vary. Confirm exact figures with a lender.
Elementary
Millbrooke
Middle
Summit Trail
High
Olathe North
Olathe school district. Assigned schools per the MLS record — verify enrollment boundaries with the district.
$636,370
Median list price
482
Homes for sale
Coming Soon $375,000
House13924 S Tomahawk Drive · Olathe, KS · 66062
Listing courtesy of Compass Realty Group
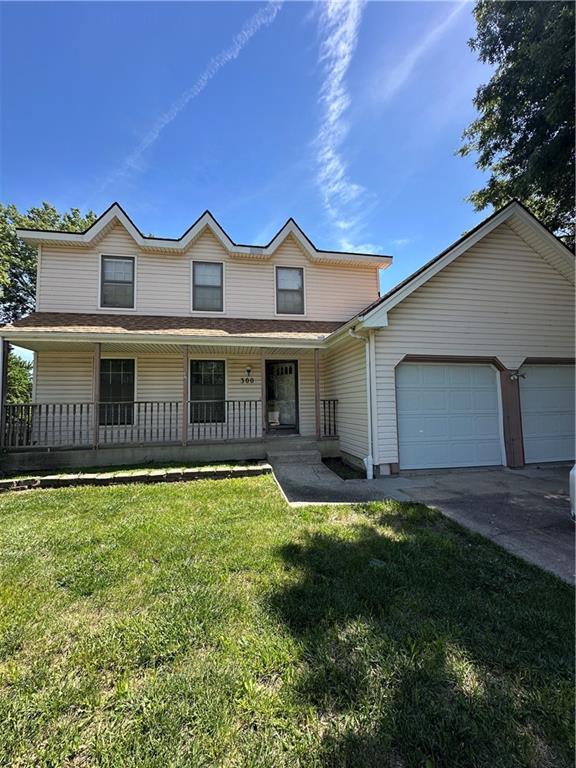
$275,000
House300 N Persimmon Drive · Olathe, KS · 66061
Listing courtesy of ReeceNichols -The Village
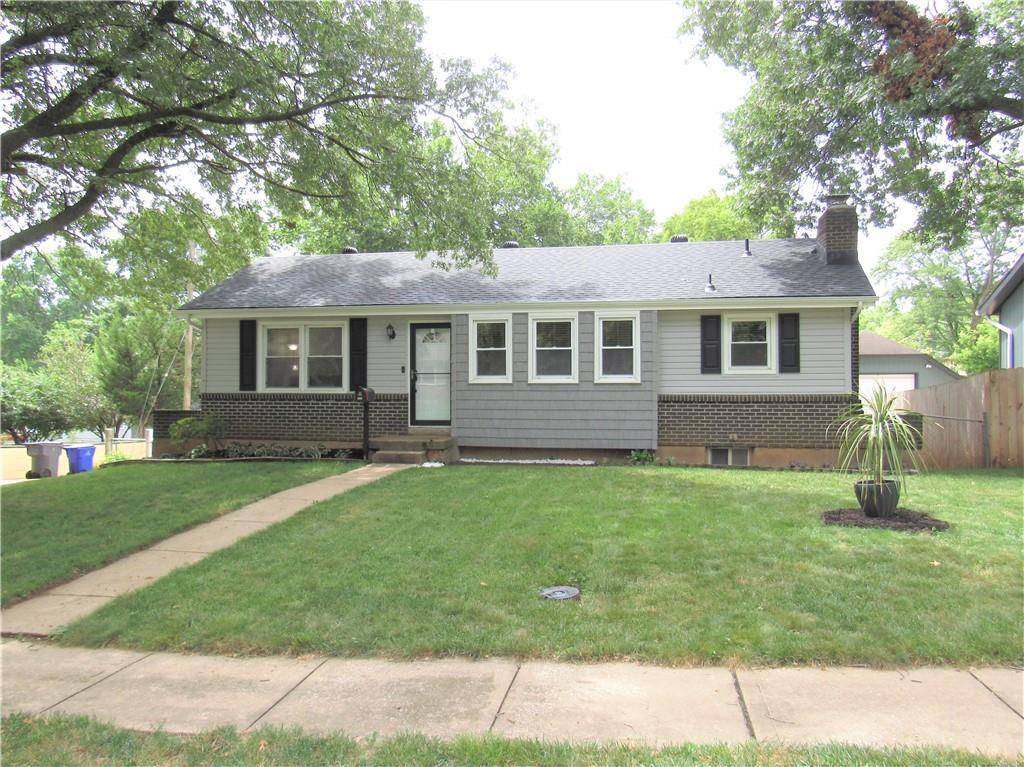
$260,000
House605 E Johnston Street · Olathe, KS · 66061
Listing courtesy of Keller Williams Realty Partners Inc.
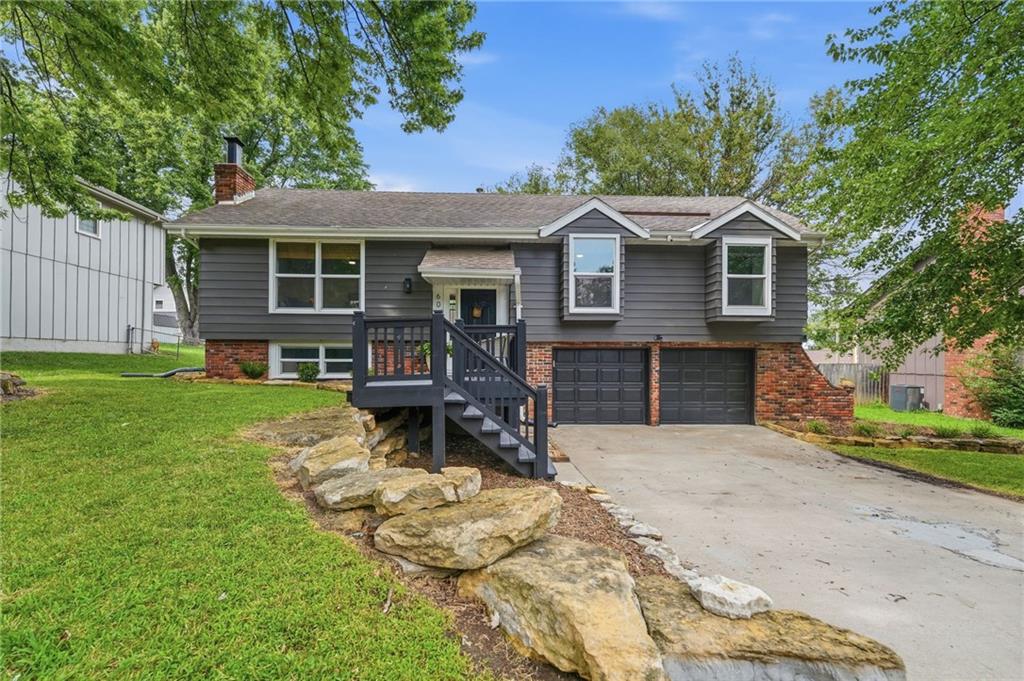
$360,000
House604 E Northview Street · Olathe, KS · 66061
Listing courtesy of ReeceNichols - Leawood
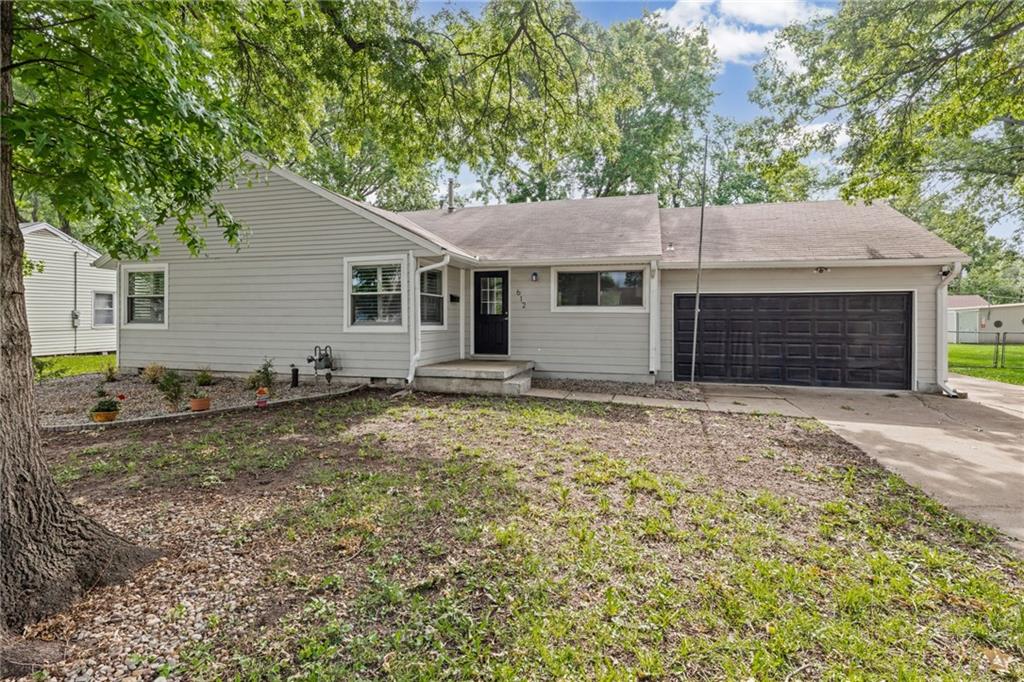
$345,000
House612 S Sherman Avenue · Olathe, KS · 66061
Listing courtesy of Keller Williams Realty Partners Inc.
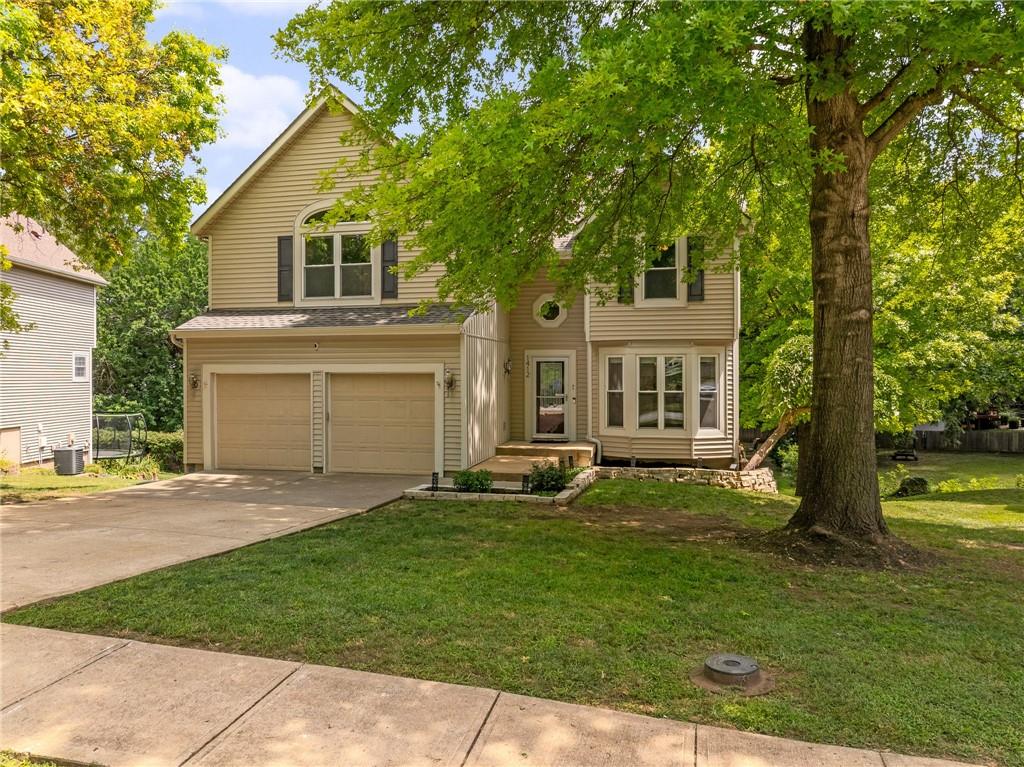
$399,000
House1412 N Anne Shirley Drive · Olathe, KS · 66061
Listing courtesy of RE/MAX State Line
Listing courtesy of Weichert, Realtors Welch & Co.
Listing data provided in part by Heartland MLS and deemed reliable but not guaranteed. MLS #HMS2626571.