

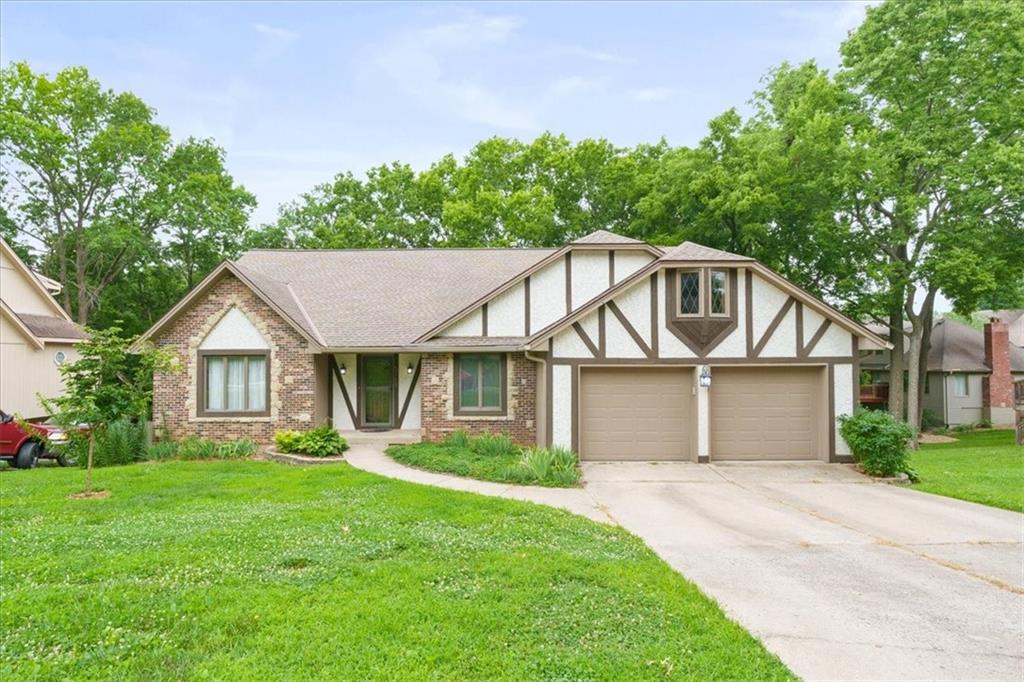
$355,000
House5768 Bower Street · Kansas City, MO · 64133
- 5 bd
- 3 ba
- 2,507 sqft
Listing courtesy of KW KANSAS CITY METRO
$330,000 · 2 bd · 2 ba · 1,783 sqft · Built 2002
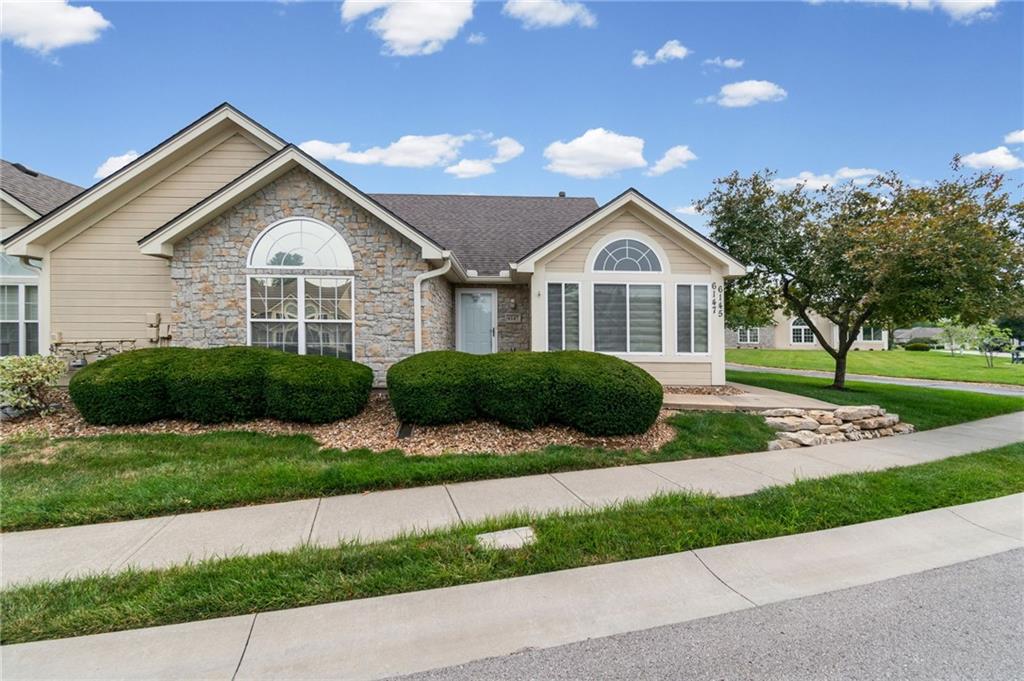
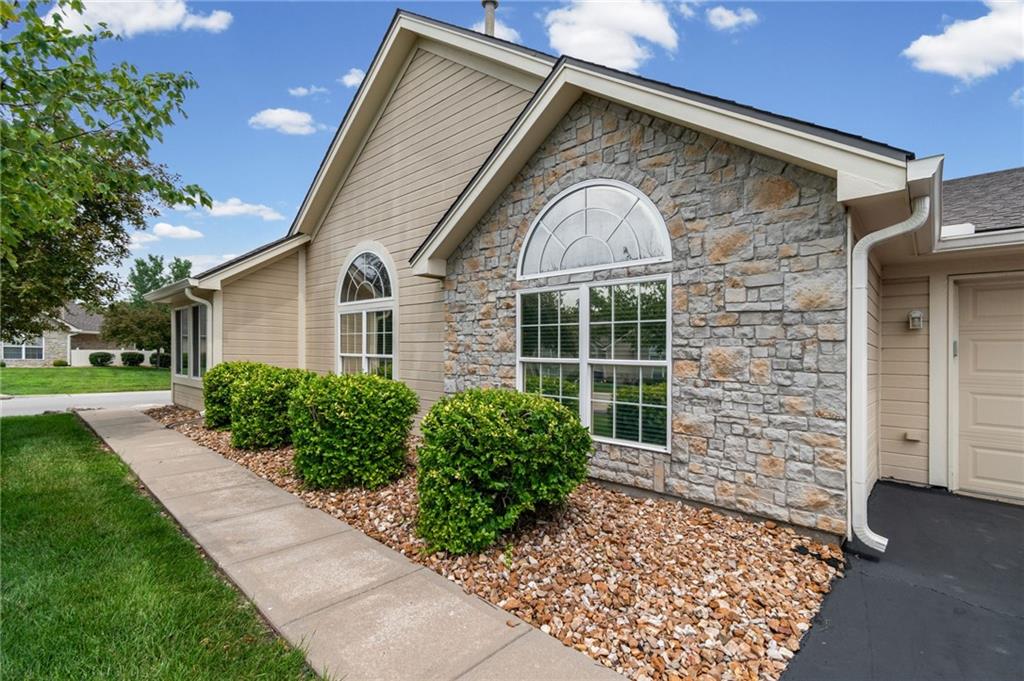
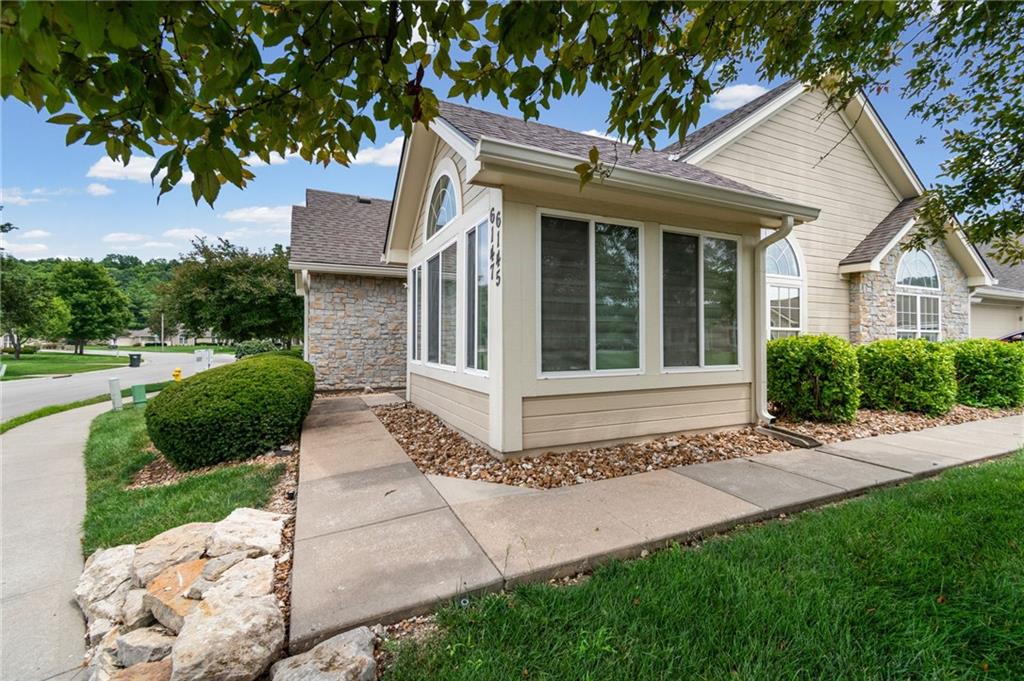
$330,000
6147 NE KENSINGTON Drive #26B · Lee's Summit, MO · 64064
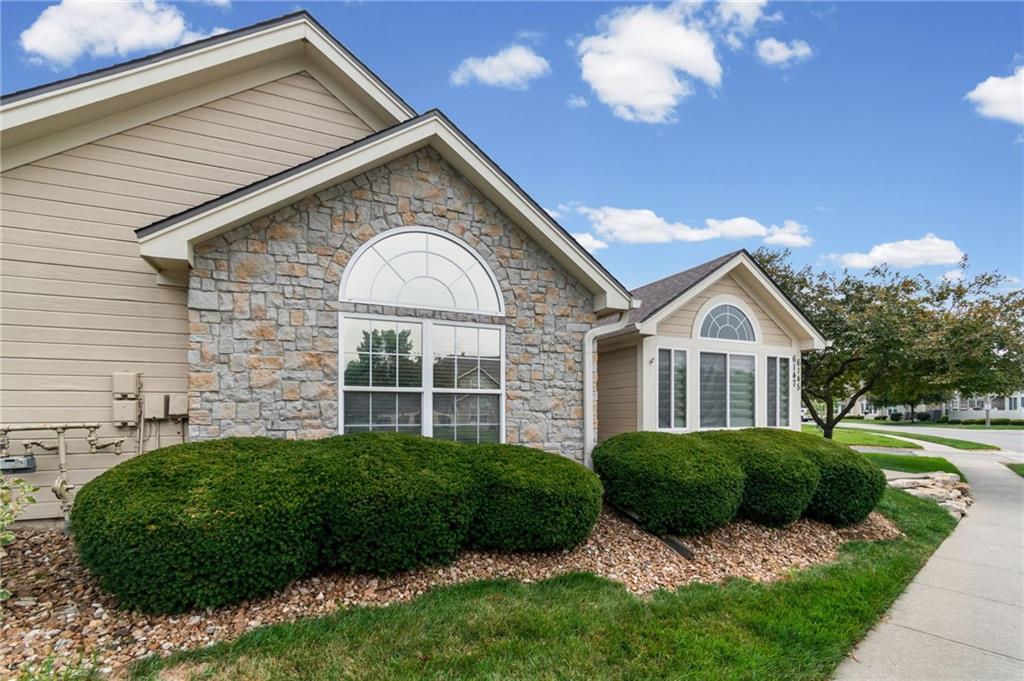
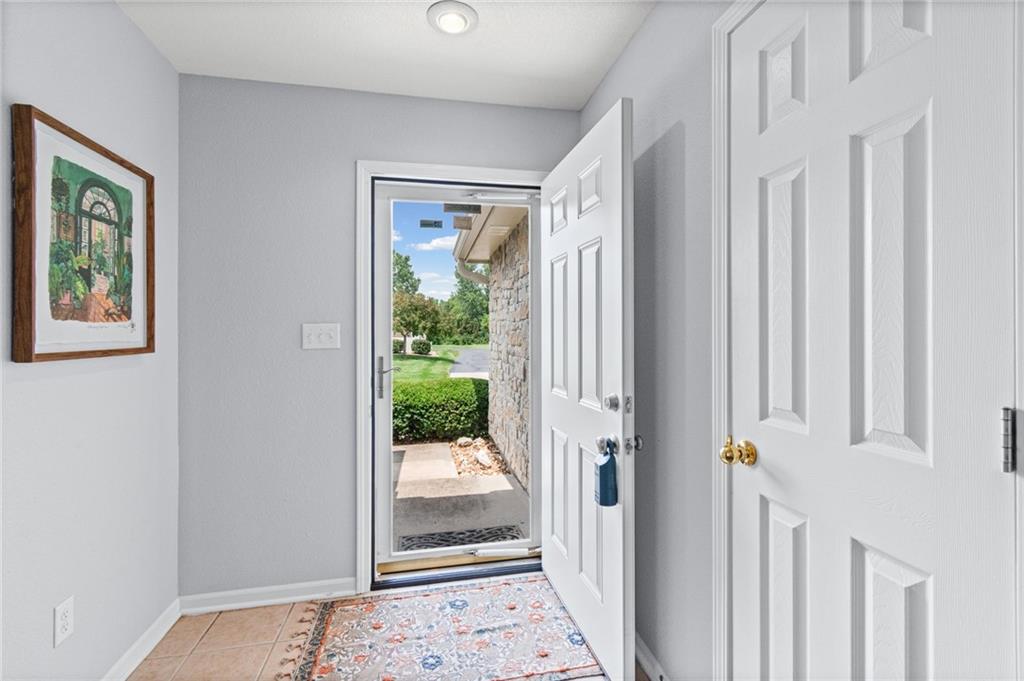
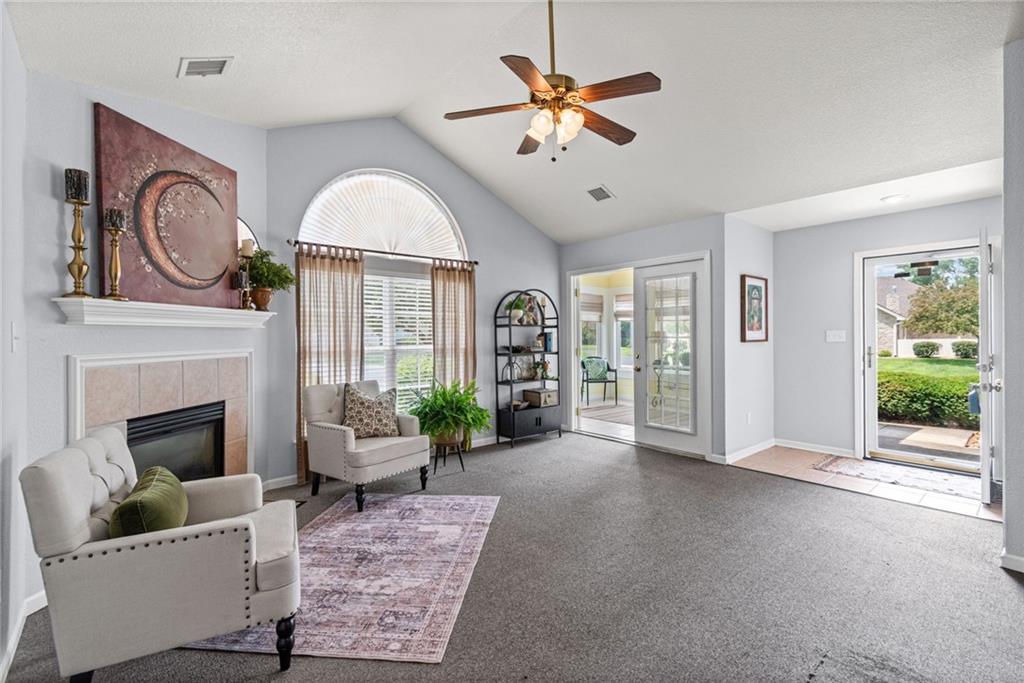
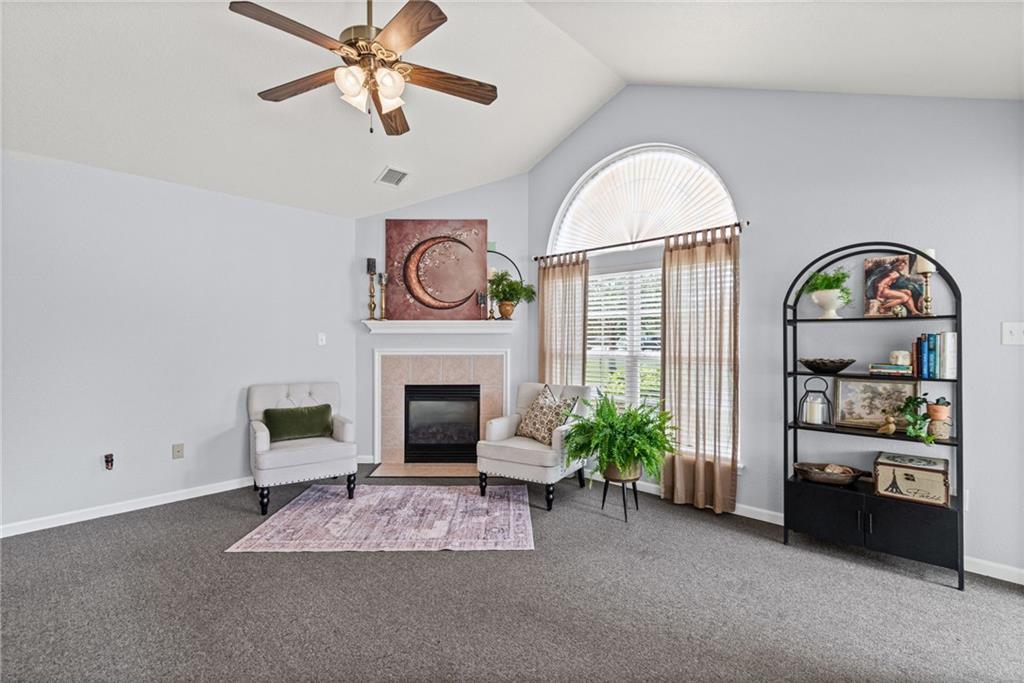
Completely remodeled maintenance-provided condo thoughtfully designed with accessibility, comfort, and style in mind. Every update has been tastefully completed, creating a move-in-ready home with full ADA-compliant features throughout. The open-concept floor plan offers easy flow between living spaces, while 32-inch doorways provide enhanced accessibility. The beautifully updated kitchen features white plantation-style cabinetry with innovative pull-down shelving, pull-out storage, and drawer-style lower cabinets for maximum convenience. A roll-under sink, touchless sensor faucet, and shallow basin add both functionality and modern appeal. All stainless steel appliances are brand new and remain with the home, including the washer and dryer. Additional improvements include a brand-new electrical panel and a new garage door opener equipped with a backup battery system for added peace of mind. The spacious primary suite boasts a thoughtfully designed roll-in shower with both vertical and horizontal grab bars, a built-in bench seat, and dual faucets for ease of use and accessibility. A bright four-season room expands the living space and offers endless possibilities as a home office, reading room, hobby space, or additional sitting area. This exceptional maintenance-provided home combines modern updates, accessibility, and low-maintenance living in one beautifully finished package.
Estimate only — taxes, insurance, and HOA vary. Confirm exact figures with a lender.
Elementary
Wm Yates
Middle
Delta Woods
High
Blue Springs South
Blue Springs school district. Assigned schools per the MLS record — verify enrollment boundaries with the district.
$552,610
Median list price
380
Homes for sale
$355,000
House5768 Bower Street · Kansas City, MO · 64133
Listing courtesy of KW KANSAS CITY METRO
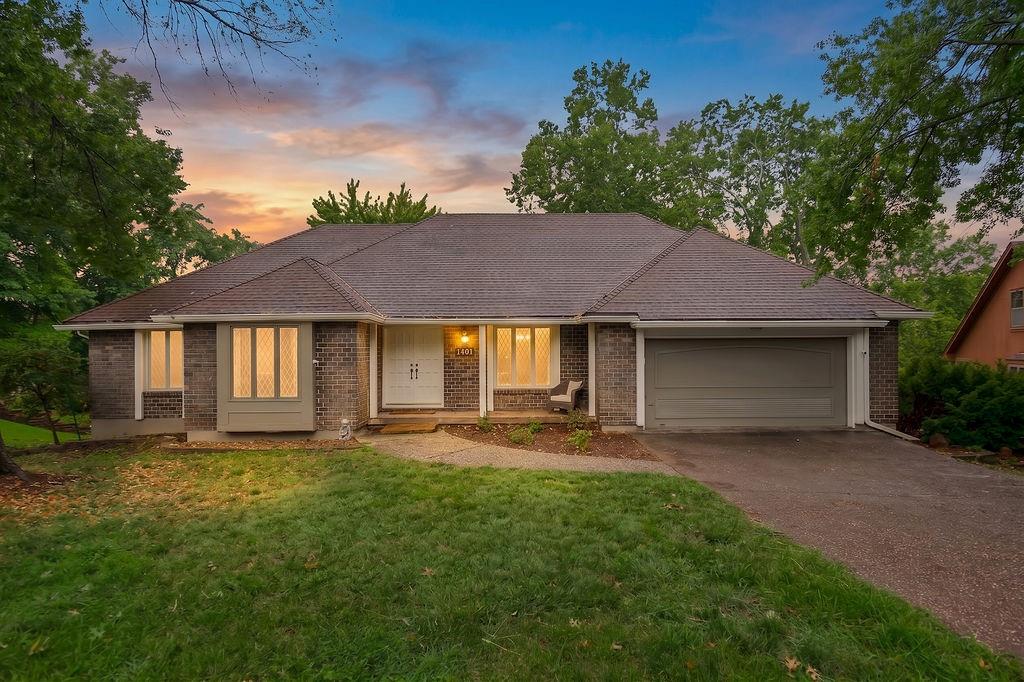
$395,000
House5768 Cottage Avenue · Kansas City, MO · 64133
Listing courtesy of Platinum Realty LLC
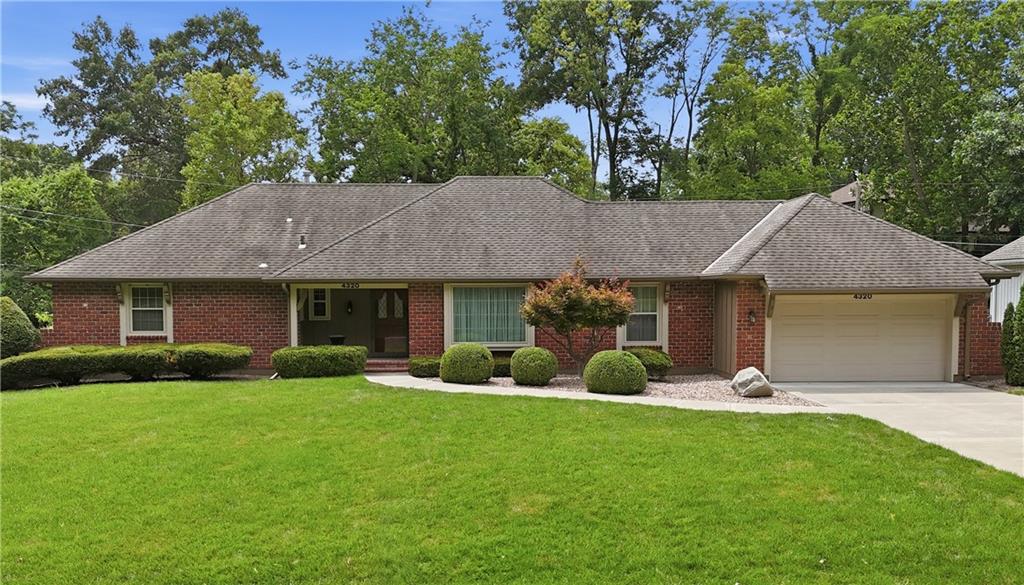
$279,000
House4320 S Dover Avenue · Independence, MO · 64055
Listing courtesy of ReeceNichols - Lees Summit
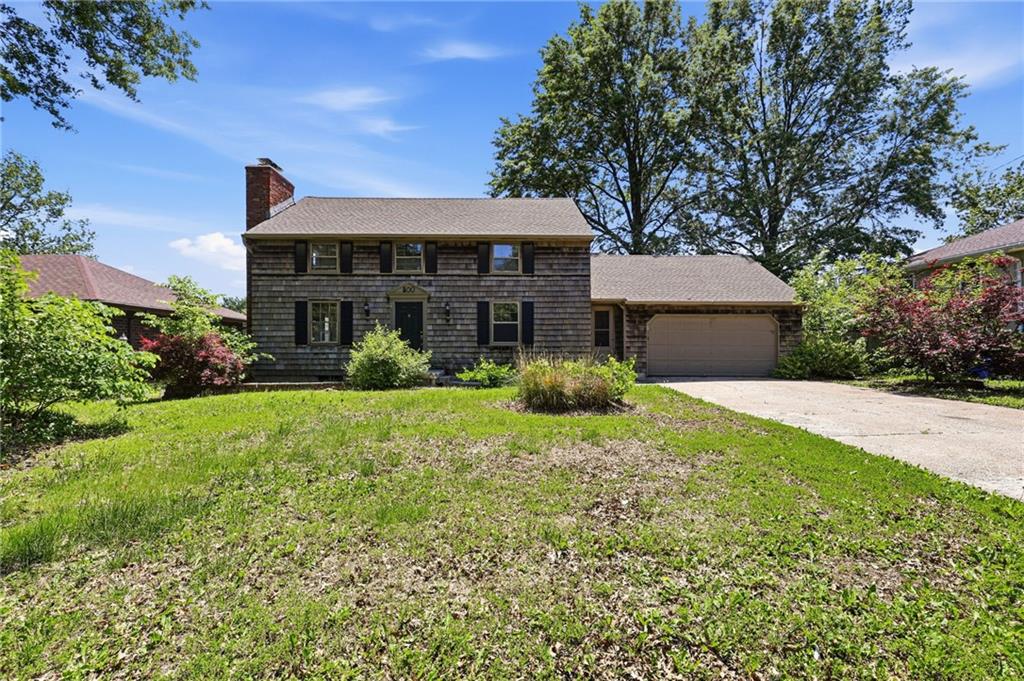
$253,999
House500 Westminister Road SW · Blue Springs, MO · 64014
Listing courtesy of Mainstay Brokerage LLC
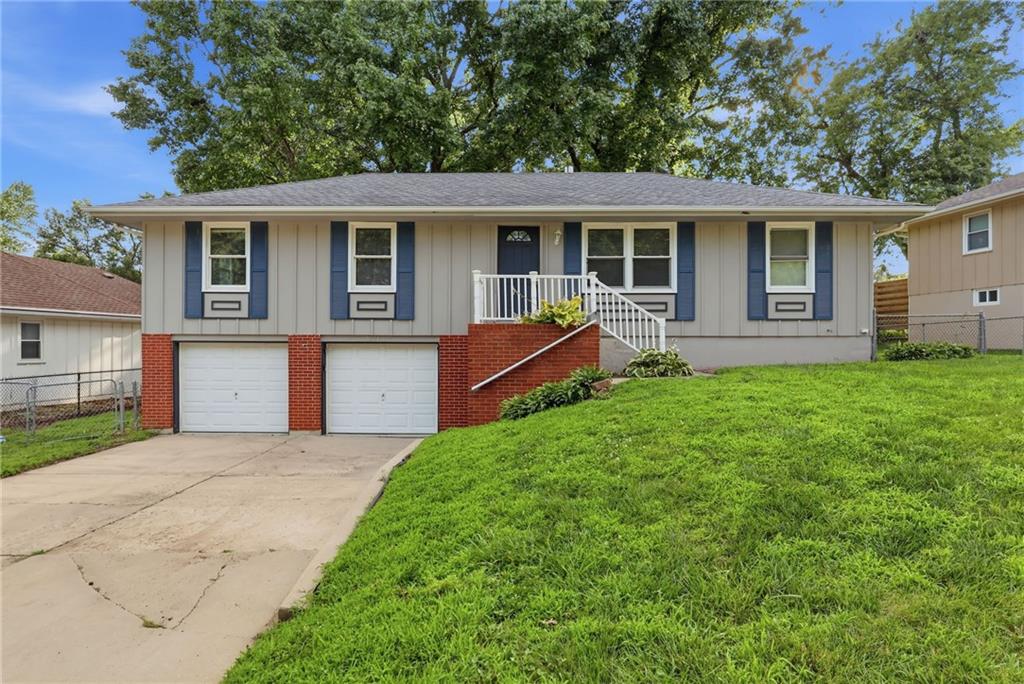
$249,999
House3714 S Breckenridge Drive · Independence, MO · 64055
Listing courtesy of Mainstay Brokerage LLC
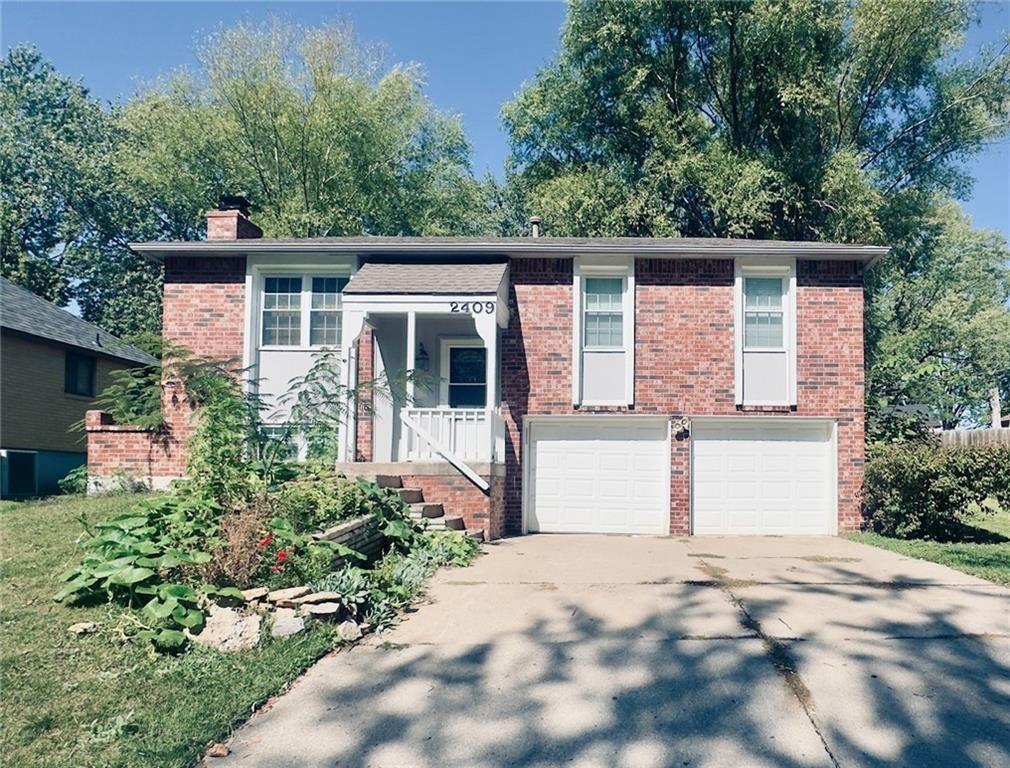 Coming Soon
 $280,000
House2409 NW Salem Court · Blue Springs, MO · 64015
Listing courtesy of Veterans Realty
Listing courtesy of Keller Williams Platinum Prtnr
Listing data provided in part by Heartland MLS and deemed reliable but not guaranteed. MLS #HMS2626442.