

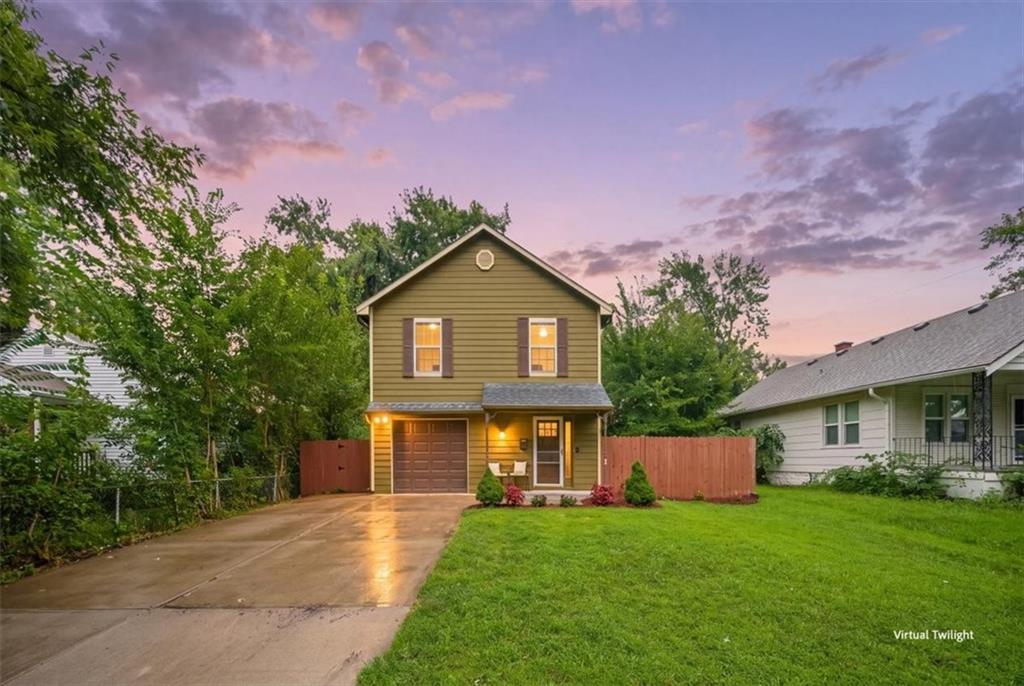
Coming Soon
$312,500
House300-B N Buchanan Street · Olathe, KS · 66061
- 3 bd
- 3 ba
- 1,476 sqft
Listing courtesy of Compass Realty Group
$262,000 · 2 bd · 1 ba · 1,367 sqft · Built 1920
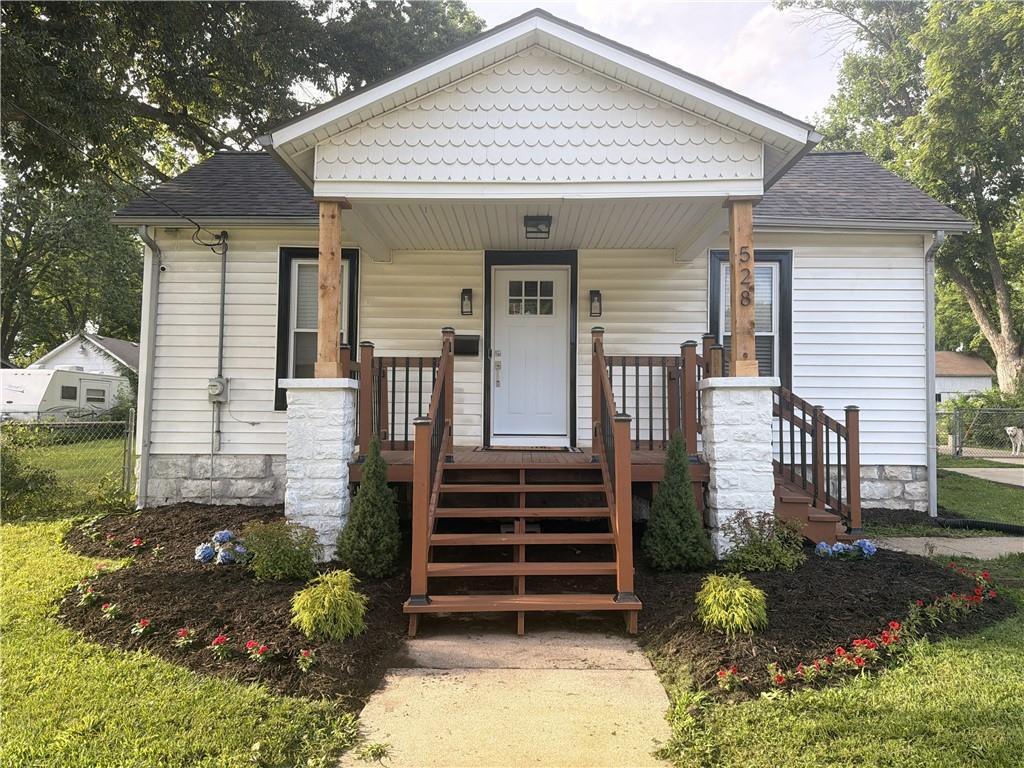
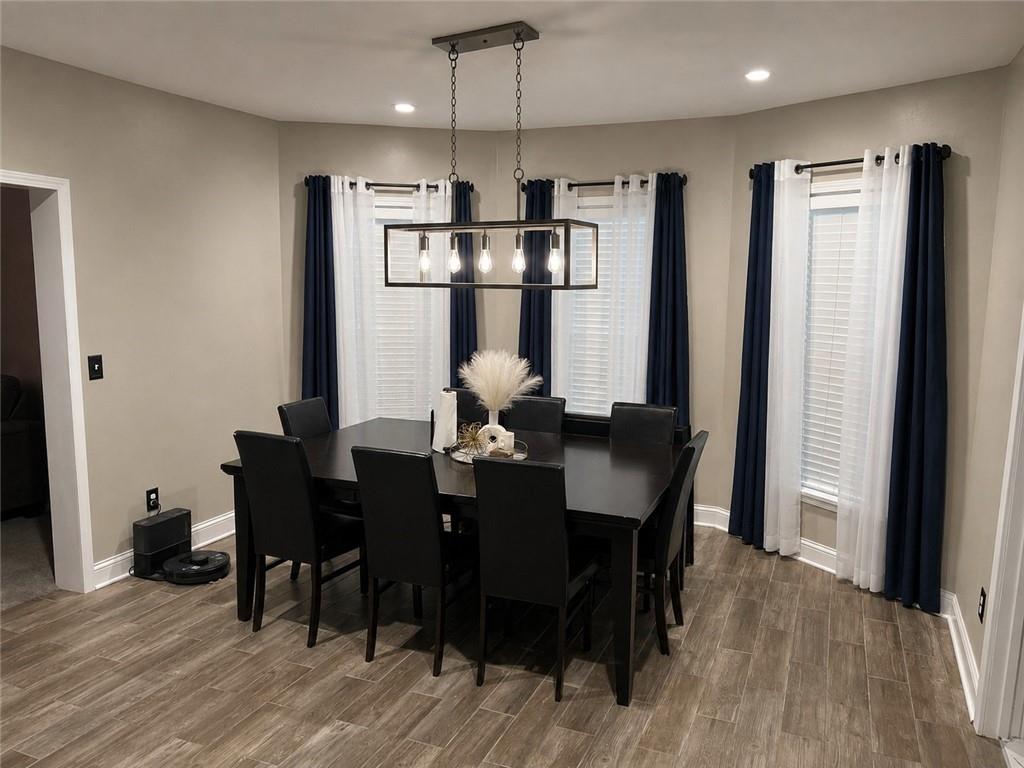
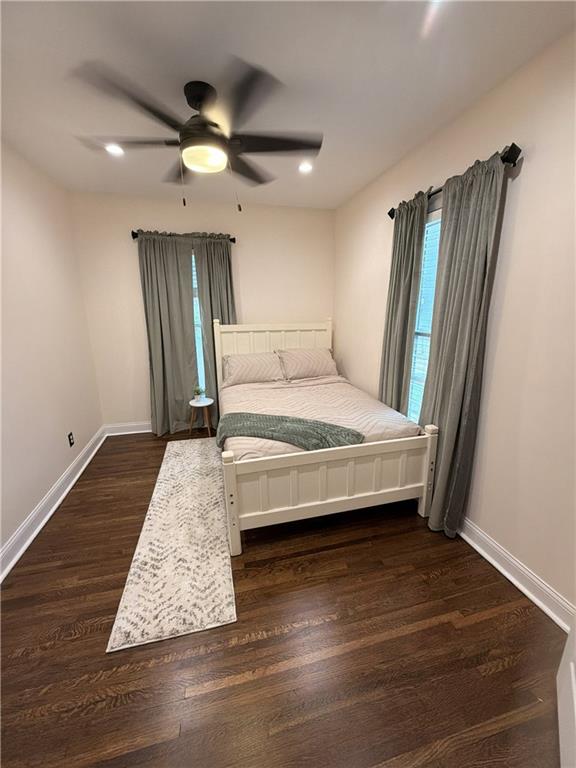
$262,000
528 E Loula Street · Olathe, KS · 66061
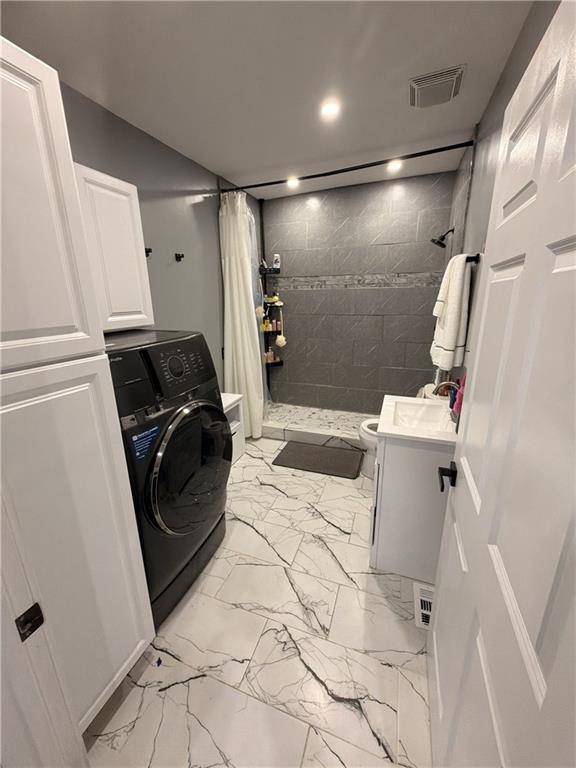
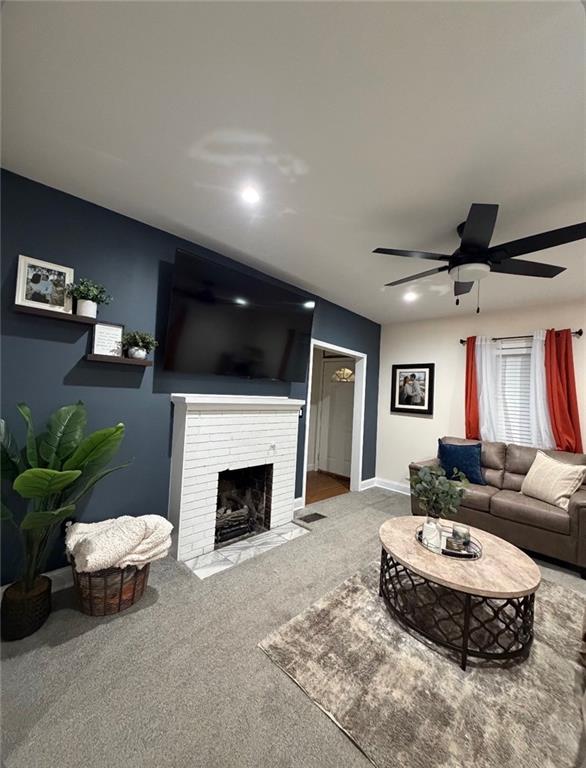
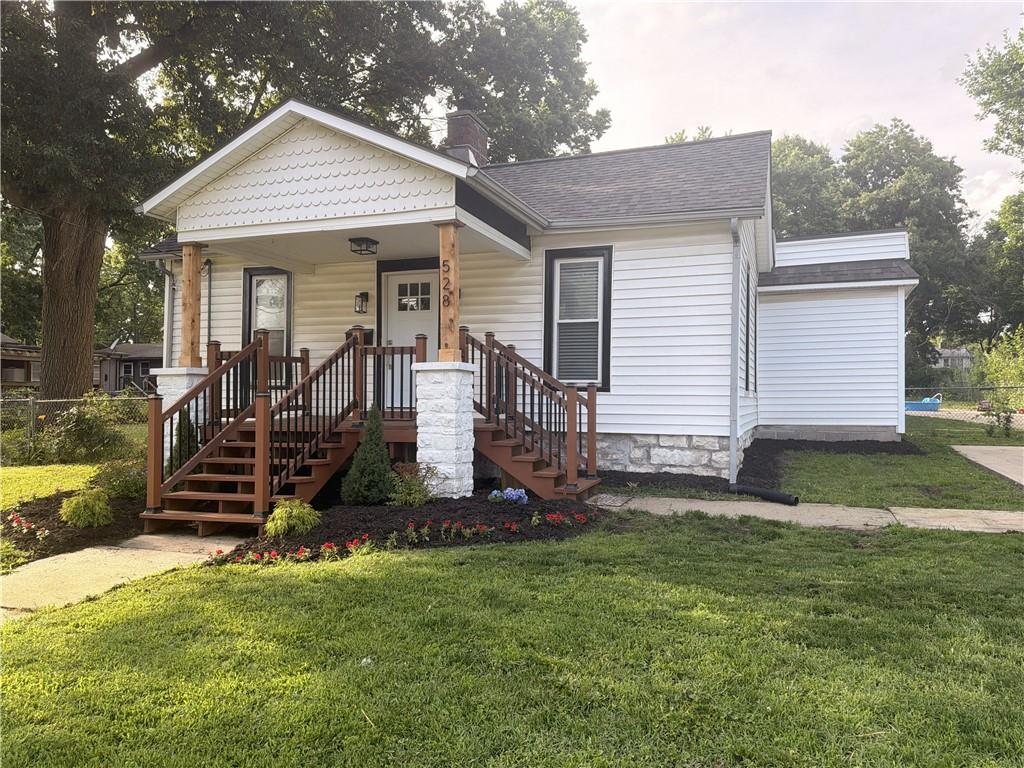
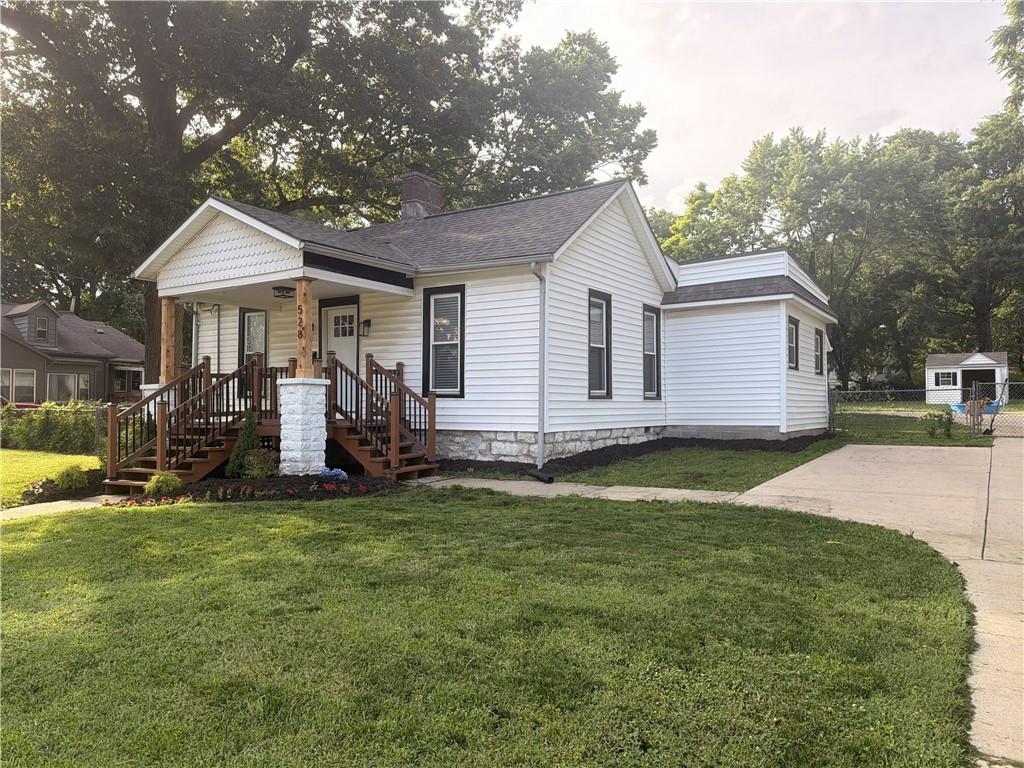
WOW! This Beautifully Remodeled Home Has It All! Situated on a spacious 0.58 acre lot in up-and-coming Olathe, this stunning property combines modern updates, open floor plan, energy efficiency, and exceptional indoor and outdoor space. The impressive 2-car detached garage features all the extras; large windows, automatic doors, concrete floor and driveway, with an additional storage shed providing even more functionality. Taken down to the studs and completely renovated, this gorgeous home showcases new insulation and drywall, updated electrical and plumbing systems, professionally refinished hardwood floors, ceramic tile, new carpet, oversized base boards, high-end fixtures, smart home features, and energy efficient upgrades throughout. The spacious open-concept floor plan centers around a gorgeous kitchen featuring a large island with breakfast bar seating, beautiful tile backsplash, expansive pantry and mounted TV-- perfect for entertaining family and friends. Enjoy both front and back porches overlooking the enormous backyard, offering endless possibilities for gardening, recreation, entertaining or additional storage needs. This move-in-ready home delivers the perfect combination of modern style, efficiency, quality craftsmanship, and abundant indoor and outdoor living space. Don't miss your opportunity to make it yours!!
Estimate only — taxes, insurance, and HOA vary. Confirm exact figures with a lender.
Elementary
Central
Middle
Oregon Trail
High
Olathe North
Olathe school district. Assigned schools per the MLS record — verify enrollment boundaries with the district.
$640,402
Median list price
432
Homes for sale
$312,500
House300-B N Buchanan Street · Olathe, KS · 66061
Listing courtesy of Compass Realty Group
 Coming Soon
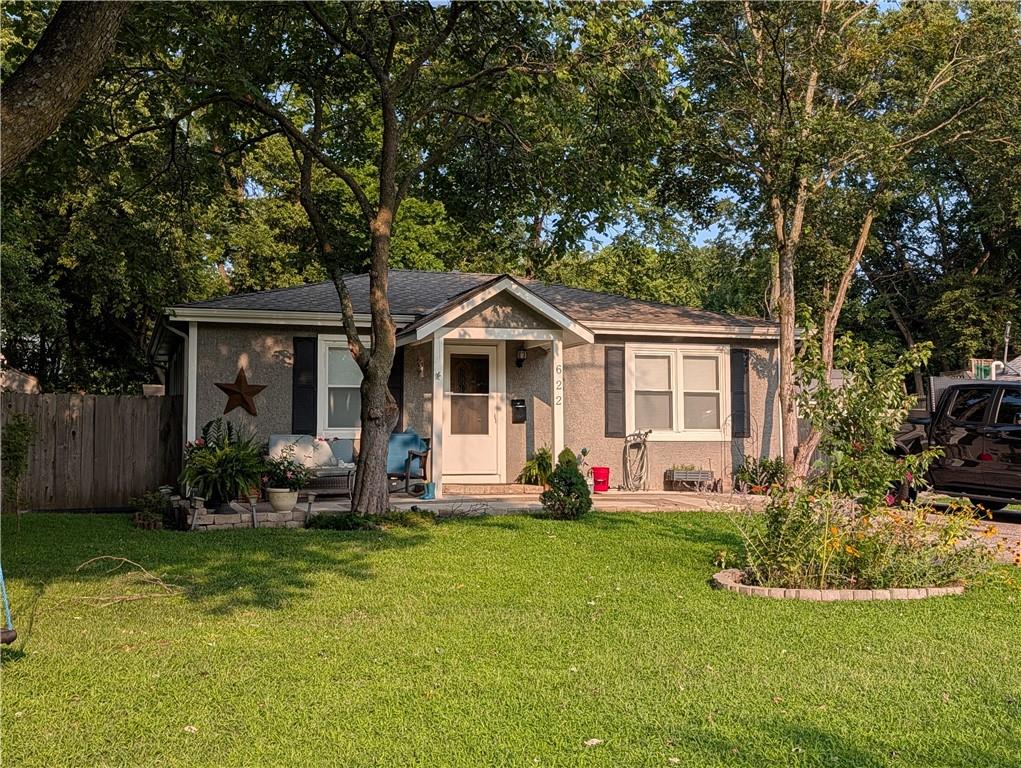
$269,999
House622 N Chestnut Street · Olathe, KS · 66061
Listing courtesy of KW Diamond Partners
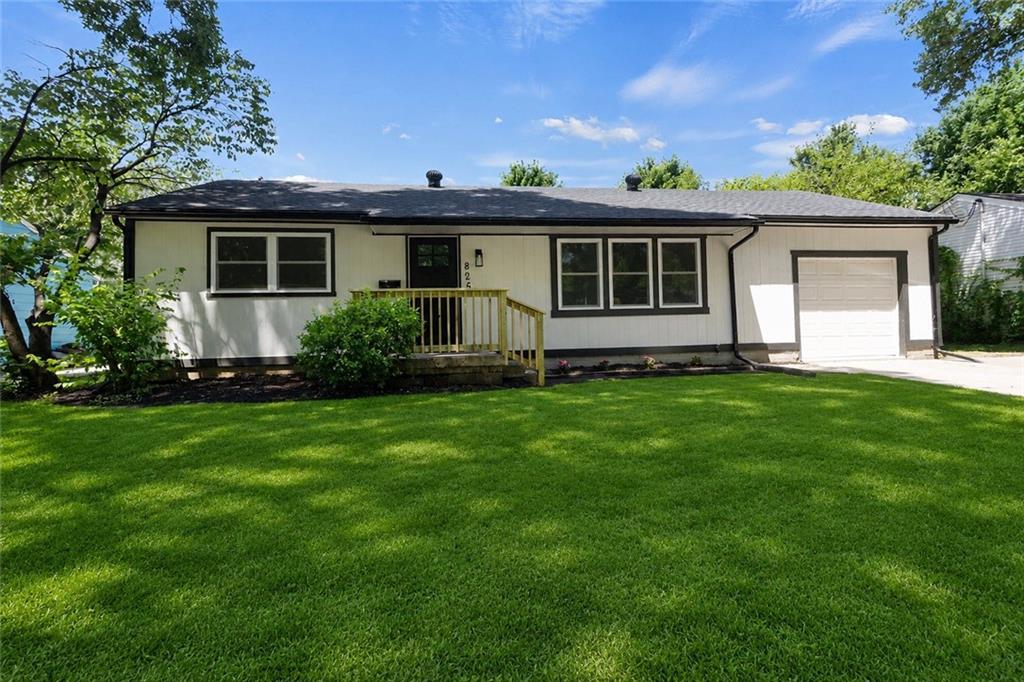
$319,750
House825 S Weaver Street · Olathe, KS · 66061
Listing courtesy of OakBridge Real Estate, LLC
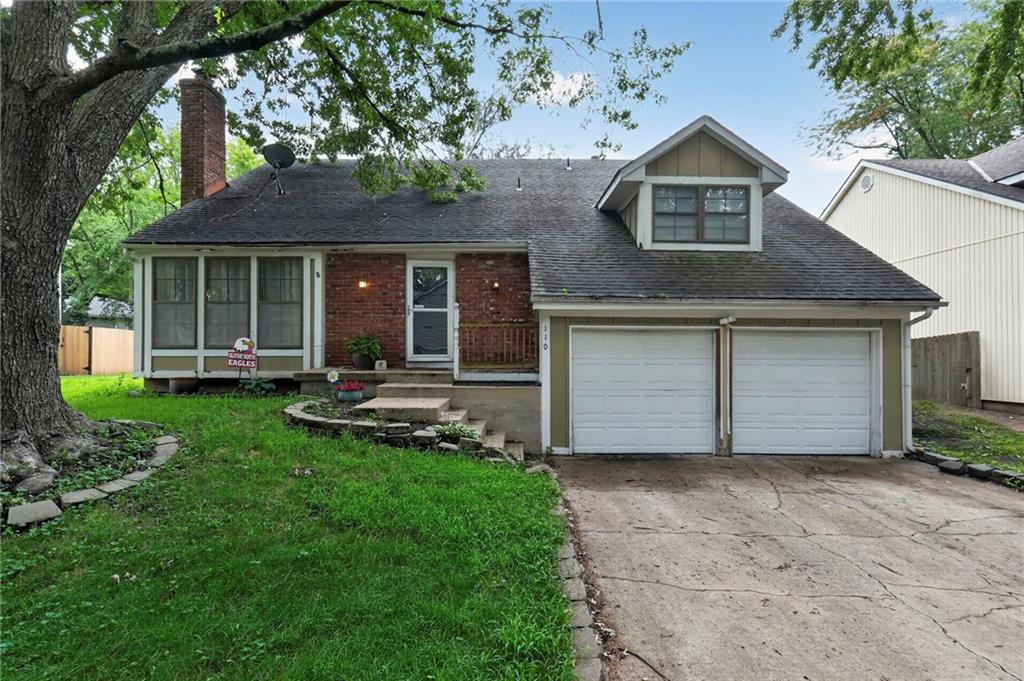
$285,000
House110 E Nelson Circle · Olathe, KS · 66061
Listing courtesy of KW KANSAS CITY METRO
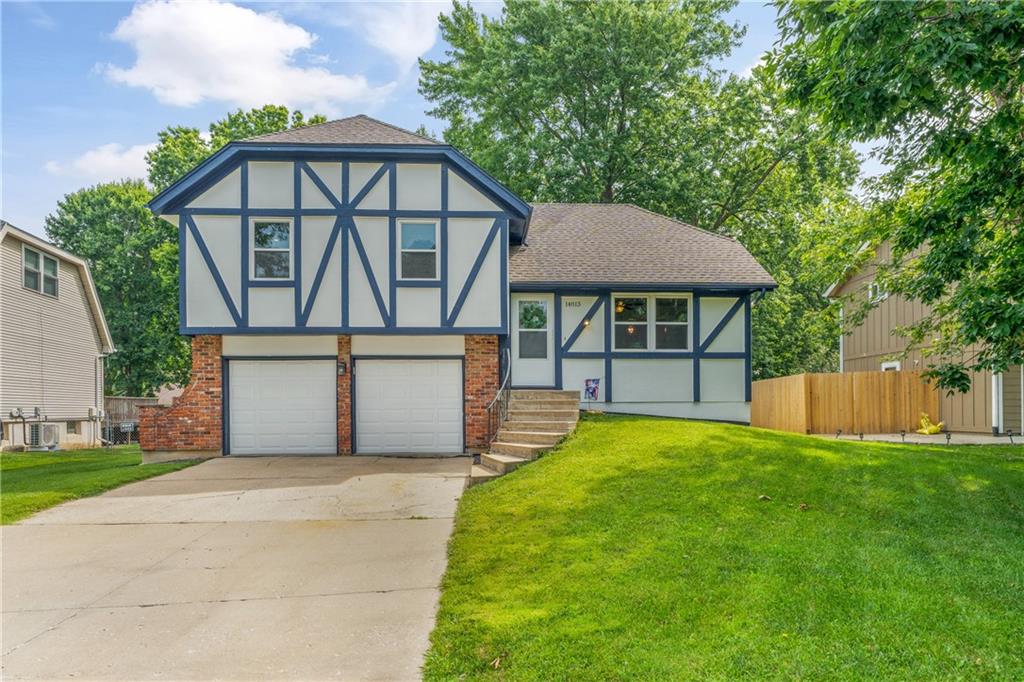
$285,000
House14813 S Wyandotte Drive · Olathe, KS · 66062
Listing courtesy of Real Broker, LLC
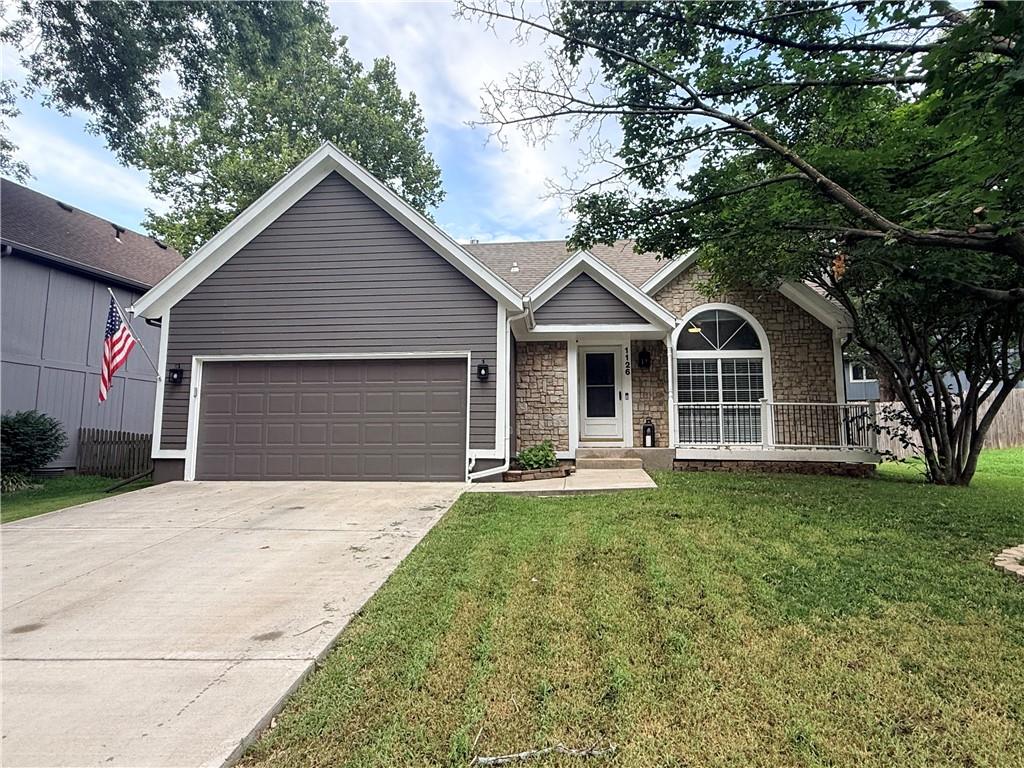
$319,000
House1126 E Charlotte Town Road · Olathe, KS · 66061
Listing courtesy of Keller Williams KC North
Listing courtesy of Keller Williams Realty Partners Inc.
Listing data provided in part by Heartland MLS and deemed reliable but not guaranteed. MLS #HMS2625950.