

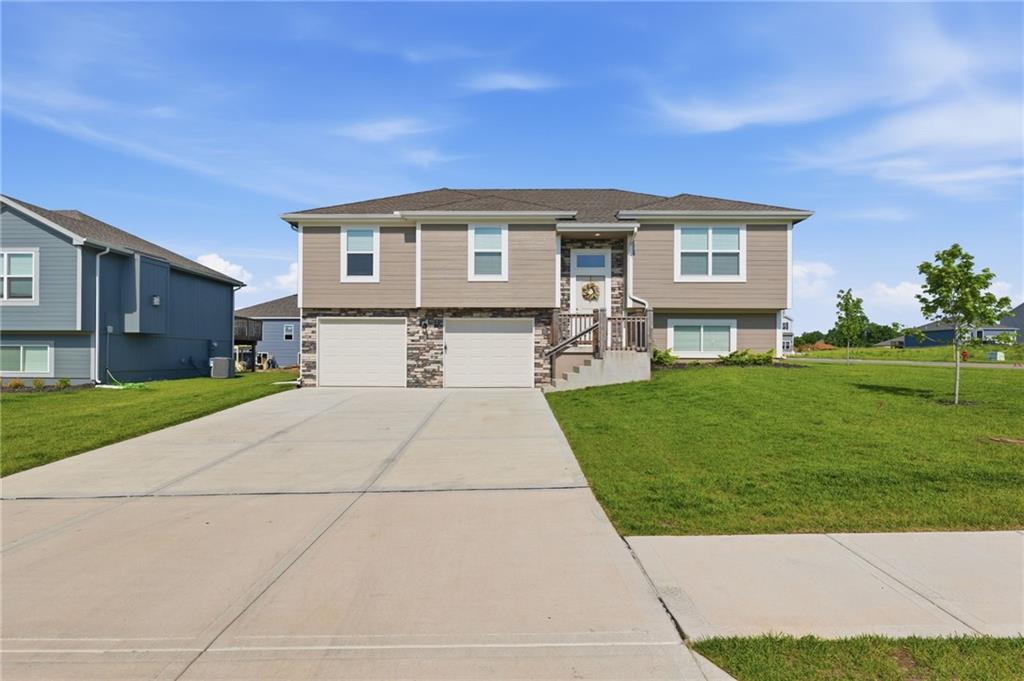
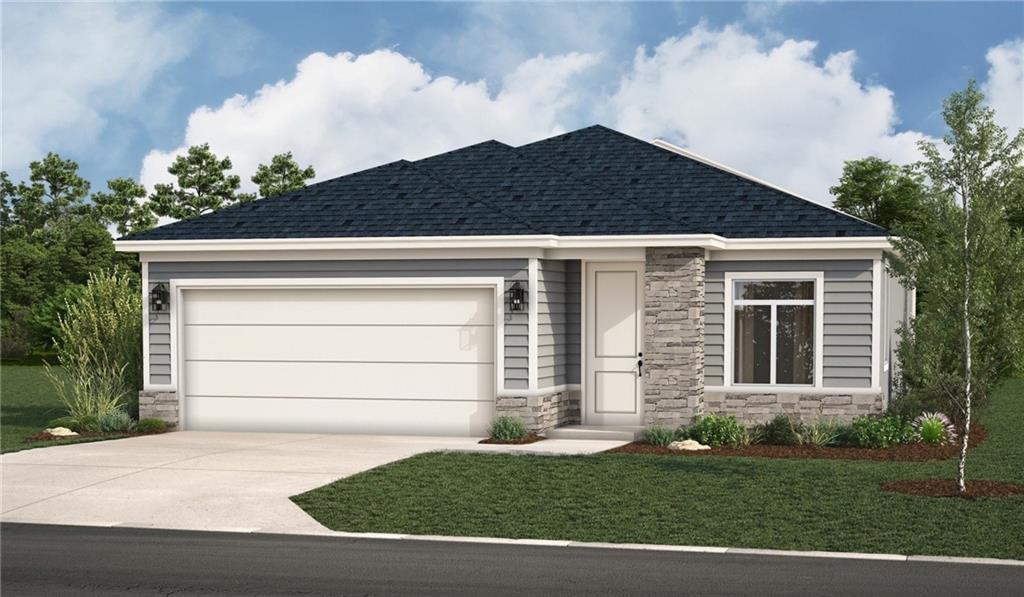
$369,900
House700 Summer Dawn Circle · Belton, MO · 64012
- 4 bd
- 3 ba
- 2,030 sqft
Listing courtesy of Keller Williams Southland
$377,500 · 3 bd · 3 ba · 2,182 sqft · Built 2020
$377,500
717 Samantha Lane · Belton, MO · 64012
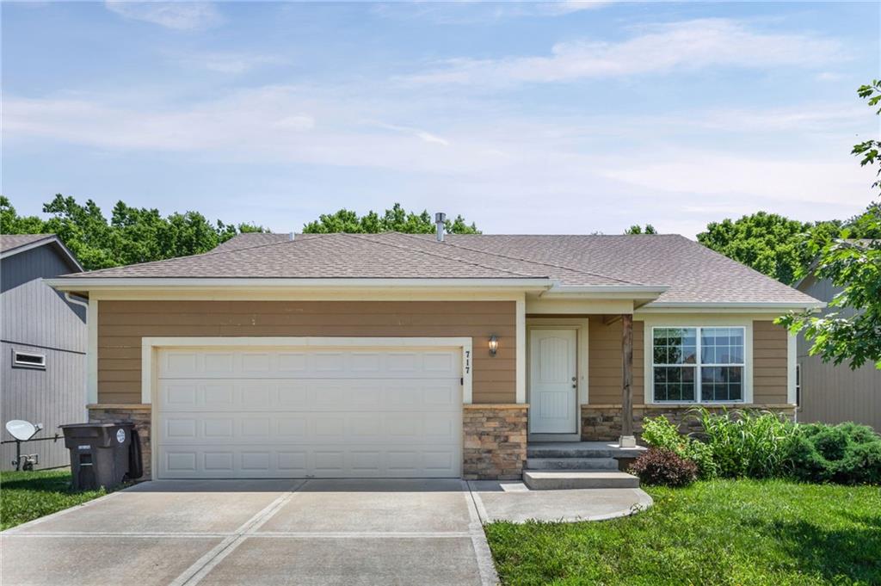
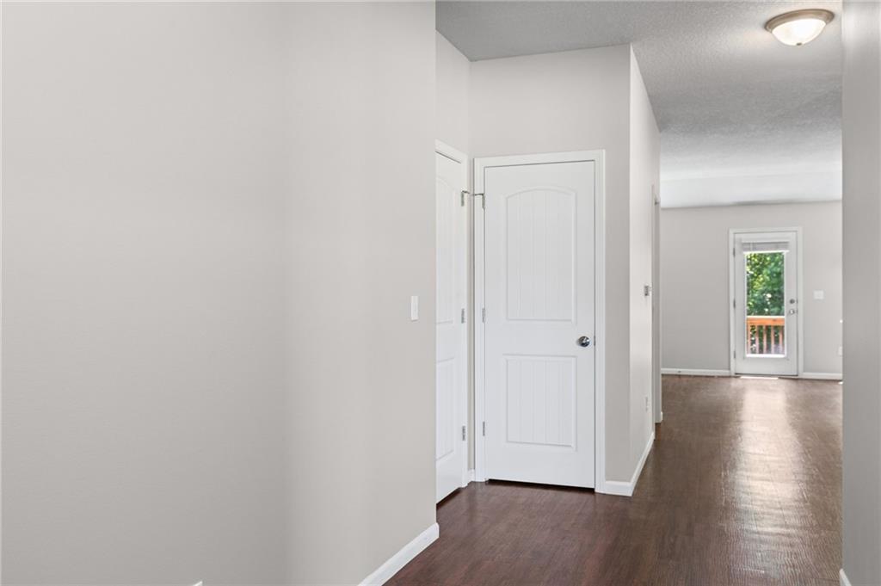
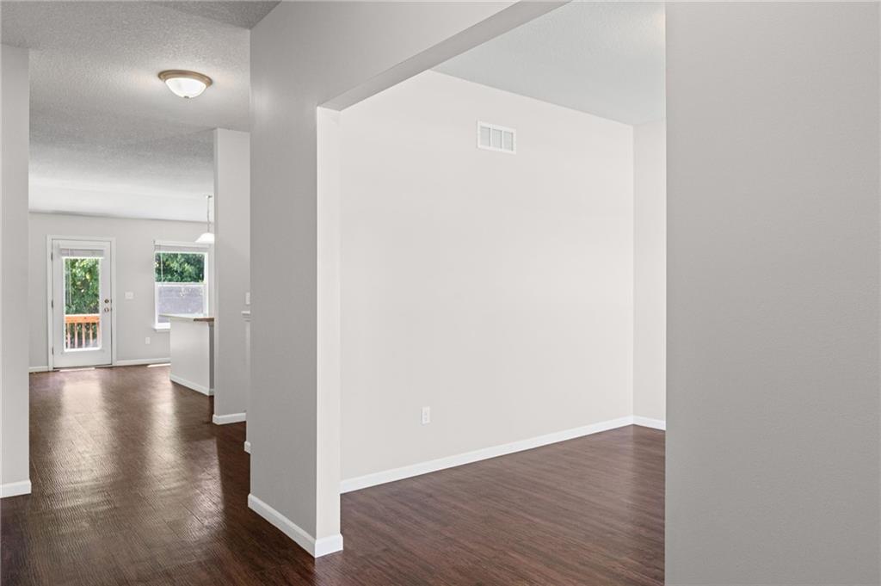
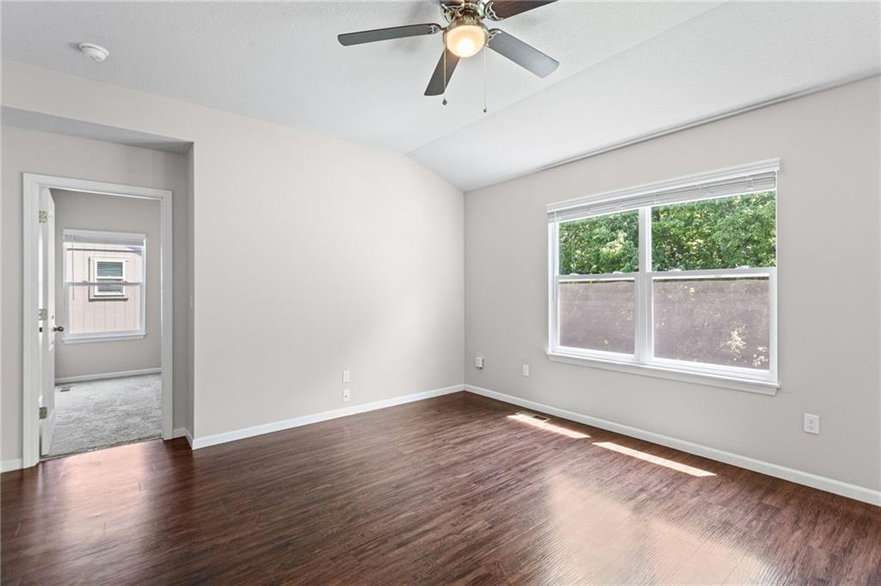
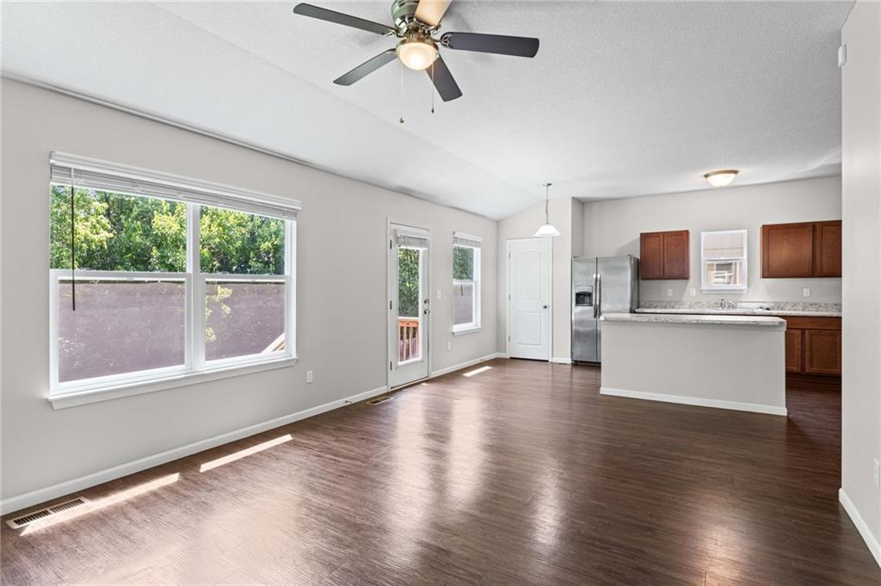
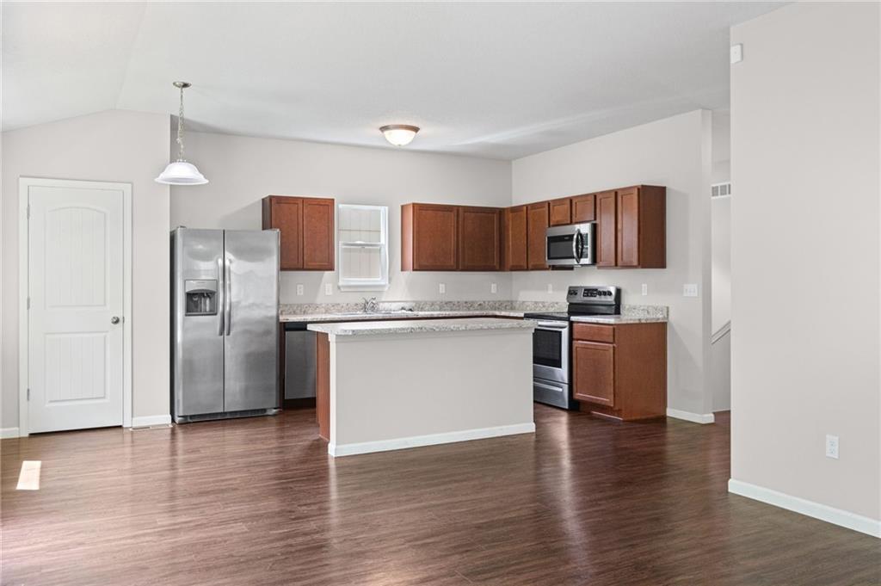
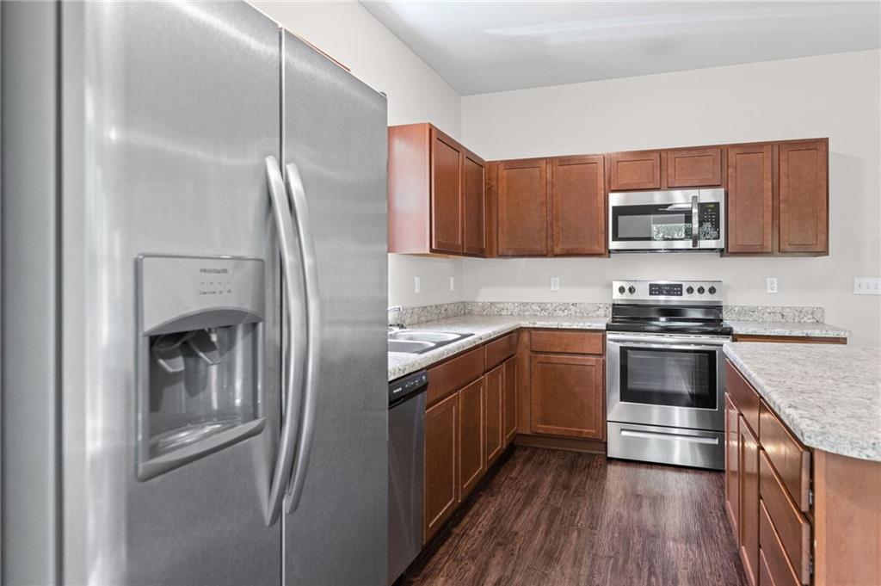
Recently built and beautifully maintained, this spacious Belton home offers the perfect blend of modern finishes, functional living space, and everyday comfort. With over 2,100 square feet, 3 bedrooms, 2.5 bathrooms, and a finished lower level, 717 Samantha Ln delivers the flexible layout today’s buyers are looking for. Built in 2020, the home features an open-concept main level filled with natural light, a stylish kitchen ideal for entertaining, and comfortable living spaces designed for both relaxing and gathering with friends and family. The private primary suite offers a quiet retreat with an attached bath and ample closet space, while the finished lower level provides additional room for a second living area, home office, workout space, or playroom. Step outside to enjoy the backyard and newer neighborhood setting with convenient access to shopping, dining, parks, schools, and major highways for an easy commute throughout the Kansas City metro. If you’ve been searching for a newer home with space, style, and move-in-ready appeal in Belton, this one deserves a spot at the top of your list.
Estimate only — taxes, insurance, and HOA vary. Confirm exact figures with a lender.
Raymore-Peculiar school district. Assigned schools per the MLS record — verify enrollment boundaries with the district.
$365,000
Median list price
59
Homes for sale
$369,900
House700 Summer Dawn Circle · Belton, MO · 64012
Listing courtesy of Keller Williams Southland
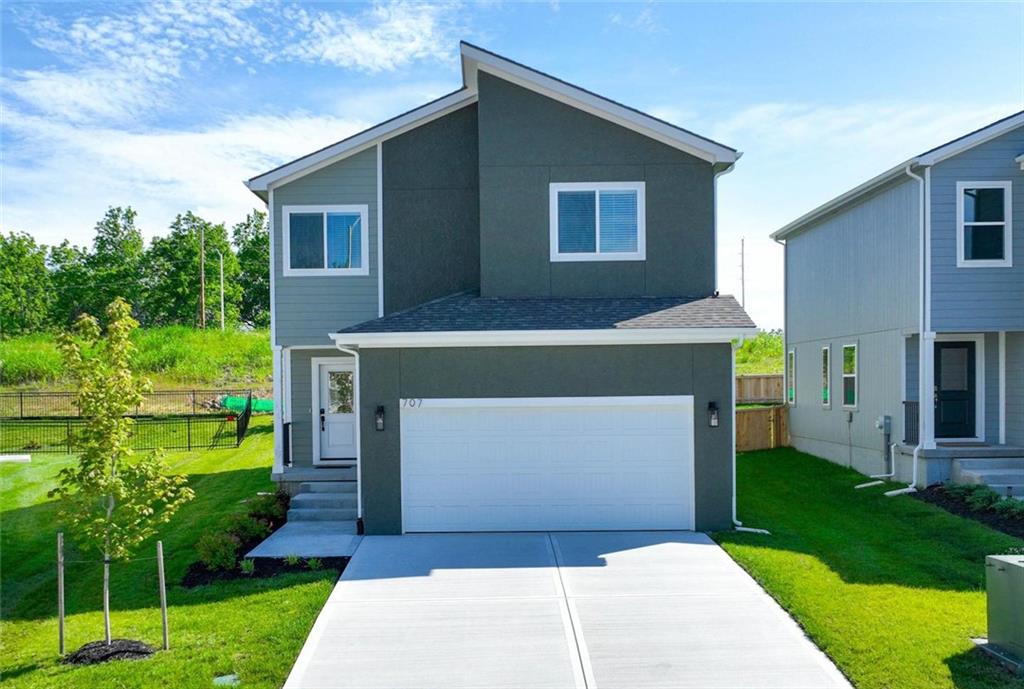
$419,988
House707 Glenn Circle · Raymore, MO · 64083
Listing courtesy of ReeceNichols - Lees Summit
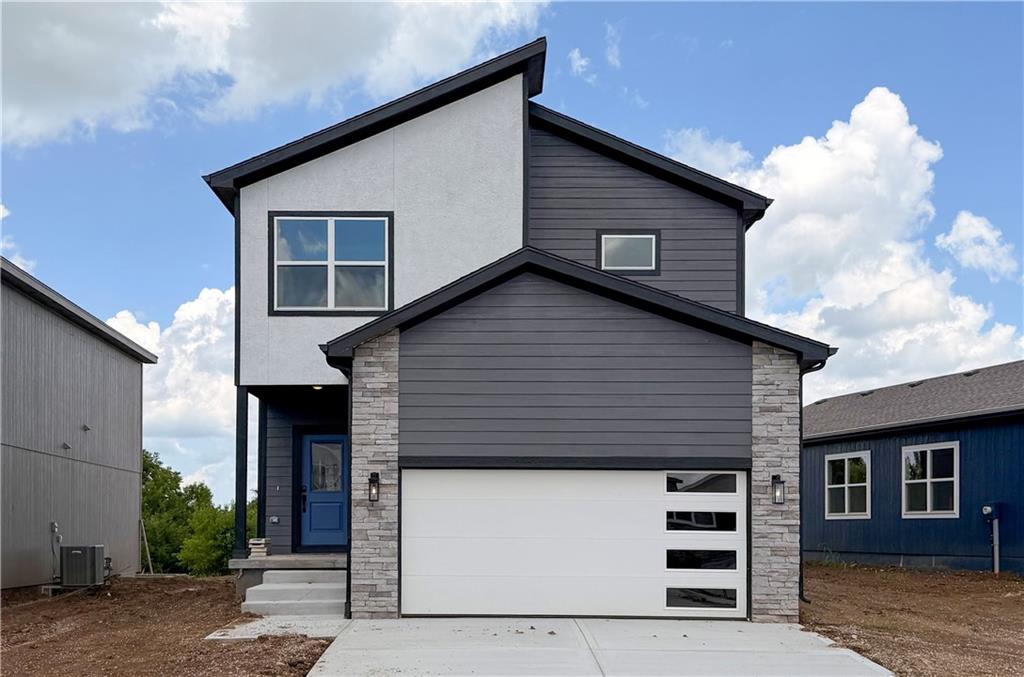
$424,780
House806 Glenn Circle · Raymore, MO · 64083
Listing courtesy of ReeceNichols - Lees Summit
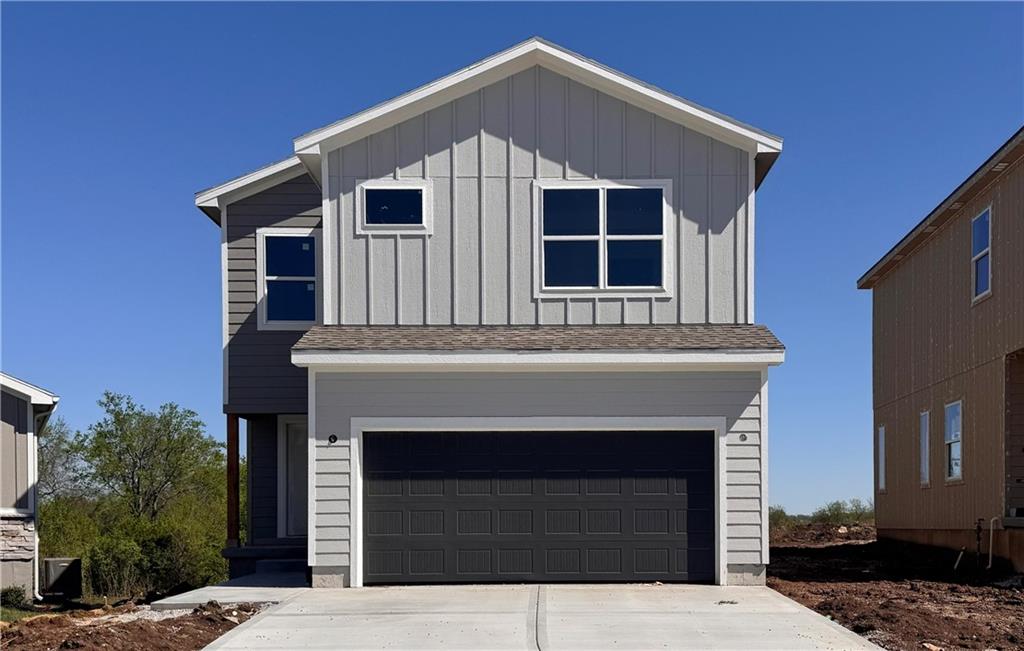
$443,980
House808 Glenn Circle · Raymore, MO · 64083
Listing courtesy of ReeceNichols - Lees Summit
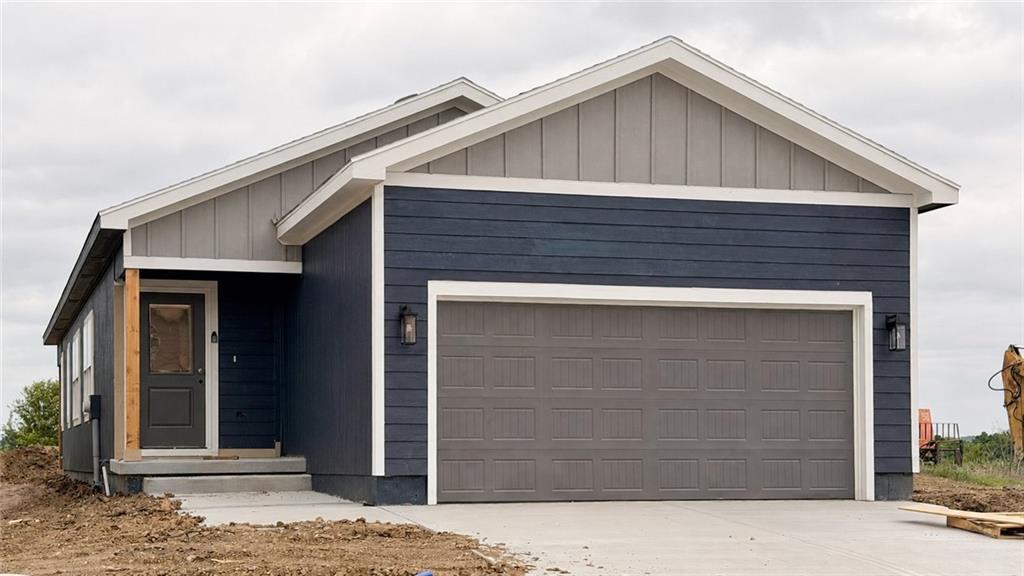
$388,780
House804 Glenn Circle · Raymore, MO · 64083
Listing courtesy of ReeceNichols - Lees Summit
 For Sale
 $392,740
House1231 Saddle Court · Raymore, MO · 64083
Listing courtesy of ReeceNichols - Lees Summit
Listing courtesy of EXP Realty LLC
Listing data provided in part by Heartland MLS and deemed reliable but not guaranteed. MLS #HMS2625310.