

$369,950
House1501 N 6th Street E · Louisburg, KS · 66053
- 4 bd
- 4 ba
- 1,686 sqft
Listing courtesy of Keller Williams Realty Partners Inc.
$405,000 · 4 bd · 3 ba · 2,146 sqft · Built 2004
$405,000
919 S 12th Street · Louisburg, KS · 66053
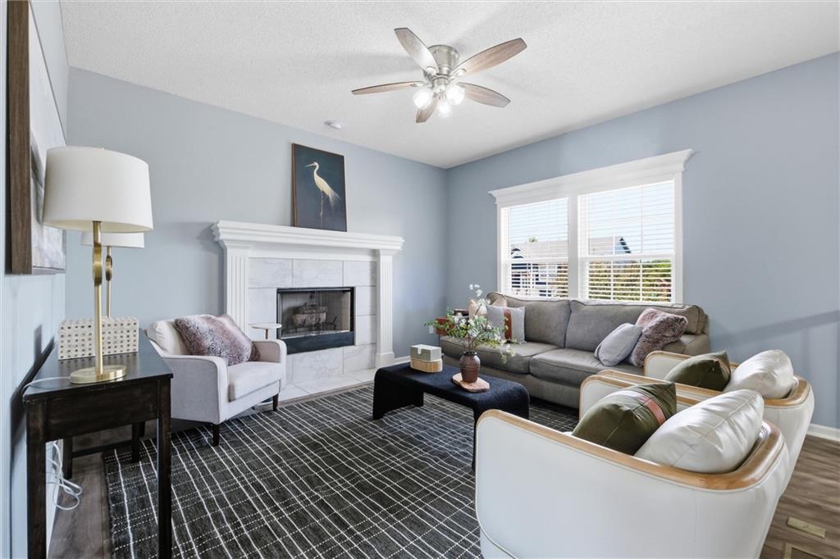
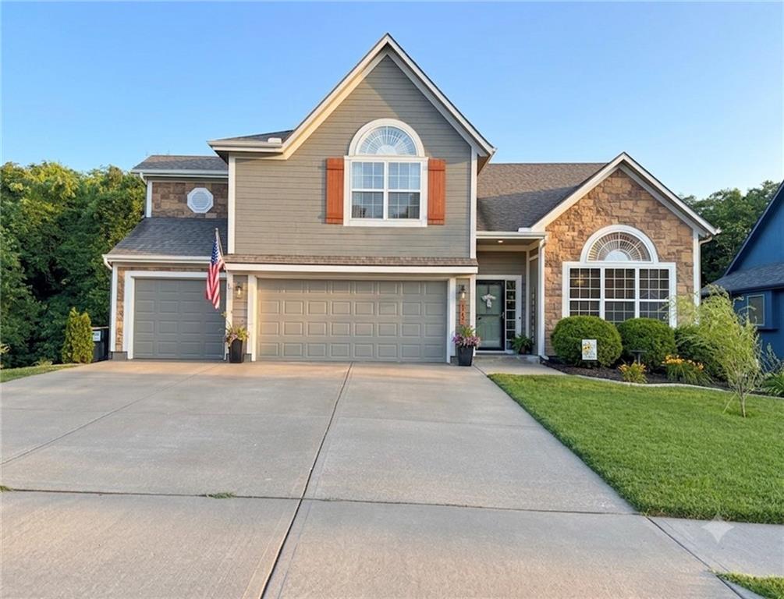
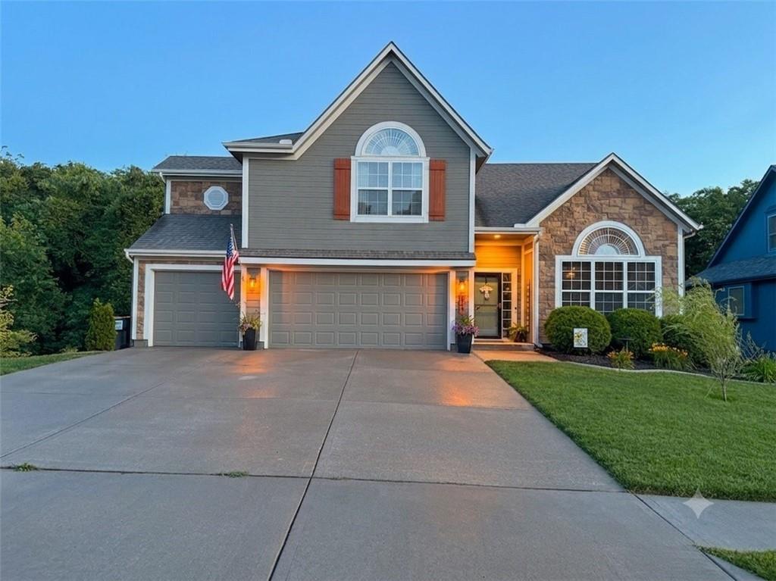
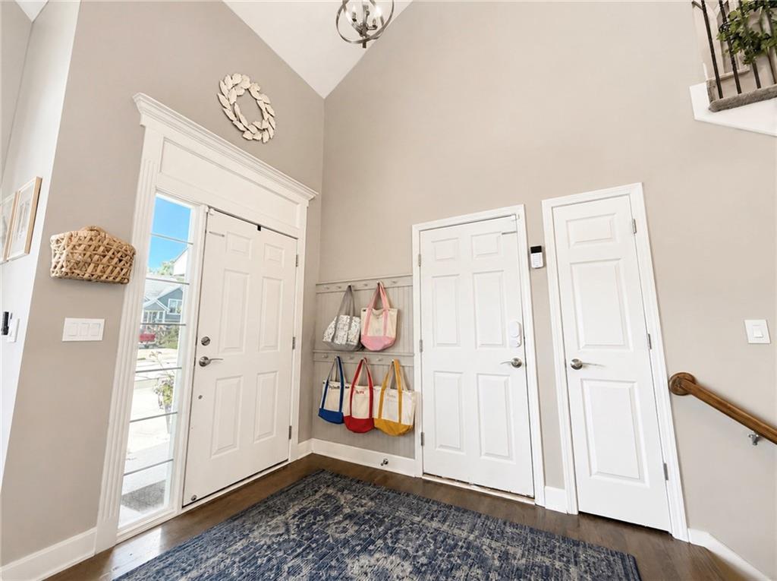
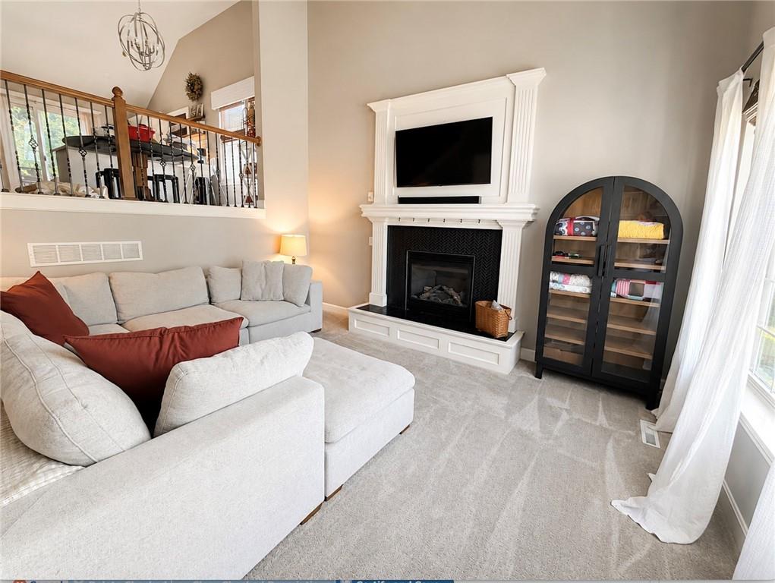
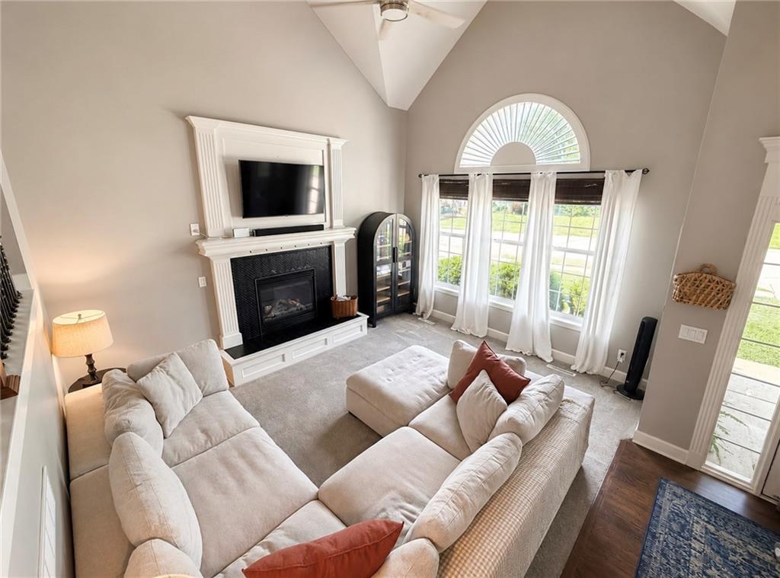
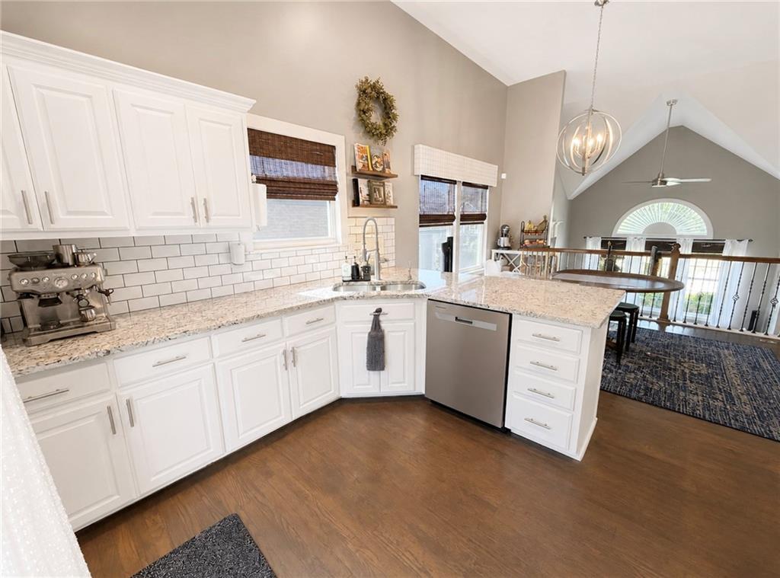
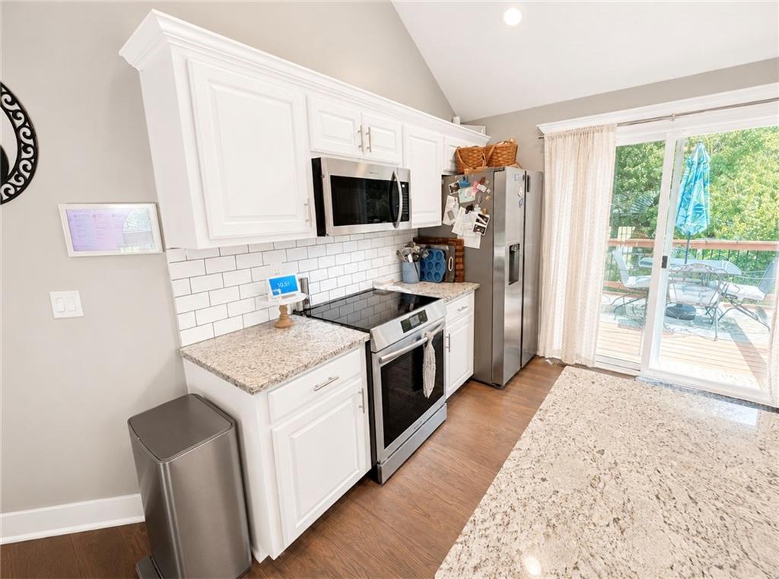
You will fall in love with this Former Model Home. Lots of upgrades can be seen in this spacious California Split level home with a 3 car garage. Your own little private piece of paradise or a place to entertain. Inside you will find hardwood floors with newer carpet throughout on the main and upper level. A few stairs from the kitchen you will find a huge Primary Suite, with an up to date Primary Bath featuring double vanity large Shower and a soaker tub, with generous walk-in Closet. The kitchen is the heart of the house— featuring gorgeous granite countertops, a breakfast bar, stainless steel appliances, and tons of storage. The dining area overlooks the great room, which is great for family gatherings, all under the vaulted ceilings. The two huge bedrooms on the kitchen level feature walk in closets as well. Down the stairs is the walk-out lower level offering more living space with a very nice sized family room; a 4th bedroom, and a third full bathroom, as well as plenty of storage. Walking outside you have a lower deck with stairs that lead back up to the deck off the kitchen and take in the peaceful, spacious back yard with a privacy fence tree lined yard.. This home has good bones with a newer HVAC system, appliances and roof. Located within the Louisburg School District which ranks in the top 5% of school districts in Kansas. This sunlit home has all you need with convenience, combined with space, style and tranquility.
Estimate only — taxes, insurance, and HOA vary. Confirm exact figures with a lender.
Elementary
Louisburg
Middle
Louisburg
High
Louisburg
Louisburg school district. Assigned schools per the MLS record — verify enrollment boundaries with the district.
$289,864
Median list price
76
Homes for sale
$369,950
House1501 N 6th Street E · Louisburg, KS · 66053
Listing courtesy of Keller Williams Realty Partners Inc.
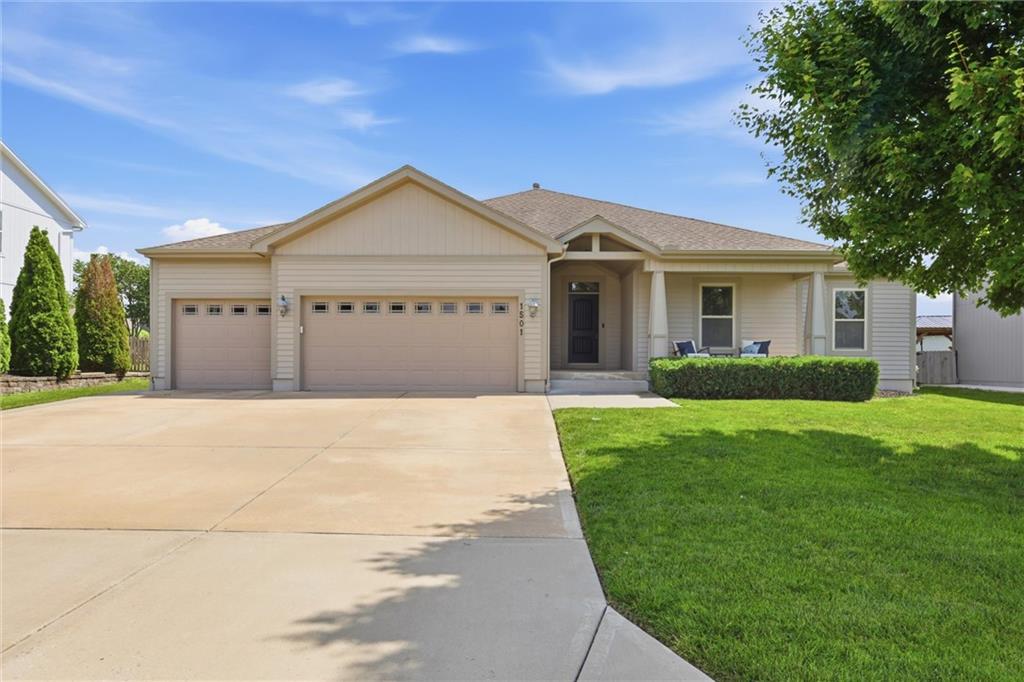
$409,000
House1501 N 4th St East N/A · Louisburg, KS · 66053
Listing courtesy of Keller Williams Realty Partners Inc.
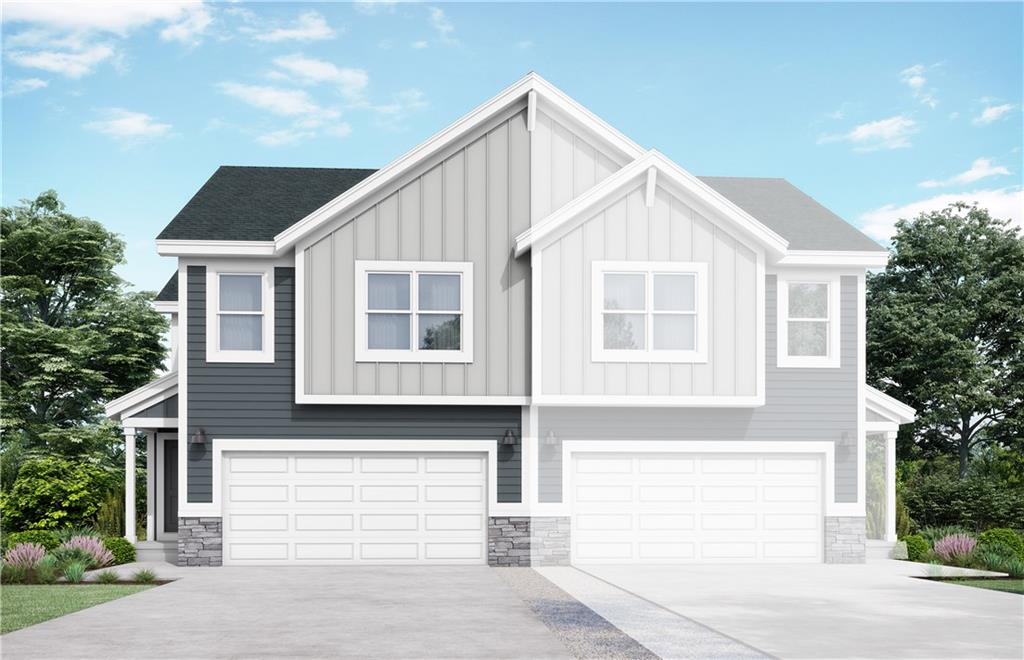
$306,721
Half Duplex1413 S 4th Street E · Louisburg, KS · 66053
Listing courtesy of Platinum Realty LLC
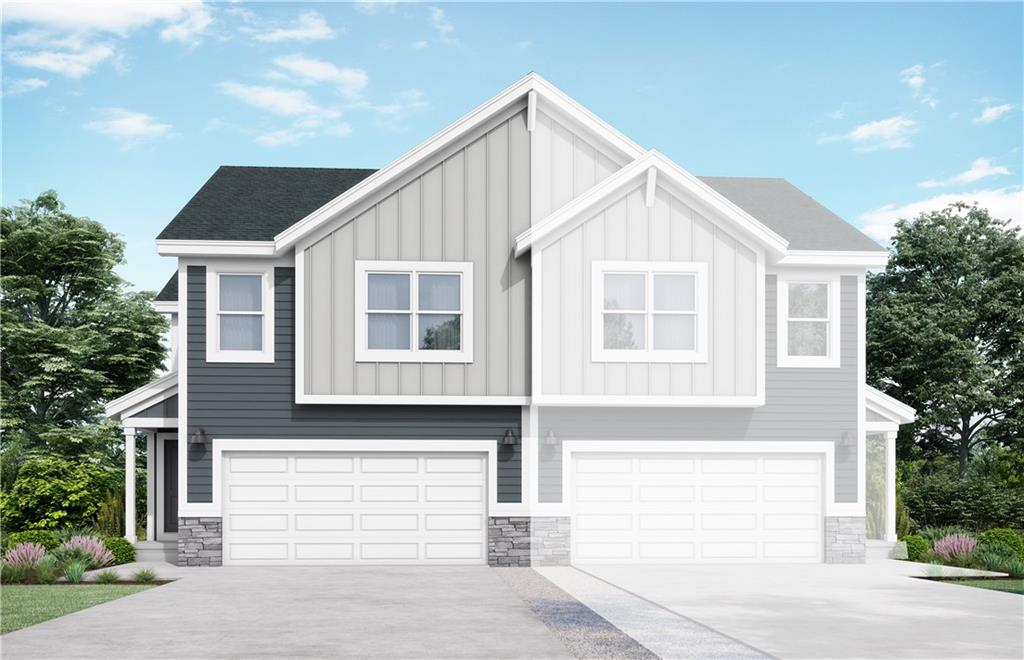
$305,995
Half Duplex1403 S 4th Street E · Louisburg, KS · 66053
Listing courtesy of Platinum Realty LLC
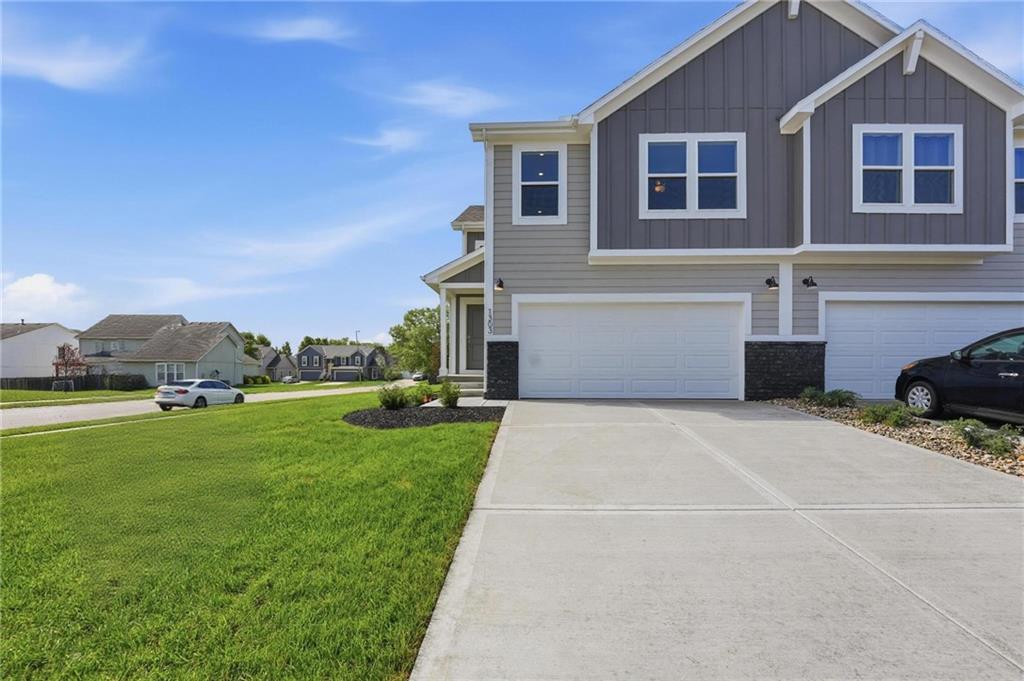
$303,950
Half Duplex1303 S 4th Street E · Louisburg, KS · 66053
Listing courtesy of Platinum Realty LLC
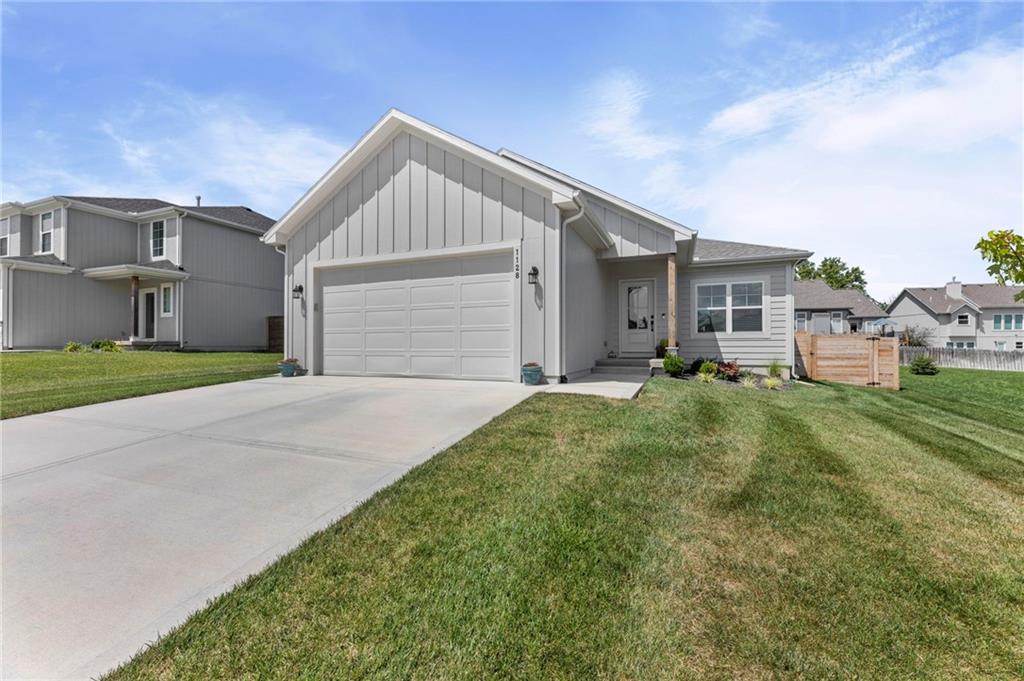
$425,000
House1128 S 12th Terrace · Louisburg, KS · 66053
Listing courtesy of Platinum Realty LLC
Listing courtesy of Platinum Realty LLC
Listing data provided in part by Heartland MLS and deemed reliable but not guaranteed. MLS #HMS2625248.