

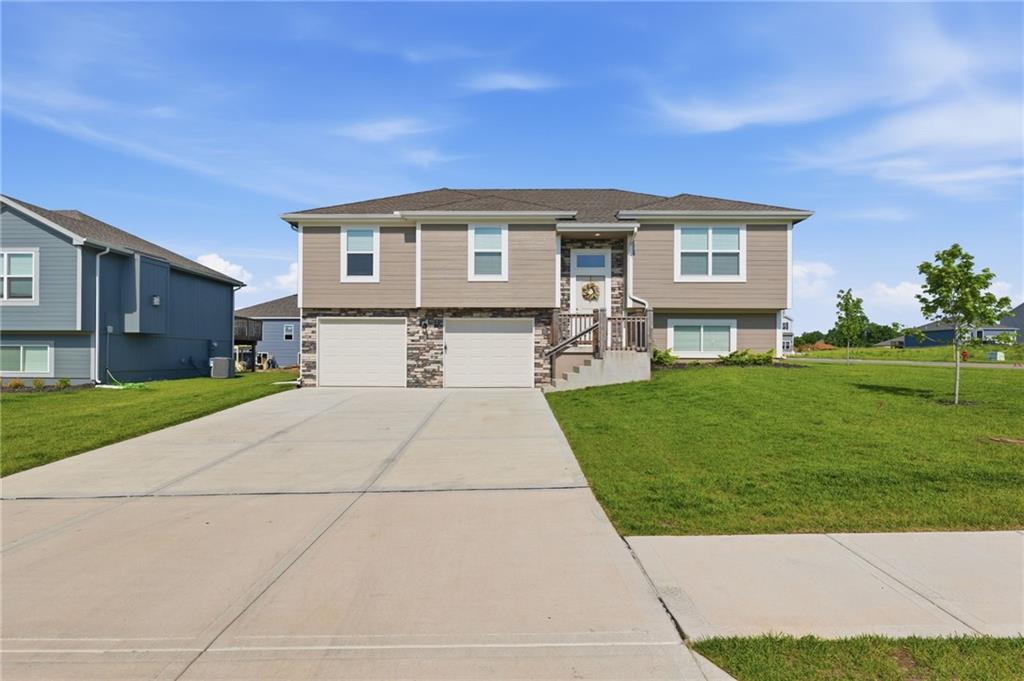
$369,900
House700 Summer Dawn Circle · Belton, MO · 64012
- 4 bd
- 3 ba
- 2,030 sqft
Listing courtesy of Keller Williams Southland
$340,000 · 5 bd · 3 ba · 2,460 sqft · Built 1975
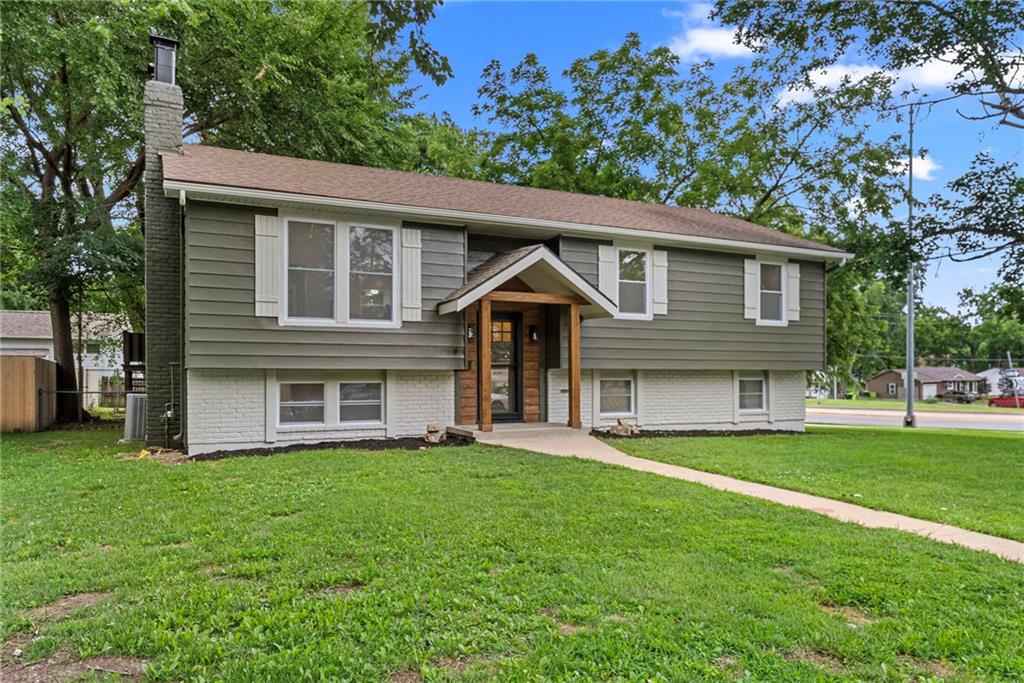
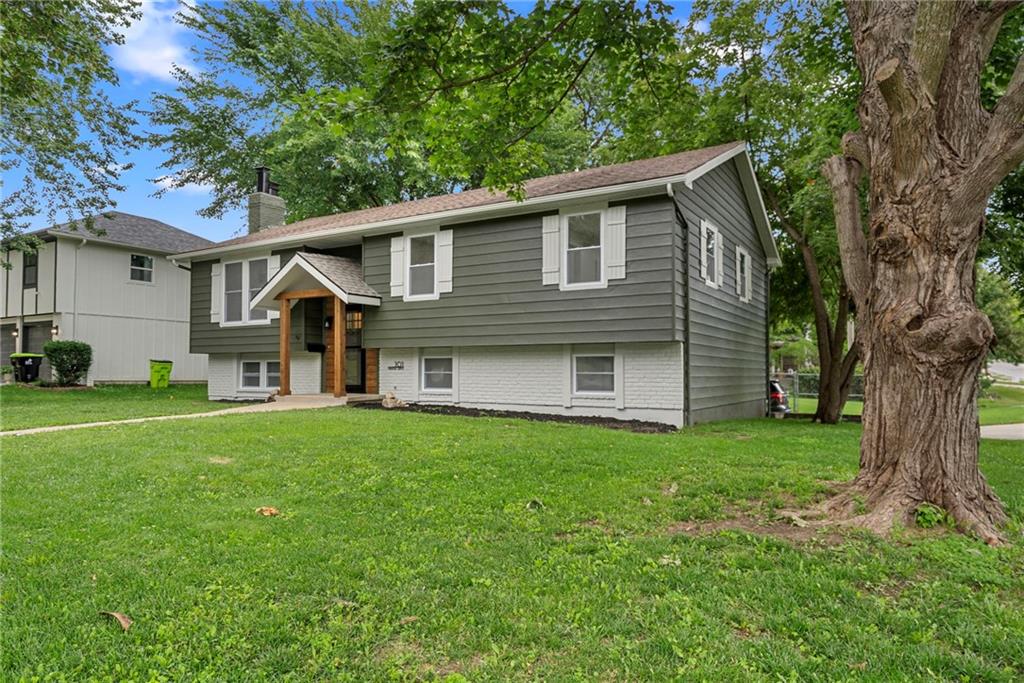
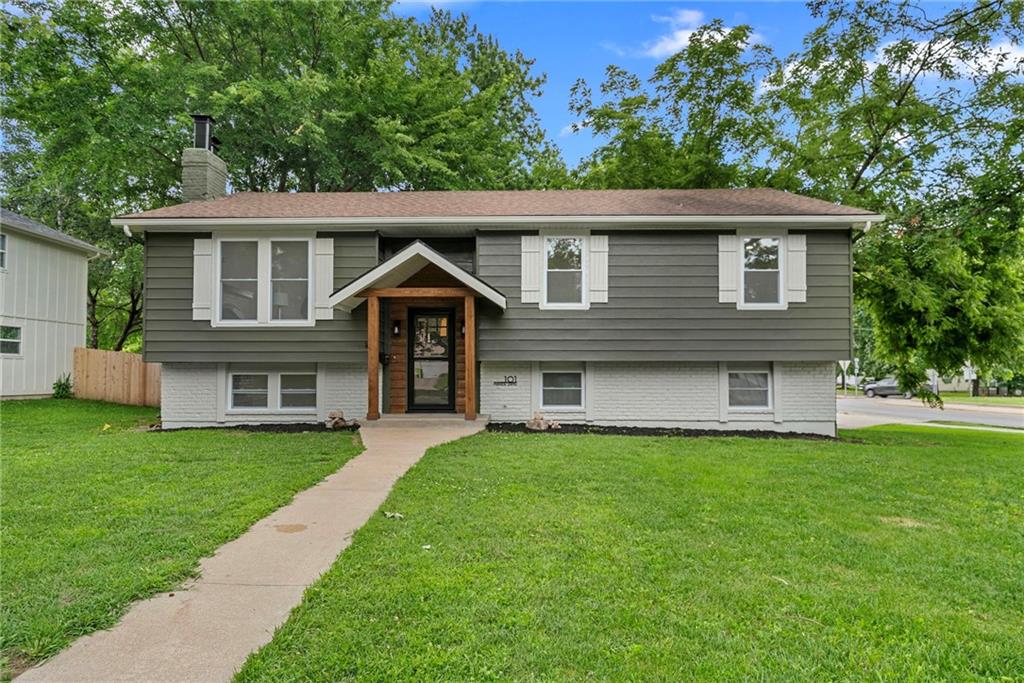
$340,000
101 Manor Drive · Belton, MO · 64012
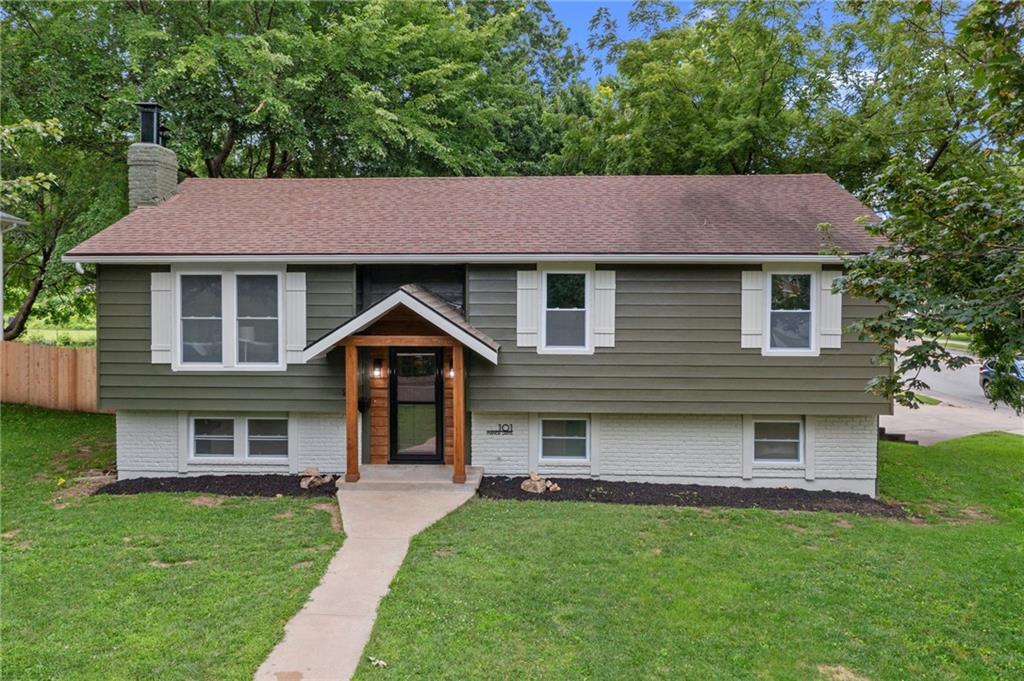
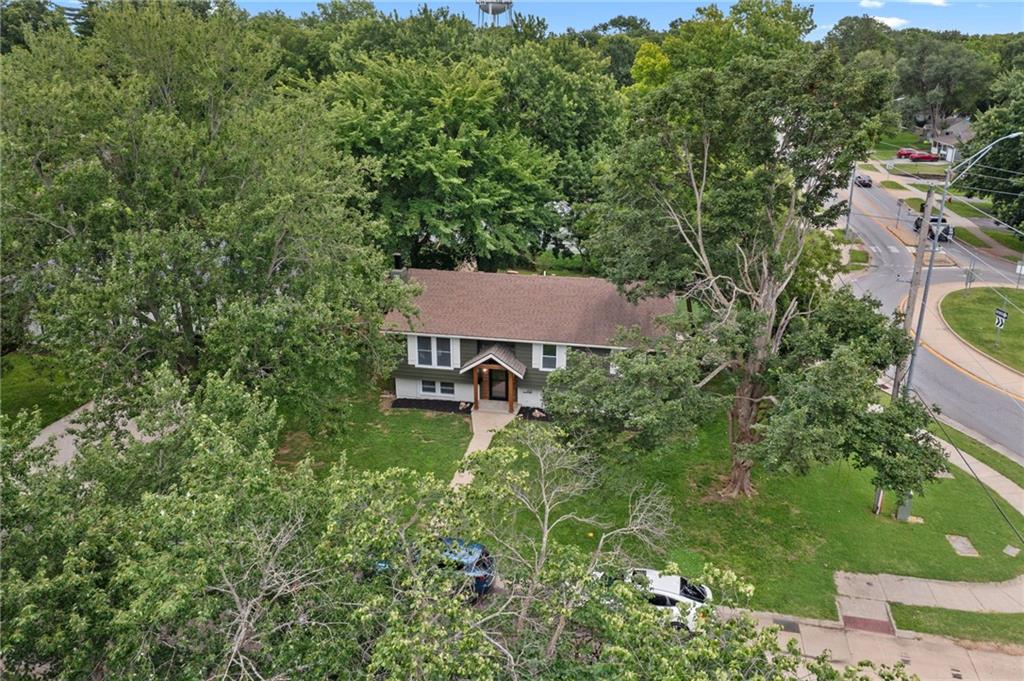
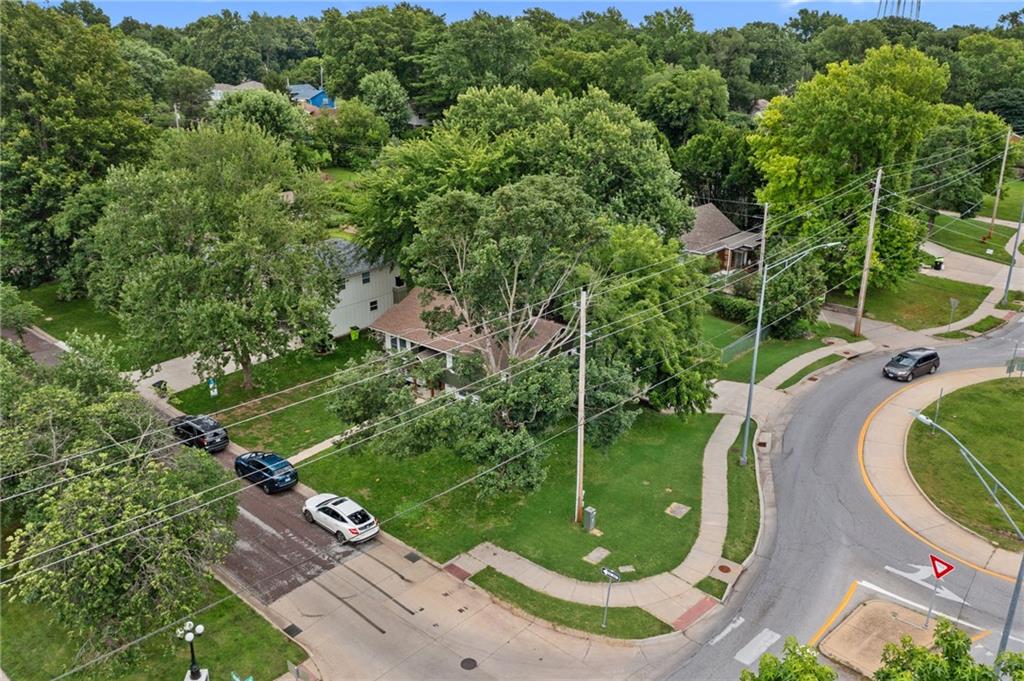
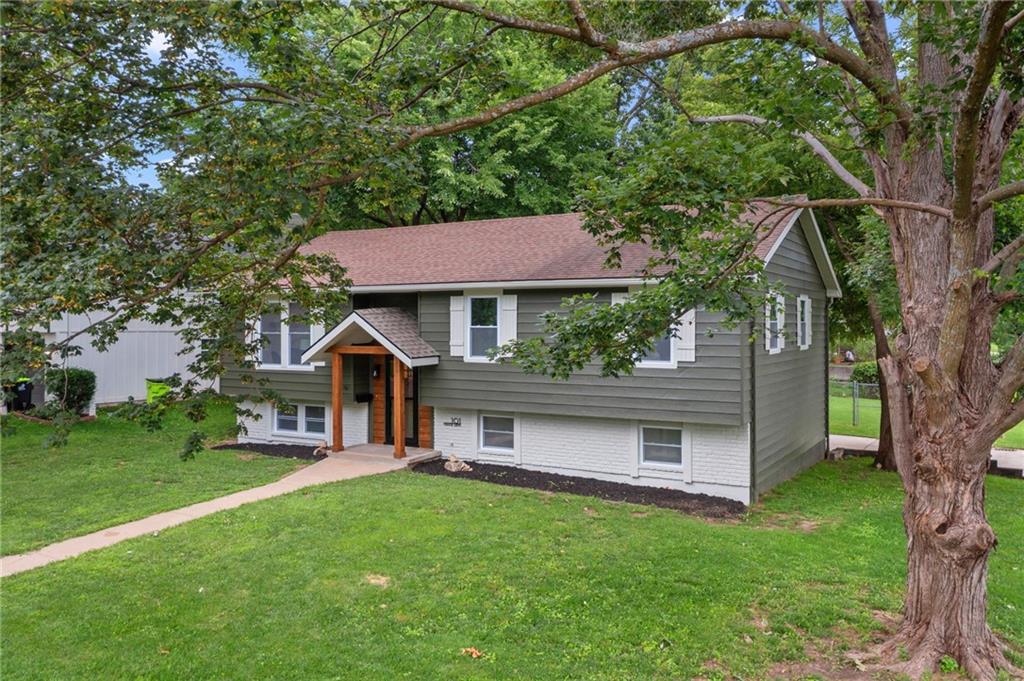
Stunning Reverse Floor Plan Home-Timeless Comfort Meets Modern Updates Welcome to this exceptional reverse floor plan residence, where thoughtful design and recent updates come together to create a warm inviting home. Boasting 5 bedrooms and 3 beautifully updated bathrooms, this property offers everyday practicality. As you step inside, the main living areas on the first level immediately impress. A formal living room greets you with classic charm, anchored by one of the home's two handsome electric chimneys ideal for cozy evenings. The heart of the home is the bright functional kitchen featuring a large central island, perfect for casual meals. Living room opens to a bright dinning room with French doors, walking out to an oversized back deck, shaded with huge mature trees, creating a beautiful place to gather family and friends. Downstairs, the layout continues to shine with convenience and comfort. The two bedrooms are conveniently located on this level, along with a comfortable sitting room, a spacious mud room. Mud room provides welcome organization for busy households-think backpacks, coats, boots, and sports gear all in their place. Throughout the home all brand new floors, and new windows. No HOA dues
Estimate only — taxes, insurance, and HOA vary. Confirm exact figures with a lender.
Elementary
Gladden
Middle
Belton
High
Belton
Belton school district. Assigned schools per the MLS record — verify enrollment boundaries with the district.
$365,000
Median list price
59
Homes for sale
$369,900
House700 Summer Dawn Circle · Belton, MO · 64012
Listing courtesy of Keller Williams Southland
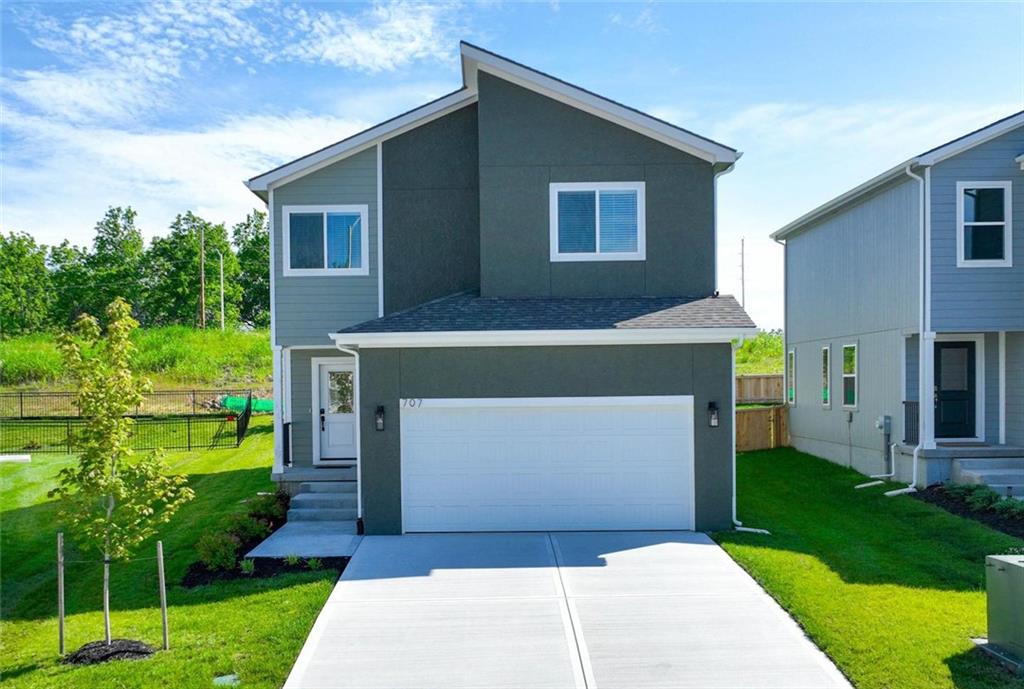
$419,988
House707 Glenn Circle · Raymore, MO · 64083
Listing courtesy of ReeceNichols - Lees Summit
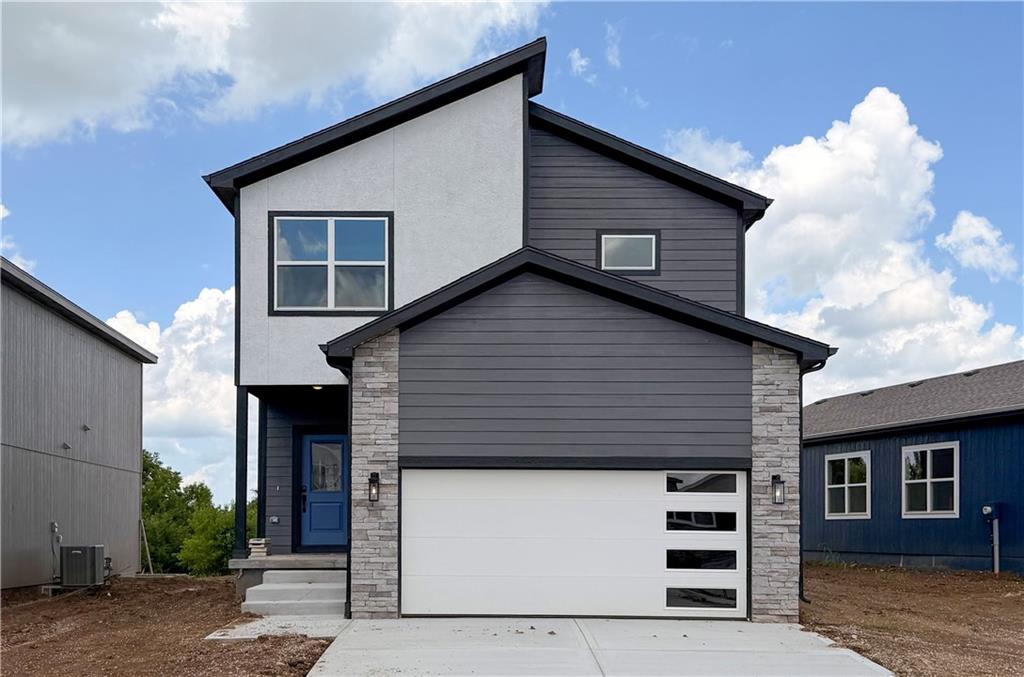
$424,780
House806 Glenn Circle · Raymore, MO · 64083
Listing courtesy of ReeceNichols - Lees Summit
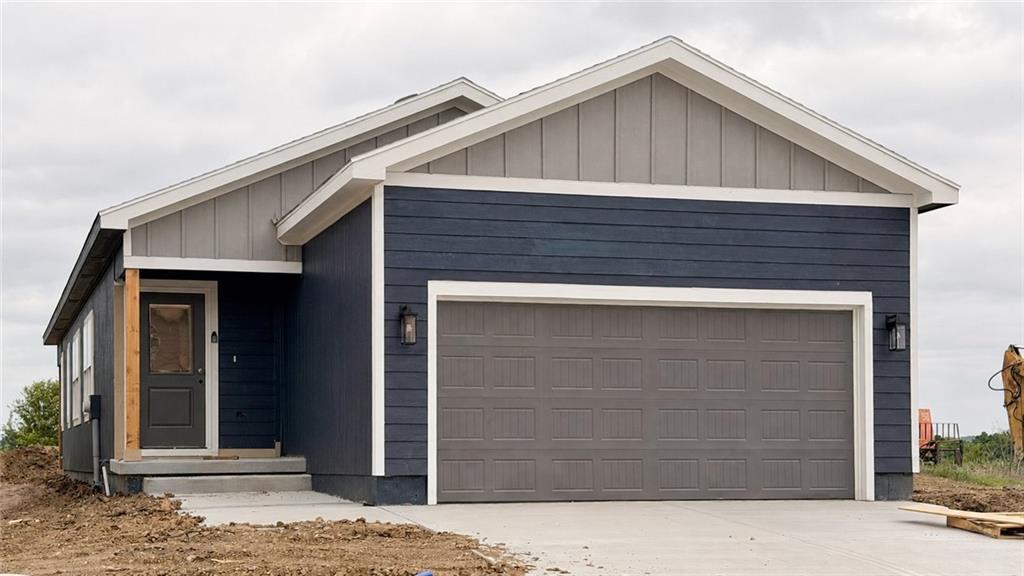
$388,780
House804 Glenn Circle · Raymore, MO · 64083
Listing courtesy of ReeceNichols - Lees Summit
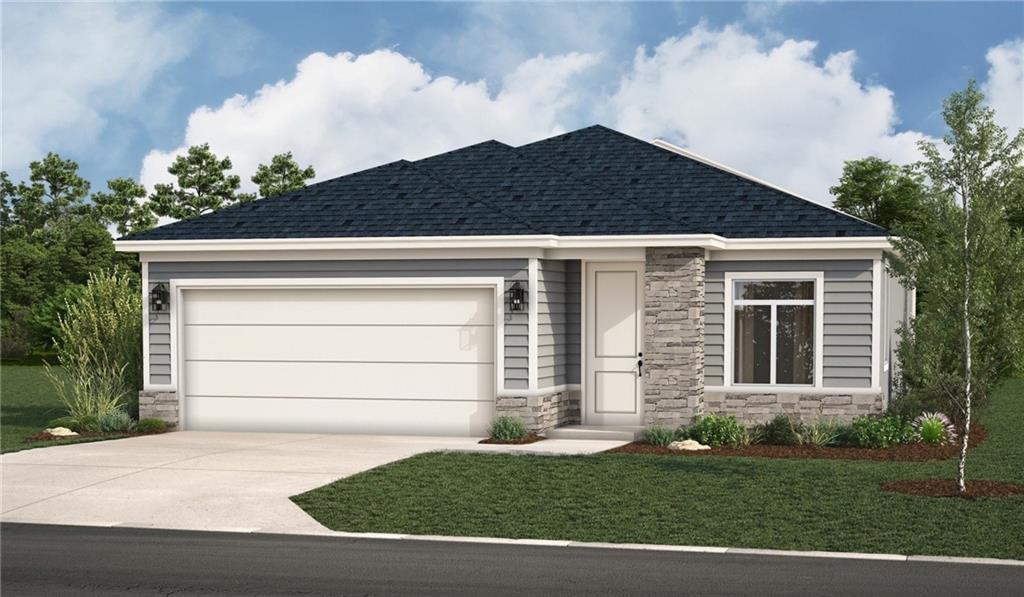 For Sale
 $392,740
House1231 Saddle Court · Raymore, MO · 64083
Listing courtesy of ReeceNichols - Lees Summit
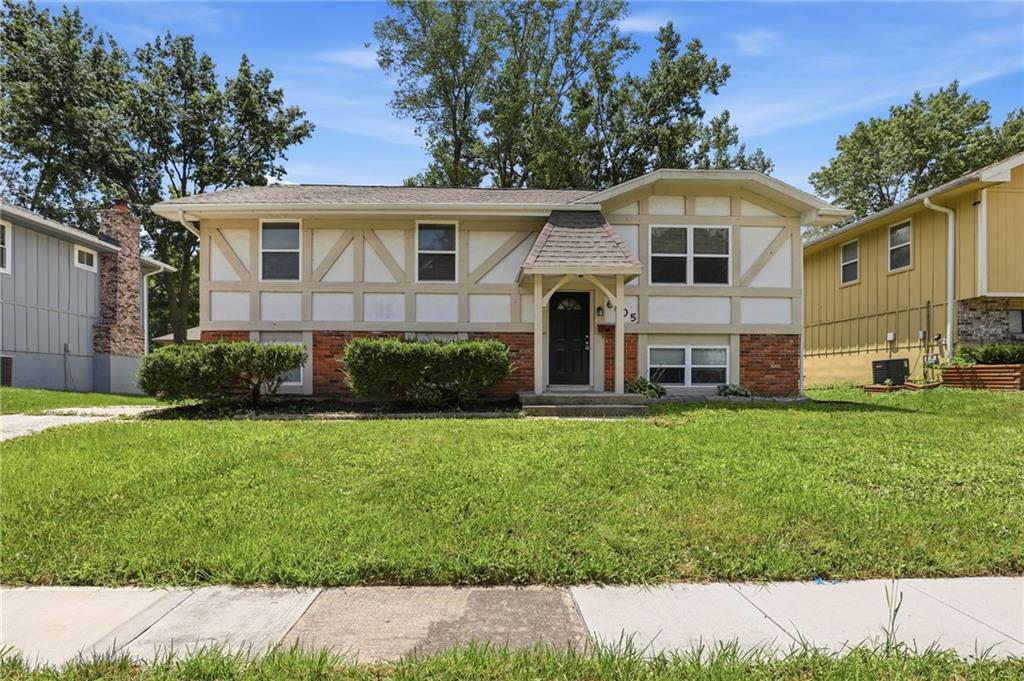
$259,999
House6405 E 140th Terrace · Grandview, MO · 64030
Listing courtesy of Mainstay Brokerage LLC
Listing courtesy of ReeceNichols - Overland Park
Listing data provided in part by Heartland MLS and deemed reliable but not guaranteed. MLS #HMS2625011.