

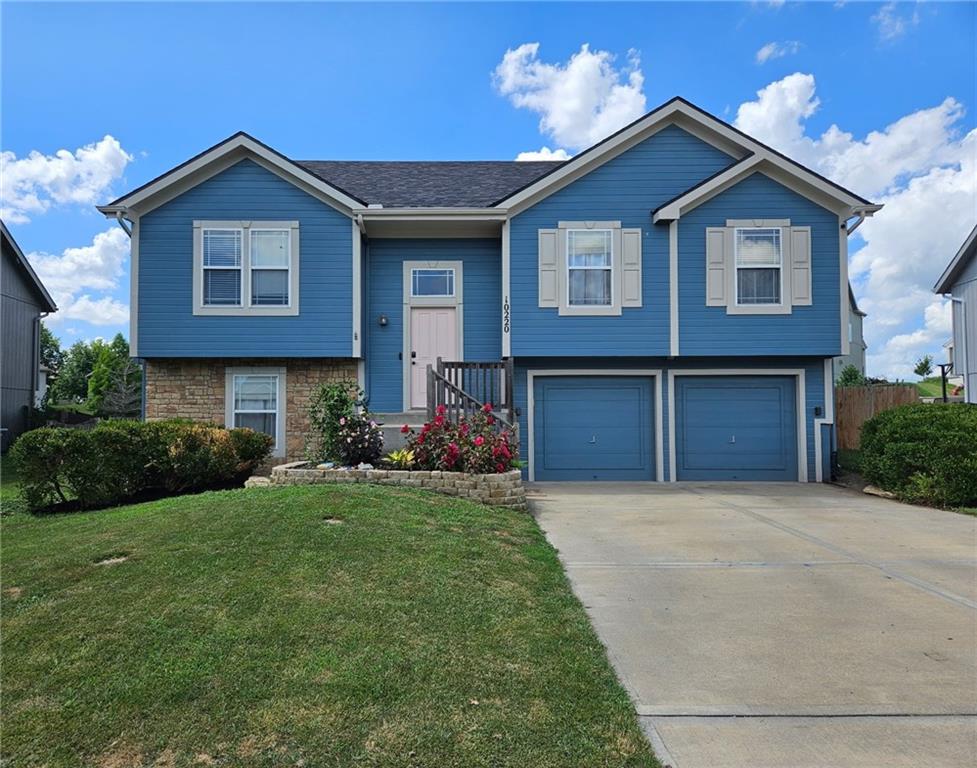
 Coming Soon
 $350,000
House10220 N Lewis Avenue · Kansas City, MO · 64157
- 3 bd
- 2 ba
- 1,768 sqft
Listing courtesy of Keller Williams KC North
$450,000 · 4 bd · 5 ba · 2,849 sqft · Built 1995
$450,000
724 N Plum Rose Drive · Liberty, MO · 64068
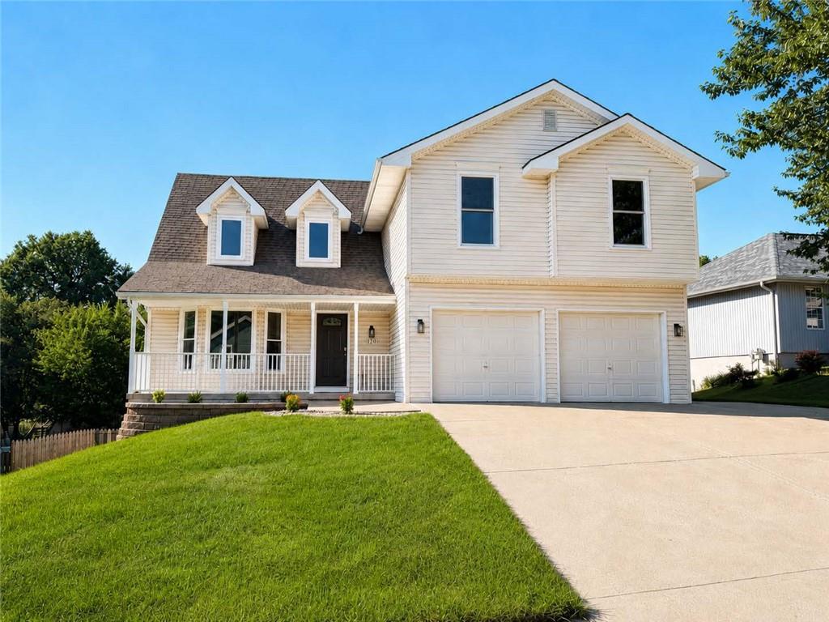
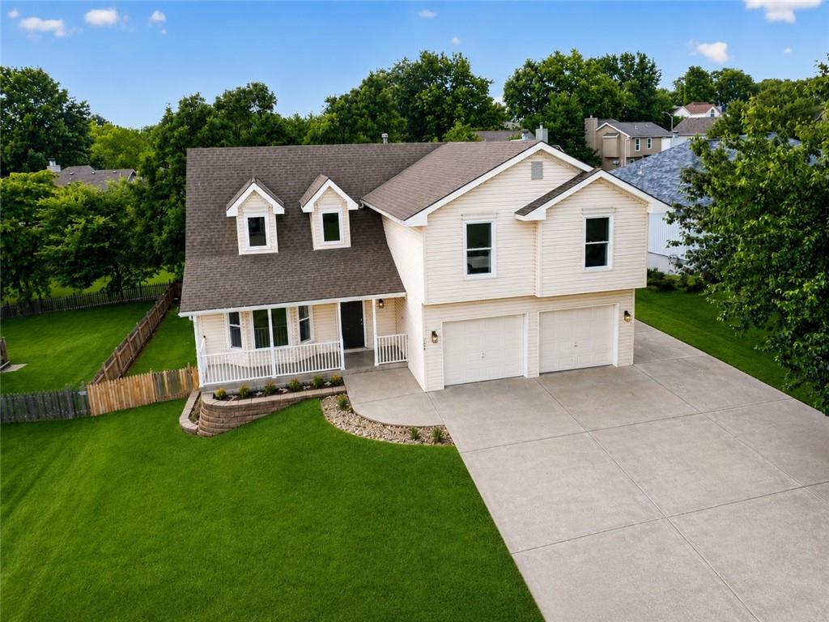
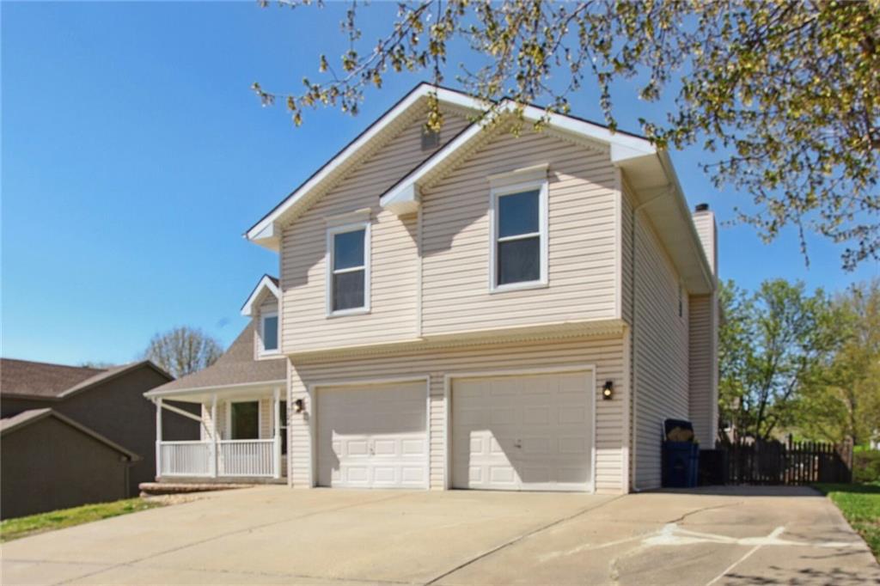
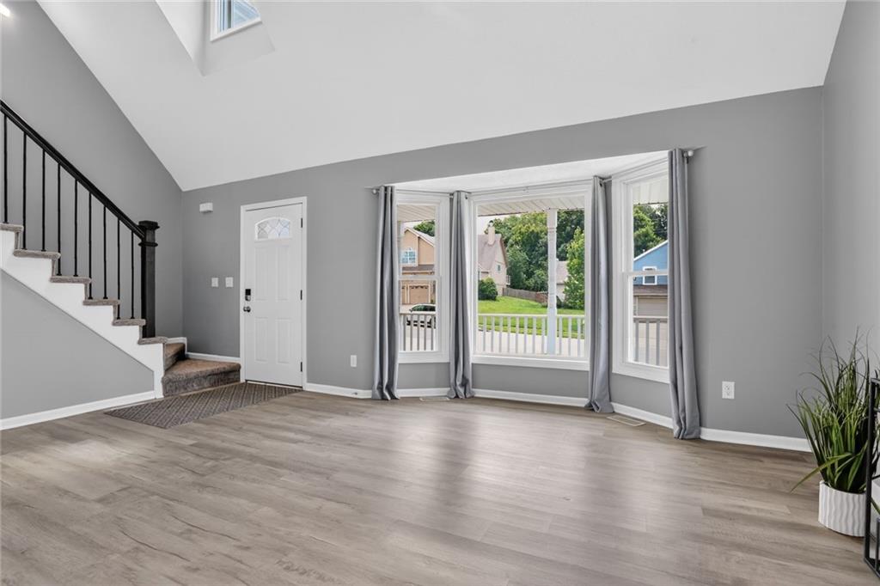
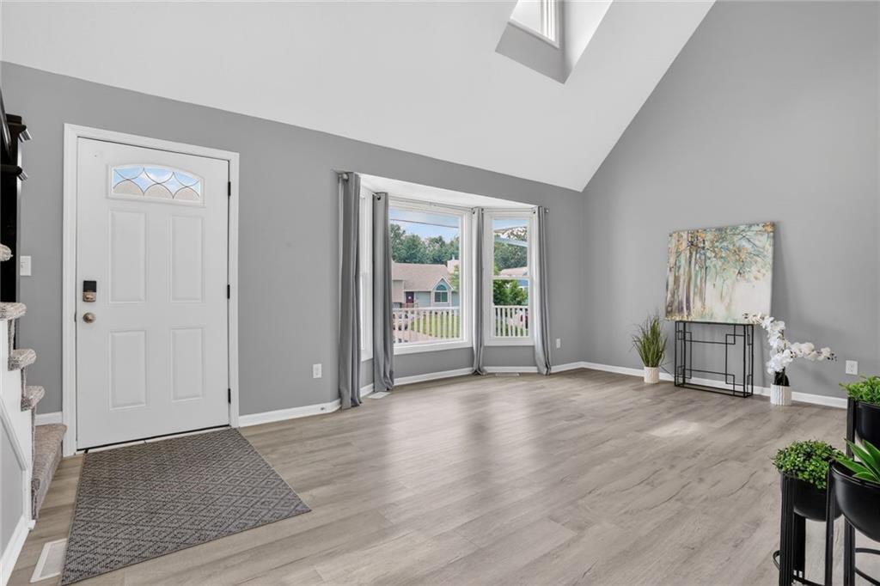
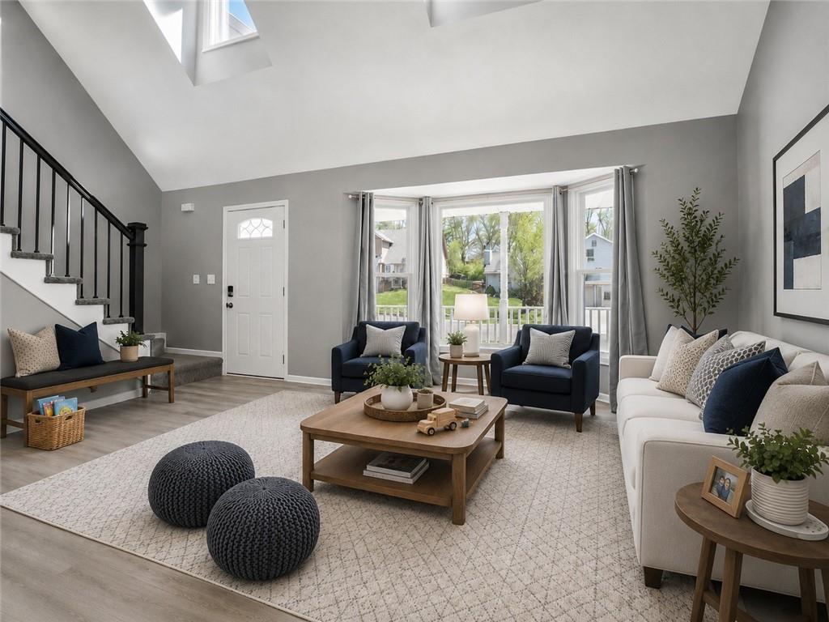
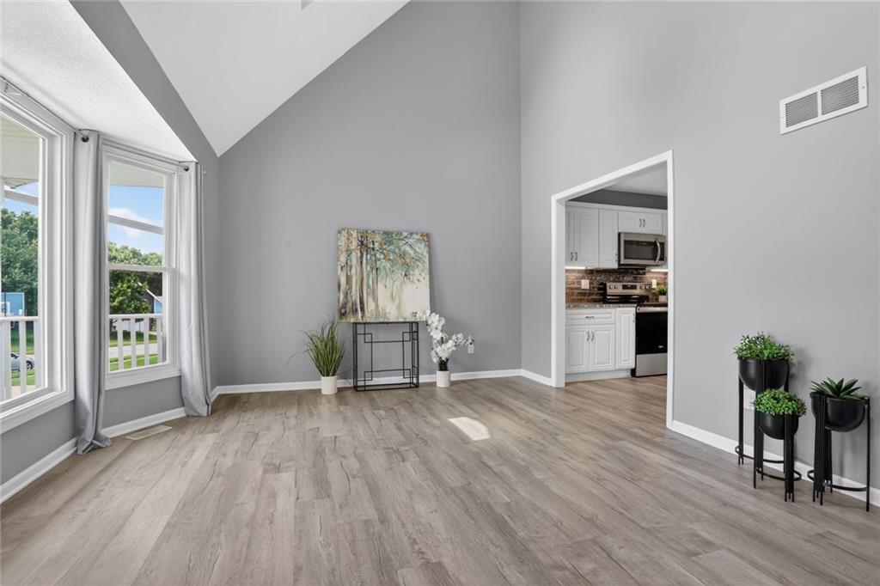
Completely renovated in 2023, this 4-bedroom, 3 Full-Bathroom, 2 Half-Bathroom home in Clay Meadows offers extensive updates throughout. Improvements include composite windows, interior paint, trowel & texture ceilings (replacing popcorn ceilings), a fully redesigned Kitchen, LED lighting, Luxury Vinyl Plank flooring, carpet, plumbing supply lines & fixtures, Furnace, Hot Water Heater, handrails, spindles, & Kitchen appliances. Living Room features a 17' vaulted ceiling, bayed windows, dormer windows, & open sight lines to the Kitchen. Great Room provides additional gathering space featuring Gas Fireplace with stacked stone surround, painted mantle, & large backyard-facing windows that fill the space with natural light. Redesigned Kitchen features granite countertops, elongated subway tile backsplash, soft-close cabinetry, oversized island, stainless appliances, walk-in pantry, & Eating Area with access to Deck. Main Level Half Bathroom has also been updated with new vanity, fixtures, & flooring. Upper Level features spacious Primary Suite with vaulted ceiling, Walk-In Closet, & updated Primary Bathroom offering dual sinks, quartz countertops, jetted soaking tub, tiled shower with glass doors. One secondary Bedroom includes a private Bathroom, while two additional Bedrooms share an updated Hall Bathroom featuring granite countertops & tile surround. Bedroom Level Laundry Room includes sink & 2023 Maytag Washer & Dryer. Finished Walkout Lower Level expands the living space with a large Family Room, Wet Bar featuring granite countertops, sink, refrigerator, new cabinetry, Half Bathroom, & walkout access to Patio. Exterior features include maintenance-free vinyl siding, wood privacy fence, triple-wide driveway with tandem parking, Covered Front Porch, Deck, Patio areas, & stone landscaping. Located in the Liberty School District, this move-in ready home has been updated throughout.
Estimate only — taxes, insurance, and HOA vary. Confirm exact figures with a lender.
Elementary
Schumacher
Middle
Liberty
High
Liberty
Liberty school district. Assigned schools per the MLS record — verify enrollment boundaries with the district.
$375,000
Median list price
58
Homes for sale
Coming Soon $350,000
House10220 N Lewis Avenue · Kansas City, MO · 64157
Listing courtesy of Keller Williams KC North
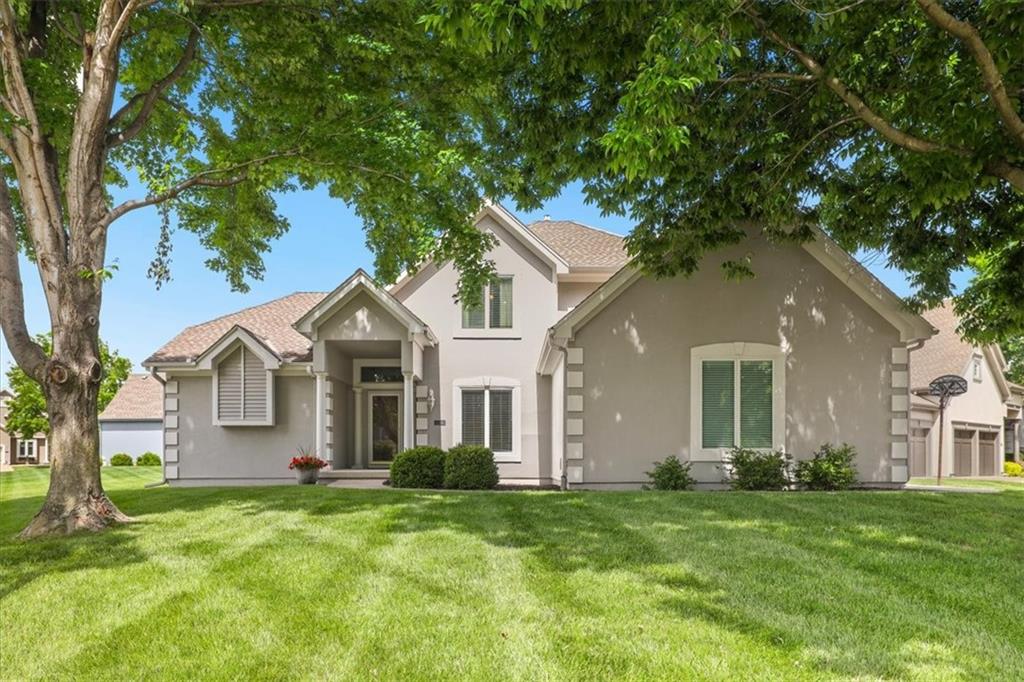
$519,900
House8623 N Richmond Avenue · Kansas City, MO · 64157
Listing courtesy of Keller Williams KC North
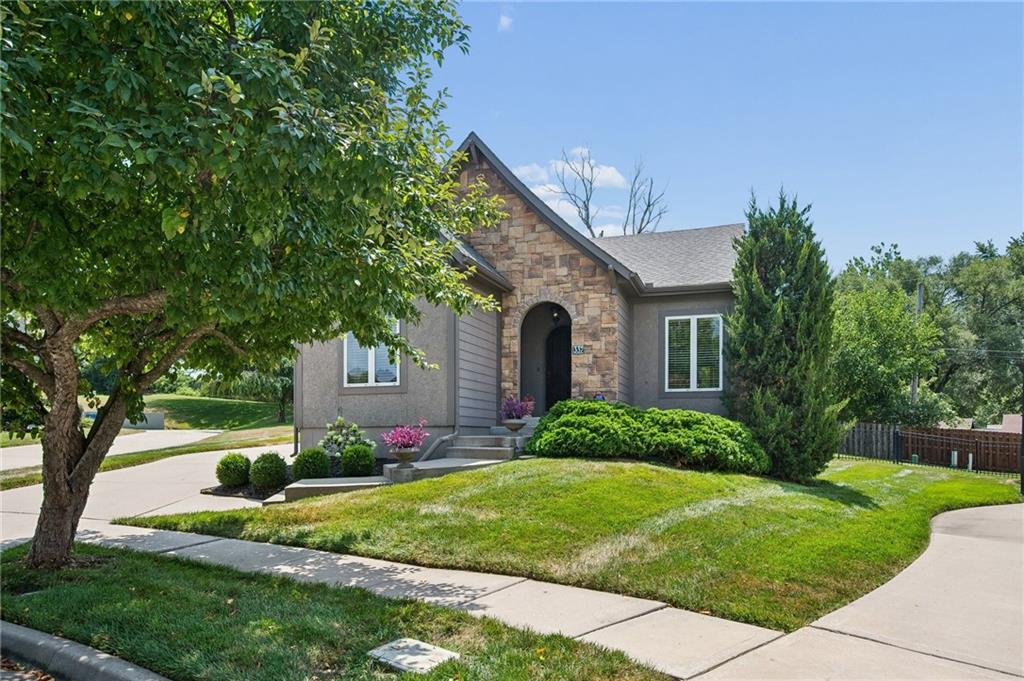
$375,000
House337 Cates Court · Liberty, MO · 64068
Listing courtesy of ReeceNichols-KCN
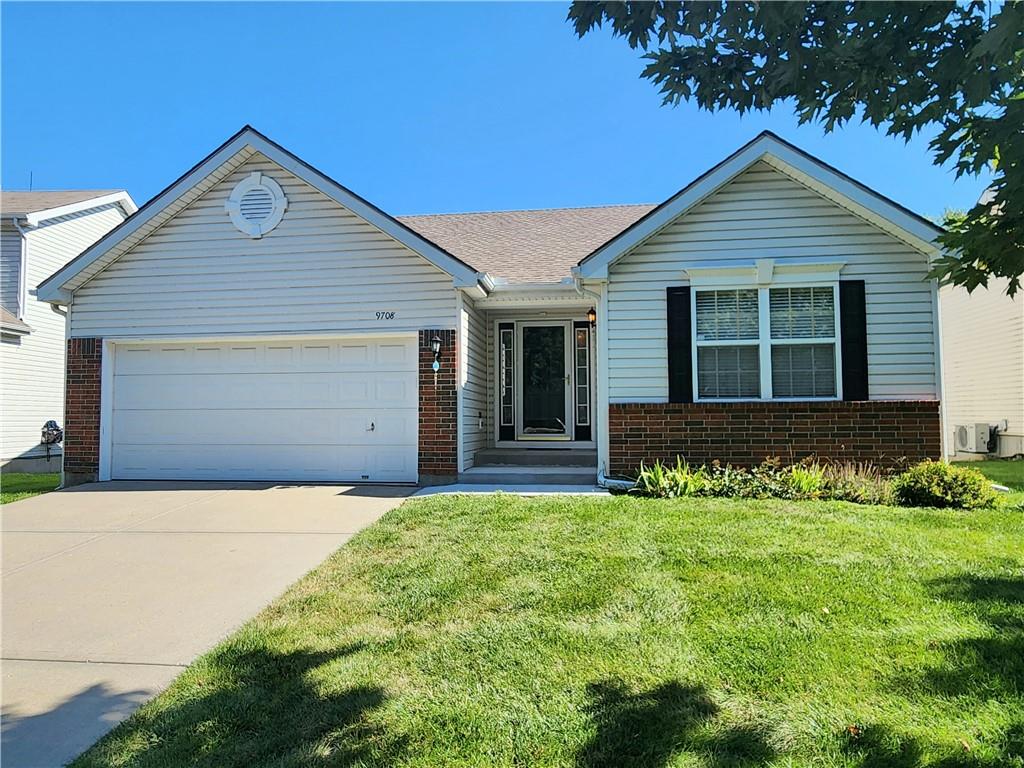
$360,000
House9708 NE 98th Terrace · Kansas City, MO · 64157
Listing courtesy of LL Homes Real Estate
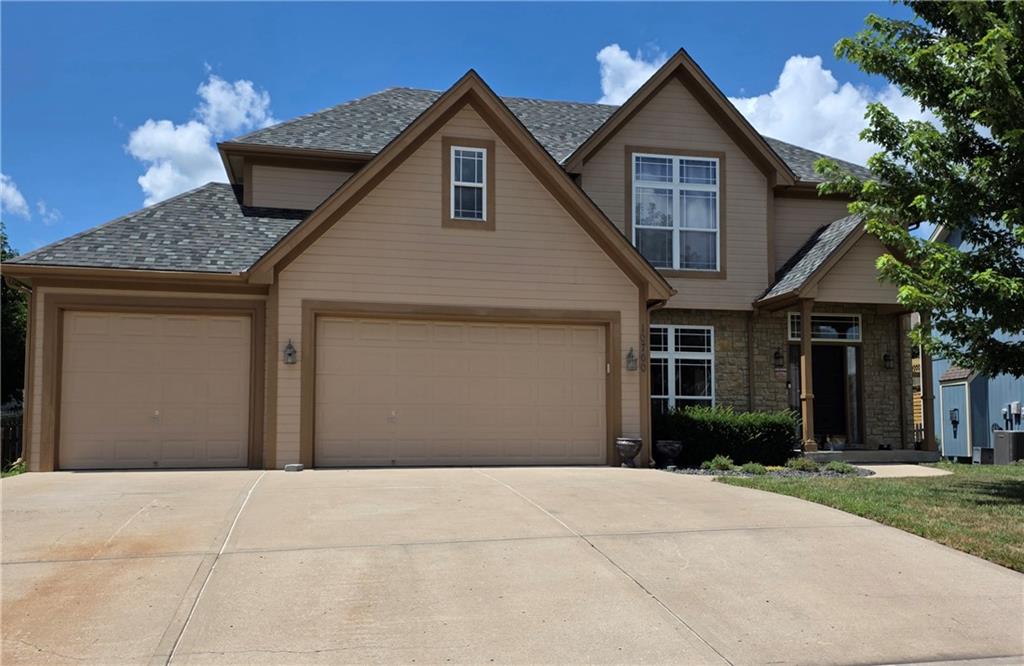
$490,000
House10760 N Laurel Avenue · Kansas City, MO · 64157
Listing courtesy of ReeceNichols-KCN
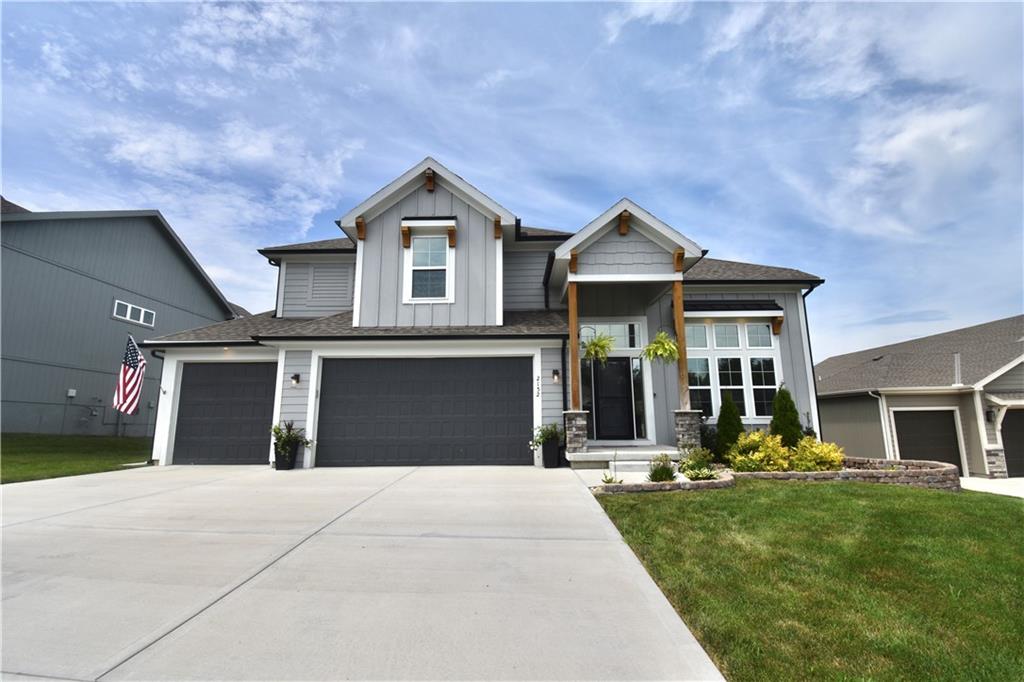
$515,000
House2152 Hay Market Court · Liberty, MO · 64068
Listing courtesy of The Real Estate Store LLC
Listing courtesy of Real Broker, LLC
Listing data provided in part by Heartland MLS and deemed reliable but not guaranteed. MLS #HMS2624895.