

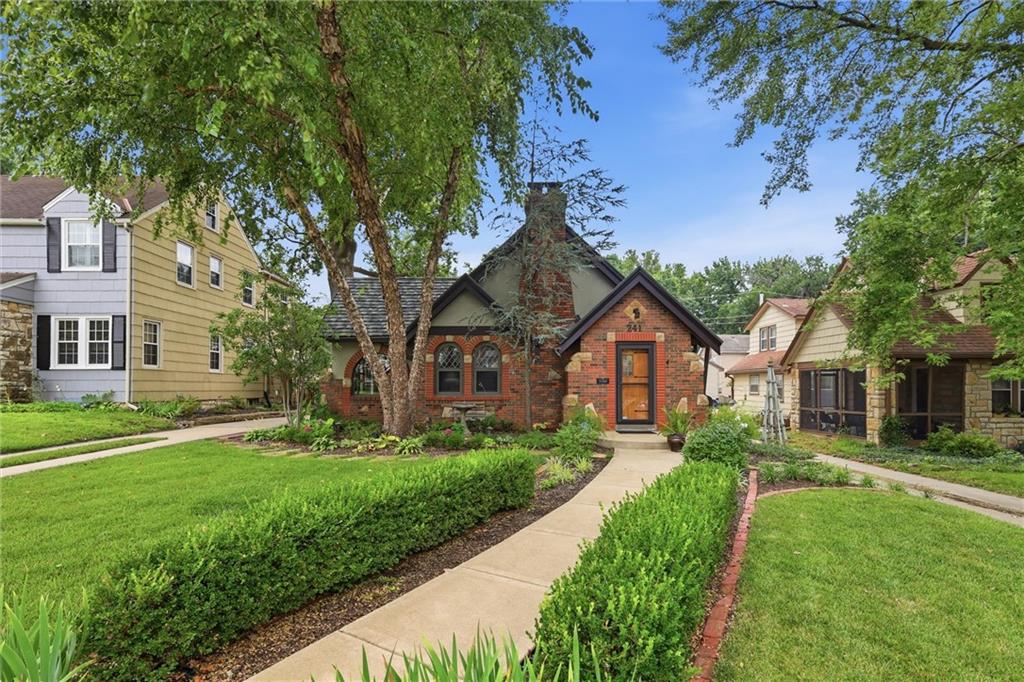
$465,000
House241 E 73rd Street · Kansas City, MO · 64114
- 3 bd
- 3 ba
- 1,878 sqft
Listing courtesy of Weichert, Realtors Welch & Co.
$404,950 · 5 bd · 3 ba · 2,592 sqft · Built 1964
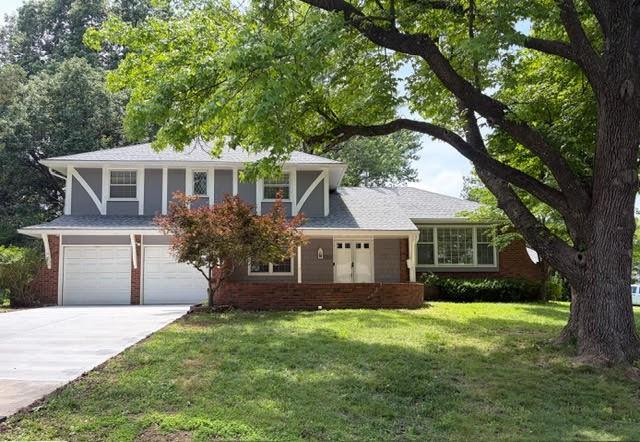
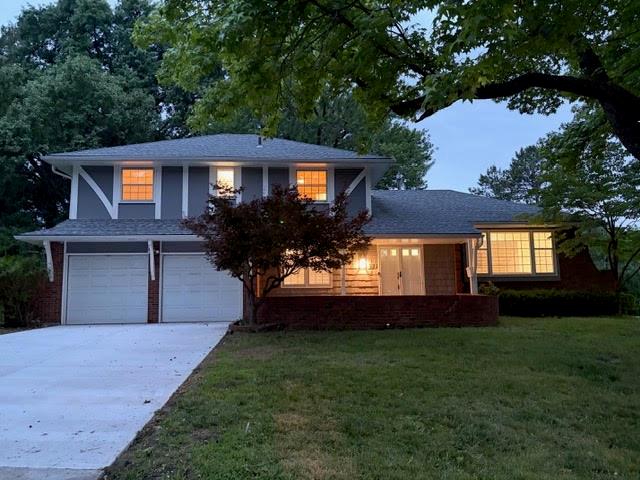
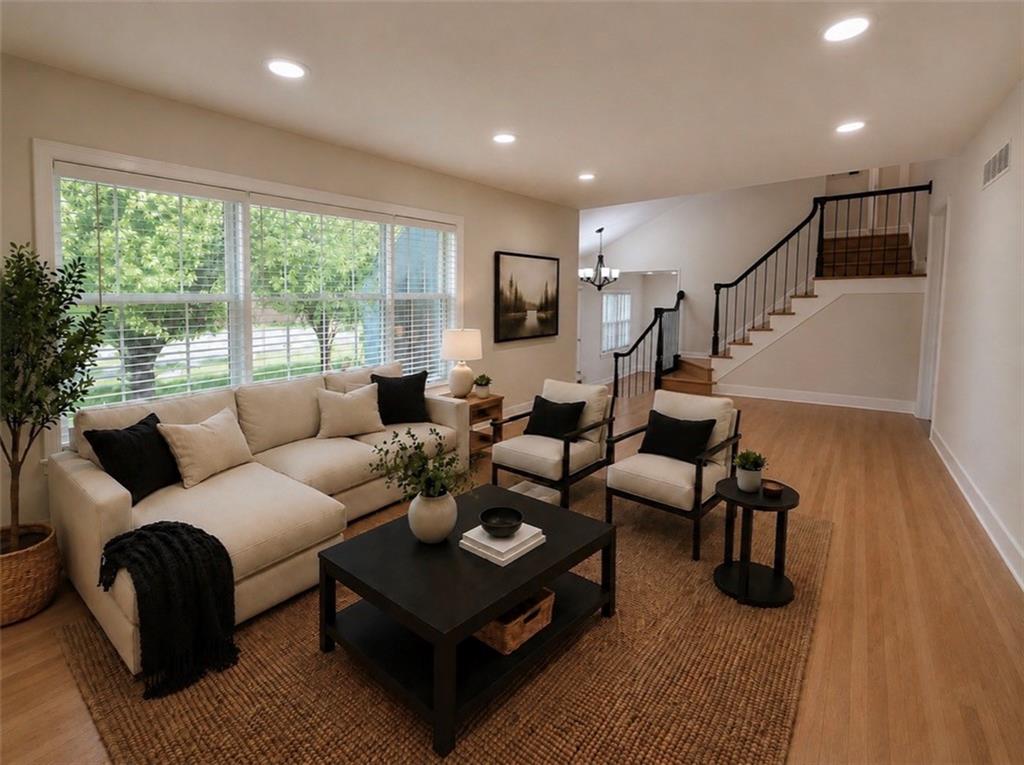
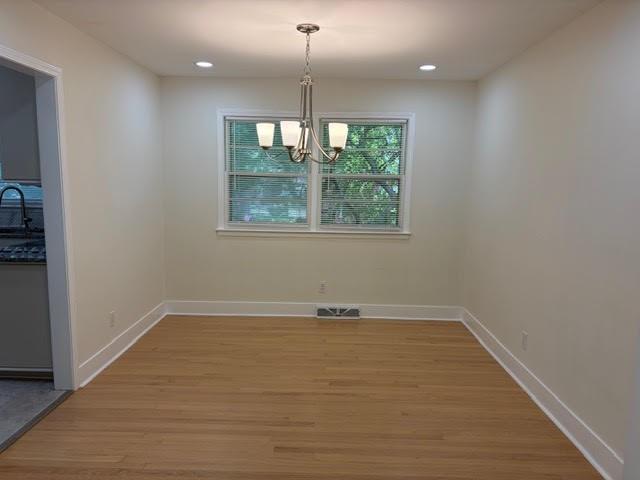
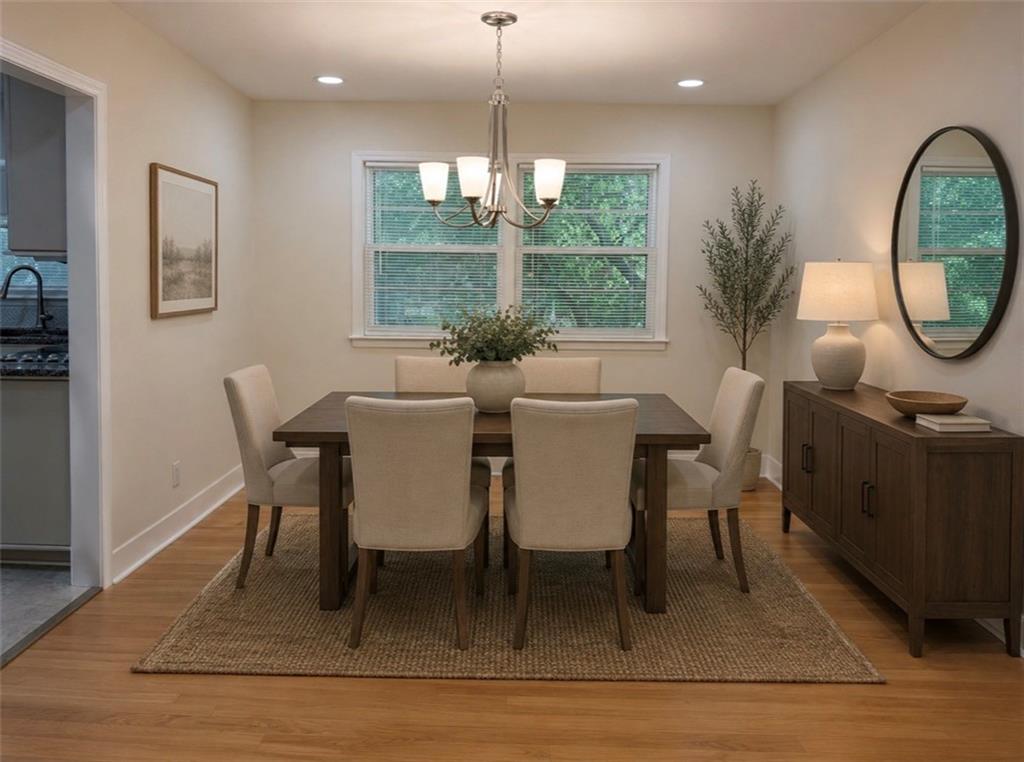
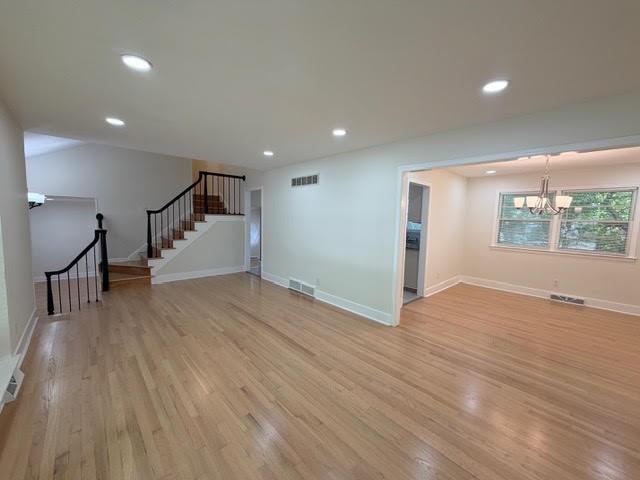
$404,950
107 W 104th Street · Kansas City, MO · 64114
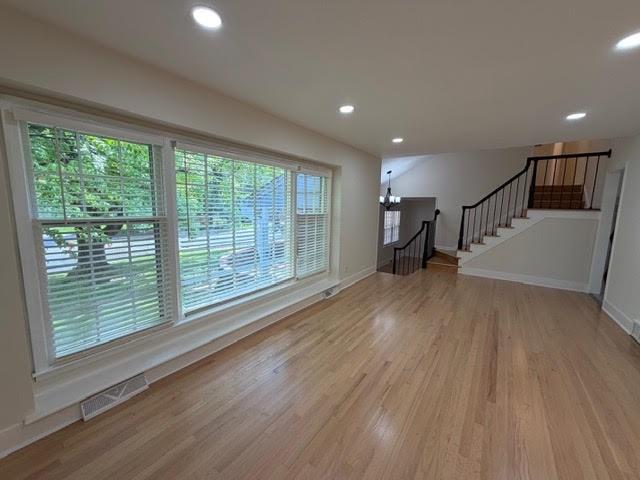
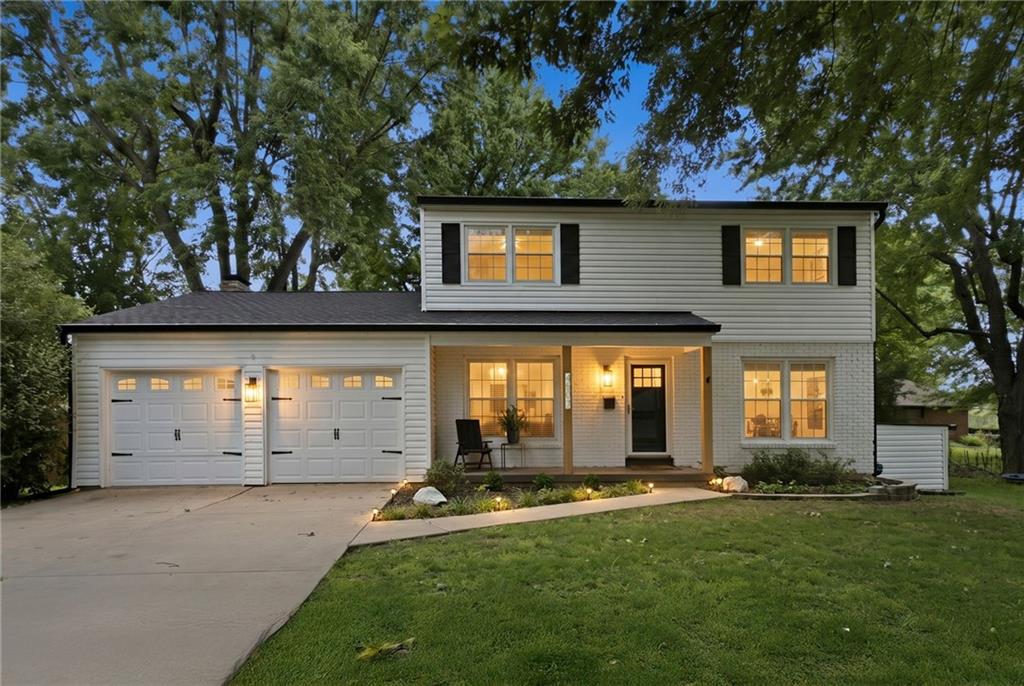
Light, bright & roomy floorplan! Great Red Bridge neighborhood in the Center School District. True 5-bedroom home features nice room sizes & a first floor bedroom or home office. Eat-in Kitchen & Formal Dining Room, 3 living areas: Living Room, first floor Family Room & lower level Rec Room. Updates include: roof (approx 5 years), freshly refinished wood floors, fresh paint throughout, Kitchen has new granite countertops, flooring & refrigerator. Master Bath: new flooring, double vanity & shower. New light fixtures, ceiling fans, and a new driveway. Fenced backyard with a patio and an expansive curved corner/semi-cul-de-sac front lot complete the picture. And...the South Kansas City location is unbeatable! Two minutes from I-435, one exit east of State Line Road/KS. Two grocery stores within 5 minutes, Red Bridge and Watts Mills Shopping Centers with restaurants and shops nearby. Two minutes to the Indian Creek Trail, 5 minutes to Minor Park Golf Course and parks. Ward Parkway and Leawood shopping centers are 10 minutes out, the Plaza less than 20. Many schools are close by — Notre Dame de Sion, Barstow, and Center’s Elementary, Middle and Junior High all under 5 minutes. Center High School is under 10, as is Avila University. Ready to move in and enjoy. Some photos are virtually staged using AI technology to help visualize the home's potential. Actual dimensions, features & conditions may vary. Willing to consider Lease-Purchase (special HUD product). Ask for details. Owner-Agent.
Estimate only — taxes, insurance, and HOA vary. Confirm exact figures with a lender.
Elementary
Center
Middle
Center
High
Center
Center school district. Assigned schools per the MLS record — verify enrollment boundaries with the district.
$250,000
Median list price
2713
Homes for sale
$465,000
House241 E 73rd Street · Kansas City, MO · 64114
Listing courtesy of Weichert, Realtors Welch & Co.
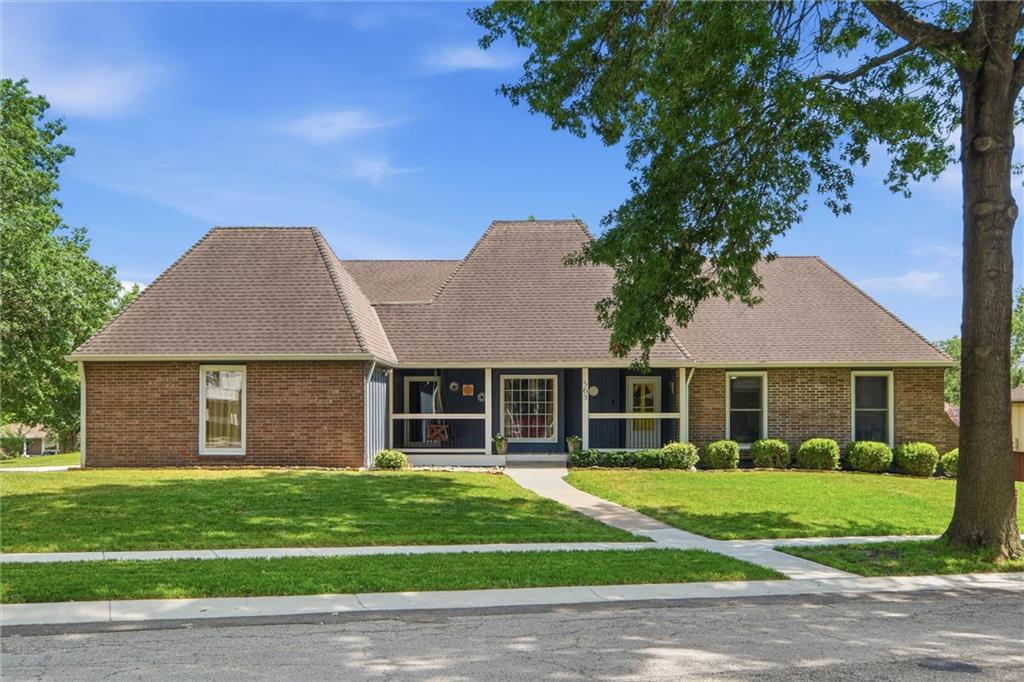
$415,900
House563 E 129th Terrace · Kansas City, MO · 64145
Listing courtesy of Keller Williams Realty Partners Inc.
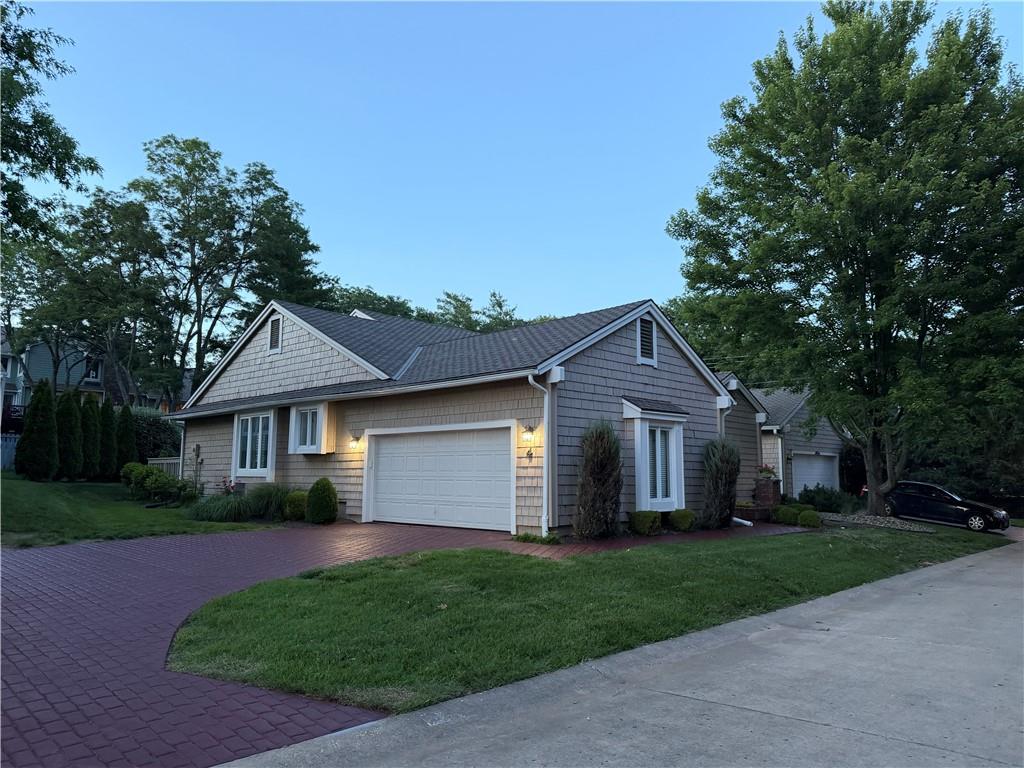
$449,000
Half Duplex4 W 127th Street · Kansas City, MO · 64145
Listing courtesy of RE/MAX State Line
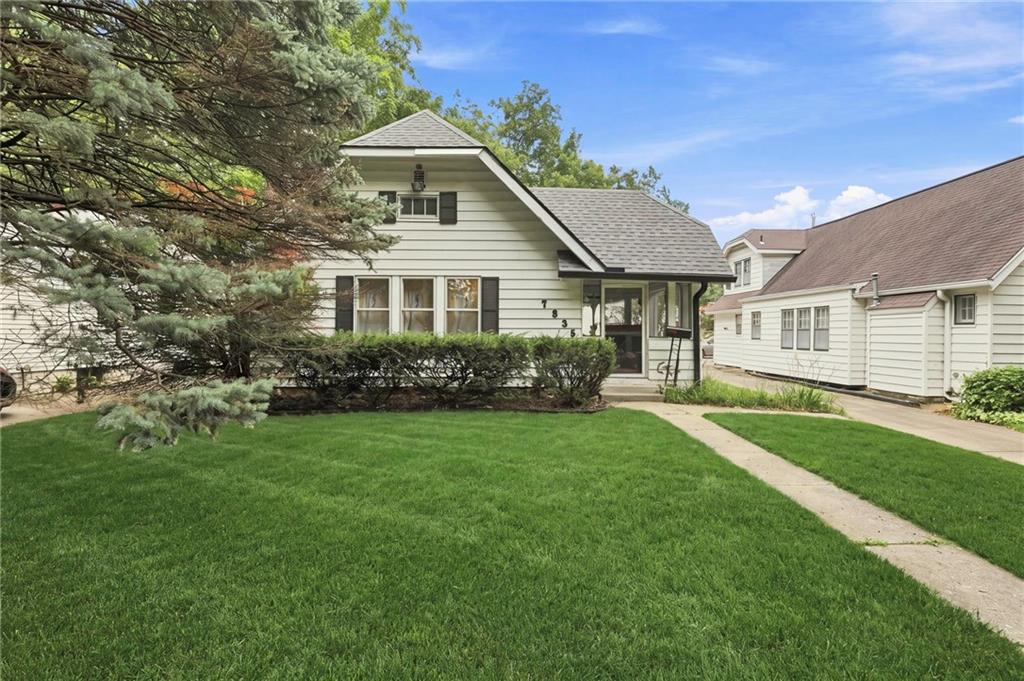
$339,000
House7535 McGee Street · Kansas City, MO · 64114
Listing courtesy of Mc Clelland Real Estate LLC
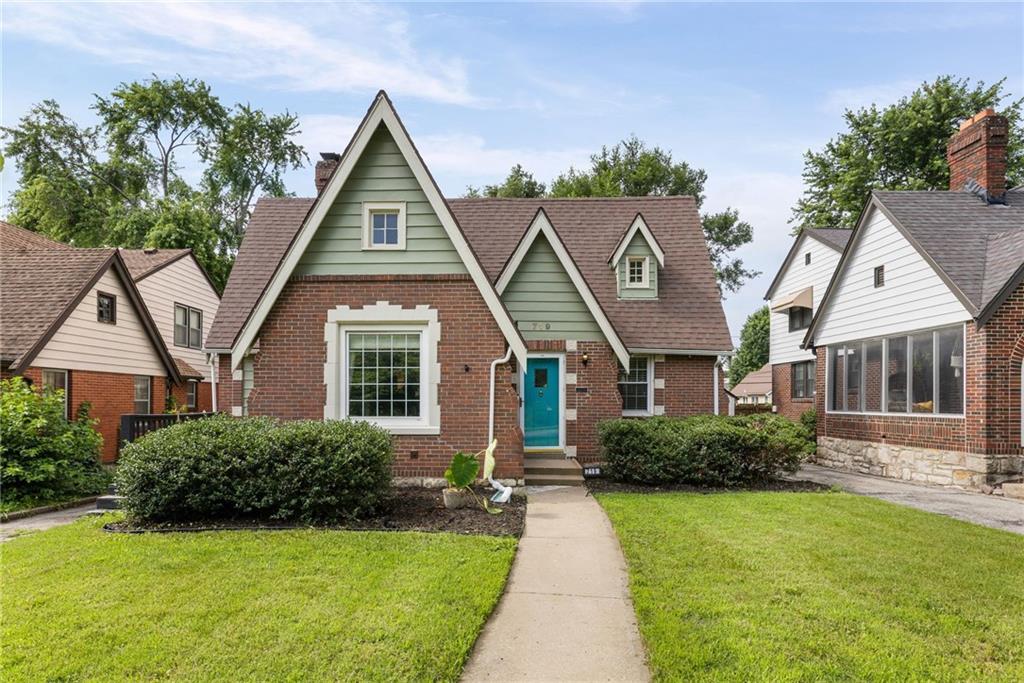
$370,000
House719 E Gregory Boulevard · Kansas City, MO · 64131
Listing courtesy of Keller Williams KC North
$317,500
House4507 E 110th Terrace · Kansas City, MO · 64137
Listing courtesy of West Village Realty
Listing courtesy of ReeceNichols - Country Club Plaza
Listing data provided in part by Heartland MLS and deemed reliable but not guaranteed. MLS #HMS2624618.