

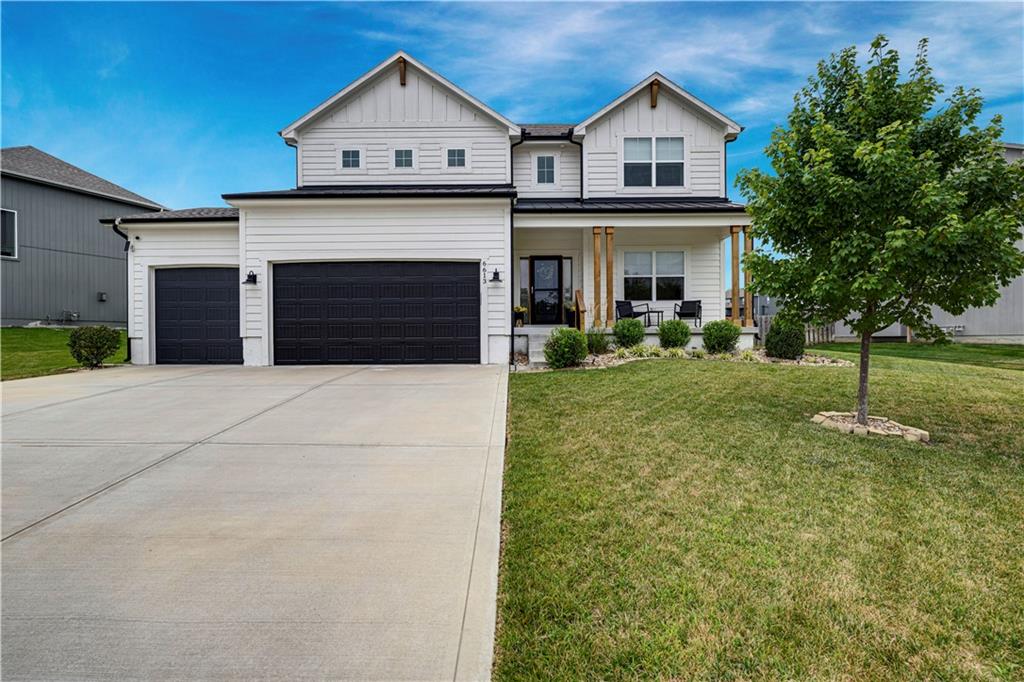
$625,000
House6613 NW 106th Street · Kansas City, MO · 64154
- 6 bd
- 5 ba
- 3,768 sqft
Listing courtesy of ReeceNichols -The Village
$599,900 · 6 bd · 5 ba · 3,537 sqft · Built 2017
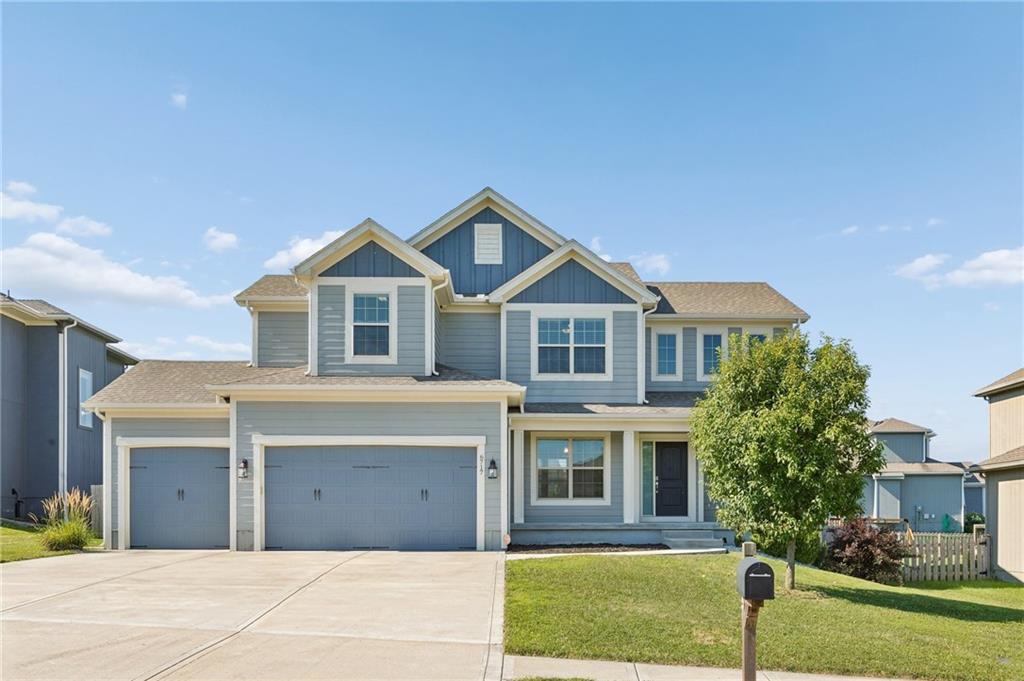
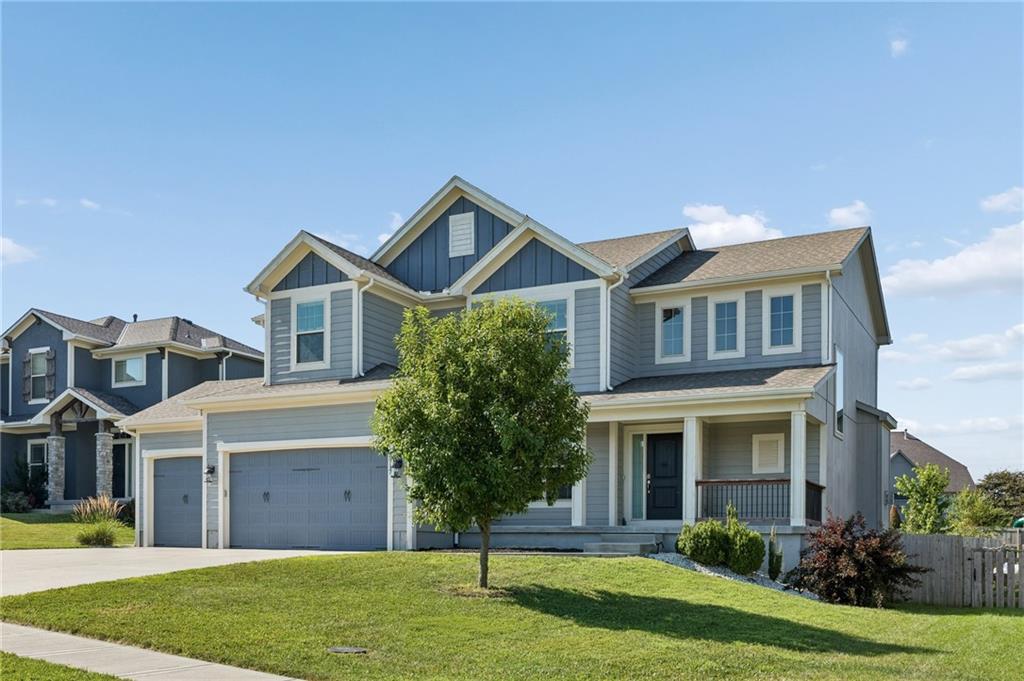
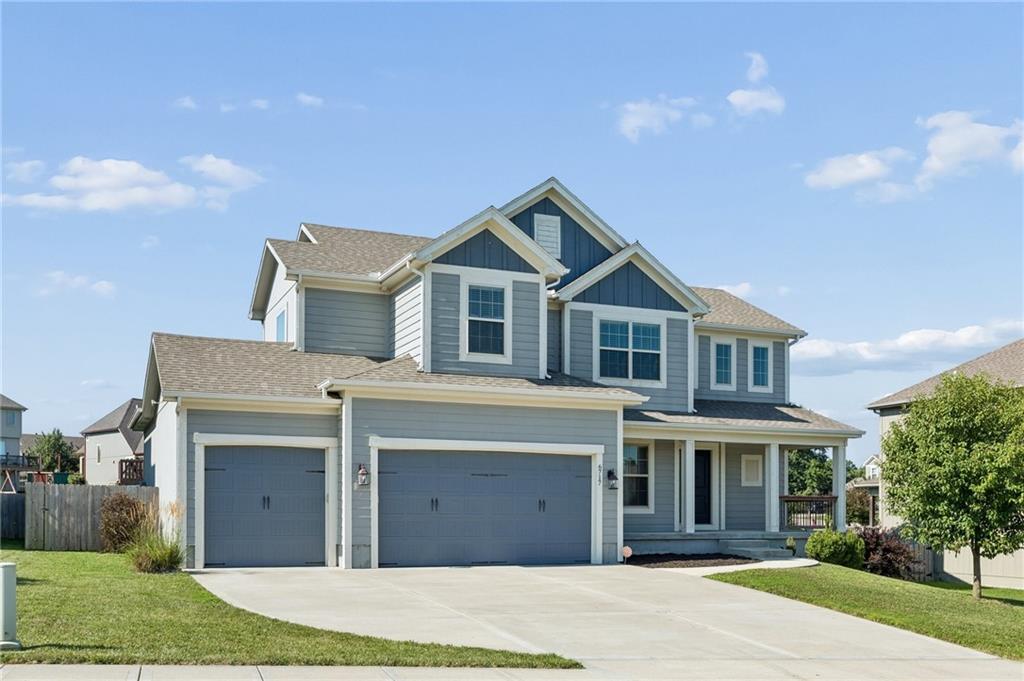
$599,900
6717 NW 104th Terrace · Kansas City, MO · 64154
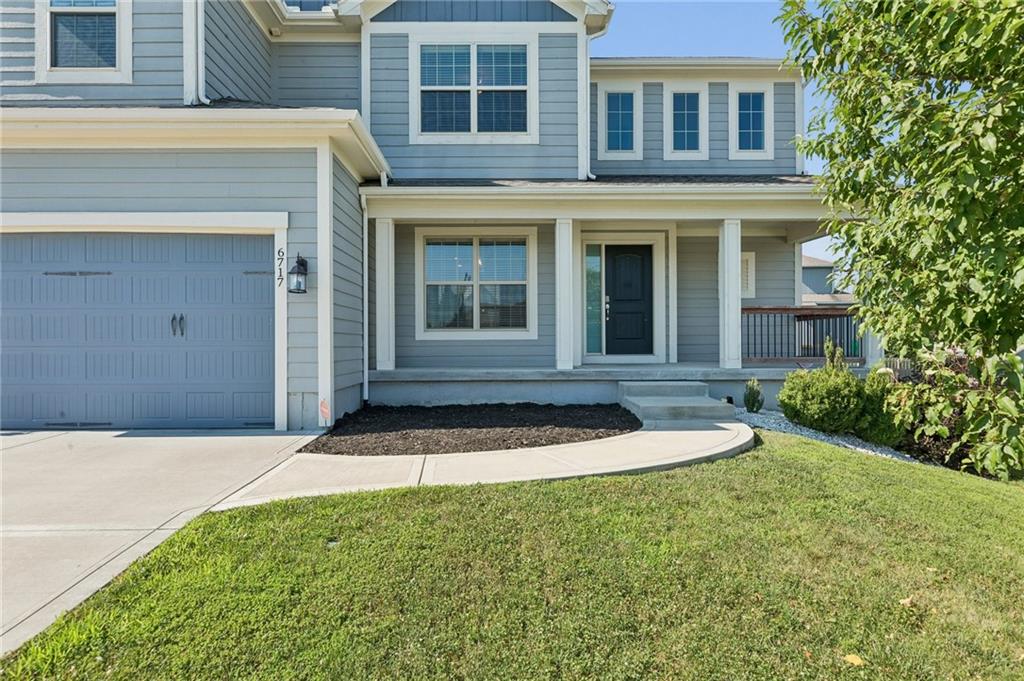
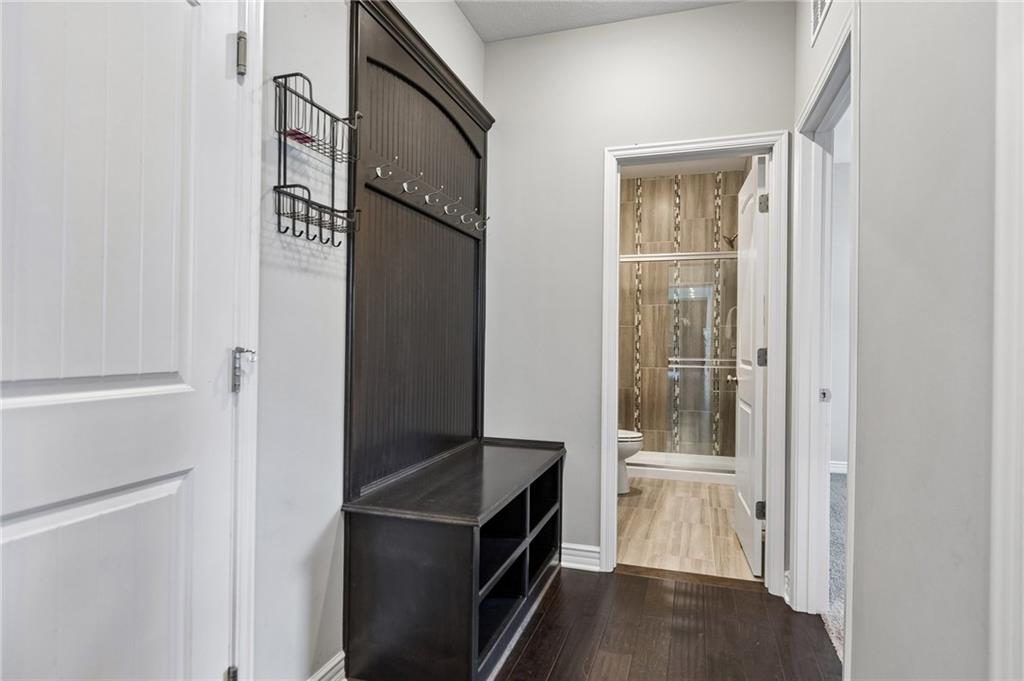
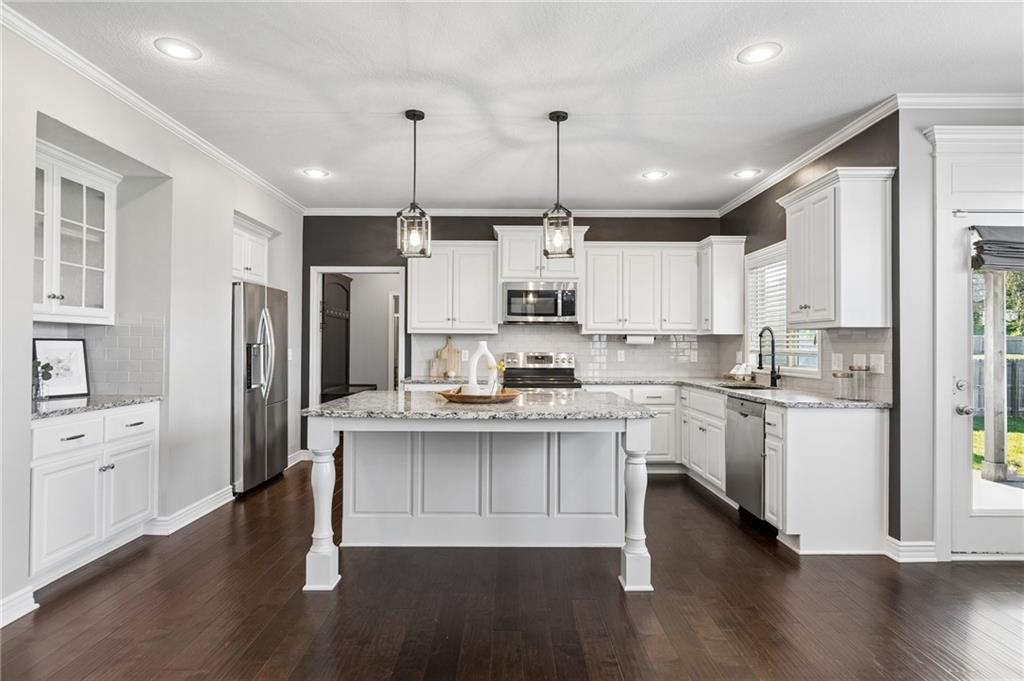
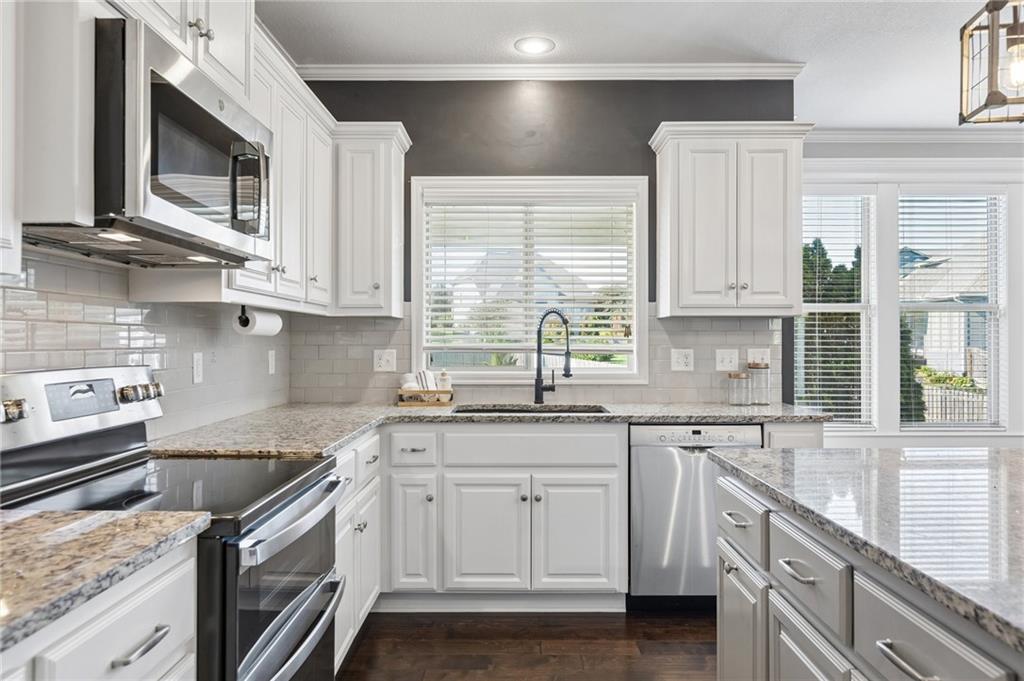
Welcome to Hawksbury! This exceptional 6 bedroom, 5 bath home offers abundant space, flexibility, and thoughtful design throughout. Featuring a main-level bedroom and full bath, it's the perfect setup for guests, a playroom, or a private home office. The open-concept floor plan is filled with natural light and designed for both everyday living and entertaining. The spacious kitchen flows into the living room, complete with a fireplace, and the formal dining room. The primary suite is located on the second level and features a spacious ensuite bath & walk-in closet. Also upstairs are the laundry room and three additional bedrooms. The large finished basement offers a large second living area, plenty of storage, a full bathroom, and a sixth bedroom. Enjoy relaxing on the welcoming covered front porch or entertaining on the covered concrete patio overlooking the fully fenced backyard—ideal for kids, pets, and summer gatherings. Additional highlights include Ethernet wiring throughout the home, a newer Halo whole-home water filtration system, and professionally cleaned carpets. Located in the highly sought-after Platte County School District, Hawksbury offers convenient access to shopping, dining, parks, KCI Airport, and major highways.
Estimate only — taxes, insurance, and HOA vary. Confirm exact figures with a lender.
Elementary
Barry Elementary
Middle
Platte Purchase
High
Platte County R-III
Platte County R-III school district. Assigned schools per the MLS record — verify enrollment boundaries with the district.
$250,000
Median list price
2747
Homes for sale
$625,000
House6613 NW 106th Street · Kansas City, MO · 64154
Listing courtesy of ReeceNichols -The Village
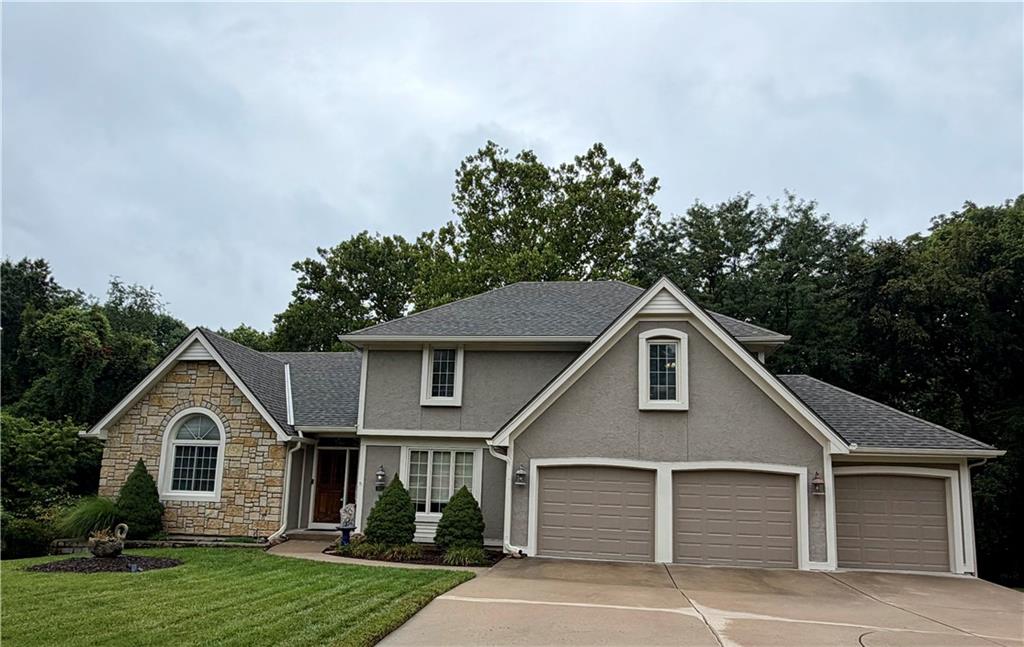
$488,999
House6001 78th Court · Kansas City, MO · 64151
Listing courtesy of Aristocrat Realty
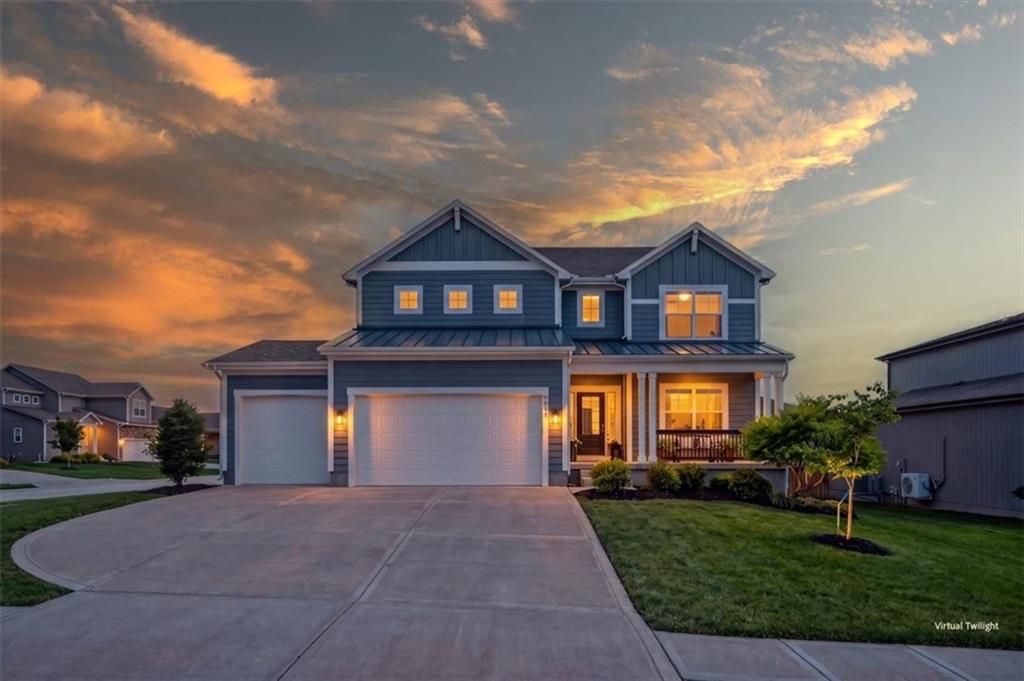
$565,000
House6601 NW 106th Street · Kansas City, MO · 64154
Listing courtesy of Keller Williams Realty Partners Inc.
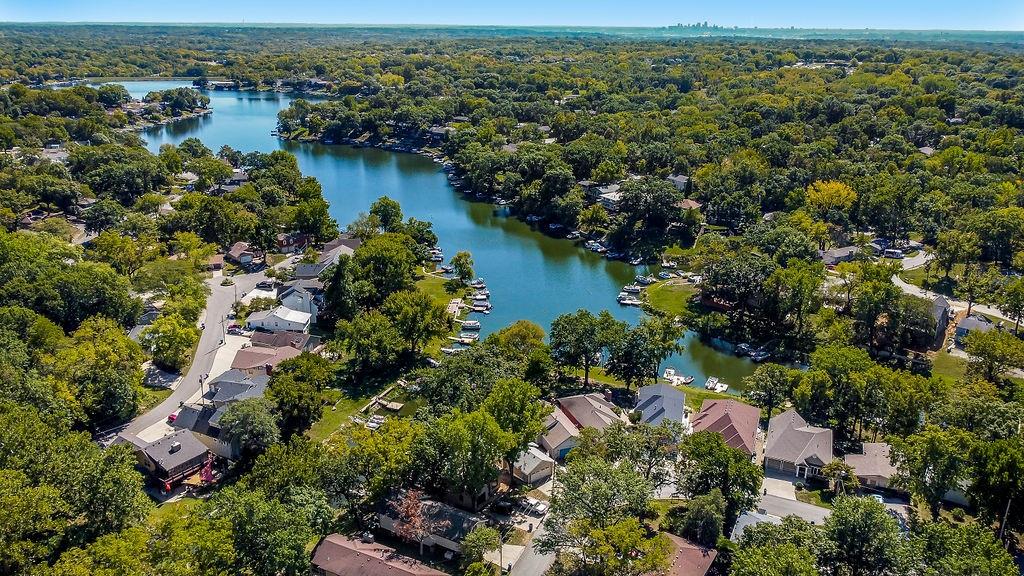
$535,000
House621 NW North Shore Drive · Lake Waukomis, MO · 64151
Listing courtesy of Keller Williams KC North
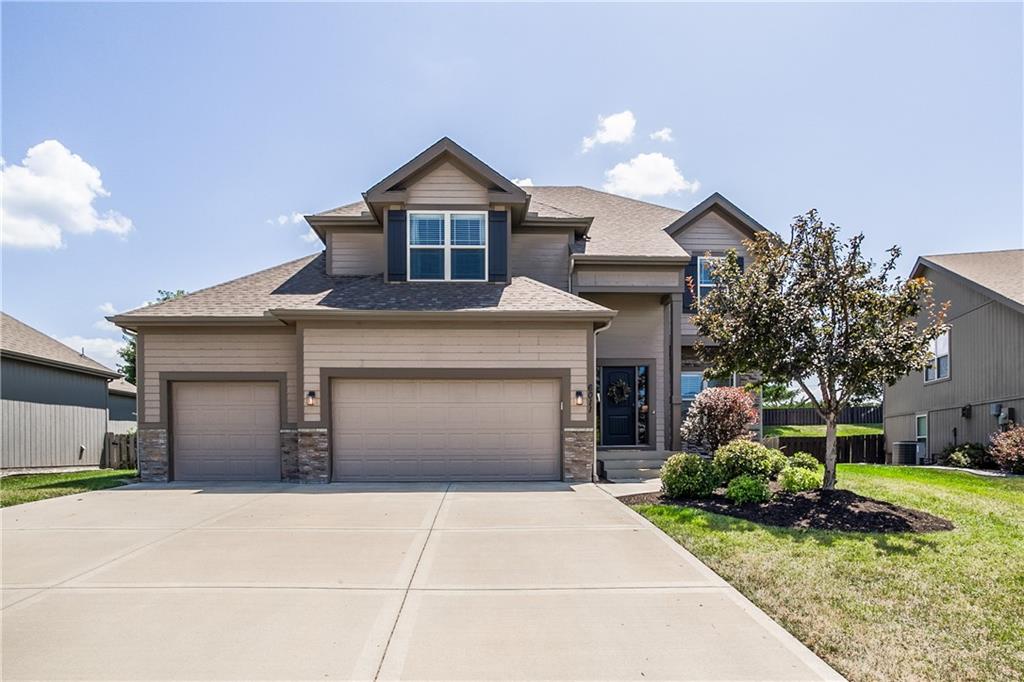
$530,000
House6011 NW 92nd Terrace · Kansas City, MO · 64154
Listing courtesy of ReeceNichols - Country Club Plaza
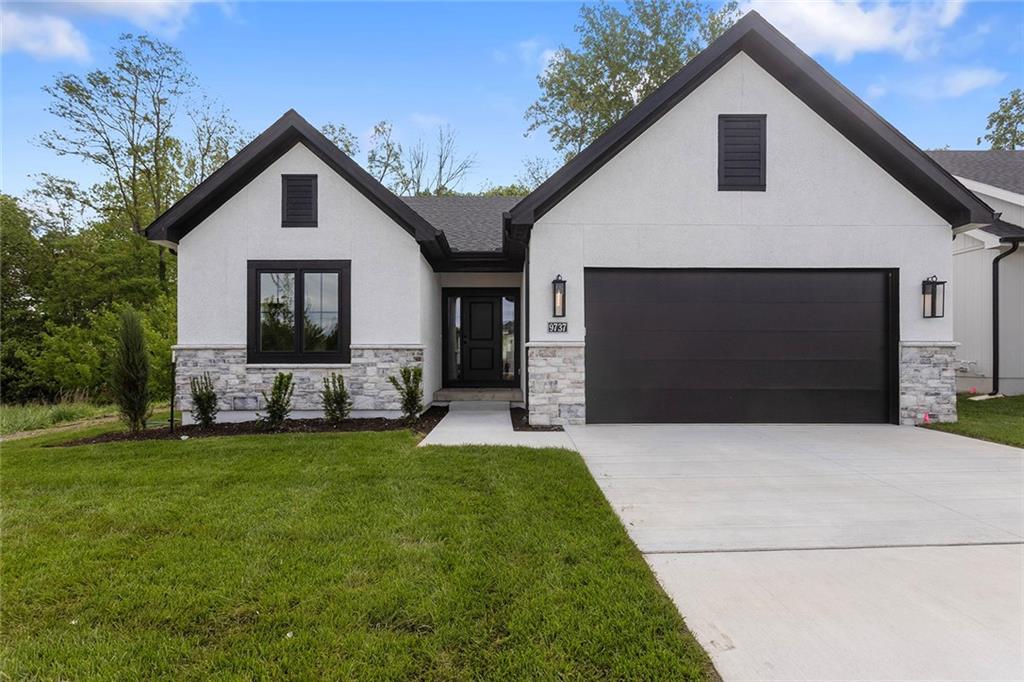
$649,900
Villa9737 N Lucerne Avenue · Kansas City, MO · 64153
Listing courtesy of ReeceNichols-KCN
Listing courtesy of ReeceNichols-KCN
Listing data provided in part by Heartland MLS and deemed reliable but not guaranteed. MLS #HMS2624430.