

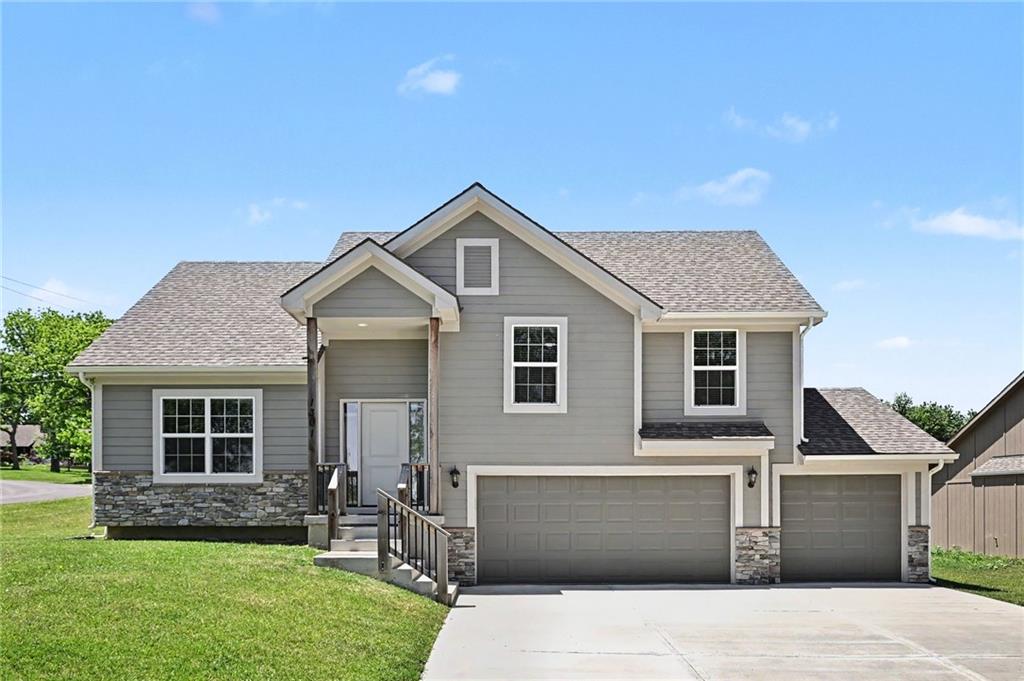
For Sale
$339,900
House1301 W Concord Drive N/APlattsburg, MO 64477
- 3 bd
- 2 ba
- 1,953 sqft
$346,400 · 3 bd · 2 ba · 1,512 sqft · Built 2026
$346,400
1007 Moore Drive · Plattsburg, MO · 64477
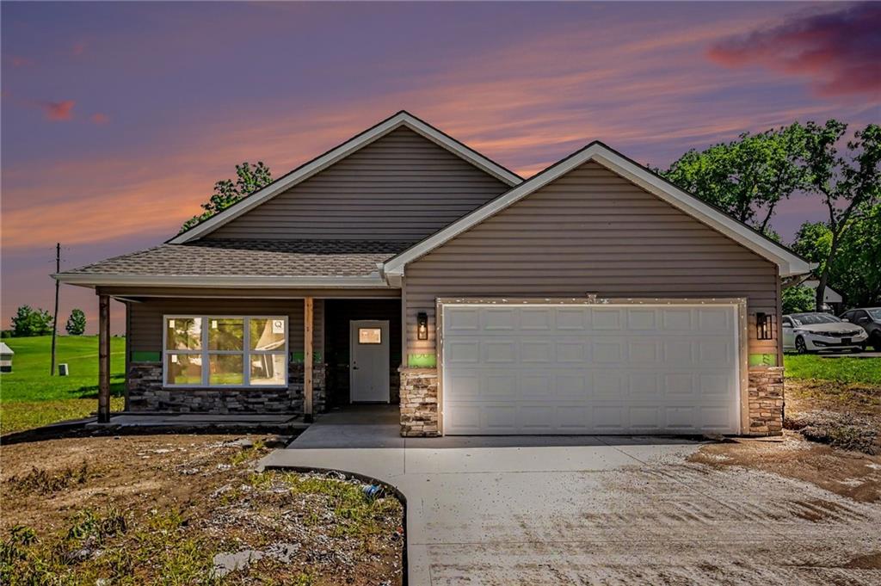
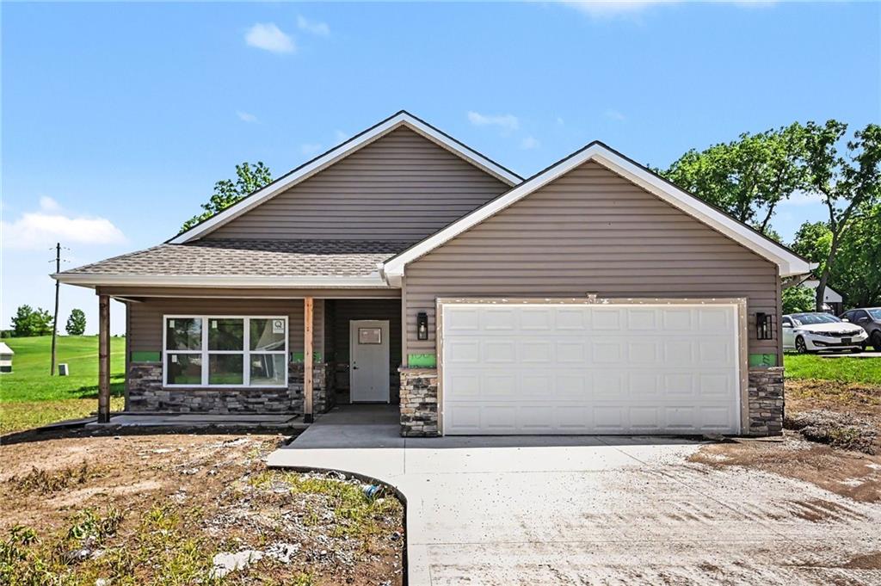
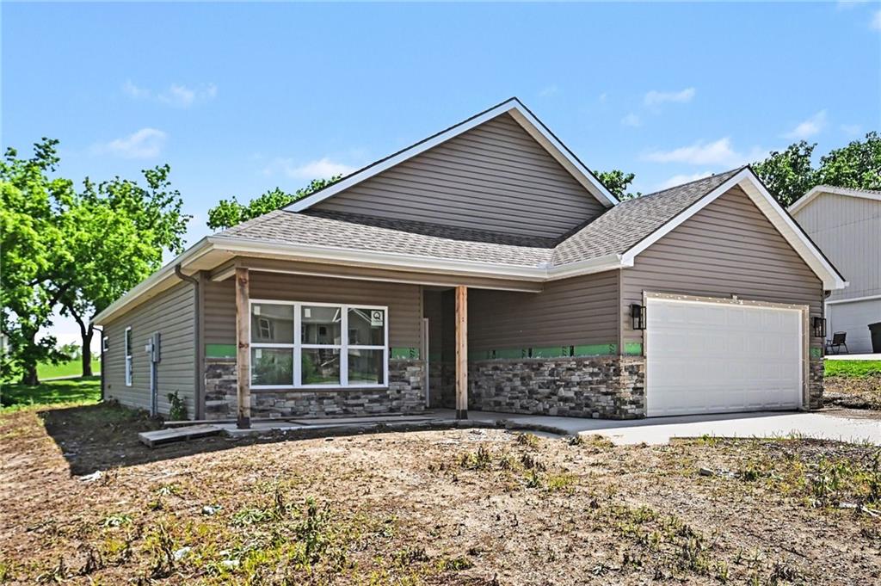
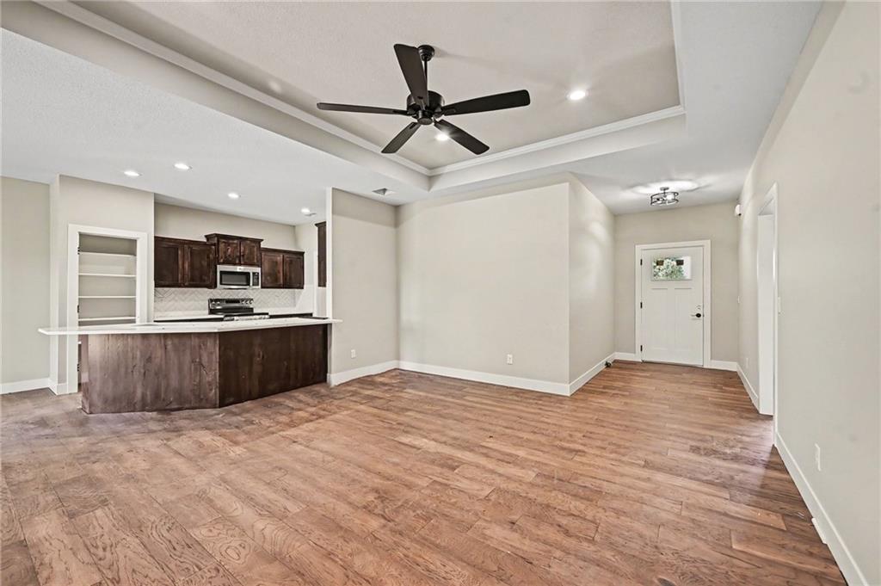
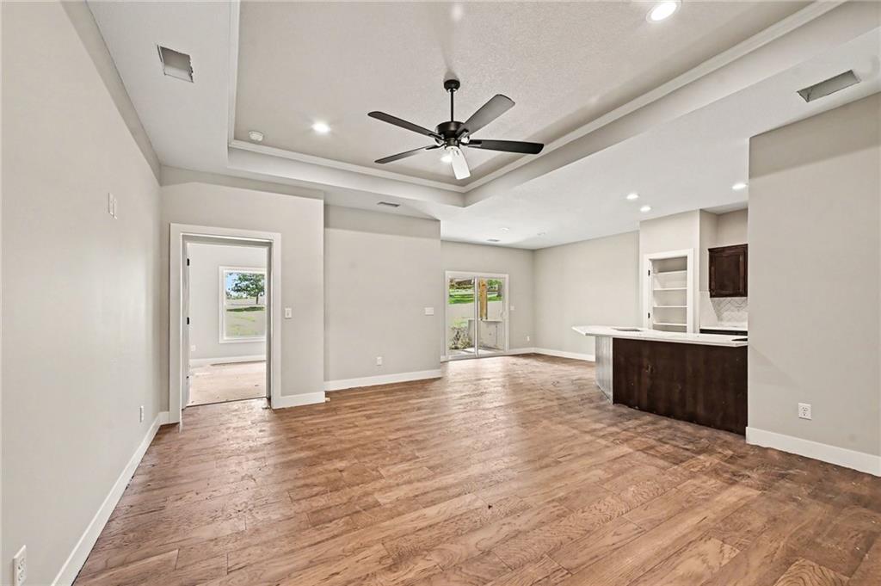
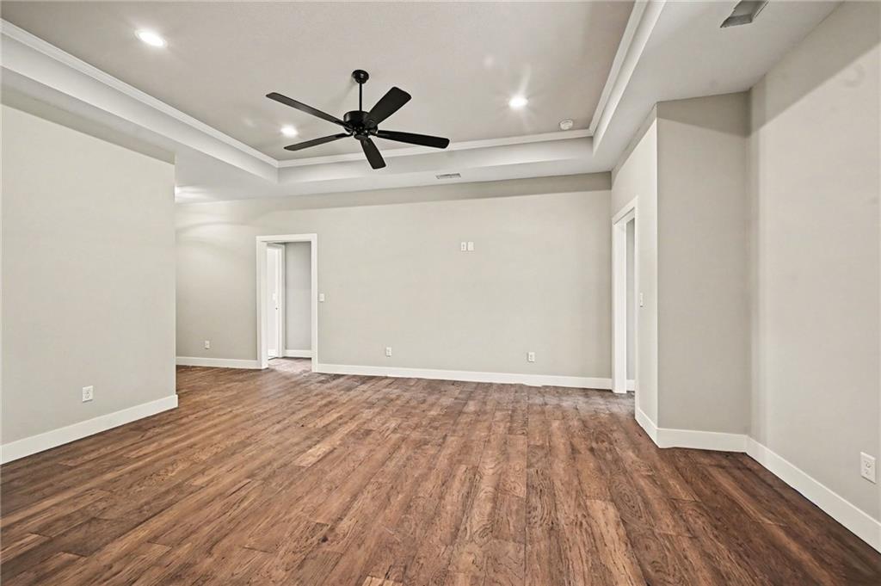
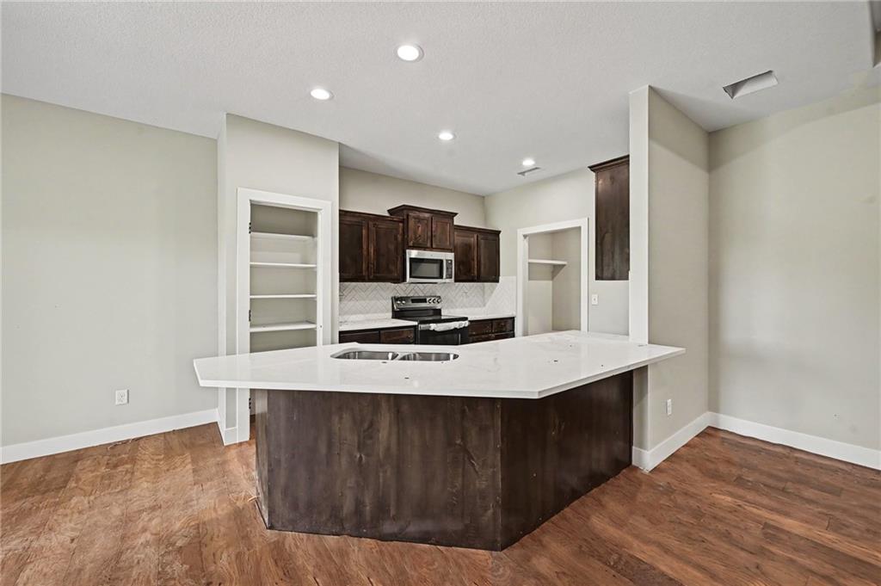
Brand new and perfectly positioned on a quiet cul-de-sac lot, this stunning true ranch offers the ease of main-level living paired with stylish, modern finishes throughout. A welcoming hallway entry opens to a spacious living room highlighted by elegant coffered ceilings and recessed lighting, creating a warm and inviting atmosphere. The thoughtfully designed kitchen features beautiful stained cabinetry, quartz countertops, a tile backsplash, stainless steel appliances, a generous peninsula with seating, and a convenient pantry closet. The adjacent dining area overlooks the backyard and provides direct access to the patio through sliding glass doors, making indoor-outdoor entertaining a breeze. Just off the garage, you'll find a practical drop zone and laundry area designed for everyday convenience. The private primary suite serves as a relaxing retreat with a coffered ceiling, spacious walk-in closet, and an ensuite bath featuring a large vanity and an oversized walk-in shower with a built-in bench seat. Two additional bedrooms and a second full bath provide plenty of space for family, guests, or a home office. Situated on a slab foundation for easy maintenance, this move-in-ready new construction home combines comfort, functionality, and quality craftsmanship. Don't miss your opportunity to make it yours!
Estimate only — taxes, insurance, and HOA vary. Confirm exact figures with a lender.
Elementary
Plattsburg
Middle
Plattsburg
High
Plattsburg
Plattsburg school district. Assigned schools per the MLS record — verify enrollment boundaries with the district.
$369,900
Median list price
25
Homes for sale
$339,900
House1301 W Concord Drive N/APlattsburg, MO 64477
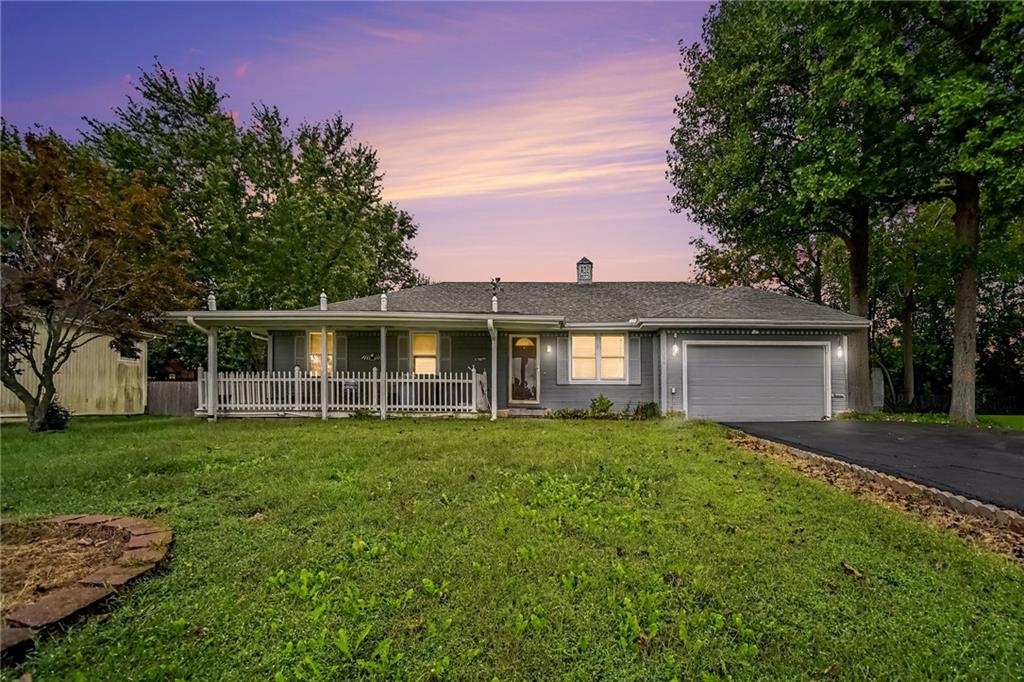
$270,000
House1006 Town And Country LanePlattsburg, MO 64477
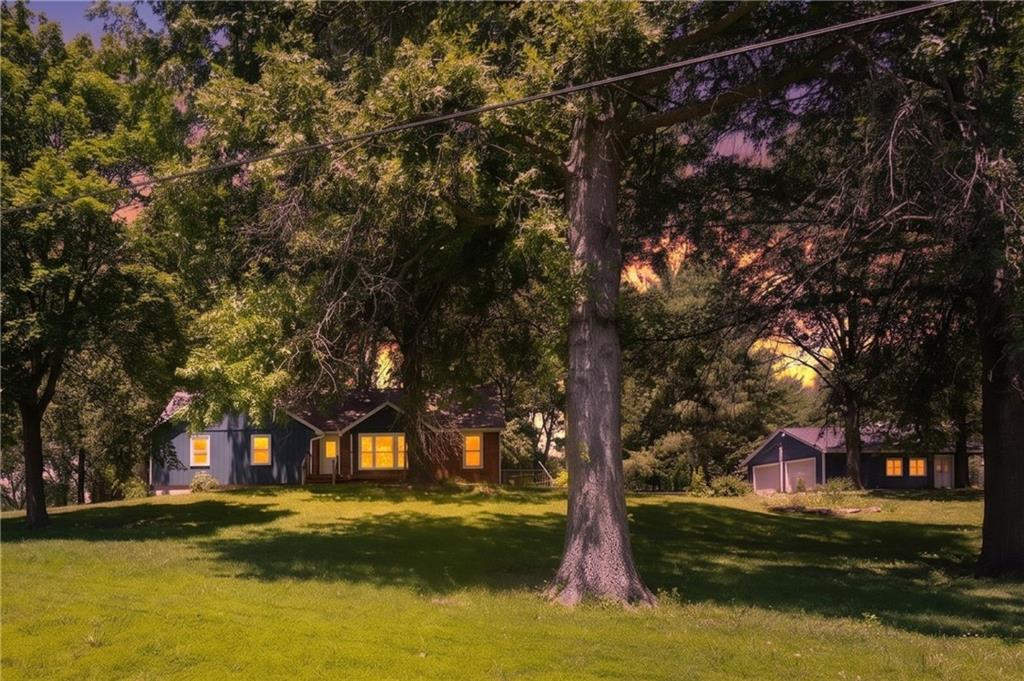
$375,000
House1228 Town And Country LanePlattsburg, MO 64477
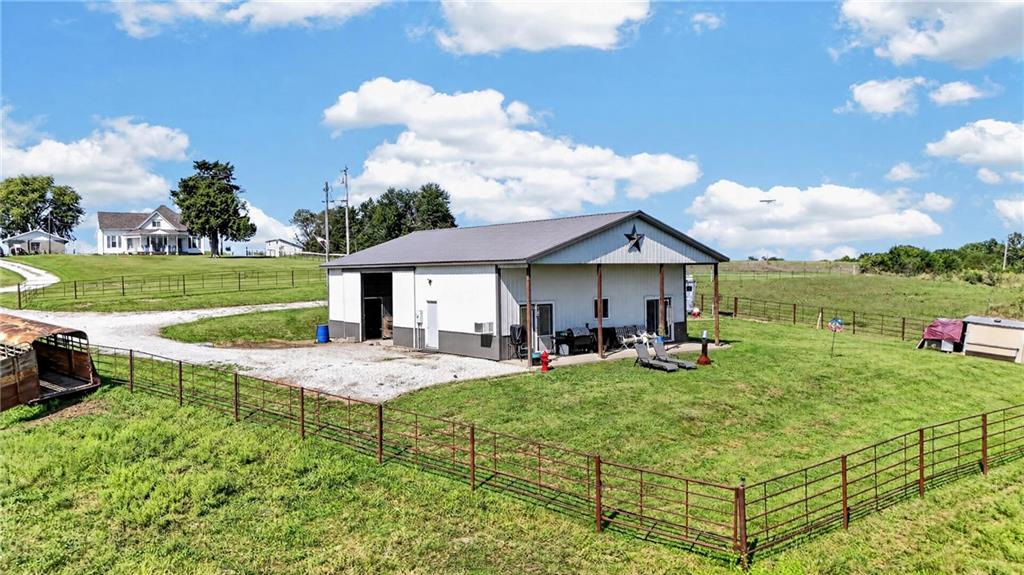
$285,000
House4845 SW Springtown RoadPlattsburg, MO 64477
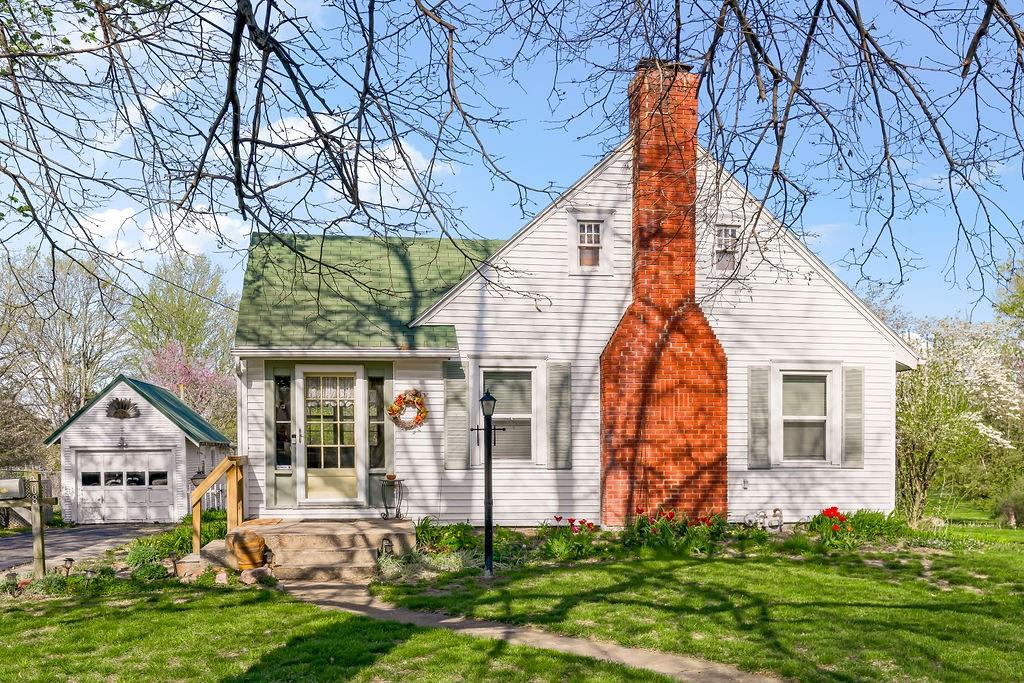
$275,000
House308 S 8th StreetPlattsburg, MO 64477
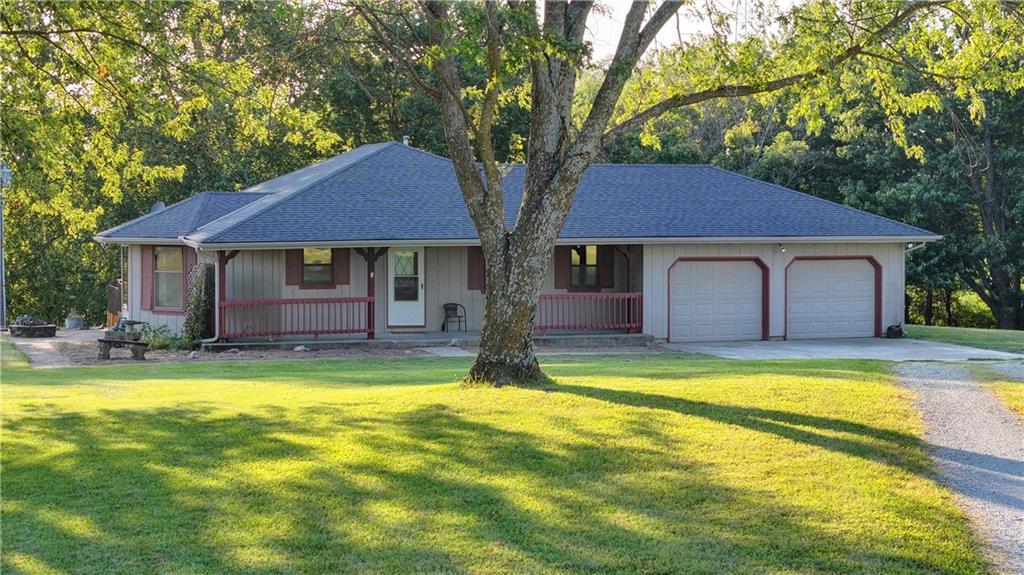
$355,000
House188 SE Everett LanePlattsburg, MO 64477


Listings courtesy of Heartland MLS as distributed by MLS GRID
Based on information submitted to the MLS GRID as of 9/24/2026, 3:30:11 AM CDT. All data is obtained from various sources and may not have been verified by broker or MLS GRID. Supplied Open House Information is subject to change without notice. All information should be independently reviewed and verified for accuracy. Properties may or may not be listed by the office/agent presenting the information.
IDX information is provided exclusively for consumers' personal, non-commercial use and may not be used for any purpose other than to identify prospective properties consumers may be interested in purchasing. Data is deemed reliable but is not guaranteed by MLS GRID. Use of the MLS GRID Data may be subject to an end user license agreement prescribed by the applicable MLS.
Some IDX listings have been excluded from this website.
Any use or search of the data on this site other than by a consumer looking to purchase real estate is prohibited.
Notice a problem with listing information on this site? Email support@brokerandagent.com. Copyright notices.
