

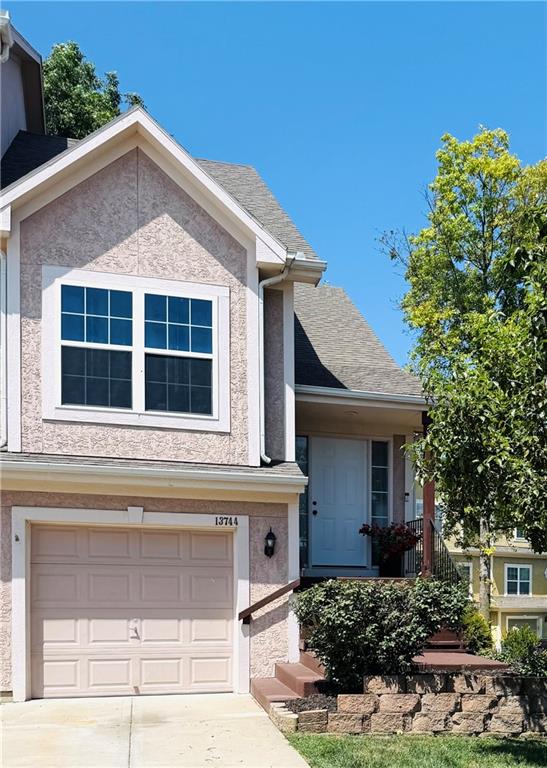
$265,000
Townhouse13744 Grove Avenue · Bonner Springs, KS · 66012
- 3 bd
- 2 ba
- 1,239 sqft
Listing courtesy of Platinum Realty LLC
$215,000 · 2 bd · 3 ba · 1,358 sqft · Built 2007
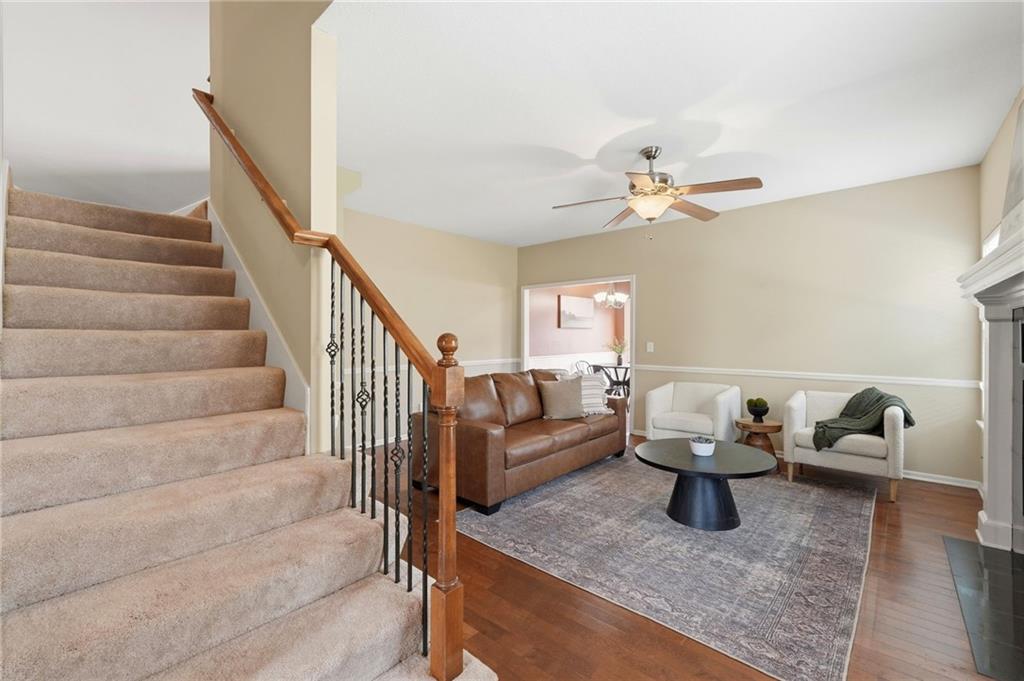
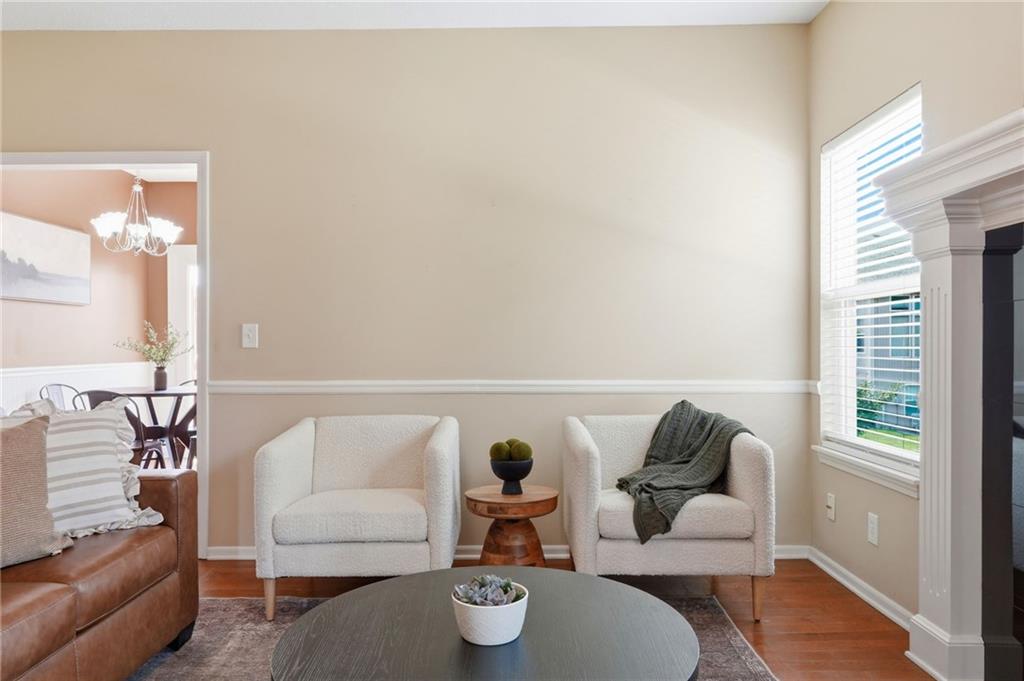
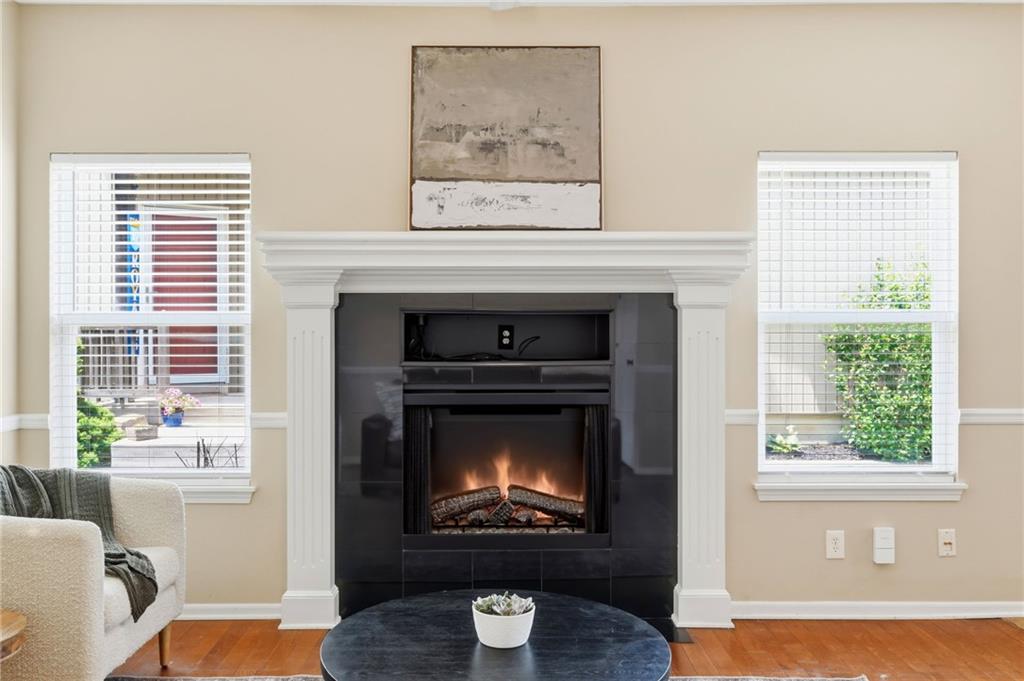
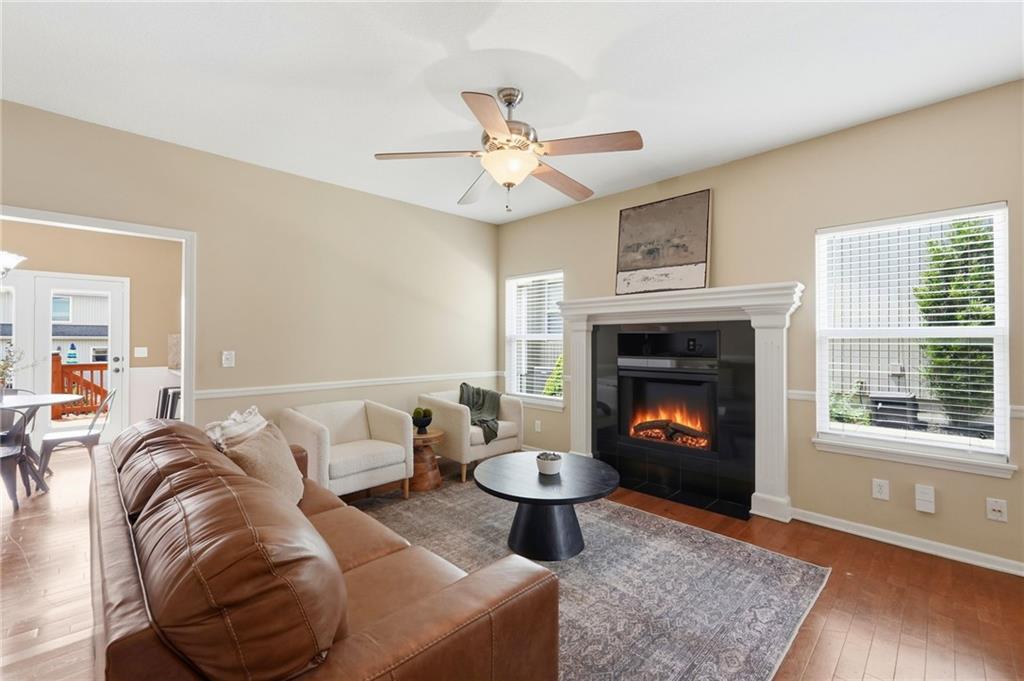
$215,000
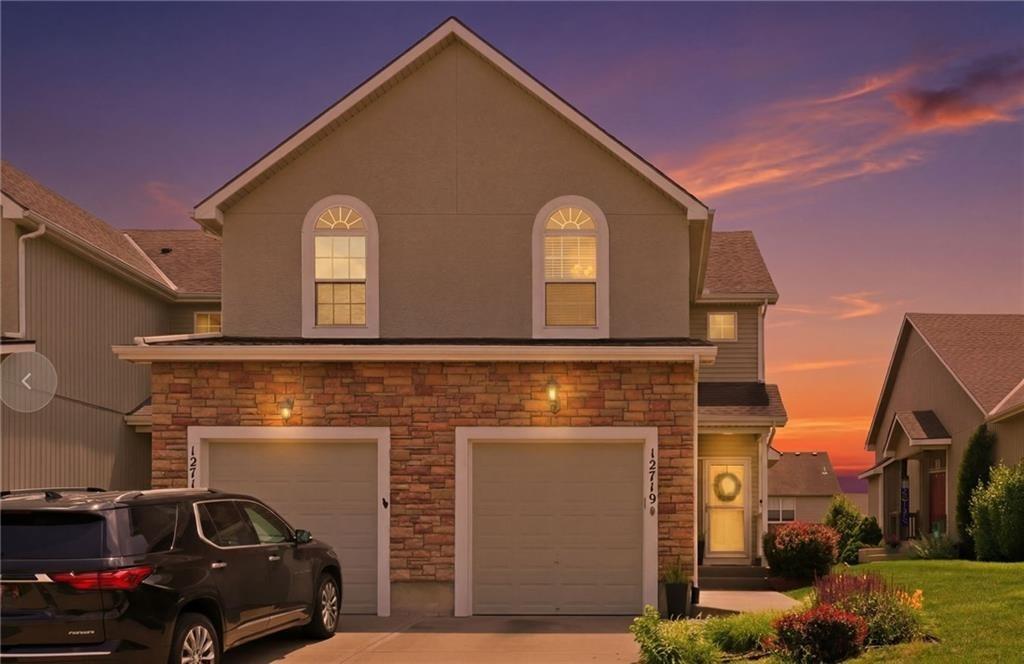
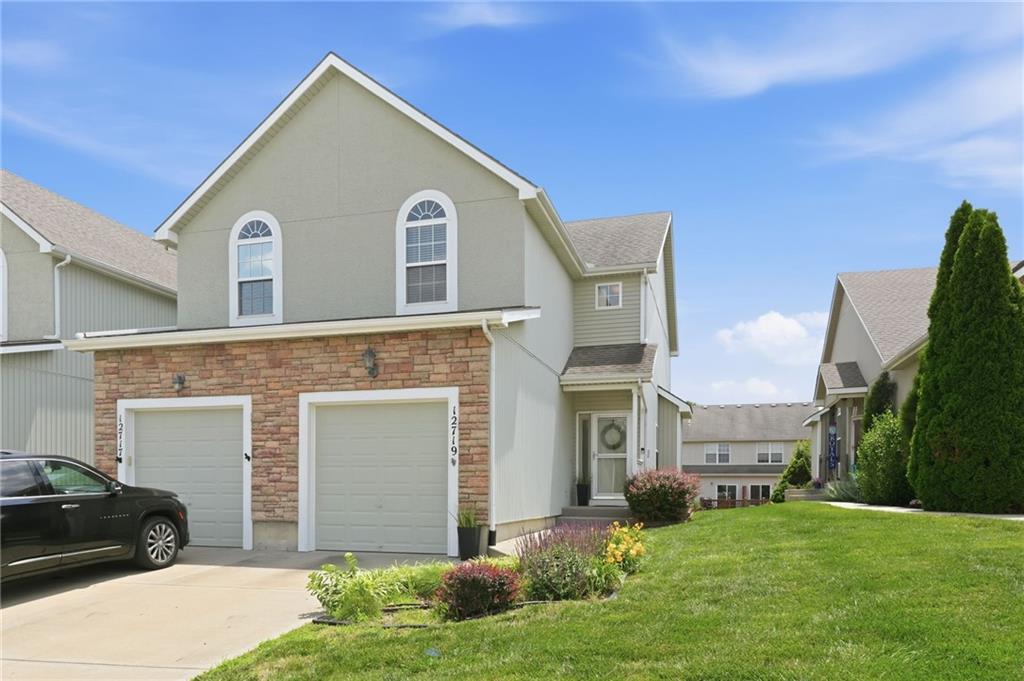
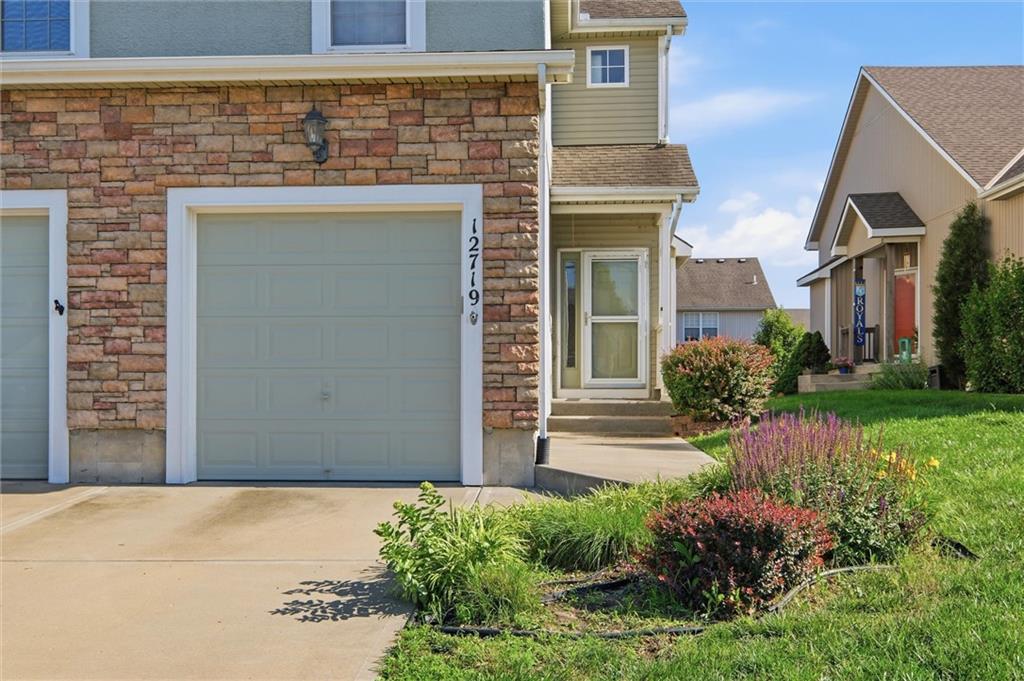
12719 Walker Avenue · Kansas City, KS · 66109
Buyer got cold feet before conducting inspections. Opportunities like this don’t come around often in Delaware Ridge. This isn't just another house on the market; it’s a well-loved, one-owner home that has been cared for and is now ready for its next chapter. This townhouse is the perfect canvas for someone looking to build immediate equity through a few stylish updates. The layout is designed for effortless living, featuring two spacious master suites that offer maximum privacy and comfort. You’ll absolutely love the massive walk-in closet—it’s a rare find at this price point—and the convenience of a dedicated laundry space just steps from the bedrooms. If you’re looking for room to grow, the full unfinished walk-out basement is a total game-changer. Already plumbed for a bathroom, it’s a blank slate waiting to become a third bedroom, a high-end media room, or a secondary living area. Step outside the basement doors to a large under-deck area, perfect for shaded summer afternoons or a private garden retreat. Location is everything here! You’re just minutes away from the one and only 'Sandstone' and the endless shopping and dining at the Legends, with quick highway access to get you anywhere in the city in no time. Whether you’re a first-time buyer or a savvy investor, this is a chance to plant roots in a prime location and watch your investment flourish. Don't wait—come see the potential for yourself!
Estimate only — taxes, insurance, and HOA vary. Confirm exact figures with a lender.
Bonner Springs school district. Assigned schools per the MLS record — verify enrollment boundaries with the district.
$250,000
Median list price
2652
Homes for sale
$265,000
Townhouse13744 Grove Avenue · Bonner Springs, KS · 66012
Listing courtesy of Platinum Realty LLC
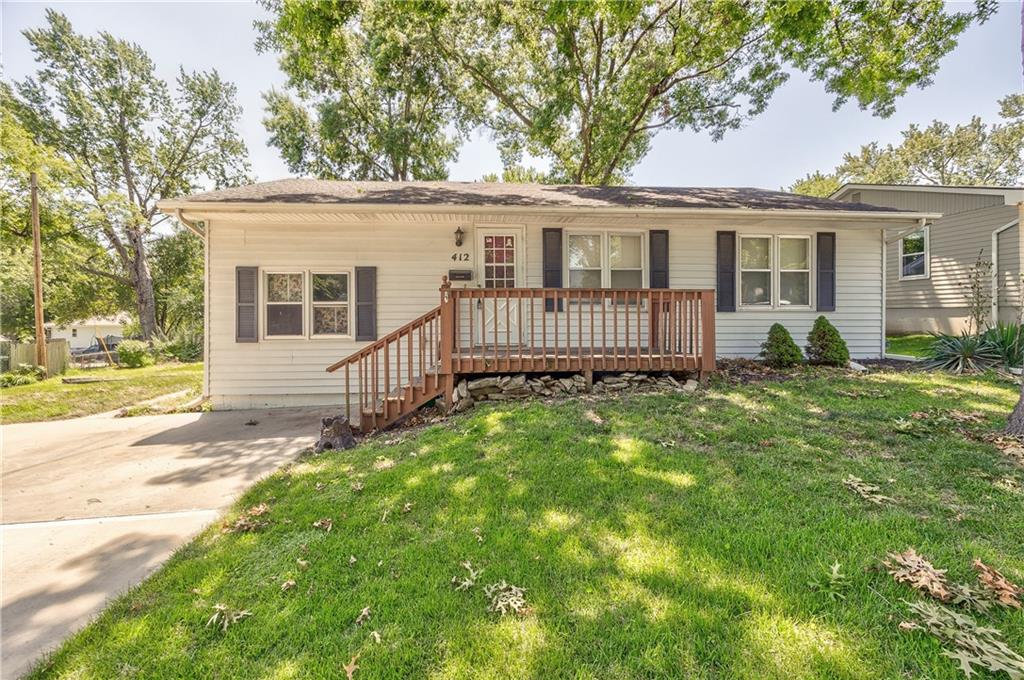
$188,500
House412 W Insley Avenue · Bonner Springs, KS · 66012
Listing courtesy of RE/MAX Realty Suburban Inc
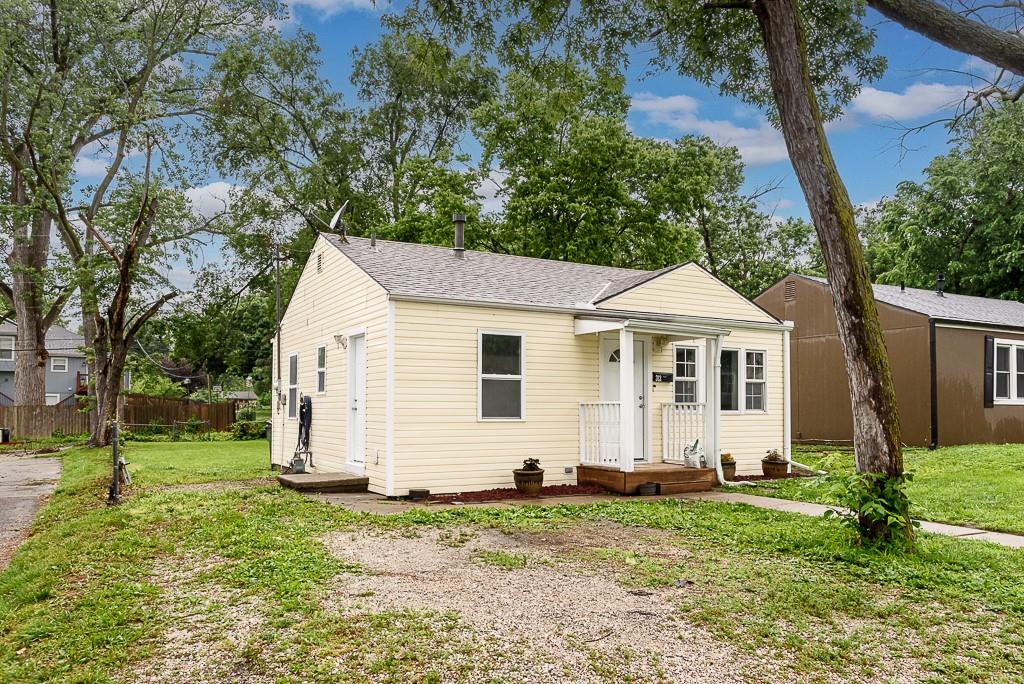
$179,950
House312 Cornell Avenue · Bonner Springs, KS · 66012
Listing courtesy of Lynch Real Estate
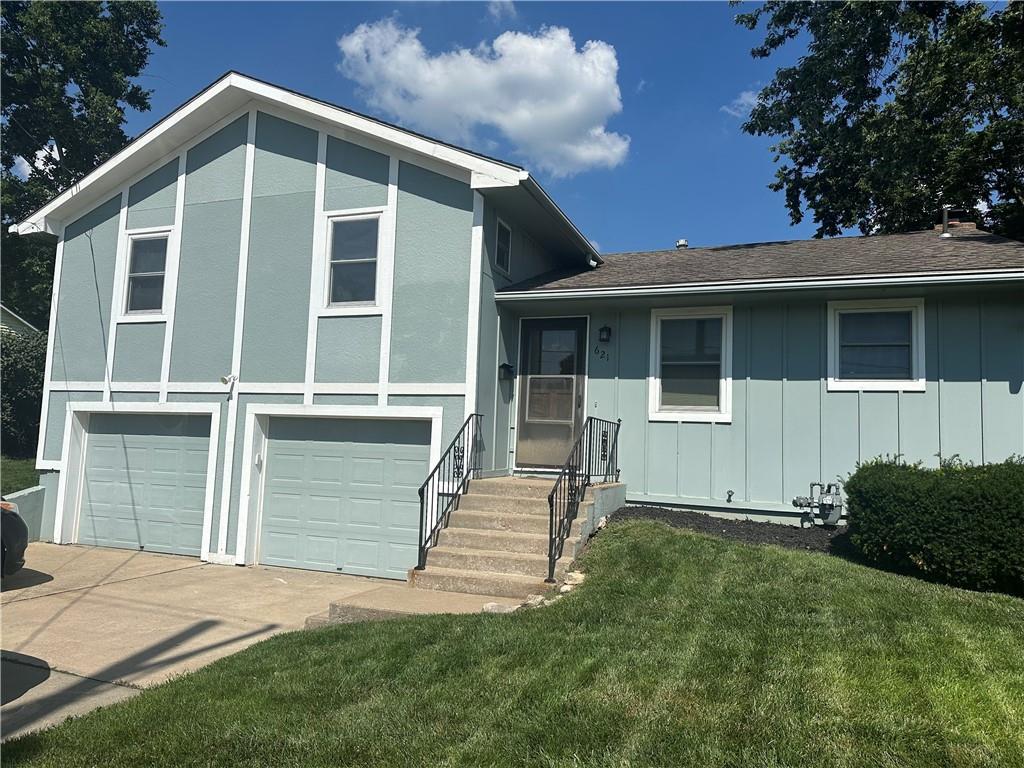 Coming Soon
 $265,000
House621 N Nettleton Avenue · Bonner Springs, KS · 66012
Listing courtesy of RE/MAX State Line
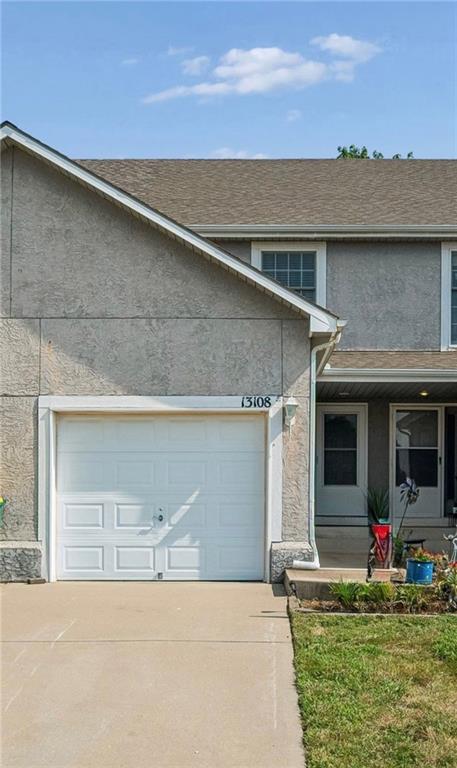
$200,000
Townhouse13108 Washington Court · Kansas City, KS · 66109
Listing courtesy of Keller Williams KC North
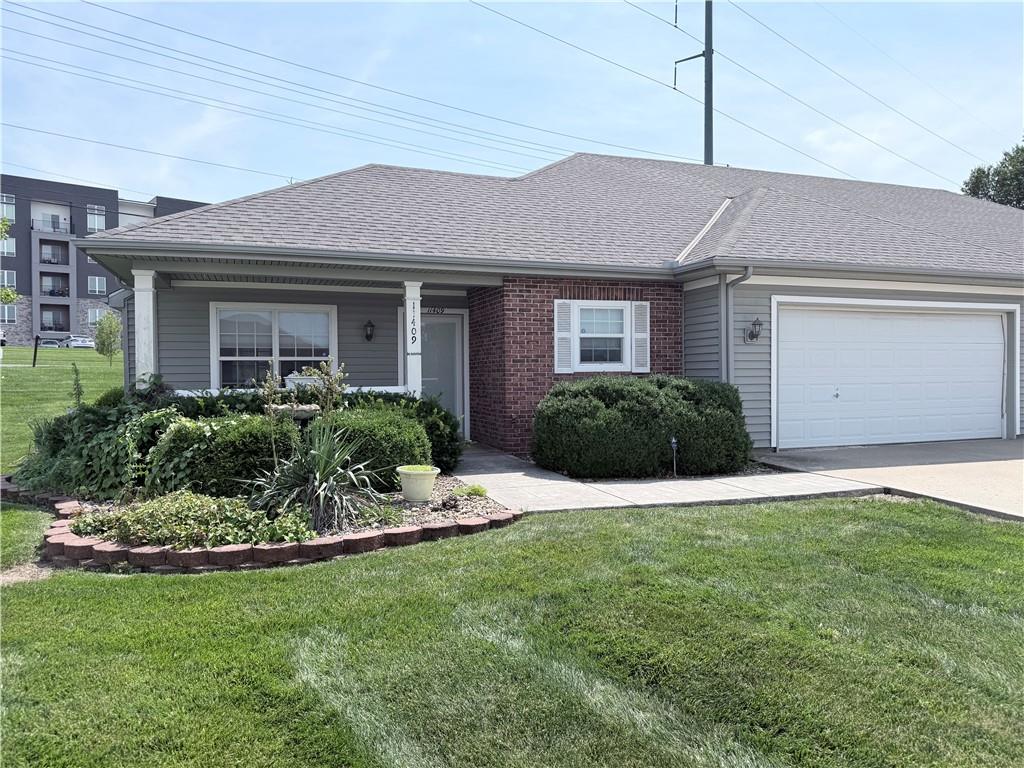 Coming Soon
 $250,000
Villa11409 Lafayette Avenue · Kansas City, KS · 66109
Listing courtesy of Lynch Real Estate
Listing courtesy of Compass Realty Group
Listing data provided in part by Heartland MLS and deemed reliable but not guaranteed. MLS #HMS2623681.