

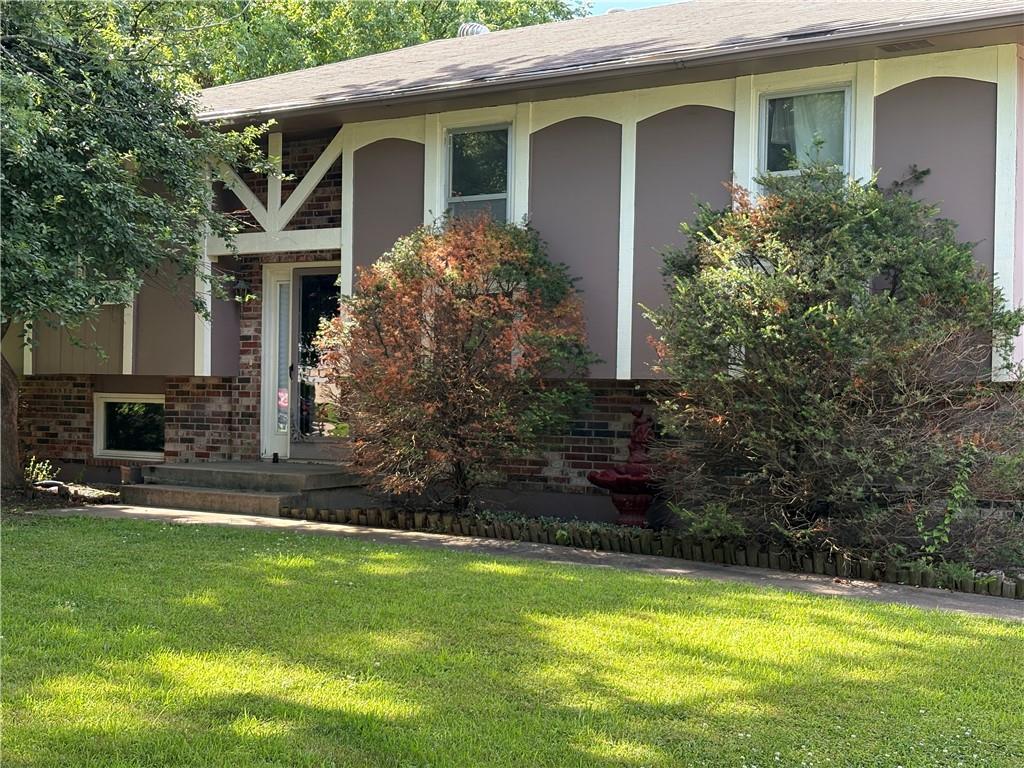
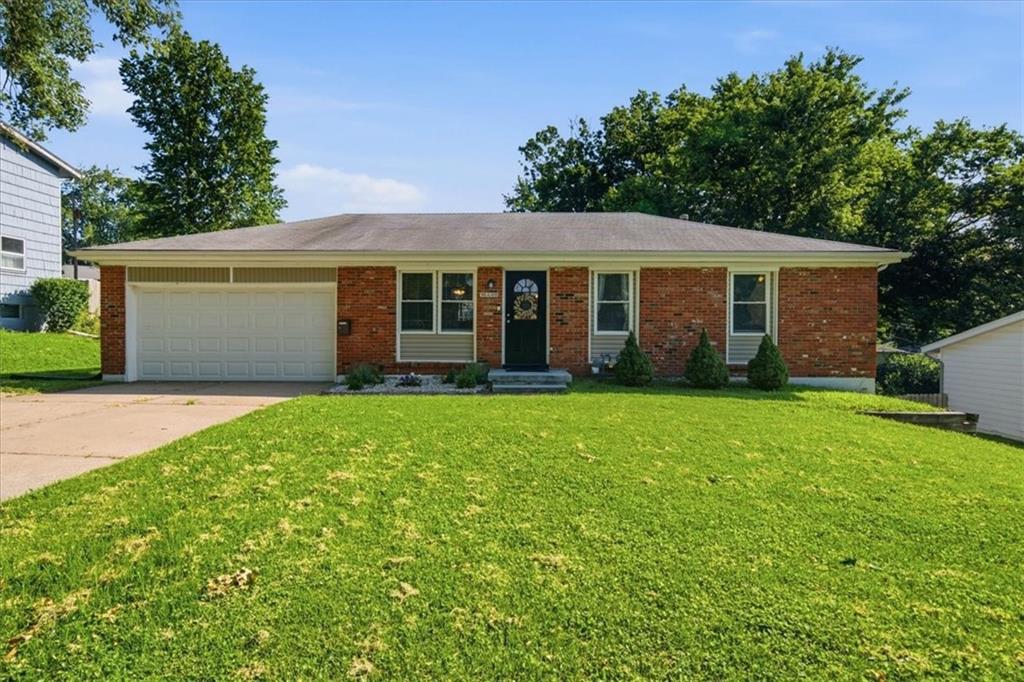
$254,900
House1404 NW Sandalwood Court · Blue Springs, MO · 64015
- 3 bd
- 2 ba
- 1,538 sqft
Listing courtesy of Brickhouse Real Estate Service
$205,000 · 2 bd · 2 ba · 1,462 sqft · Built 1992
$205,000
17800 E Bolger Road #101 · Independence, MO · 64055
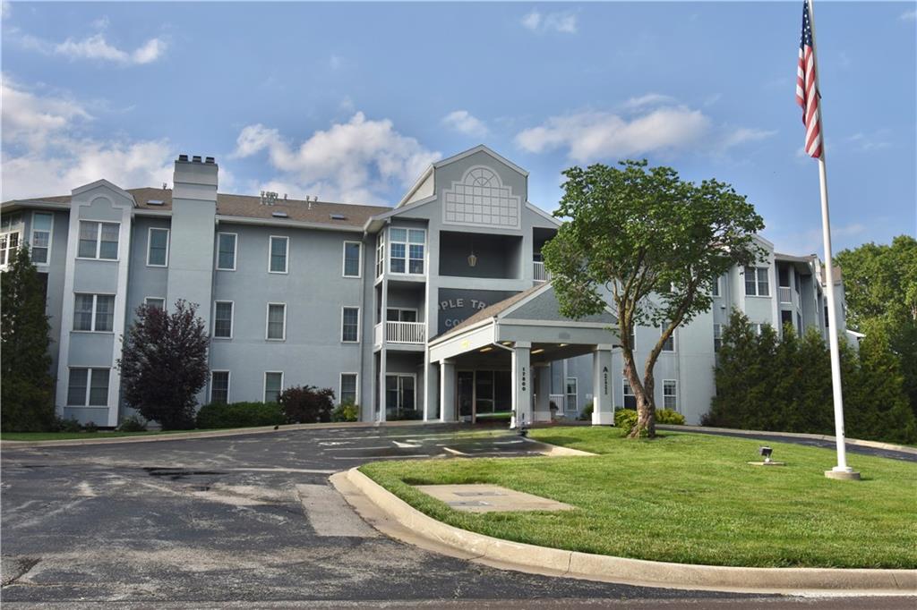
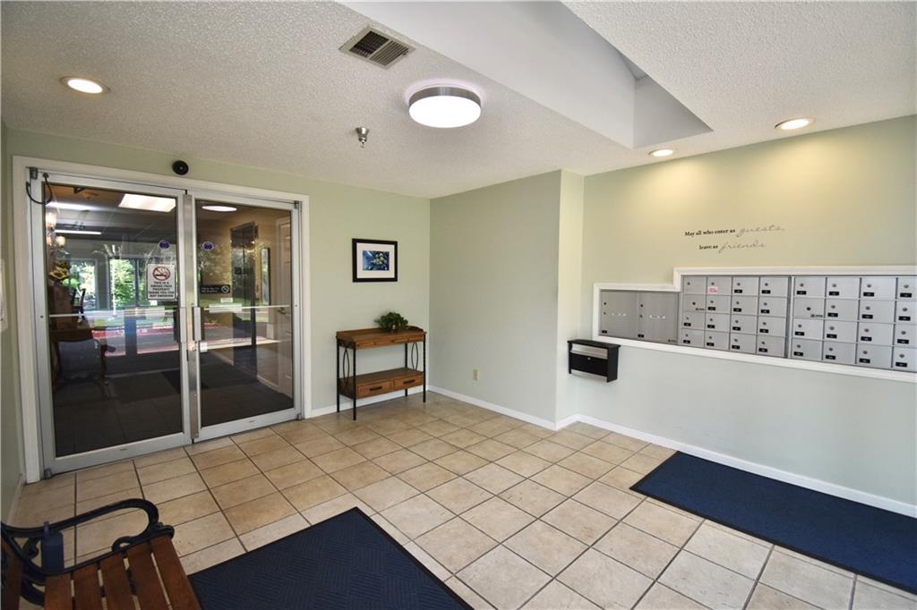
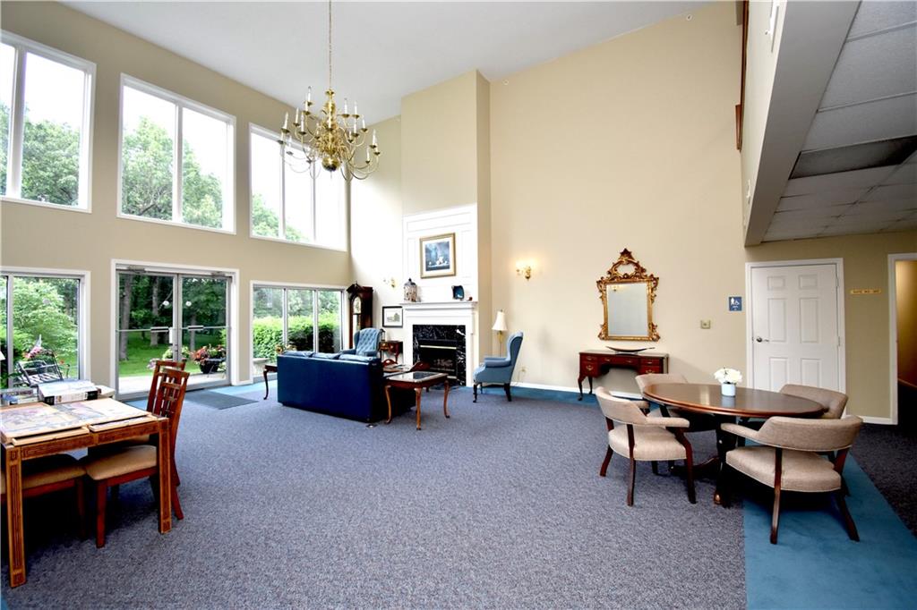
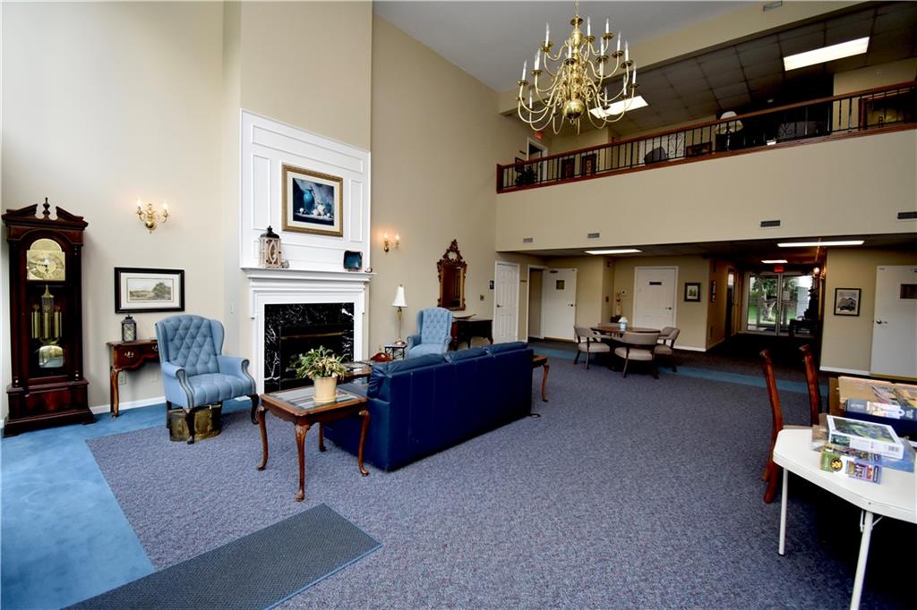
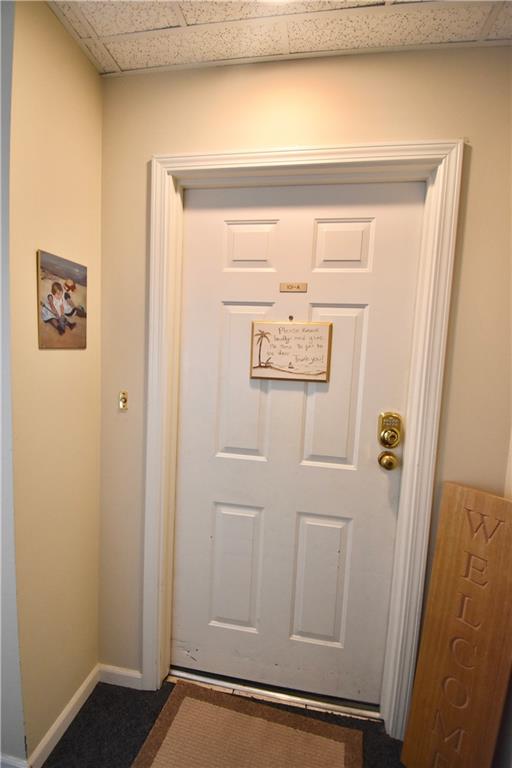
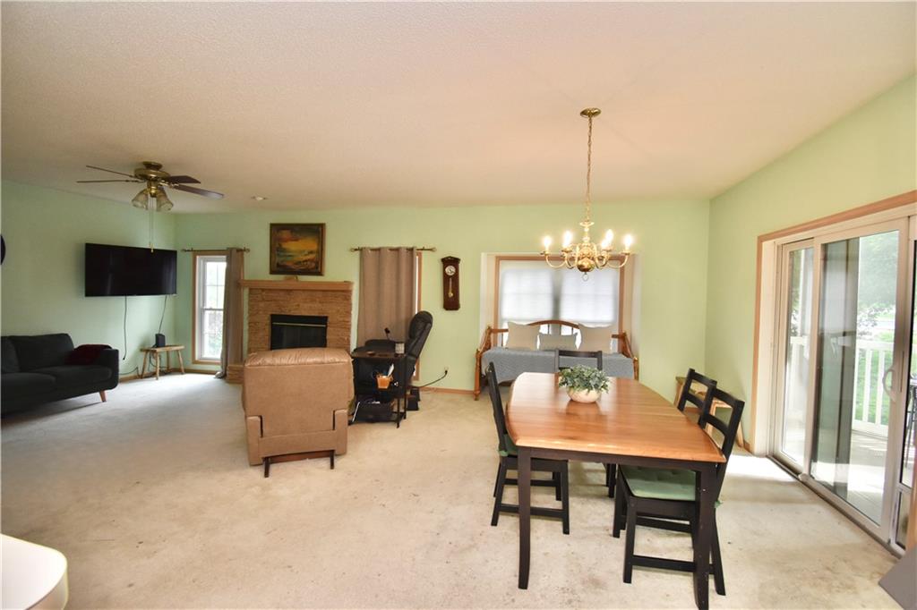
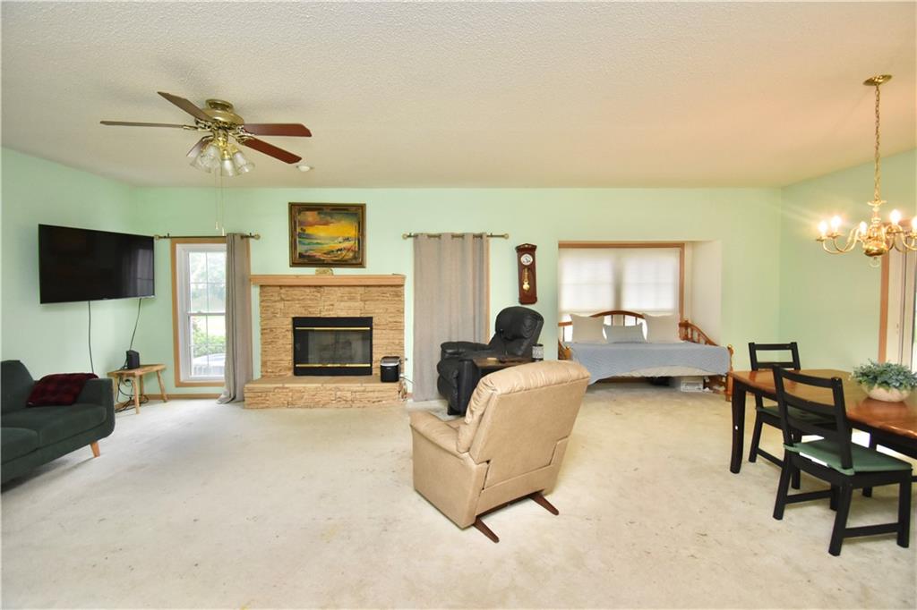
Sit back, relax, and enjoy life in this luxury 55+ condo community! This former model unit, is aprox. 1,462 SQFT, located on the main level w/ no stairs required to enter into your home! Use the elevator to access the underground heated garage featuring 2 prime parking spaces conveniently located near the elevator, sub-basement storage area, or upper levels offering a party room with kitchen, library, fitness room, and gathering spaces for reading, crafts, cards, and social activities. Shopping carts are available near the basement elevators to bring up groceries w/ease! The building features front door, w/locked lobby entrance, along w/cameras throughout the common areas, including the elevators, hallways & garage. This condo is ideally situated just steps from the atrium lobby, front entrance, mailboxes, and locked trash bin. Inside, is an open floor plan w/spacious living & dining areas perfect for entertaining, along with a cozy fireplace. The kitchen overlooks both spaces. Dining area is large enough for formal furniture & buffet! Laundry room has built-ins & located just off the kitchen. You’ll love the enclosed, screened in patio overlooking the beautiful grounds. The primary suite is exceptionally spacious, w/room for ALL your bedroom furniture. The private bath features separate double vanities and a large jetted tub. A second bedroom and full bath with tub/shower are located nearby. Larger doorways throughout provide enhanced accessibility. The community is surrounded by mature trees, landscaped grounds, walking trails, and a gazebo. Residents enjoy organized social activities, group outings, and a monthly newsletter. Conveniently located within walking distance of Target and nearby shopping!! Seller is OFFERING a $5,000 carpet/paint allowance with an acceptable offer and has recently REDUCED the PRICE by $5,000. Don’t miss this opportunity to own one of the community’s most desirable ground level units just steps away from the front atrium & lobby!
Estimate only — taxes, insurance, and HOA vary. Confirm exact figures with a lender.
Blue Springs school district. Assigned schools per the MLS record — verify enrollment boundaries with the district.
$215,000
Median list price
451
Homes for sale
$254,900
House1404 NW Sandalwood Court · Blue Springs, MO · 64015
Listing courtesy of Brickhouse Real Estate Service
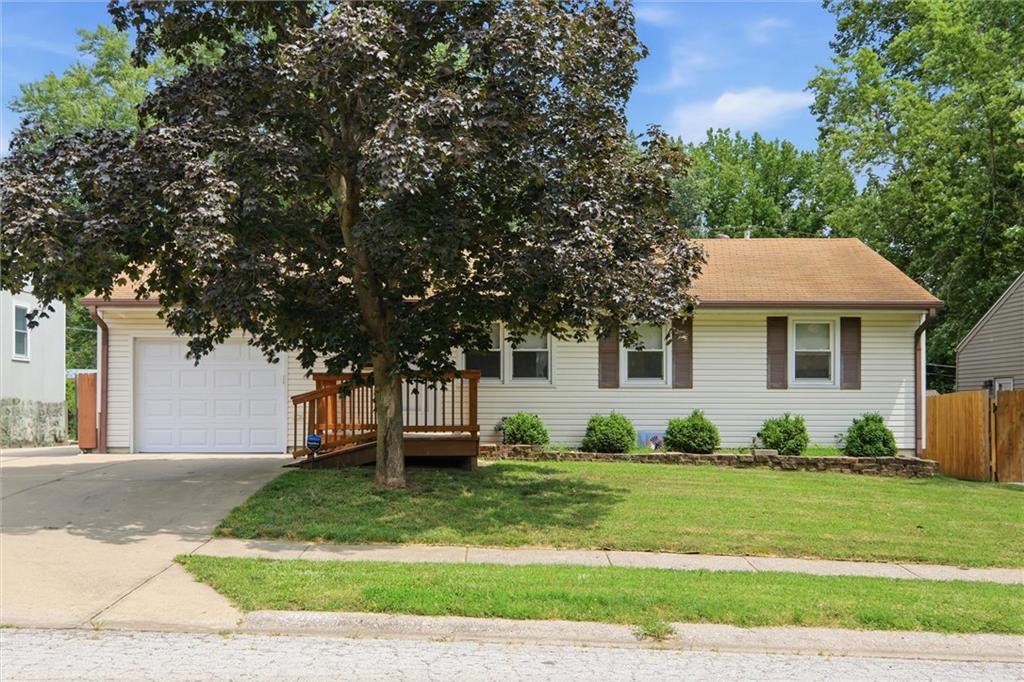
$219,000
House4009 S Spring Street · Independence, MO · 64055
Listing courtesy of ReeceNichols - Country Club Plaza
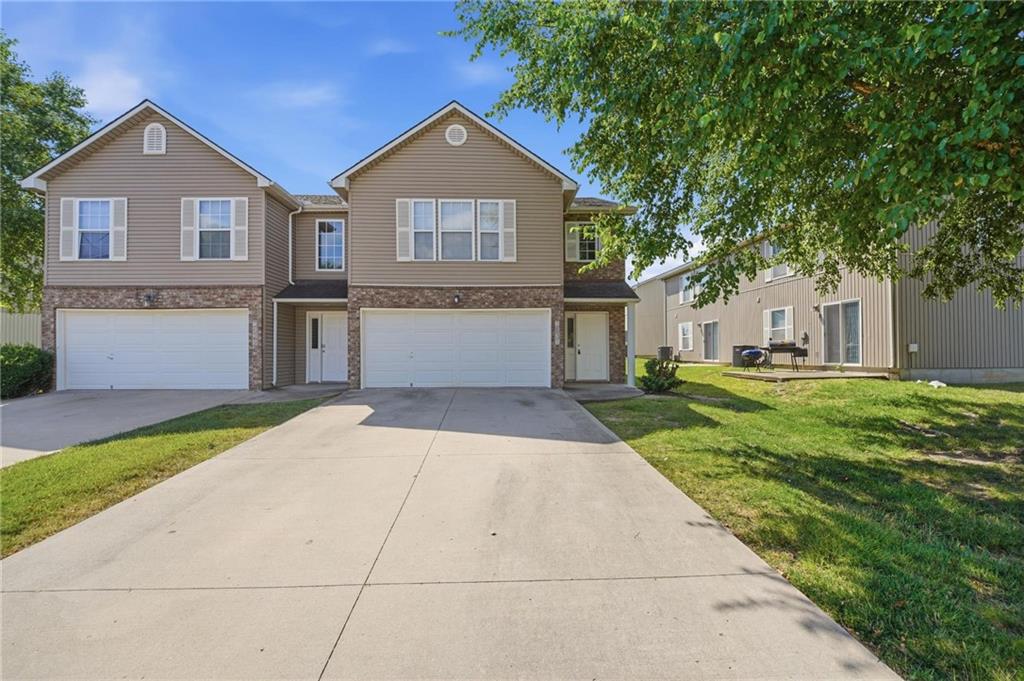
$197,000
Townhouse1631 Garrett Drive · Blue Springs, MO · 64015
Listing courtesy of Weichert Realtors - Generations
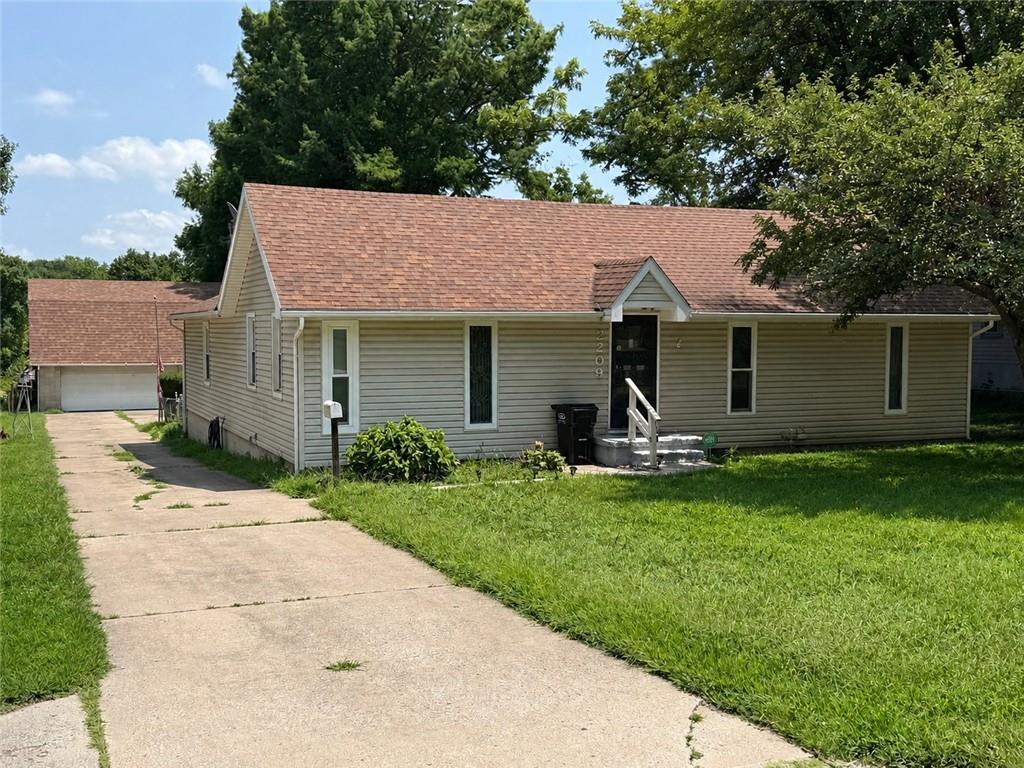
$199,000
House2209 S Ellison way N/A · Independence, MO · 64050
Listing courtesy of Realty Professionals Heartland
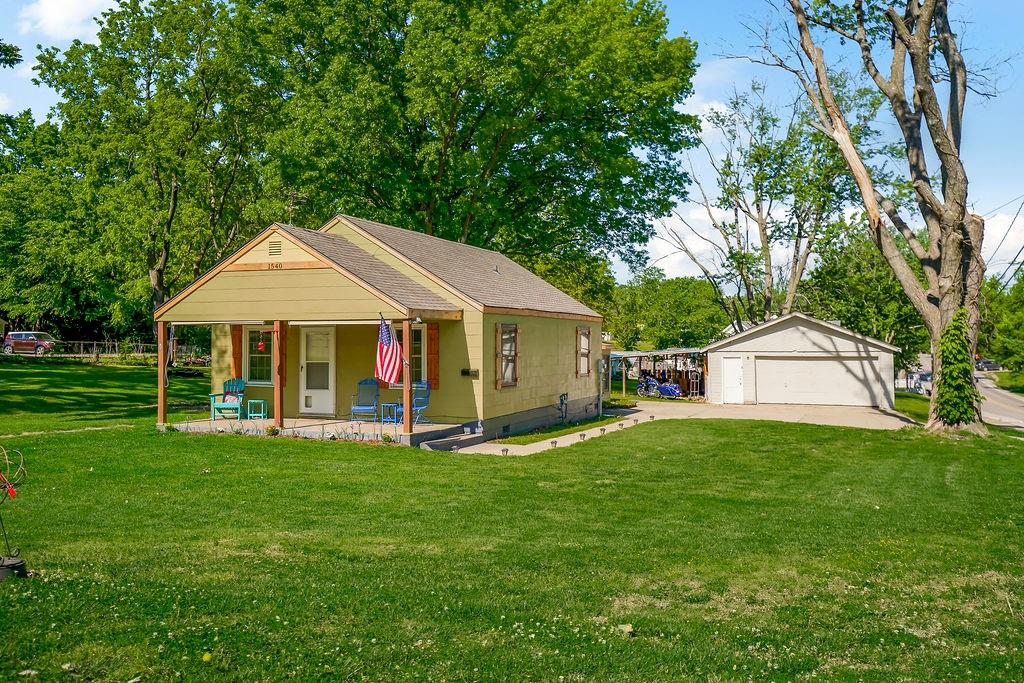
$180,000
House1540 N Noland Road · Independence, MO · 64050
Listing courtesy of Keller Williams Platinum Prtnr
$220,000
House16608 E 31st Street · Independence, MO · 64055
Listing courtesy of ReeceNichols - Lees Summit
Listing courtesy of The Real Estate Store LLC
Listing data provided in part by Heartland MLS and deemed reliable but not guaranteed. MLS #HMS2623490.