

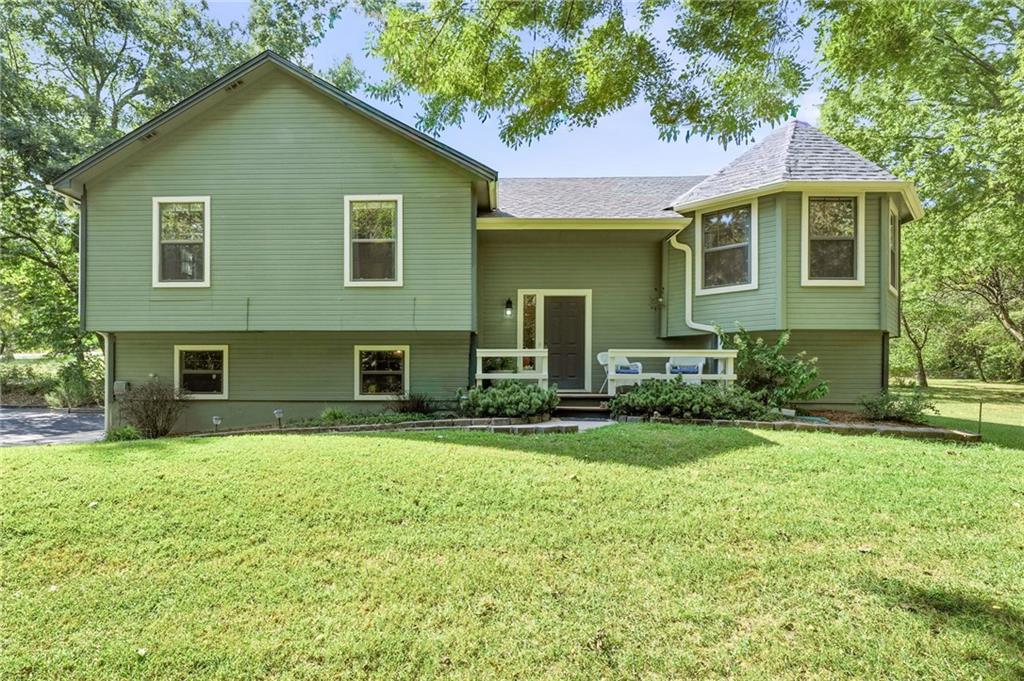
For Sale
$430,000
House21820 S Martha RoadPeculiar, MO 64078
- 4 bd
- 3 ba
- 2,372 sqft
$439,900 · 3 bd · 2 ba · 1,733 sqft · Built 2026
$439,900
11715 E 231st Street · Peculiar, MO · 64078
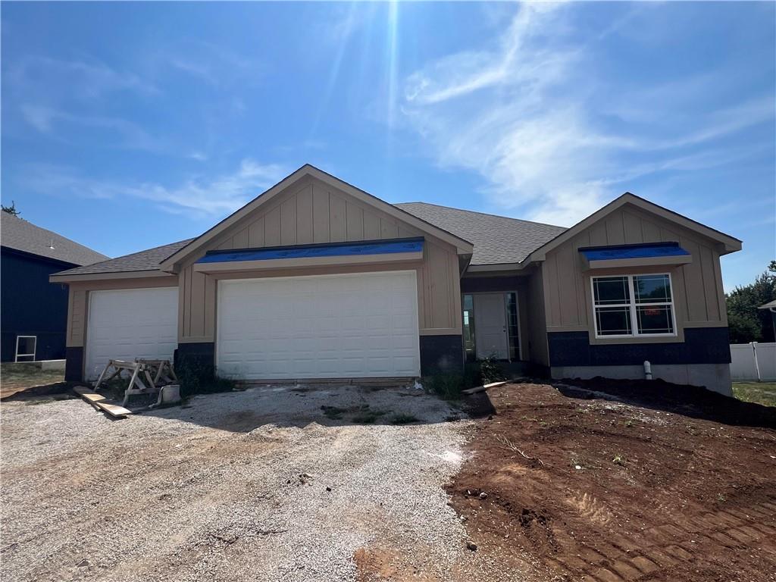
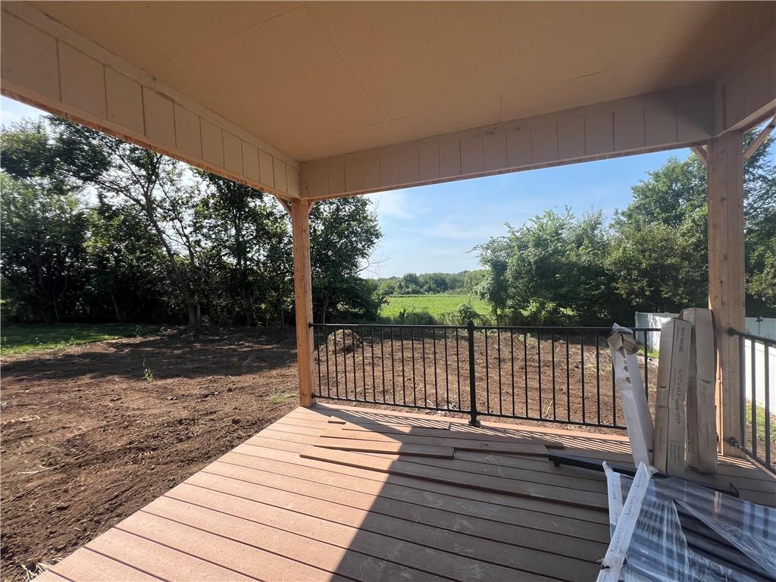
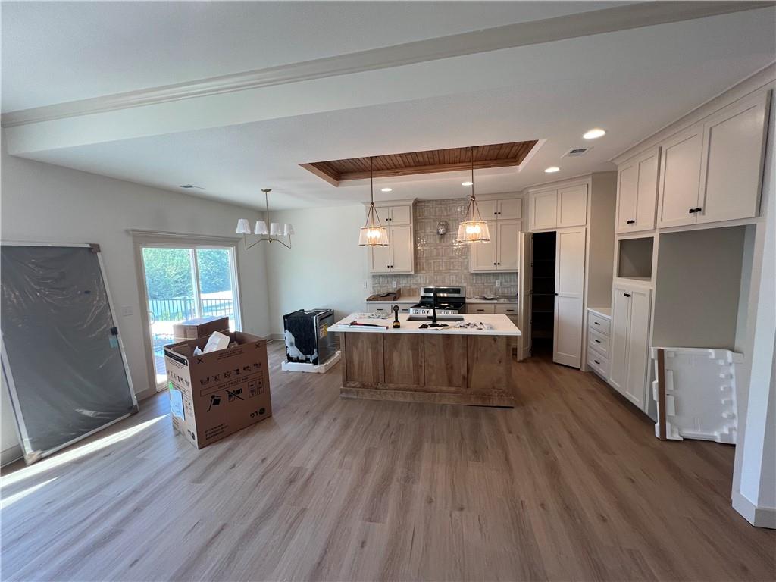
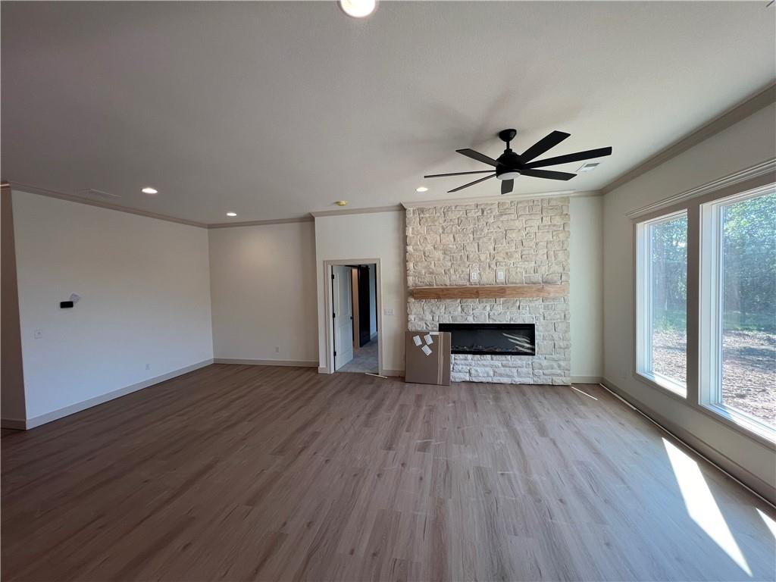
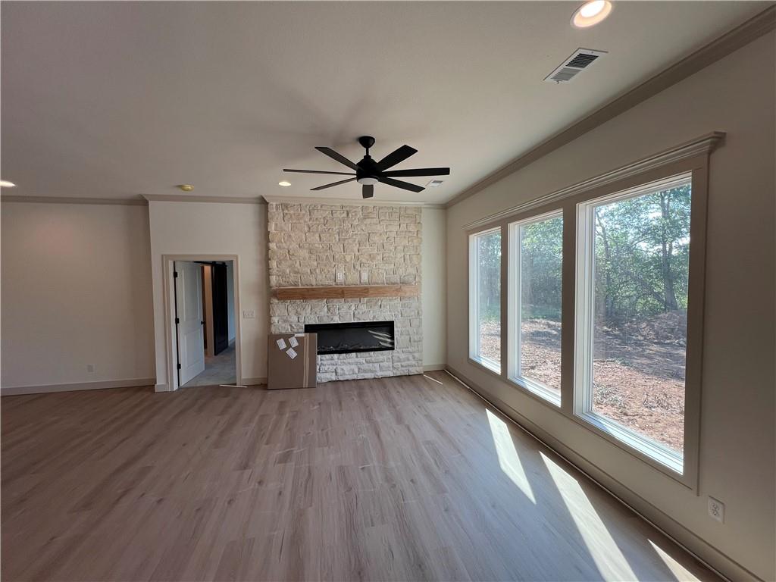
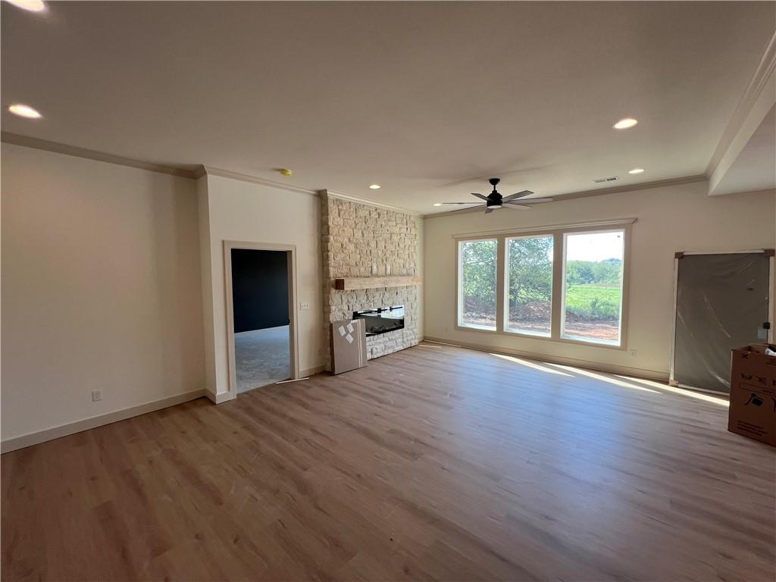
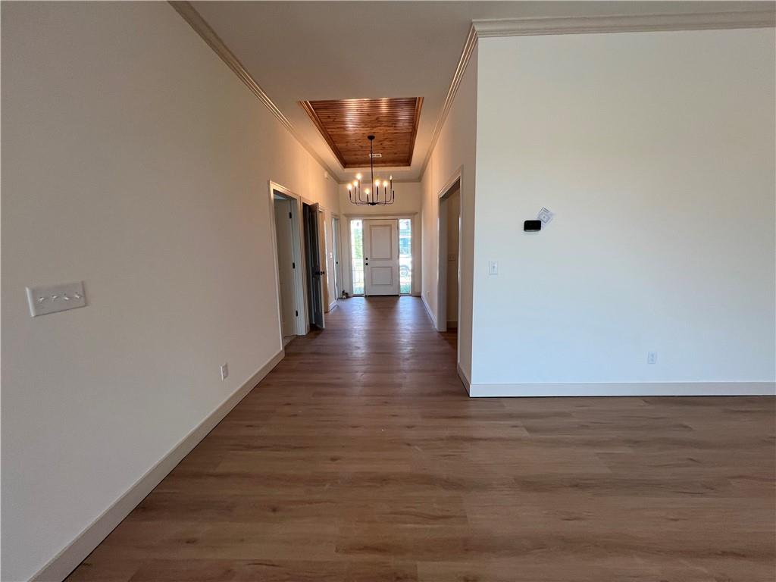
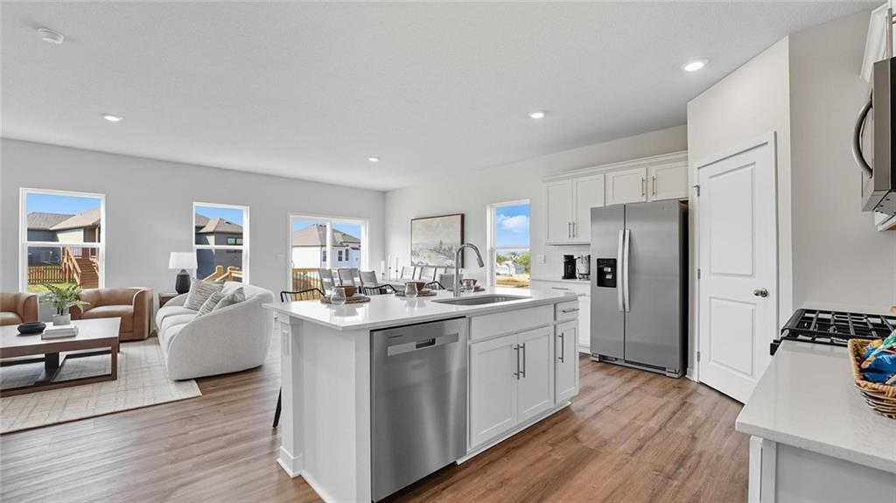
**Home is currently under construction at the flooring stage as of 09/1** Welcome home to this beautifully designed 3-bedroom, 2-bath true ranch offering modern style and effortless main-level living. The open-concept floor plan is filled with upscale finishes, including granite/quartz countertops throughout, a spacious center island, stainless steel appliances, custom cabinetry, and soaring ceilings. Enjoy peaceful views of green space—and even a few horses—from the large covered deck and spacious patio, creating the perfect setting for relaxing or entertaining. Luxury vinyl plank flooring flows through the kitchen, dining area, and great room, providing both beauty and durability. The private primary suite features elegant custom millwork, highlighted by a box-vault ceiling, along with a double vanity and a beautifully tiled walk-in shower. This home is built on a slab-on-grade foundation with no basement, offering easy maintenance and accessibility. The oversized third-car garage extends the full length of the home, providing storage space. Photos are of a previously completed model and may depict optional upgrades not included in this home.
Estimate only — taxes, insurance, and HOA vary. Confirm exact figures with a lender.
Elementary
Peculiar
Middle
Raymore-Peculiar South
High
Raymore-Peculiar
Raymore-Peculiar school district. Assigned schools per the MLS record — verify enrollment boundaries with the district.
$371,450
Median list price
83
Homes for sale
$430,000
House21820 S Martha RoadPeculiar, MO 64078
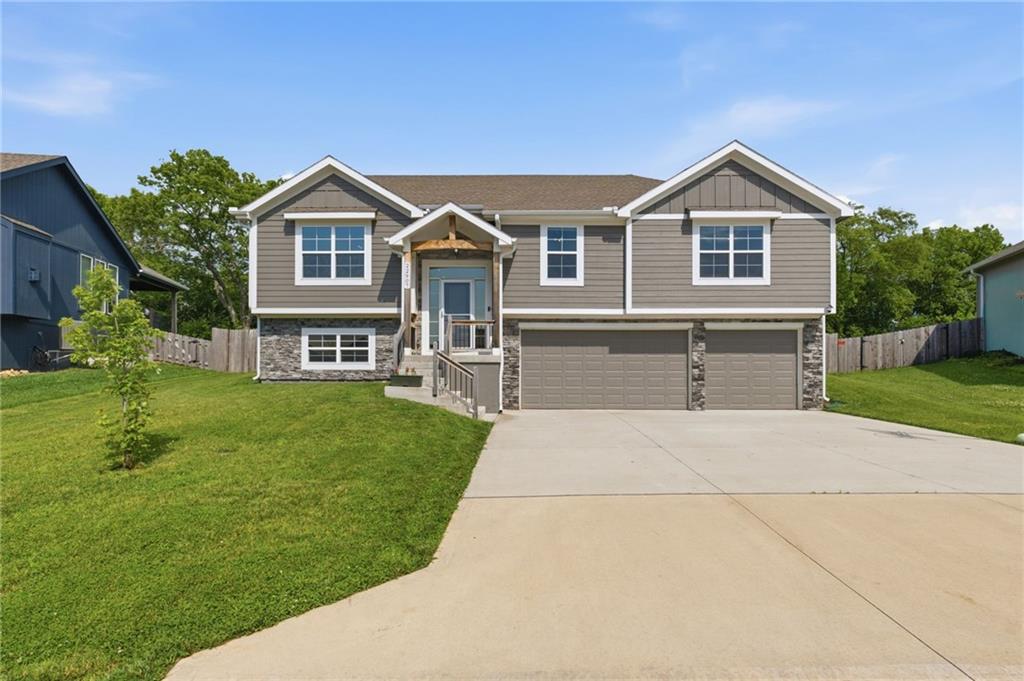
$424,900
House22907 S Ridgeview DrivePeculiar, MO 64078
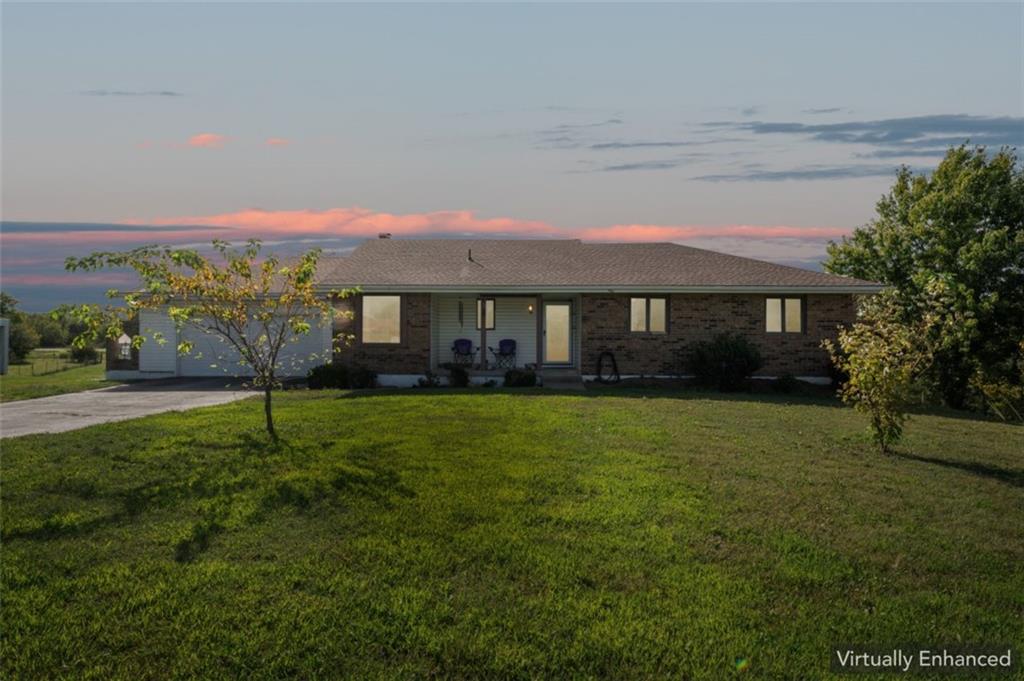
$375,000
House22324 S North Hedgewood Hills RoadPeculiar, MO 64078
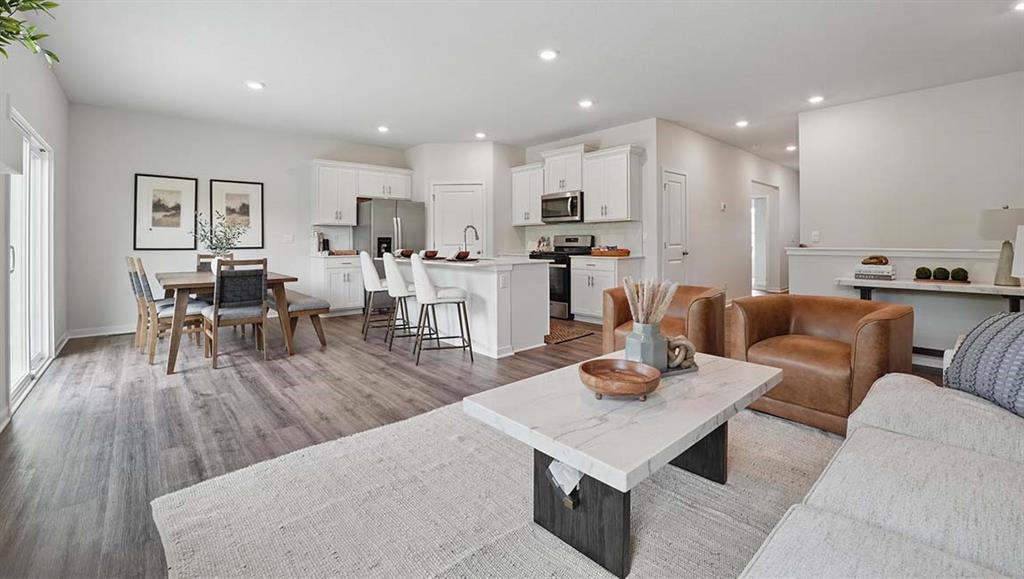
$421,990
House21800 Vinci CirclePeculiar, MO 64078
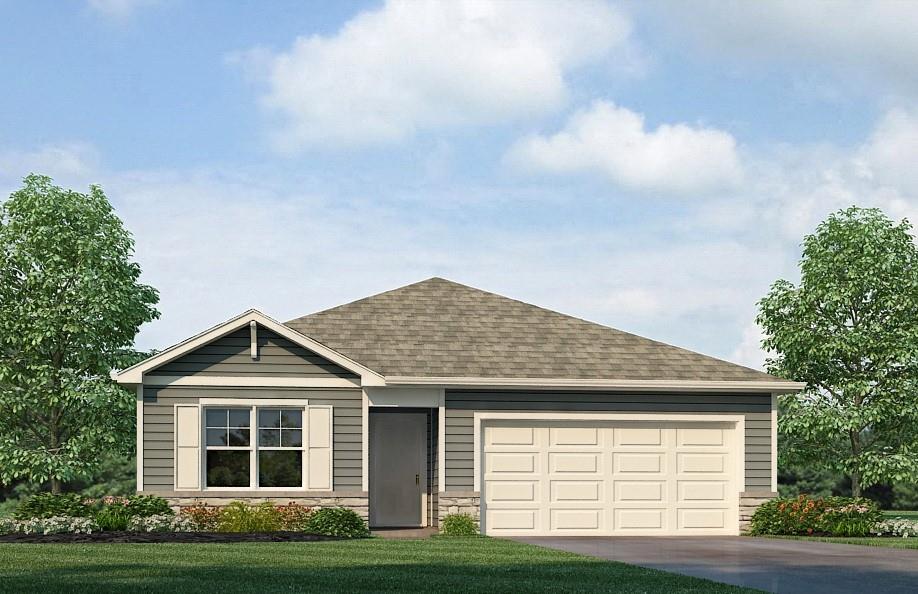
$394,990
House10274 Sorano DrivePeculiar, MO 64078
$433,990
House21529 Carrara CirclePeculiar, MO 64078


Listings courtesy of Heartland MLS as distributed by MLS GRID
Based on information submitted to the MLS GRID as of 9/24/2026, 5:40:09 AM CDT. All data is obtained from various sources and may not have been verified by broker or MLS GRID. Supplied Open House Information is subject to change without notice. All information should be independently reviewed and verified for accuracy. Properties may or may not be listed by the office/agent presenting the information.
IDX information is provided exclusively for consumers' personal, non-commercial use and may not be used for any purpose other than to identify prospective properties consumers may be interested in purchasing. Data is deemed reliable but is not guaranteed by MLS GRID. Use of the MLS GRID Data may be subject to an end user license agreement prescribed by the applicable MLS.
Some IDX listings have been excluded from this website.
Any use or search of the data on this site other than by a consumer looking to purchase real estate is prohibited.
Notice a problem with listing information on this site? Email support@brokerandagent.com. Copyright notices.
