

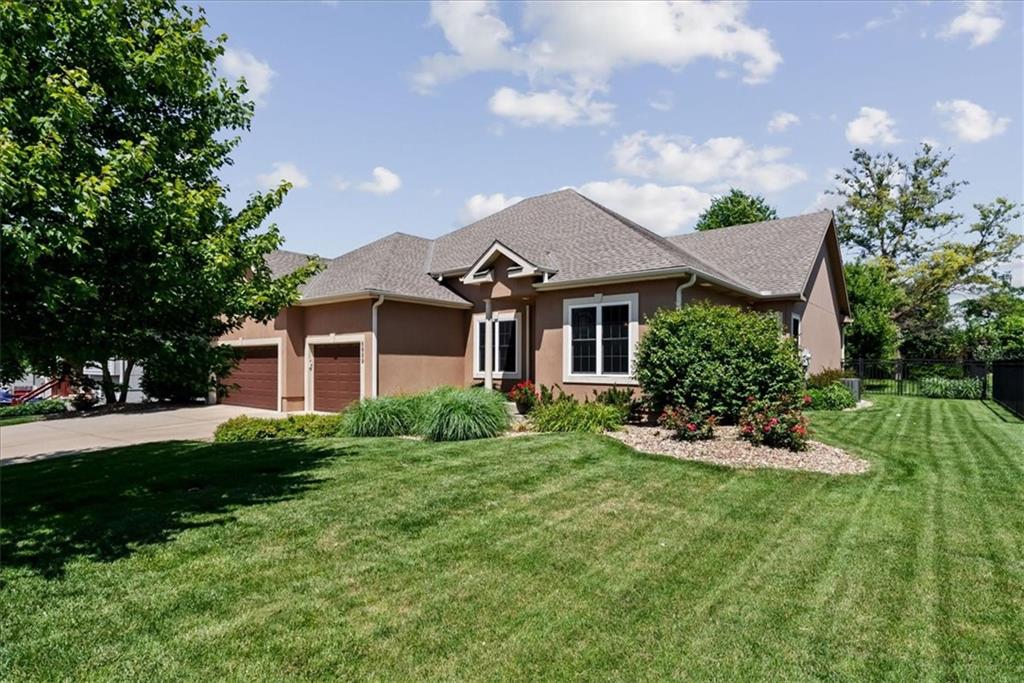
$545,000
House6989 141st Street · Basehor, KS · 66007
- 5 bd
- 4 ba
- 2,991 sqft
Listing courtesy of Keller Williams Legacy Partner
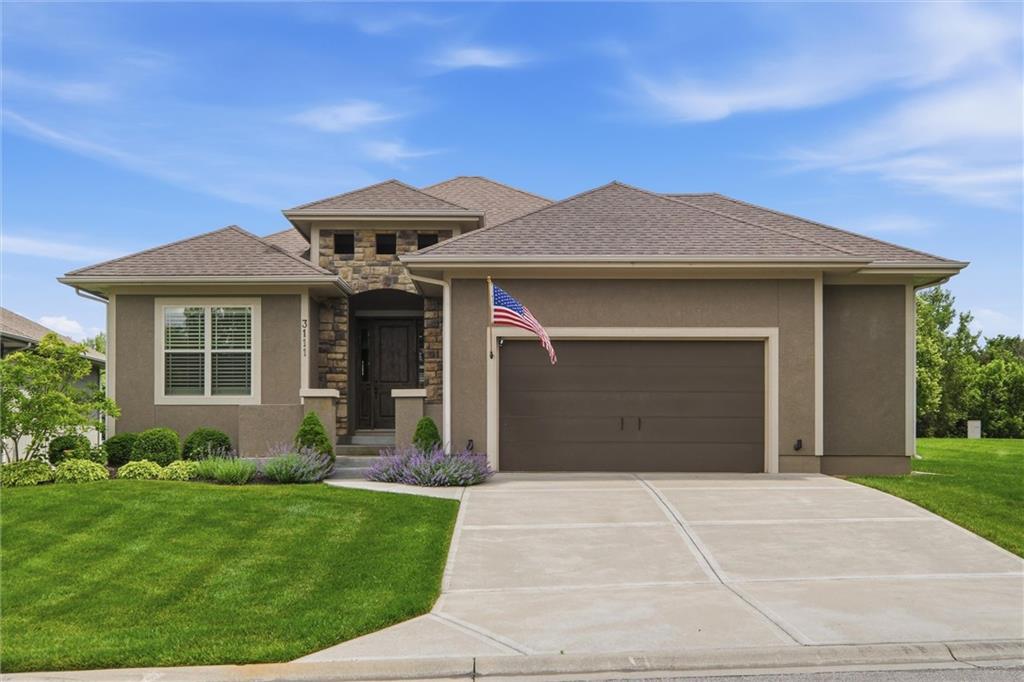
$470,000 · 4 bd · 3 ba · 2,663 sqft · Built 2014
$470,000
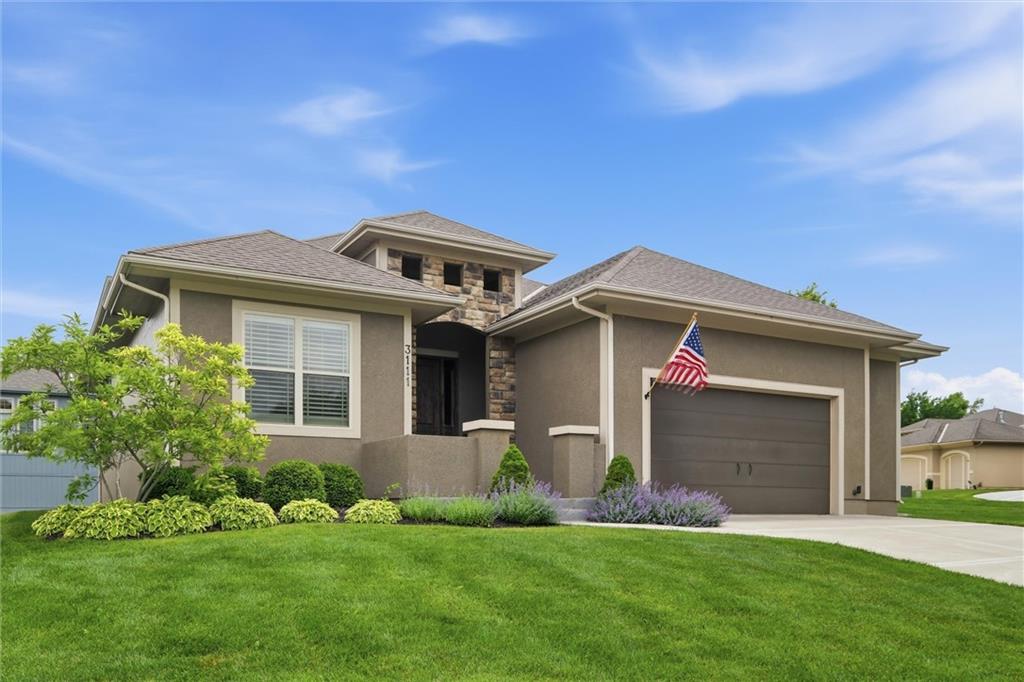
3111 N 118TH Terrace · Kansas City, KS · 66109
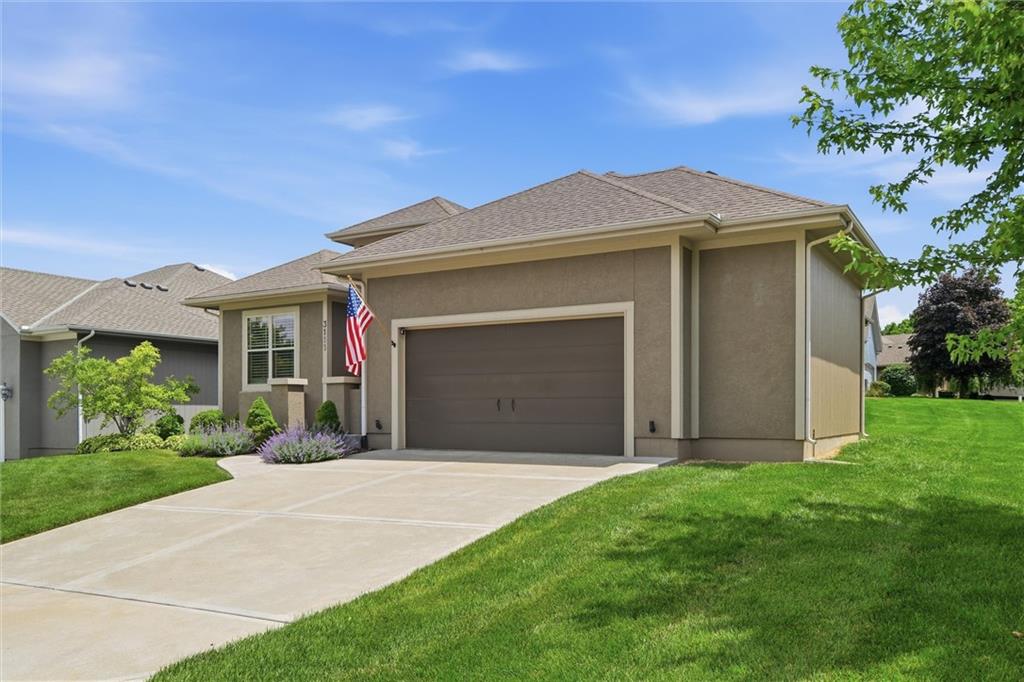
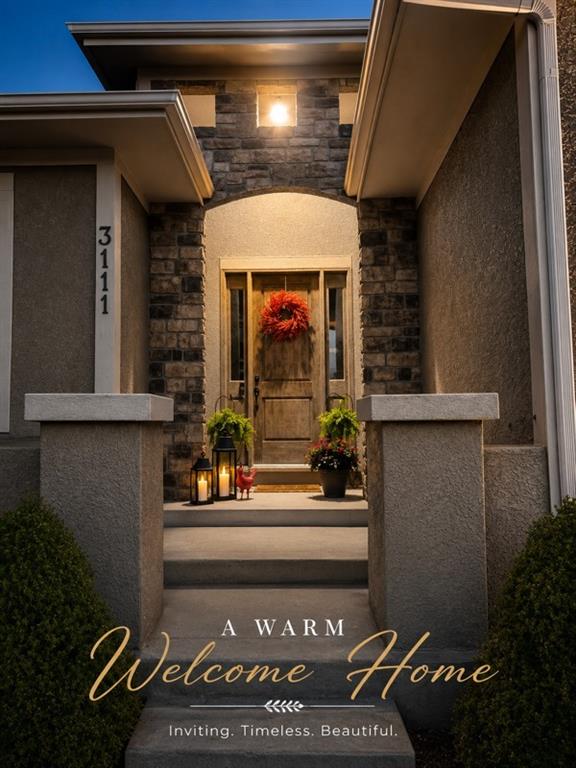
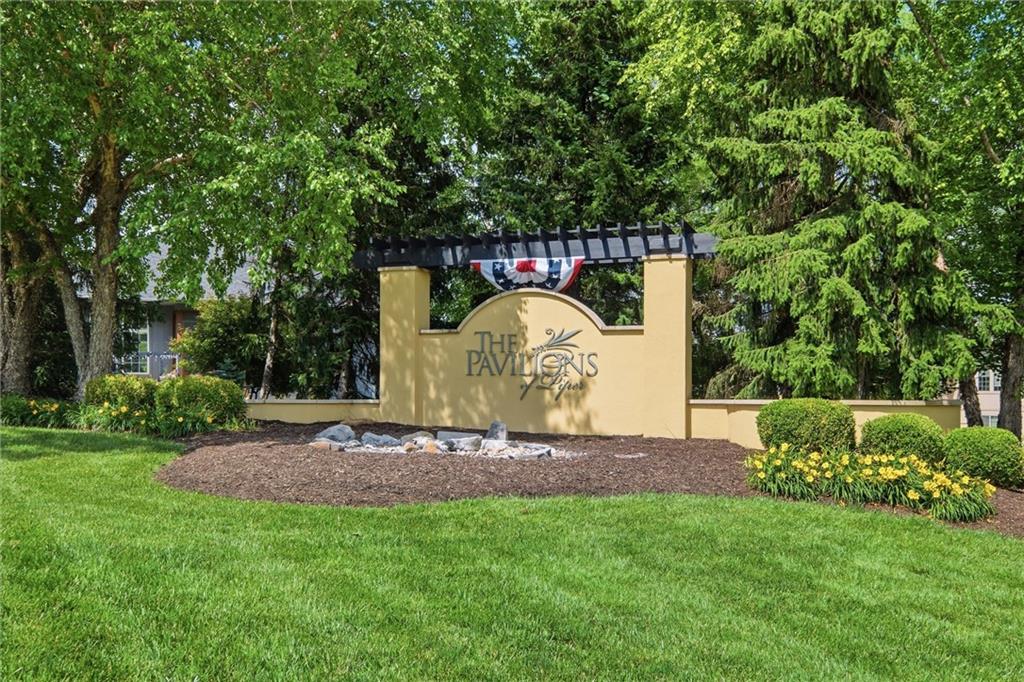
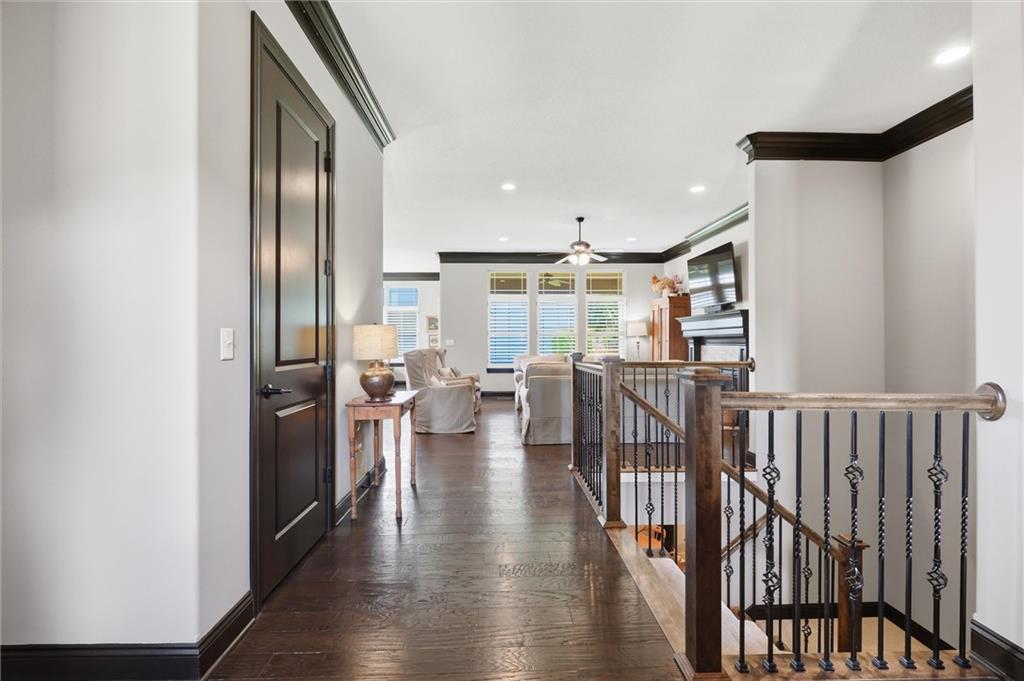
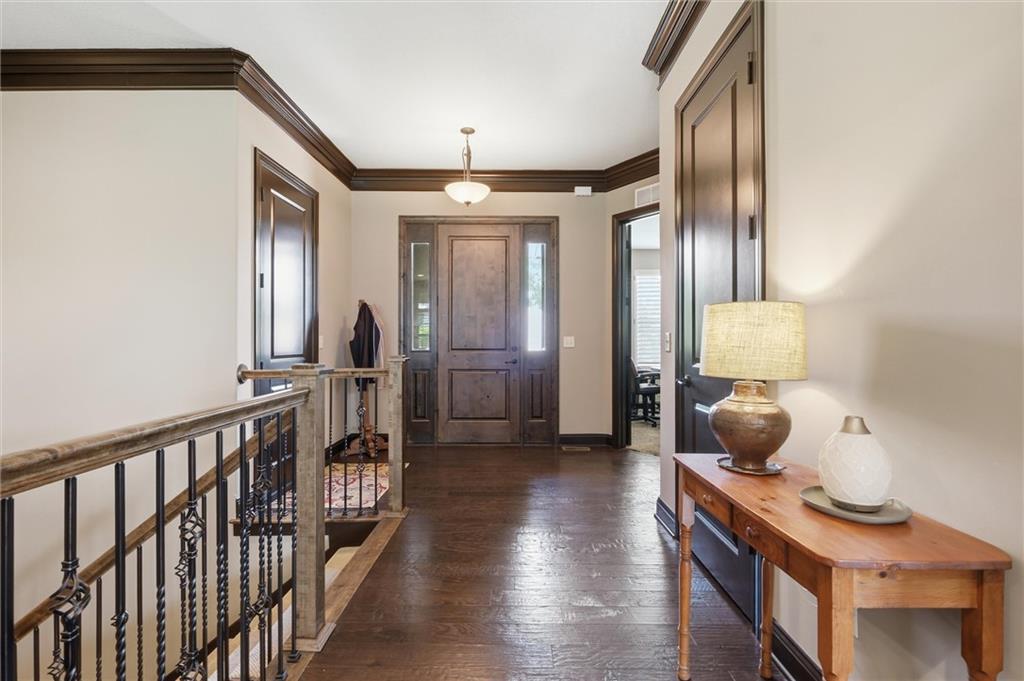
Welcome to this exceptional reverse 1.5-story home in the highly desirable Piper community, where thoughtful design, quality upgrades & inviting living spaces come together beautifully.With more than 2,600 sq ft of finished living space, this home offers the perfect balance of comfort, style & functionality. The open-concept main level is filled with natural light & showcases soaring 10-foot ceilings,rich hardwood floors & elegant plantation shutters throughout. The beautiful kitchen features granite countertops,tall cabinets,stainless steel appliances,a large island & a walk-in pantry—creating an ideal space for both everyday living & entertaining. The spacious primary suite with coffered ceilings,direct access to the covered patio,a spa-like bath complete with a jetted tub & walk-in shower & an oversized walk-in closet.The laundry room off the main bedroom adds convenience to single-level living & a second bedroom with a walk-in closet completes the experience. The finished lower level is designed for entertaining & making memories.Guests will gather around the impressive custom wet bar featuring granite countertops & custom cabinetry while the expansive recreation area provides plenty of room for game days & celebrations.Two generous sized bedrooms with daylight windows & a full bath offer flexibility for family, guests or a home office. Step outside to relax on the covered patio overlooking the landscaped yard with an irrigation system,creating a comfortable outdoor living space to enjoy. Rare oversized 2-car garage designed for today's larger SUVs and trucks with plenty room for storage. Located in the award-winning Piper School District & minutes to Legends,Village West,Kansas Speedway,dining & the Future Kansas City Chiefs Stadium. This home offers the lifestyle today's buyers are looking for-upgraded finishes, exceptional entertaining spaces & a location that continues to be one of the most sought-after areas in western Kansas City.
Estimate only — taxes, insurance, and HOA vary. Confirm exact figures with a lender.
Elementary
Piper
Middle
Piper
High
Piper
Piper school district. Assigned schools per the MLS record — verify enrollment boundaries with the district.
$250,000
Median list price
2659
Homes for sale
$545,000
House6989 141st Street · Basehor, KS · 66007
Listing courtesy of Keller Williams Legacy Partner
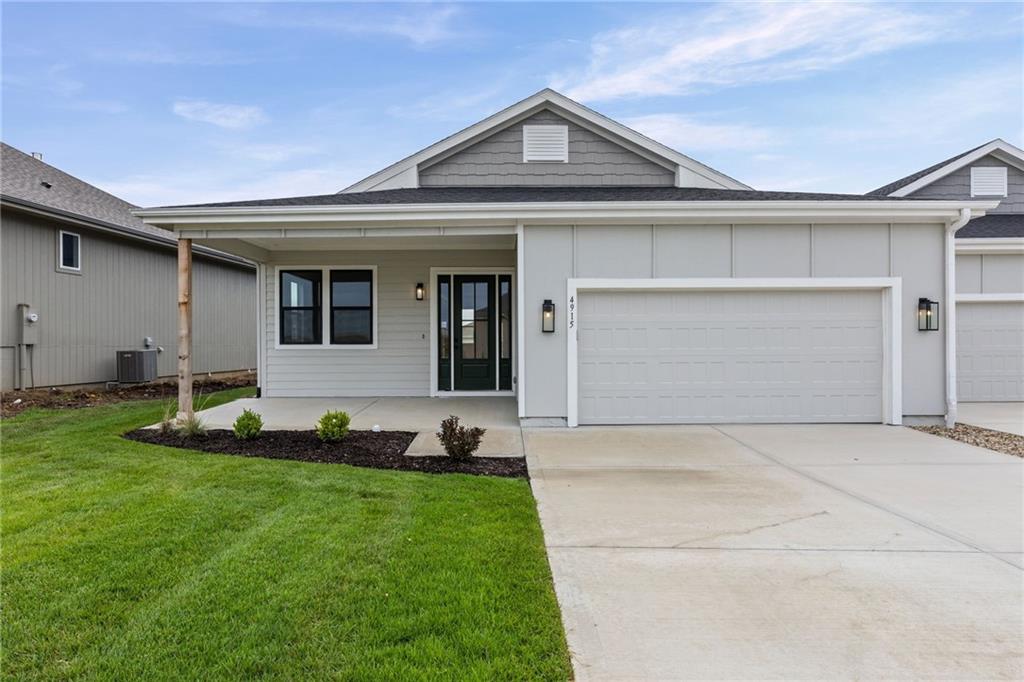
$430,000
Villa4915 146th Street · Basehor, KS · 66007
Listing courtesy of Weichert, Realtors Welch & Co.
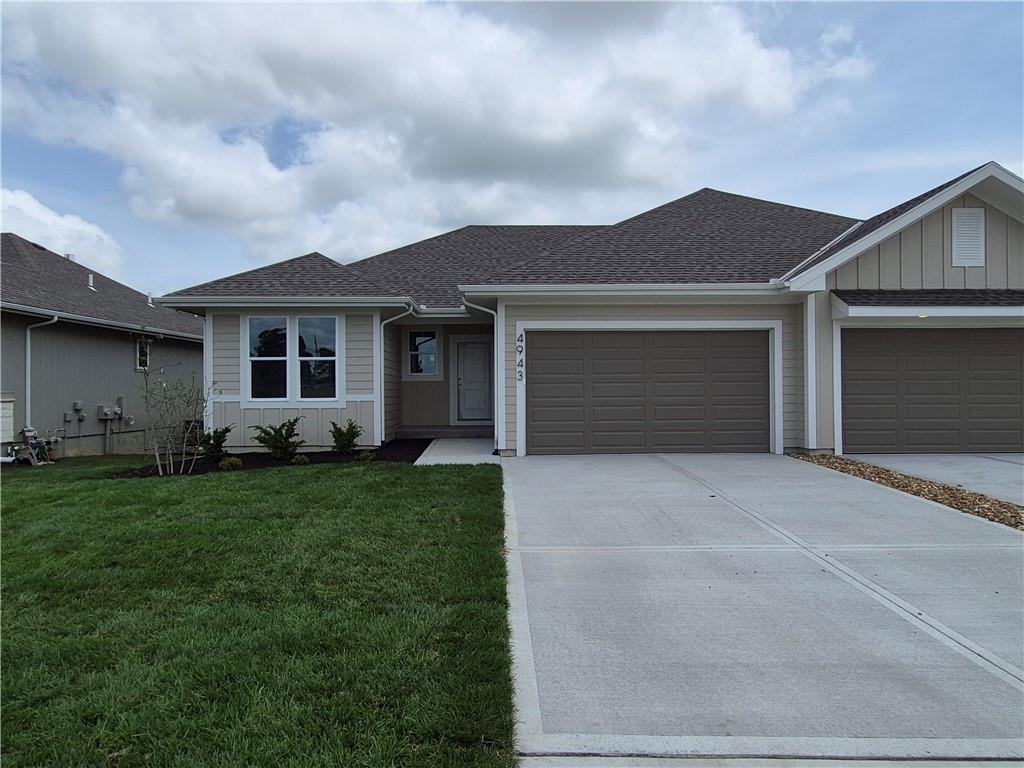
$468,500
Villa4943 146th Street · Basehor, KS · 66007
Listing courtesy of Weichert, Realtors Welch & Co.
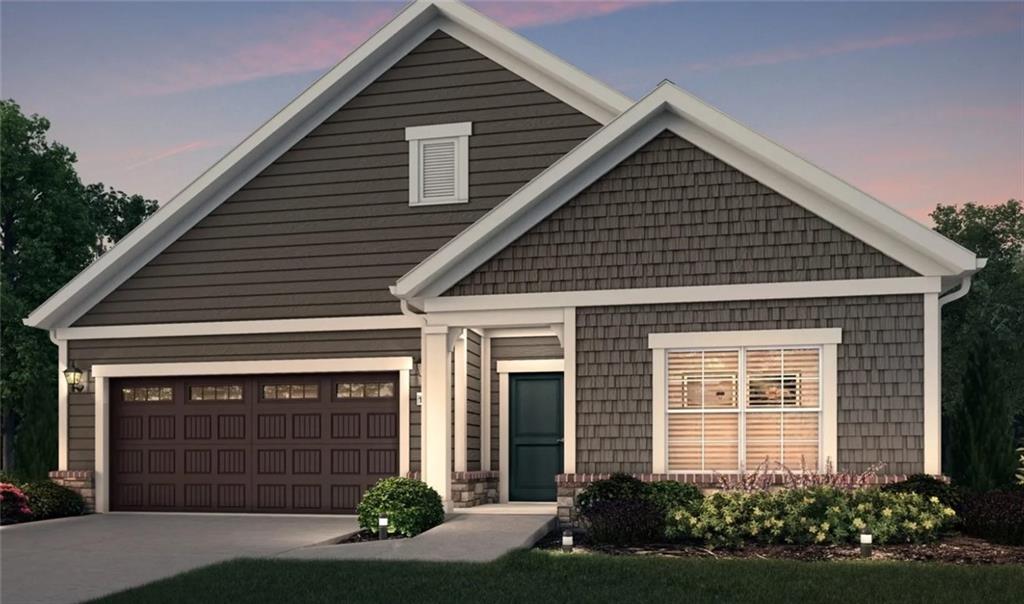
$426,860
Villa11400 Spring Avenue · Kansas City, KS · 66109
Listing courtesy of ReeceNichols -Johnson County W
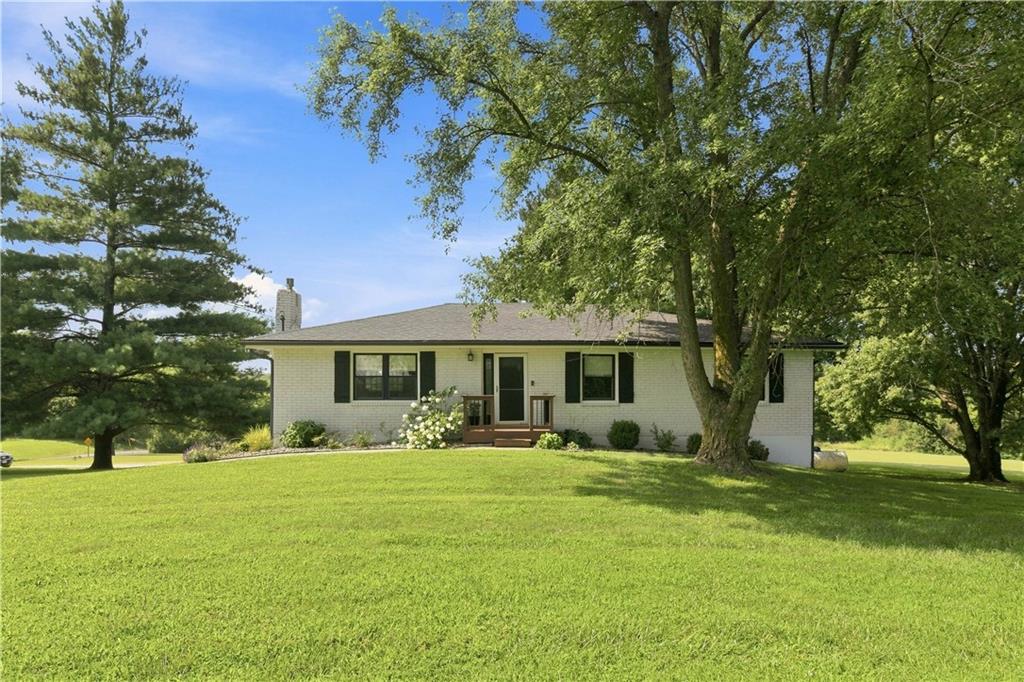
$499,850
House18043 150th Street · Basehor, KS · 66007
Listing courtesy of Platinum Realty LLC
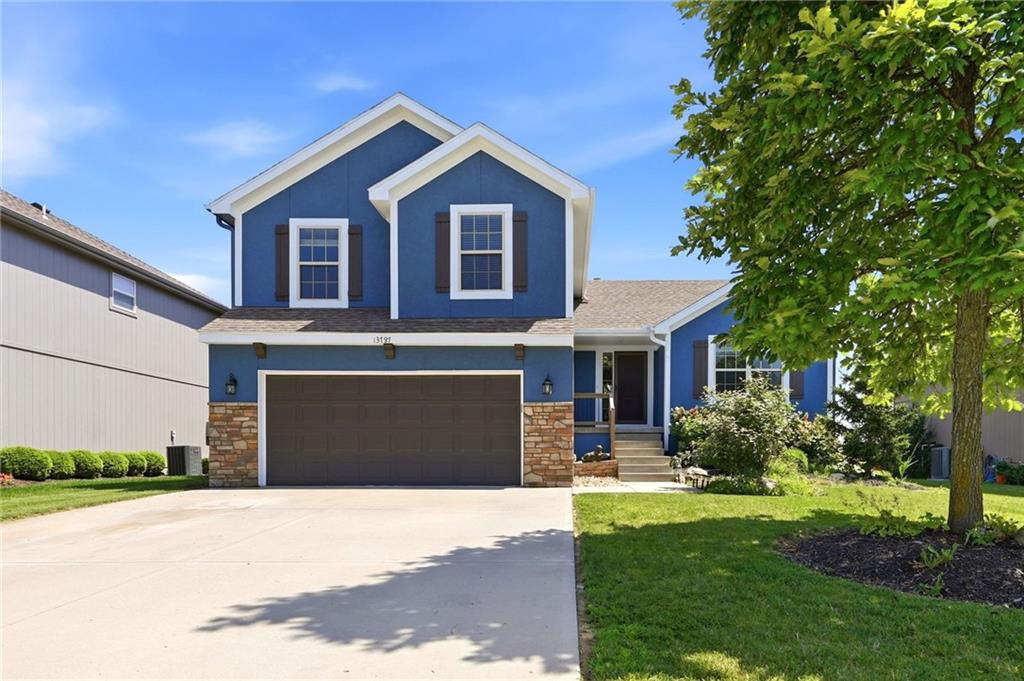
$415,000
House13787 Valleyview Way · Bonner Springs, KS · 66012
Listing courtesy of Keller Williams Realty Partners Inc.
Listing courtesy of ReeceNichols - Overland Park
Listing data provided in part by Heartland MLS and deemed reliable but not guaranteed. MLS #HMS2622906.