

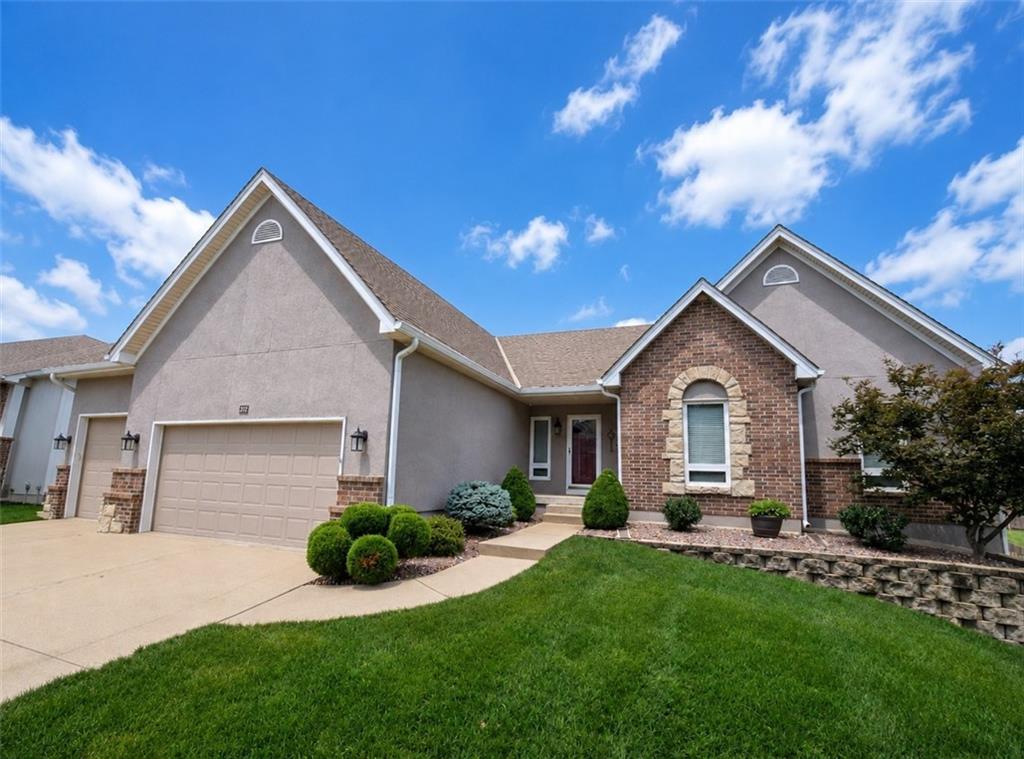
 Coming Soon
 $475,000
House312 SE Alexandria Drive · Lee's Summit, MO · 64063
- 4 bd
- 3 ba
- 3,138 sqft
Listing courtesy of RE/MAX Heritage
$625,000 · 5 bd · 5 ba · 4,480 sqft · Built 2000
$625,000
400 Bitter Creek Road · Lee's Summit, MO · 64086
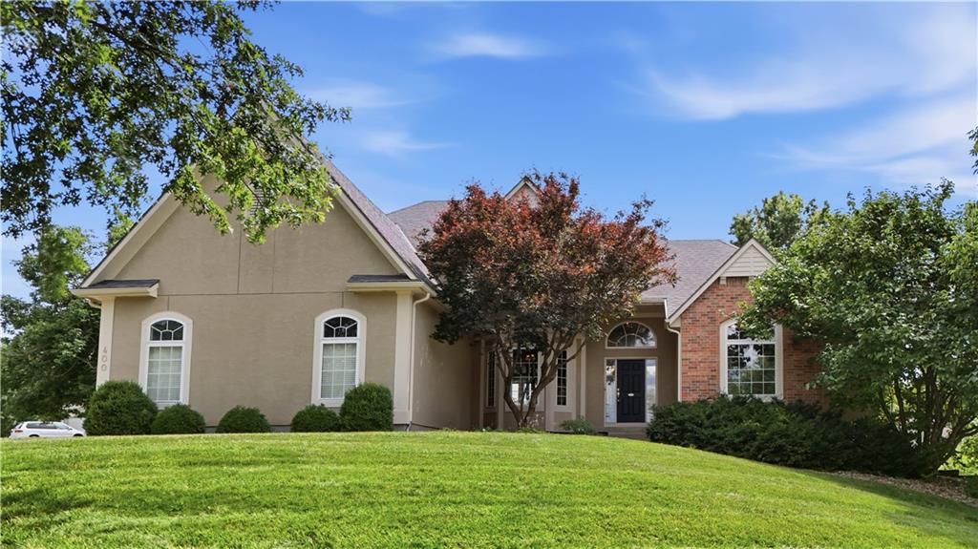
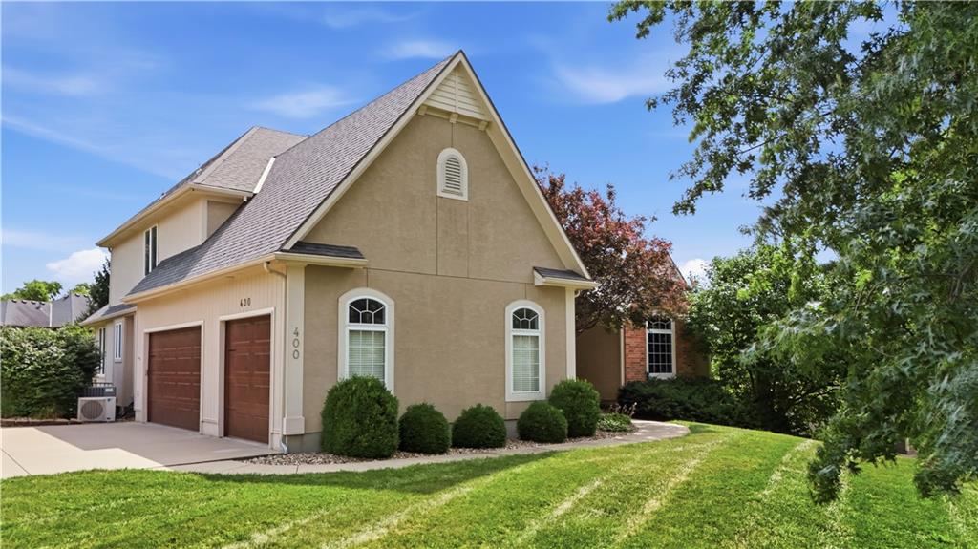
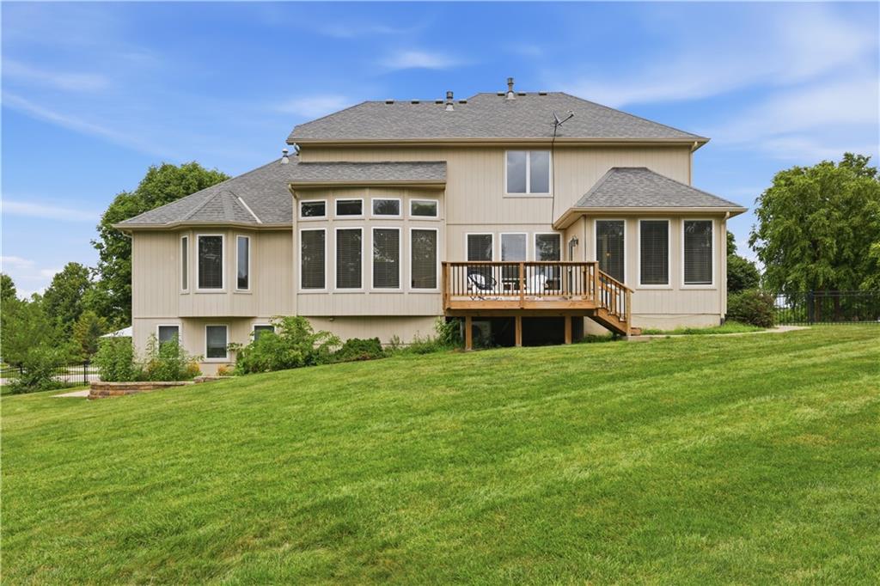
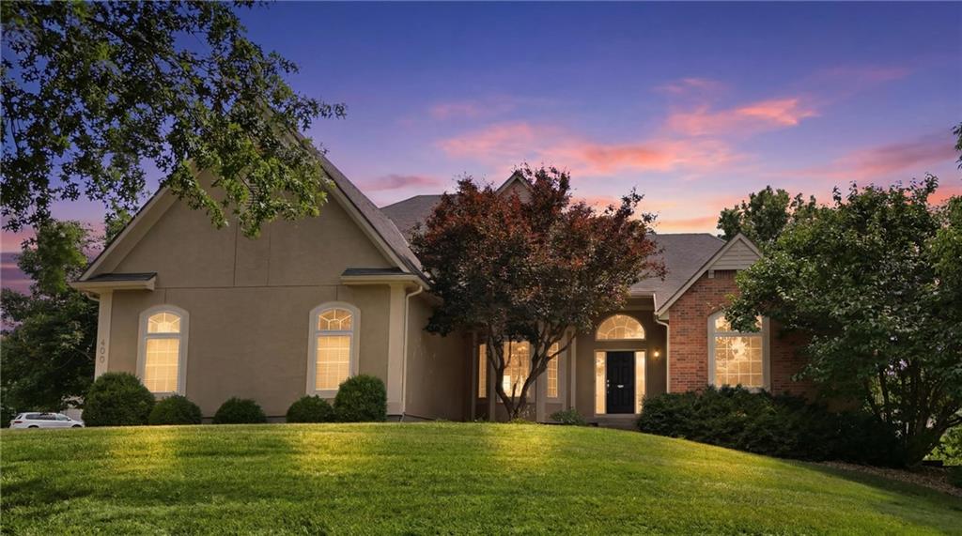
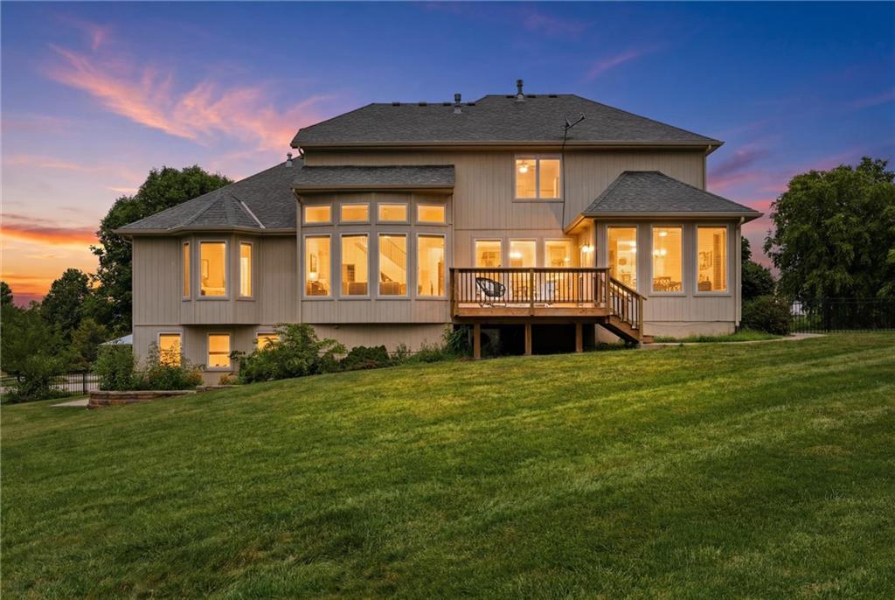
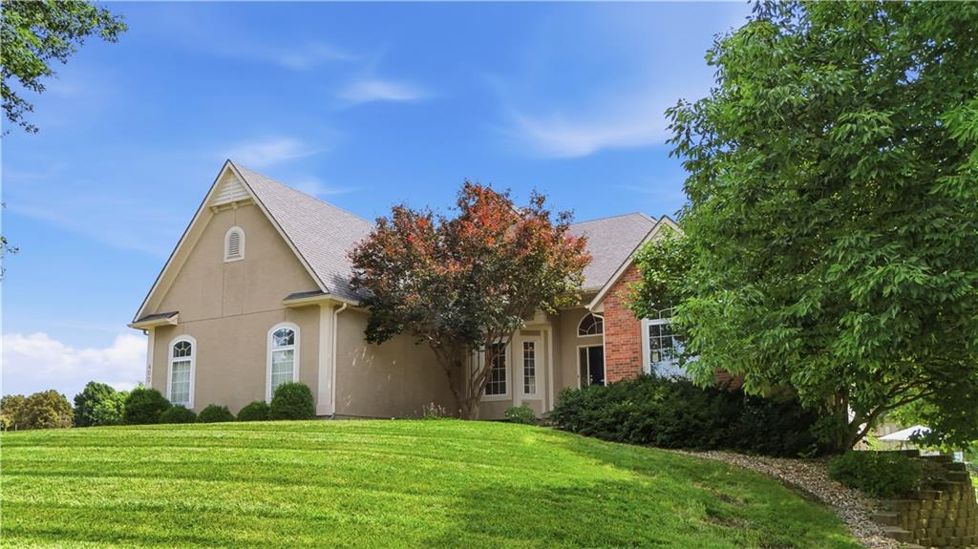
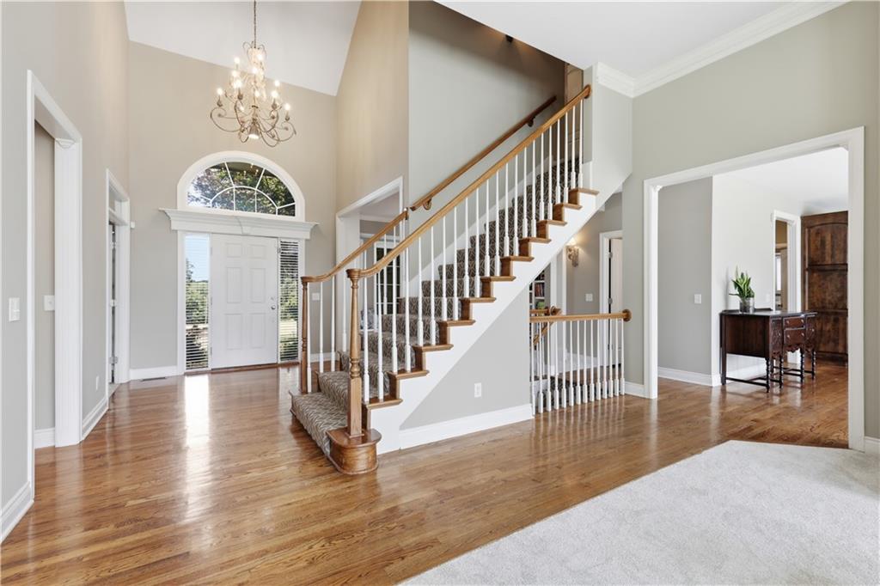
Beautifully positioned on an oversized corner cul-de-sac lot, this nearly 4,500-square-foot 1.5-story home offers timeless design, exceptional flexibility, and thoughtful updates. A 3-car side-entry garage, new deck overlooking the fenced backyard, fresh interior paint, and new carpet make it move-in ready. Inside, you'll find a floor plan that lives even larger than expected. The welcoming foyer is flanked by a private home office, while the formal dining room has been reimagined as a library or sitting room. The main-level primary suite offers comfort and privacy. Upstairs, three spacious bedrooms are joined by an oversized loft just two steps above the bedroom level. This versatile space is ideal as a media room, playroom, homework area, fitness room, or second family room. The finished walkout lower level feels like its own private retreat with a bedroom, full bath, kitchenette, and separate side walkout, making it ideal for extended guests, multigenerational living, or entertaining. The expansive fenced backyard offers plenty of room to relax, entertain, garden, or add the custom pool you've always envisioned. Mature trees and an established neighborhood provide a peaceful setting, while Highway 50, Legacy Park, shopping, dining, and Lee's Summit Schools are just minutes away. If you've been searching for generous living space, flexible rooms, and an established neighborhood with an unbeatable location, this home is ready to welcome you.
Estimate only — taxes, insurance, and HOA vary. Confirm exact figures with a lender.
Elementary
Richardson
Middle
East Trails
High
Lee's Summit North
Lee's Summit school district. Assigned schools per the MLS record — verify enrollment boundaries with the district.
$550,775
Median list price
400
Homes for sale
Coming Soon $475,000
House312 SE Alexandria Drive · Lee's Summit, MO · 64063
Listing courtesy of RE/MAX Heritage
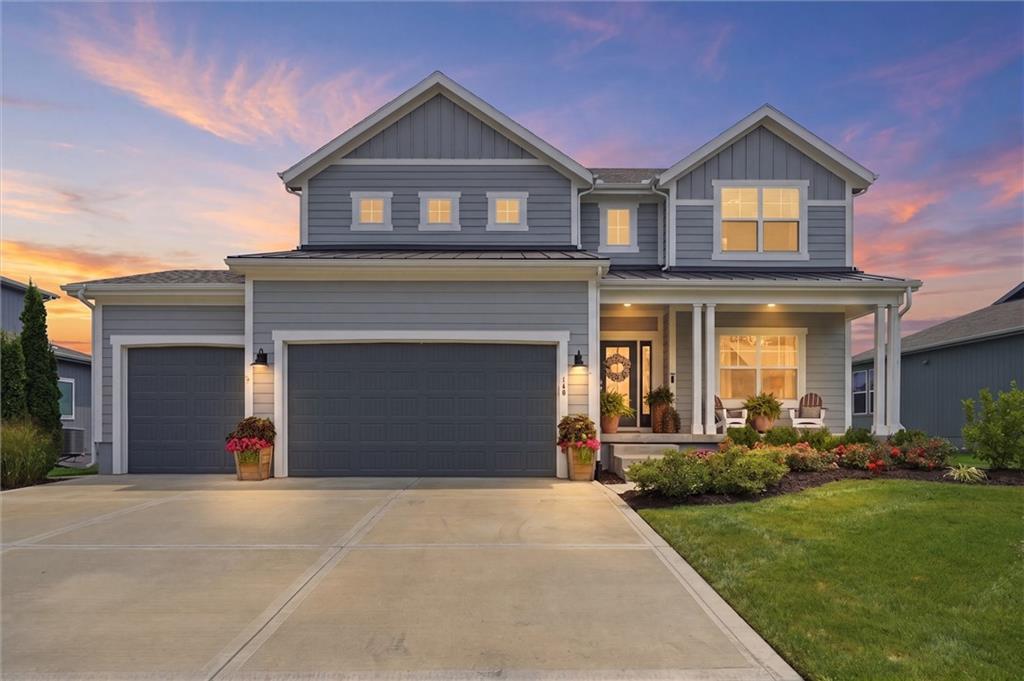
$599,000
House140 SE Riley Street · Lee's Summit, MO · 64064
Listing courtesy of Parkway Real Estate LLC
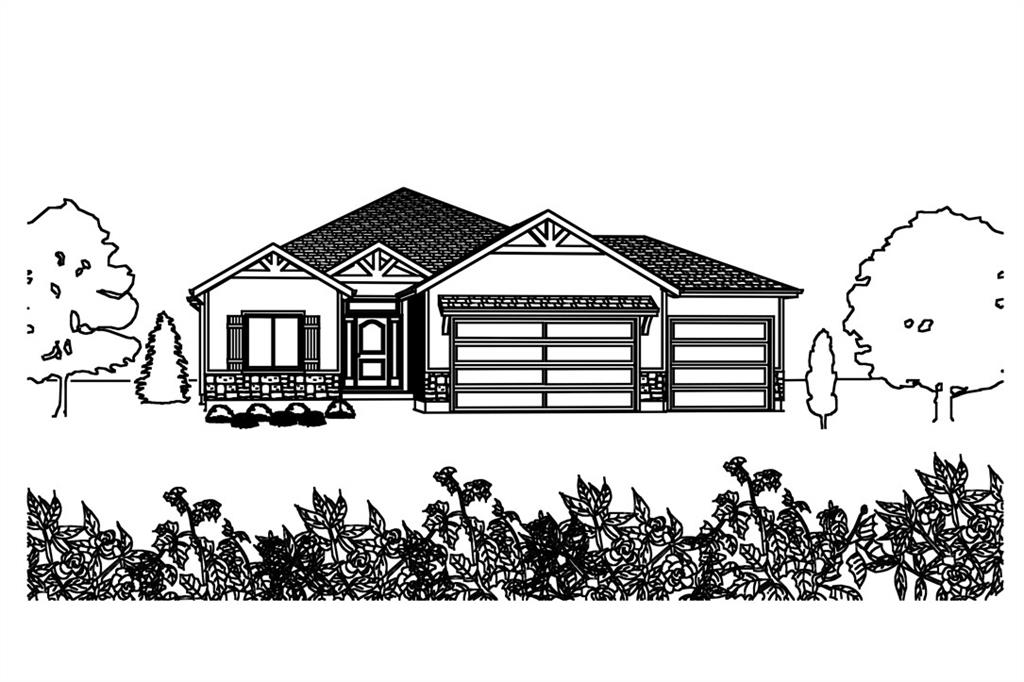
$615,000
House27602 E 128th Court · Lee's Summit, MO · 64086
Listing courtesy of Keller Williams Platinum Prtnr
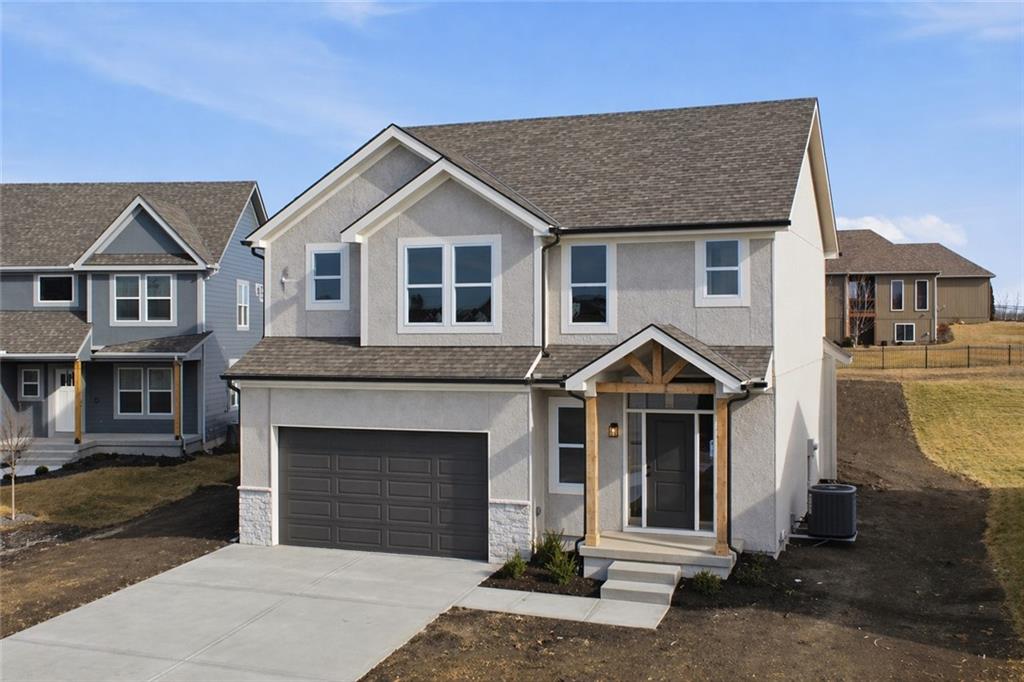
$479,900
House27612 E 128th Court · Lee's Summit, MO · 64086
Listing courtesy of Keller Williams Platinum Prtnr
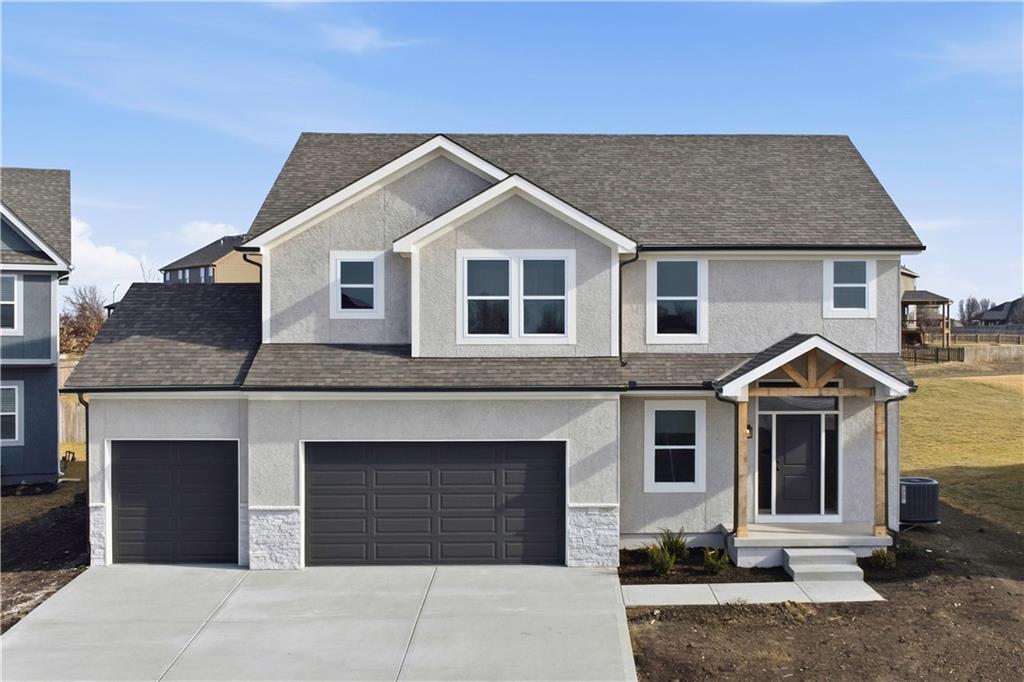
$489,900
House27610 E 128th Court · Lee's Summit, MO · 64086
Listing courtesy of Keller Williams Platinum Prtnr
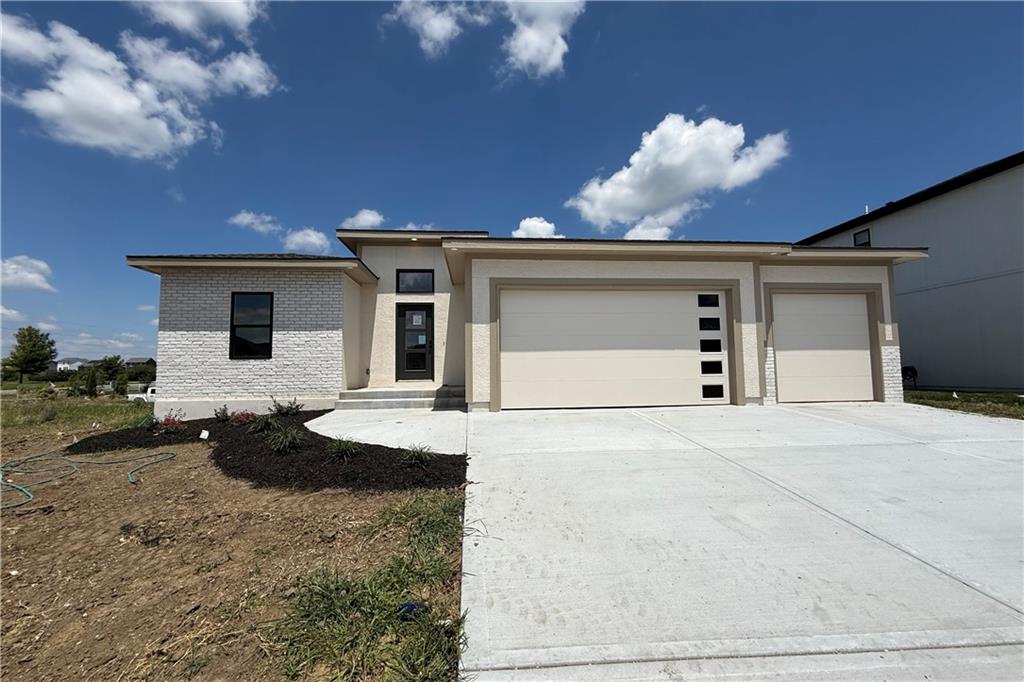
$535,000
House27604 E 128th Court · Lee's Summit, MO · 64086
Listing courtesy of Keller Williams Platinum Prtnr
Listing courtesy of ReeceNichols - Lees Summit
Listing data provided in part by Heartland MLS and deemed reliable but not guaranteed. MLS #HMS2622590.