

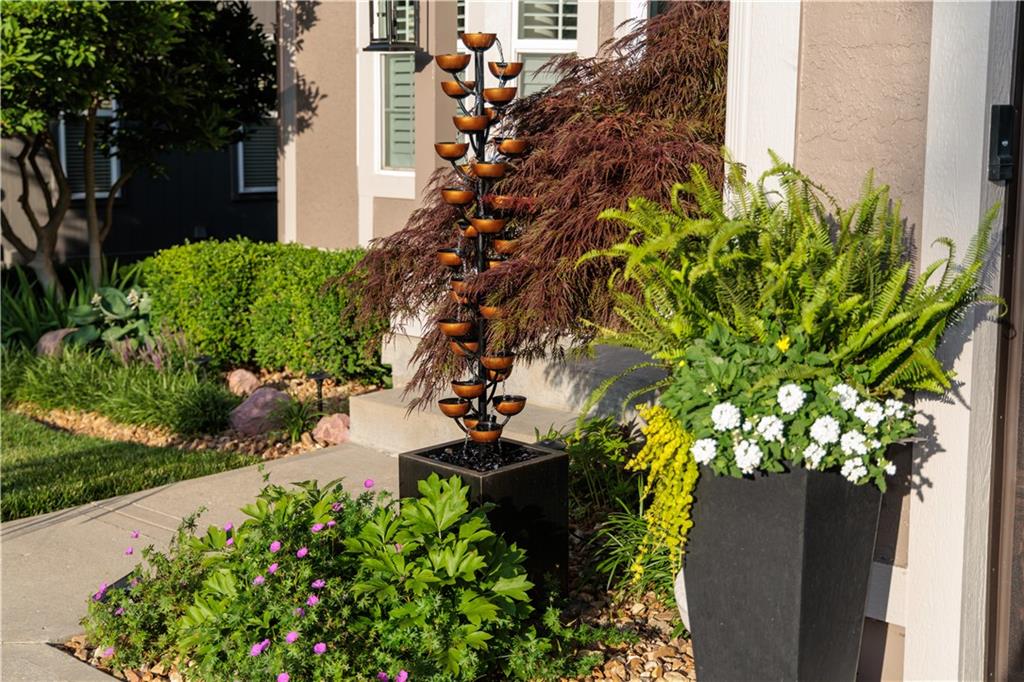
 Coming Soon
$695,000
House5619 Theden Street · Shawnee, KS · 66218
- 4 bd
- 5 ba
- 3,767 sqft
Listing courtesy of ReeceNichols -Johnson County W
$669,950 · 5 bd · 4 ba · 2,853 sqft · Built 2026
$669,950
6100 Barth Road · Shawnee, KS · 66226
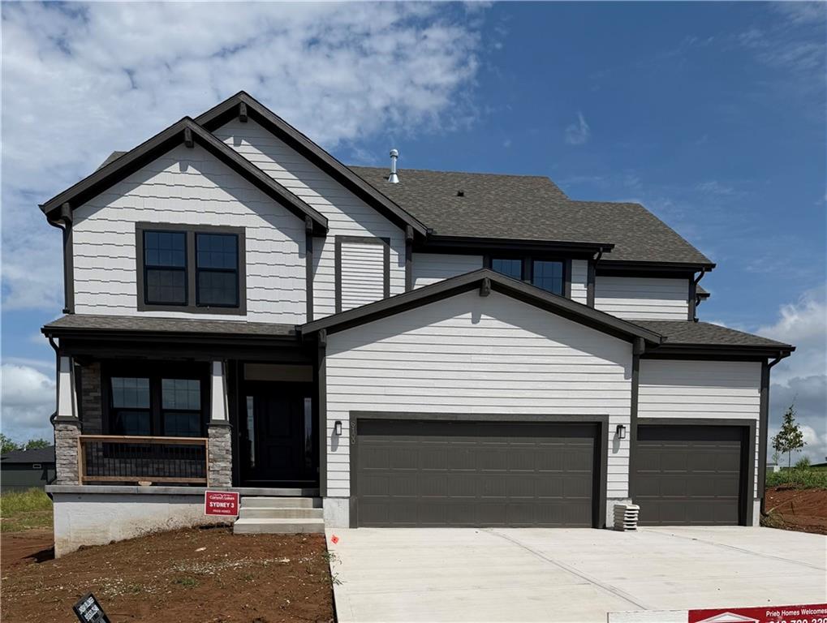
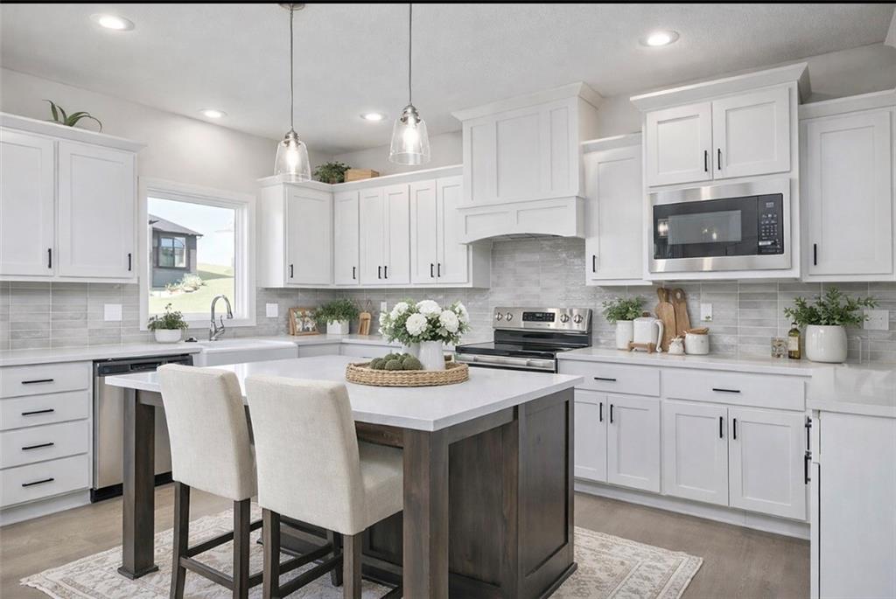
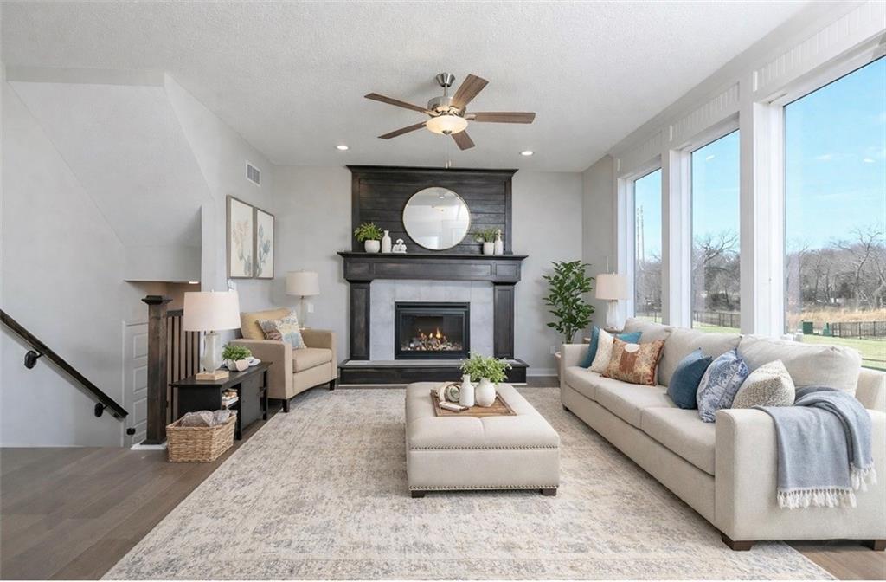
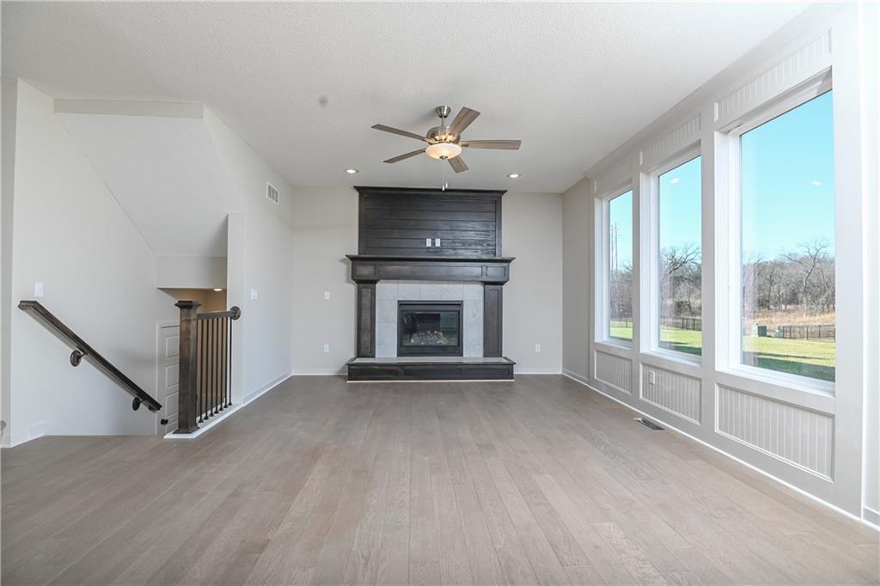
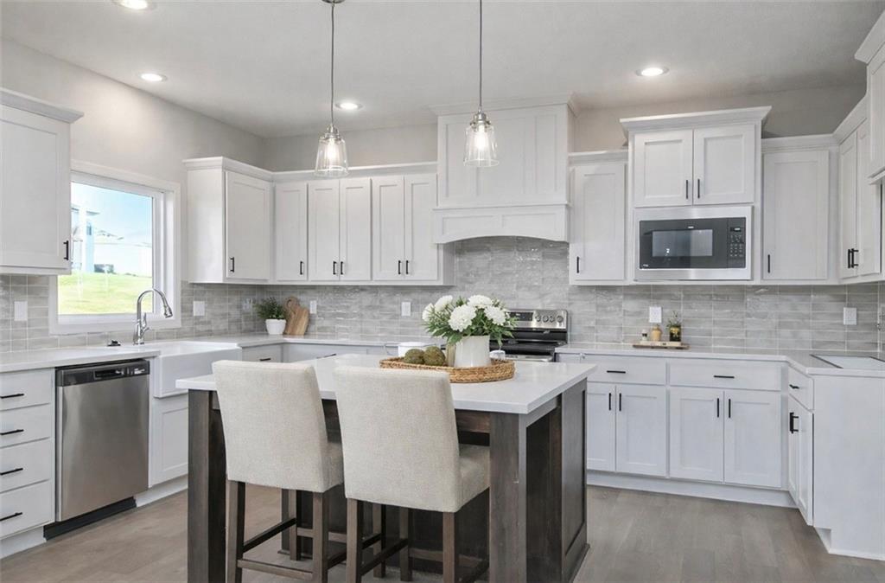
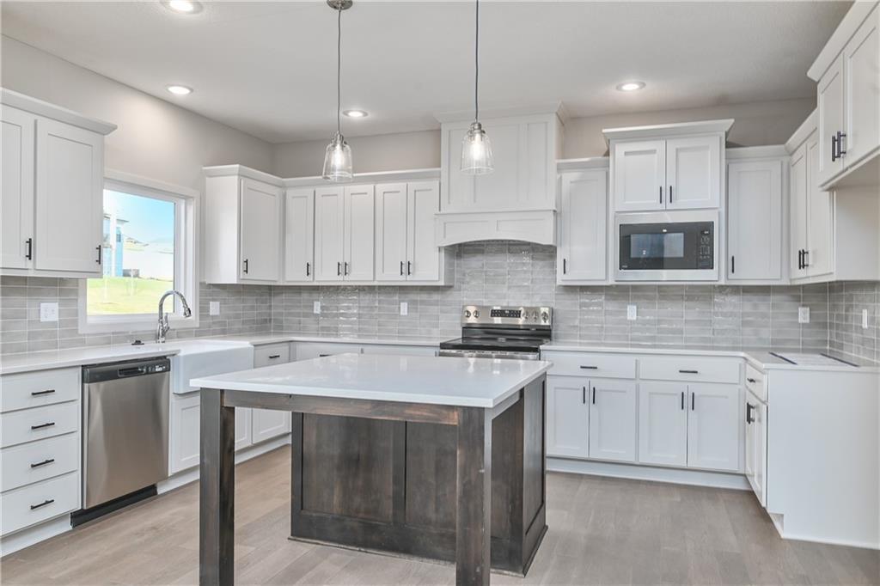
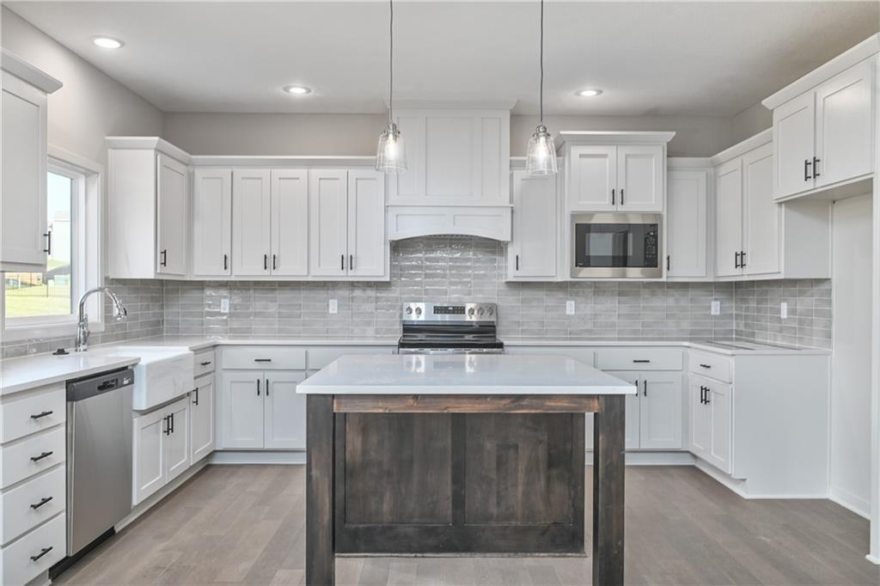
Prieb Homes Sydney III – where function meets thoughtful design in this open 2-story floor plan. Step inside to a versatile flex space perfect for a home office, playroom, or formal dining area. The heart of the home features an open layout with a large kitchen island, walk-in pantry, and hardwood floors flowing throughout the entry, great room, and kitchen. A convenient boot bench and charging station make everyday organization easy when entering from the garage. The main level also includes a flexible bedroom with a full bathroom making it ideal for guests or multi-generational living. Upstairs, the spacious primary suite offers a relaxing retreat with dual vanities, a beautiful freestanding soaking tub, and a large walk-in shower with dual shower heads. The laundry room is conveniently located off the primary closet for ultimate functionality. Three additional generously sized bedrooms complete the upper level. Curb appeal shines with striking black windows and additional stone accents around the front-facing dining room window. Photos are of a previously completed Sydney III plan. Home is scheduled for completion in summer 2026.
Estimate only — taxes, insurance, and HOA vary. Confirm exact figures with a lender.
Elementary
Belmont
Middle
Mill Creek
High
De Soto
De Soto school district. Assigned schools per the MLS record — verify enrollment boundaries with the district.
$530,000
Median list price
160
Homes for sale
Coming Soon$695,000
House5619 Theden Street · Shawnee, KS · 66218
Listing courtesy of ReeceNichols -Johnson County W
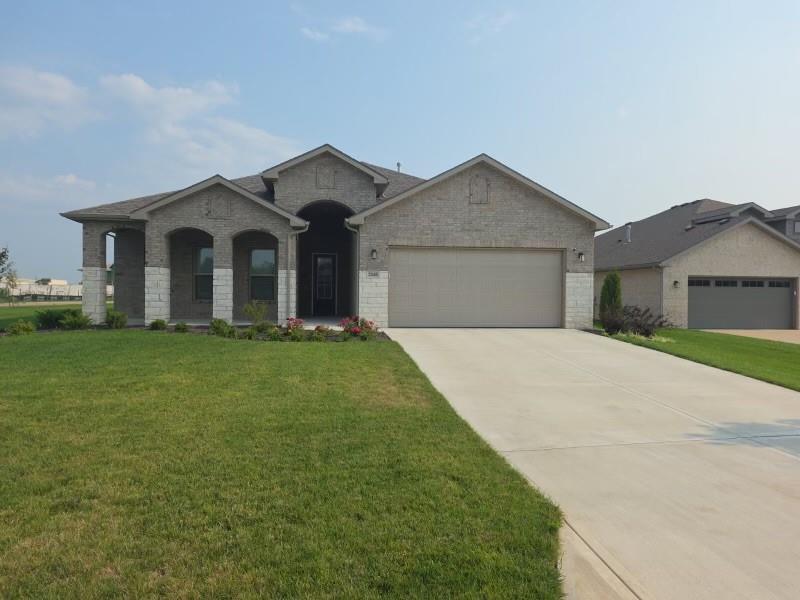 Coming Soon
$620,000
House22668 W 88th Terrace · Lenexa, KS · 66227
Listing courtesy of KW KANSAS CITY METRO
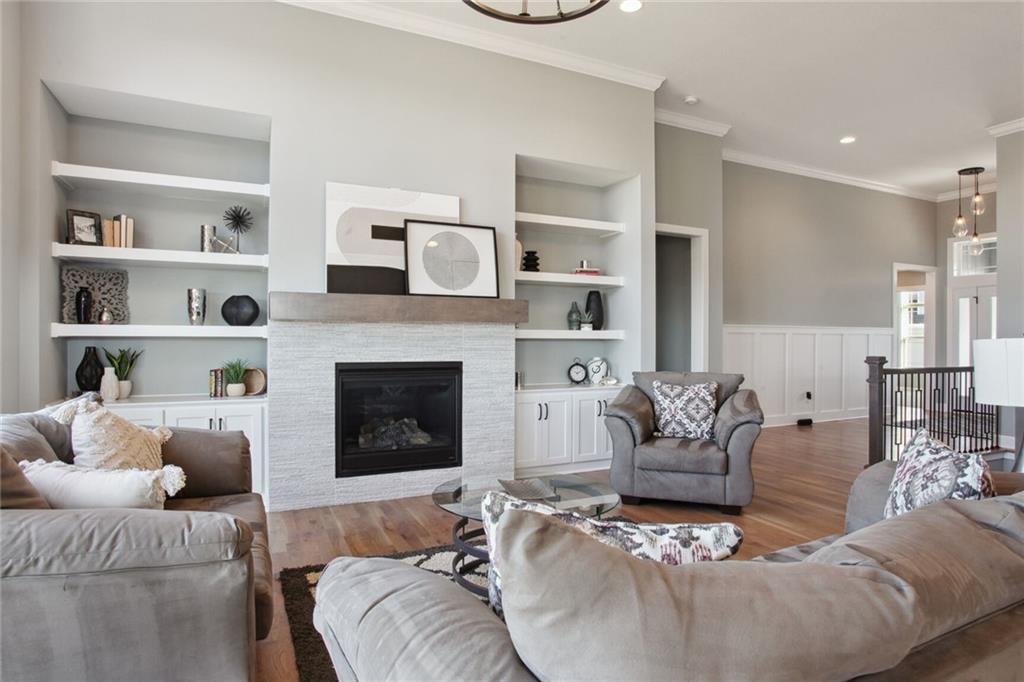
$692,900
Villa8162 Valley Road · Lenexa, KS · 66220
Listing courtesy of Weichert, Realtors Welch & Co.
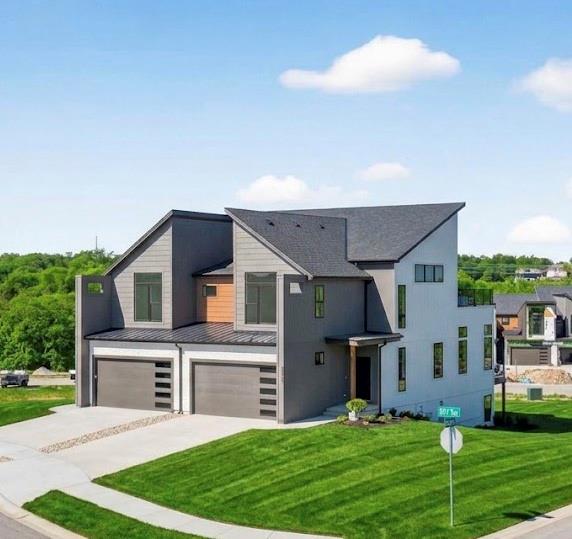
$579,000
Townhouse22502 W 93rd Terrace · Lenexa, KS · 66227
Listing courtesy of ReeceNichols -Johnson County W
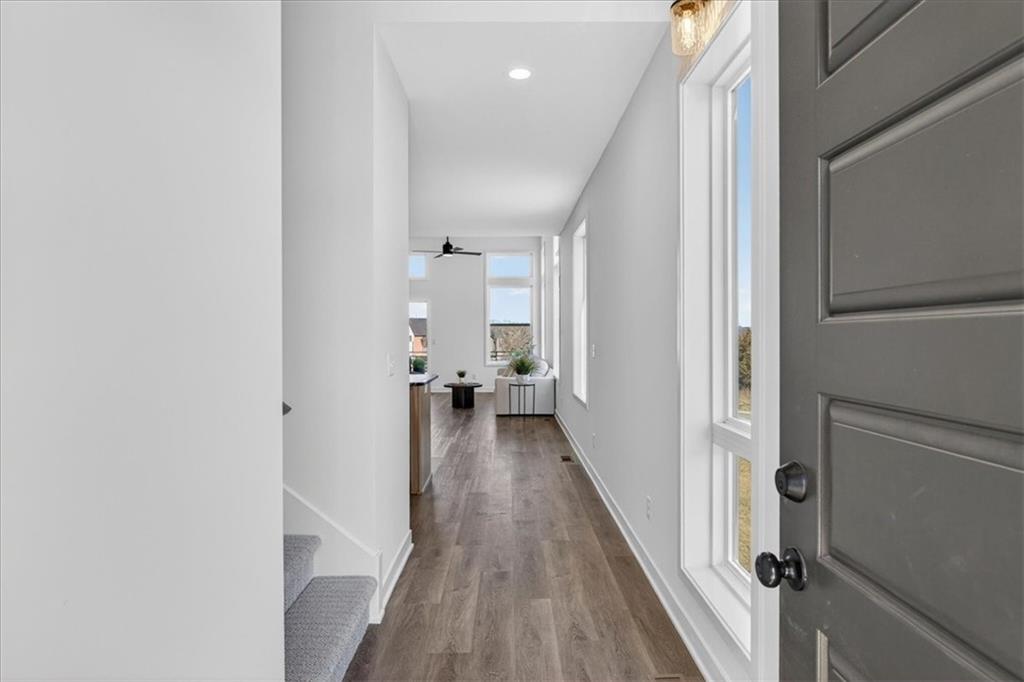
$590,000
Townhouse9310 Freedom Street · Lenexa, KS · 66227
Listing courtesy of ReeceNichols -Johnson County W
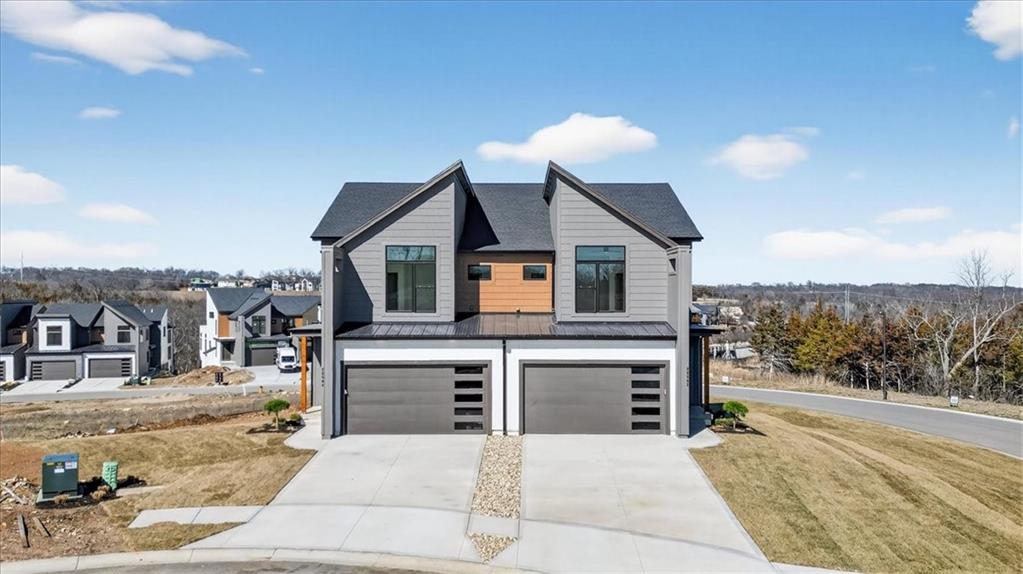
$595,000
Townhouse9312 Freedom Street · Lenexa, KS · 66227
Listing courtesy of ReeceNichols -Johnson County W
Listing courtesy of Keller Williams Realty Partners Inc.
Listing data provided in part by Heartland MLS and deemed reliable but not guaranteed. MLS #HMS2622546.