

For Sale
$675,000
House1910 600th RoadKingsville, MO 64061
- 4 bd
- 3 ba
- 2,200 sqft
$690,000 · 5 bd · 4 ba · 5,451 sqft · Built 2007
$690,000
417 NW 1851 Road · Kingsville, MO · 64061
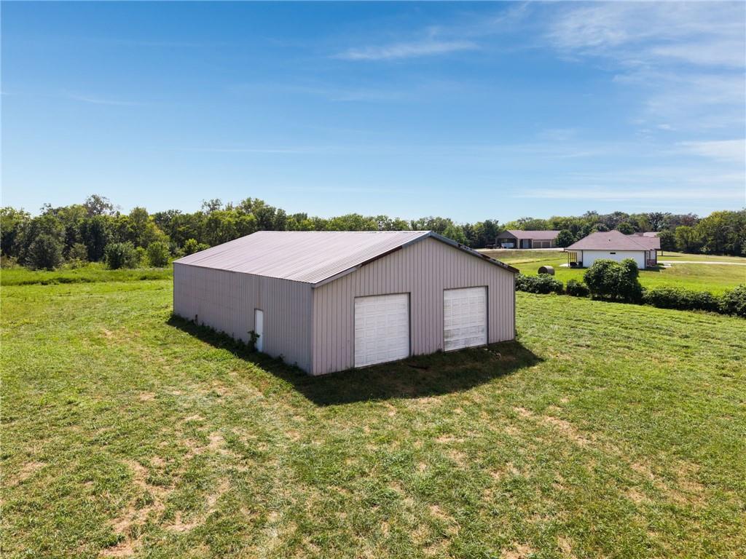
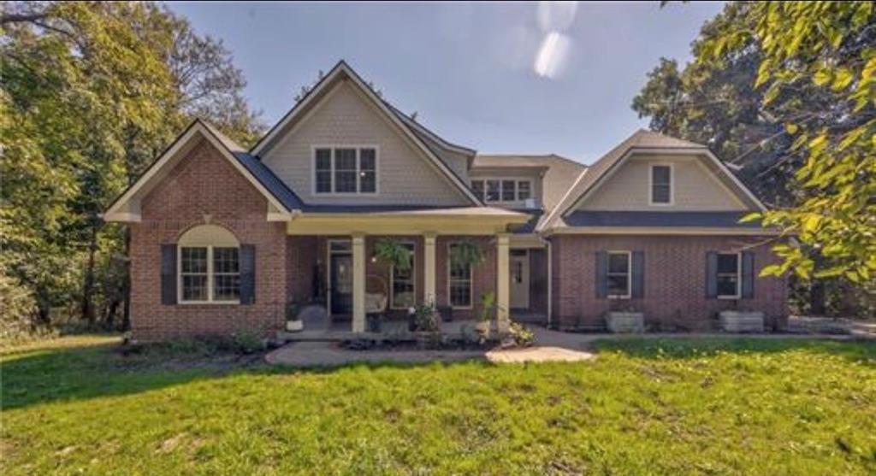
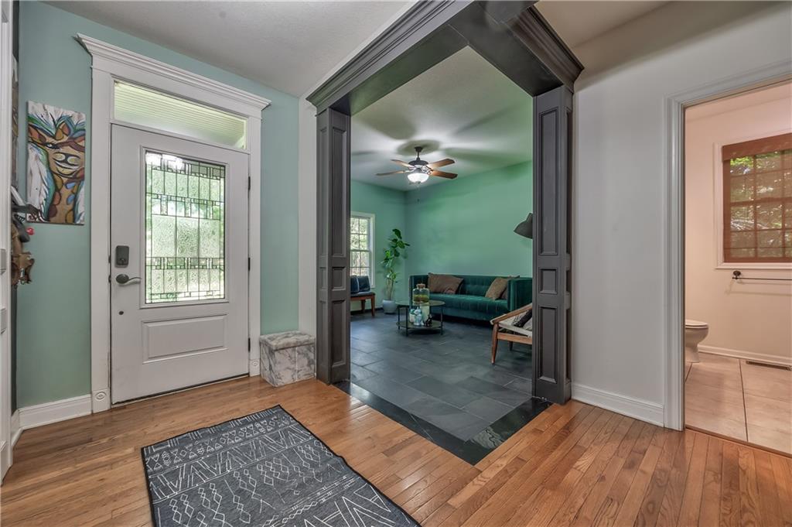
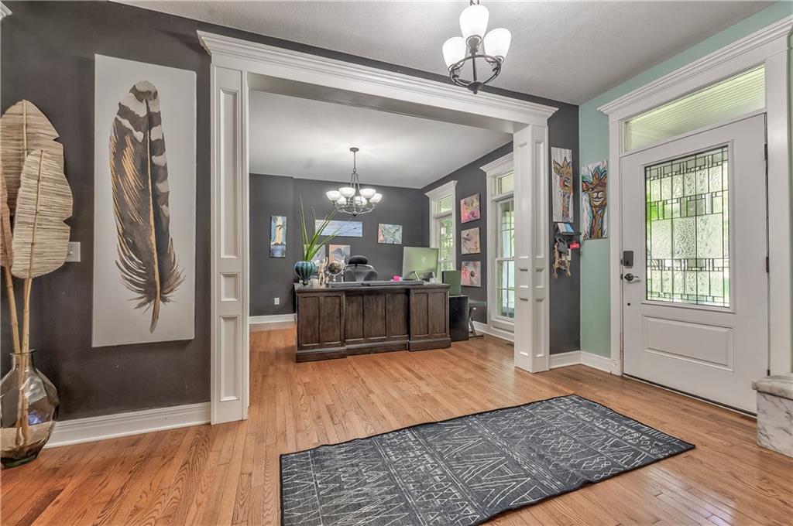
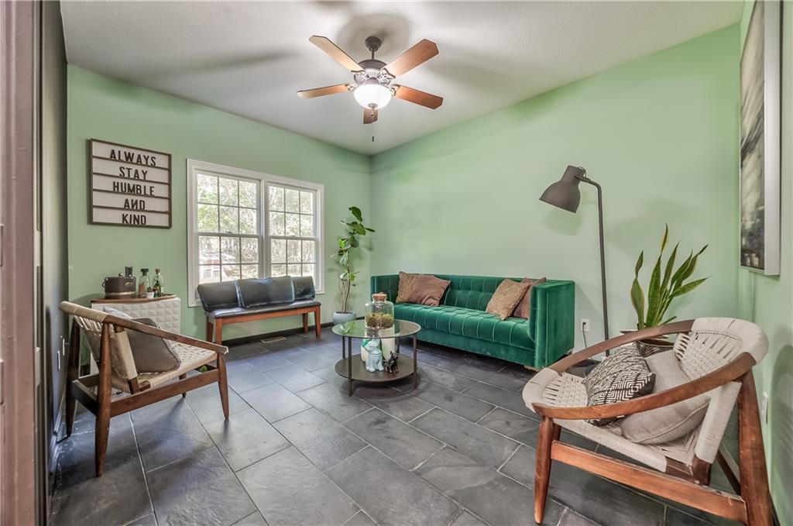
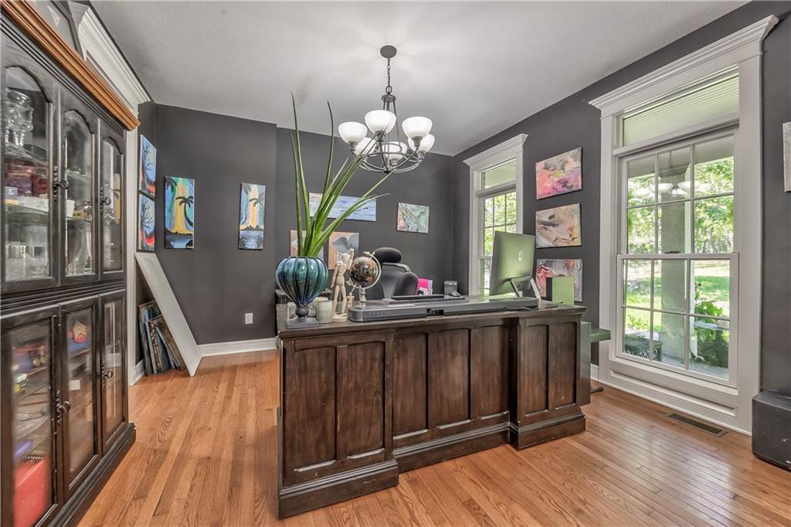
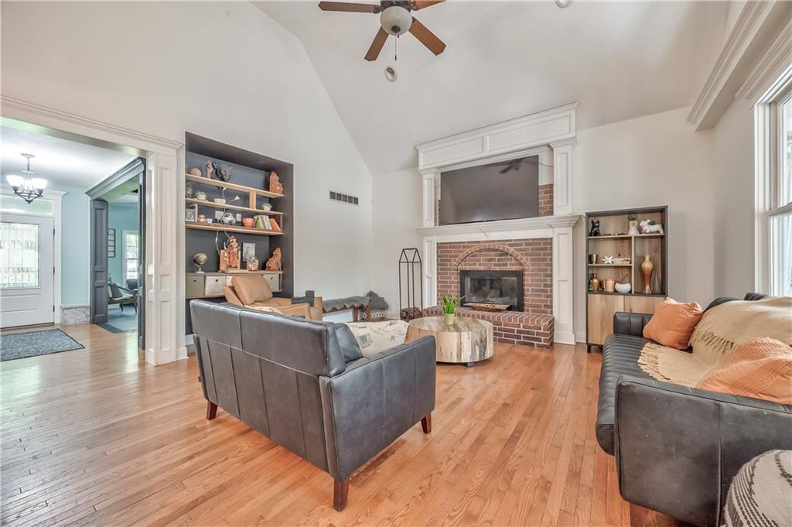
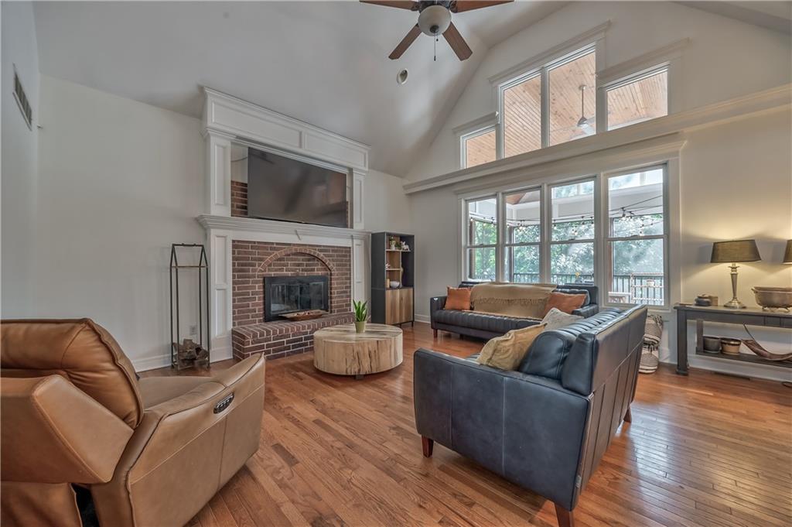
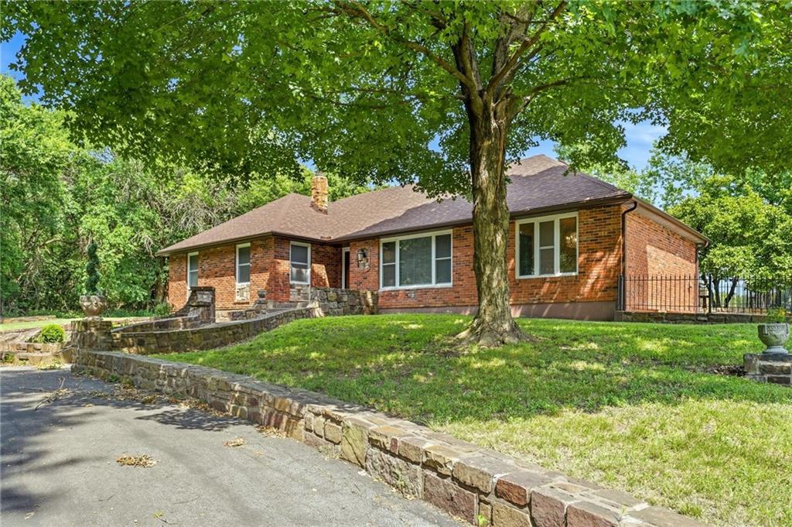
A rare opportunity to own a breathtaking retreat on 5 acres of wooded beauty, just minutes from Lone Jack! The moment you walk in, you'll be welcomed by soaring ceilings, walls of windows, and sweeping forest views that make nature part of your everyday backdrop. The great room and sunroom flow seamlessly together, opening the door to a variety of living options—all centered around a cozy fireplace perfect for year-round gatherings. The chef's kitchen is built to impress, featuring granite countertops, hardwood floors, double ovens, a walk-in pantry, and custom spice cabinetry. The main-floor primary suite is your personal sanctuary, complete with his-and-hers walk-in closets and a spa-inspired bath. Every bedroom in the home includes a walk-in closet, offering everyone their own private haven—and main-level laundry makes everyday living a breeze. The finished walkout lower level is truly a showstopper: an expansive rec room with a brand-new kitchenette, bedroom, bath, and built-in sound system—plus it's already plumbed for a full kitchen, opening the door to endless entertaining or multigenerational living options. Major updates bring peace of mind: new roof (2021), basement HVAC & furnace (2022), main-floor A/C (2024), and newer water heater, softener, and sump pump. Step outside to relax on the deck or screened porch, overlooking private wooded trails. Three-sides brick, hardy board siding, and convenient access to 50 Highway deliver timeless quality paired with the serenity of country living—all within 10 minutes of town.
Estimate only — taxes, insurance, and HOA vary. Confirm exact figures with a lender.
Holden school district. Assigned schools per the MLS record — verify enrollment boundaries with the district.
$375,000
Median list price
11
Homes for sale
$675,000
House1910 600th RoadKingsville, MO 64061
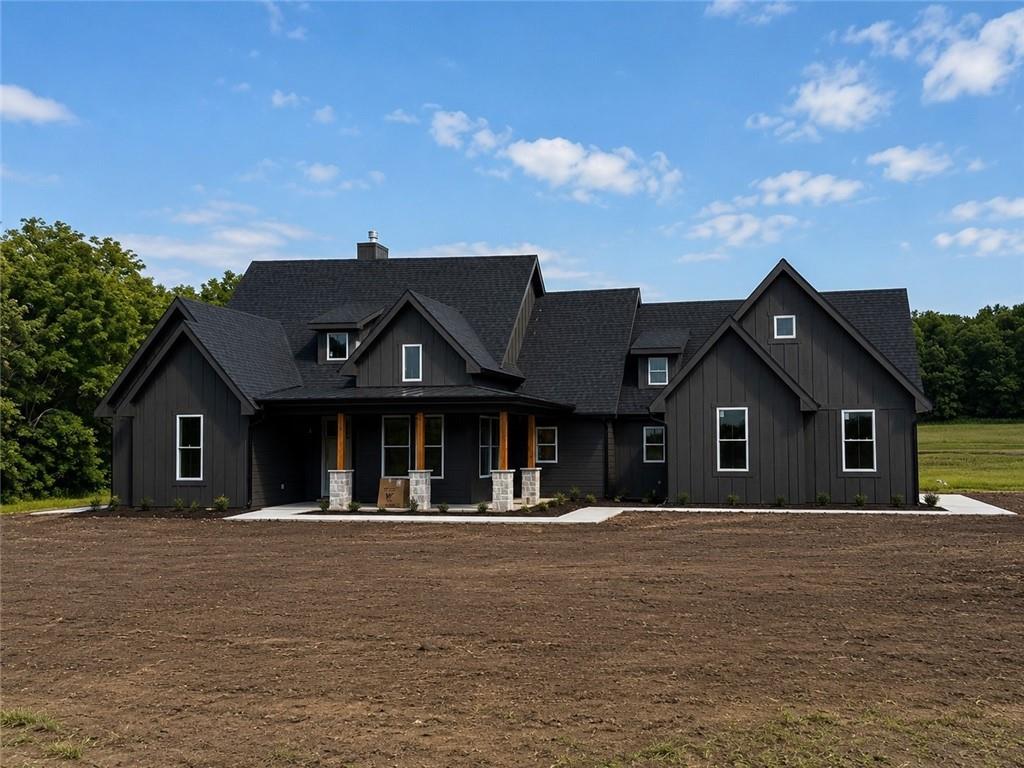
$680,000
House702 NW 1501st RoadHolden, MO 64040
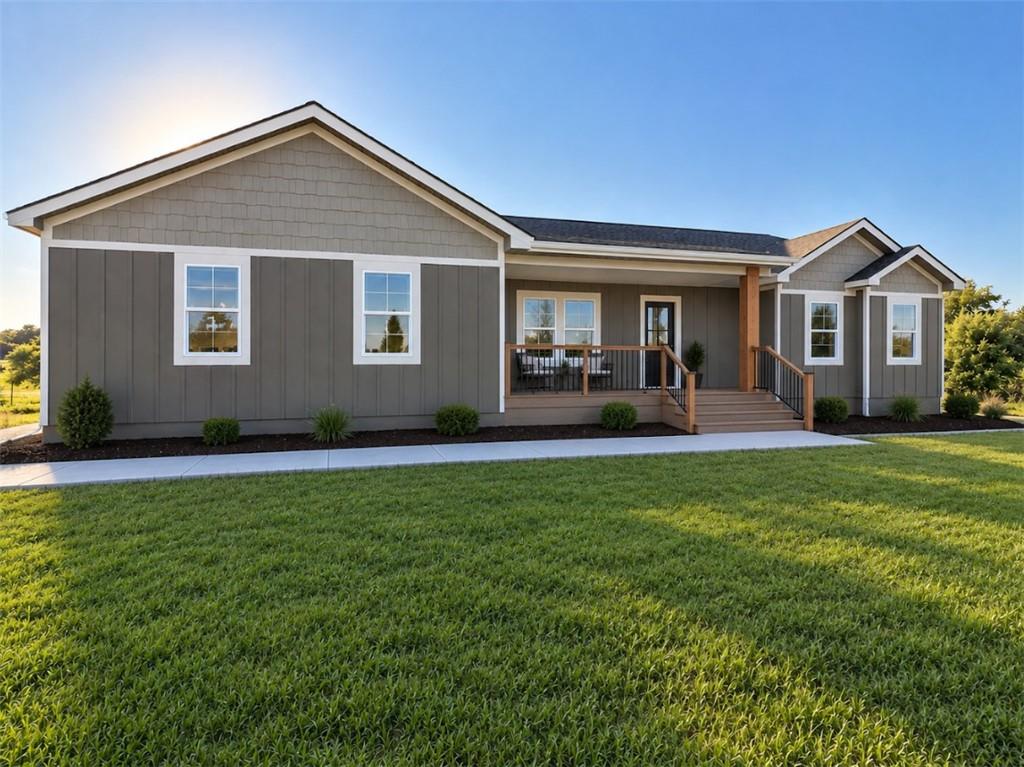
$569,900
House1688 NW 145th RoadKingsville, MO 64061
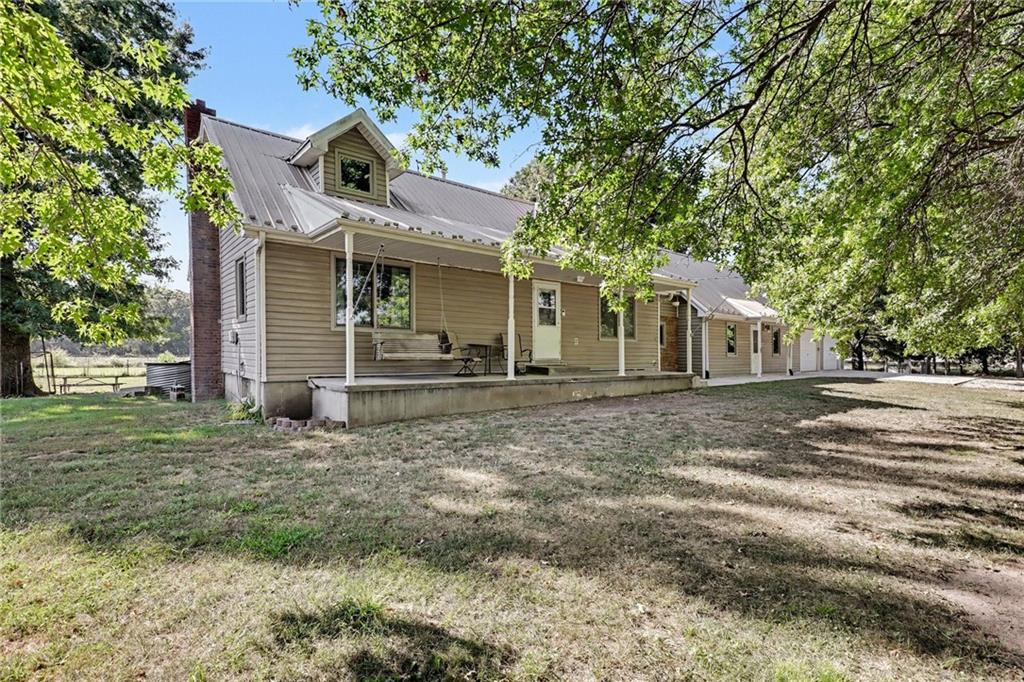
$585,000
House16614 S Hadsell RoadPleasant Hill, MO 64080
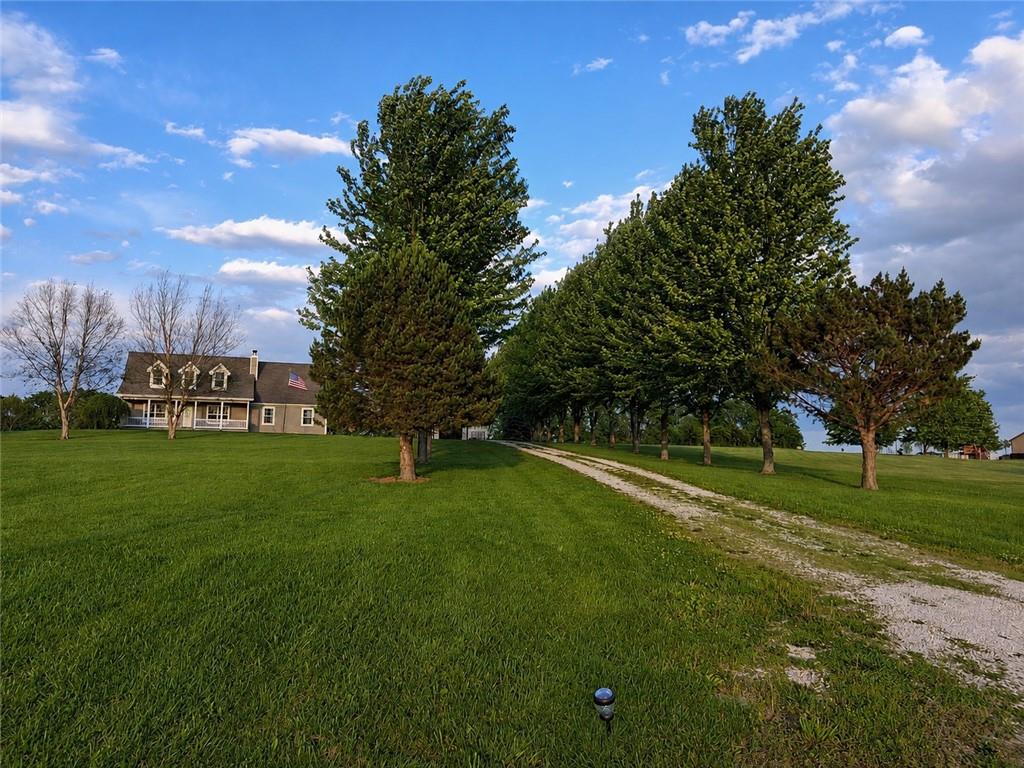 Coming Soon
On Market Date Oct 1, 2026
$599,900
House865 NW 1901st RoadLone Jack, MO 64070
$585,000
House12705 S Outer Belt RoadLone Jack, MO 64070


Listings courtesy of Heartland MLS as distributed by MLS GRID
Based on information submitted to the MLS GRID as of 9/24/2026, 7:30:48 AM CDT. All data is obtained from various sources and may not have been verified by broker or MLS GRID. Supplied Open House Information is subject to change without notice. All information should be independently reviewed and verified for accuracy. Properties may or may not be listed by the office/agent presenting the information.
IDX information is provided exclusively for consumers' personal, non-commercial use and may not be used for any purpose other than to identify prospective properties consumers may be interested in purchasing. Data is deemed reliable but is not guaranteed by MLS GRID. Use of the MLS GRID Data may be subject to an end user license agreement prescribed by the applicable MLS.
Some IDX listings have been excluded from this website.
Any use or search of the data on this site other than by a consumer looking to purchase real estate is prohibited.
Notice a problem with listing information on this site? Email support@brokerandagent.com. Copyright notices.
