

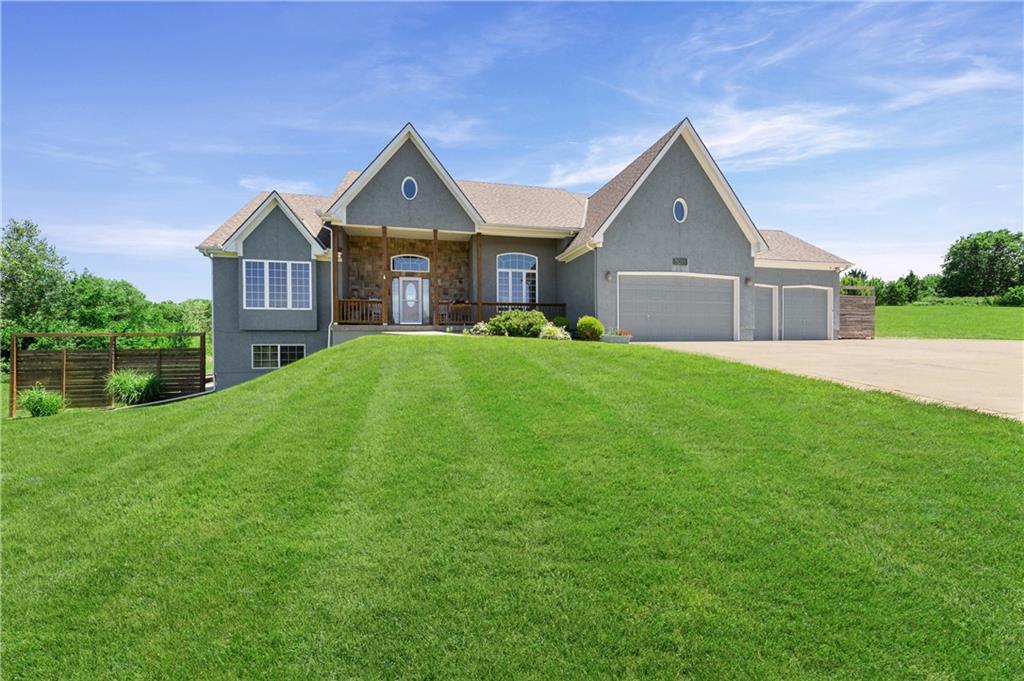
$895,000
House28265 Overbrook Road · Paola, KS · 66071
- 5 bd
- 6 ba
- 5,070 sqft
Listing courtesy of Keller Williams Realty Partners Inc.
$799,000 · 5 bd · 7 ba · 6,360 sqft · Built 1990
$799,000
219 Brookside Drive · Paola, KS · 66071
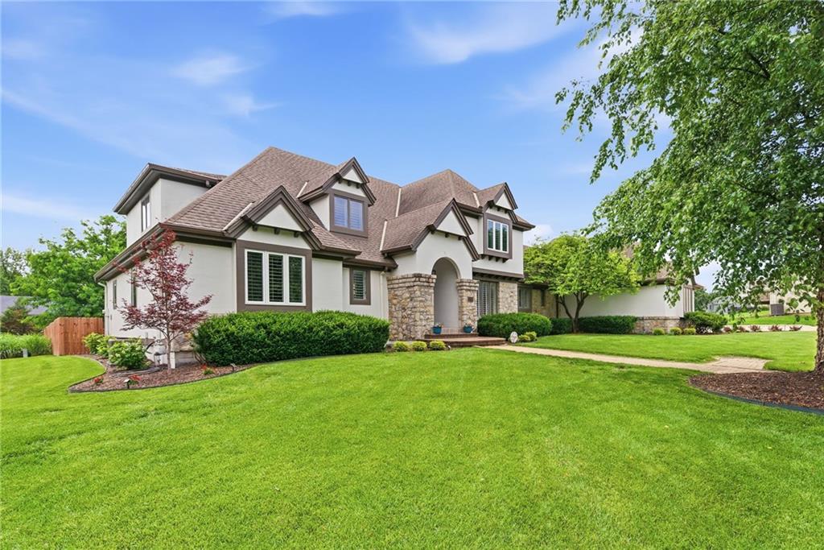
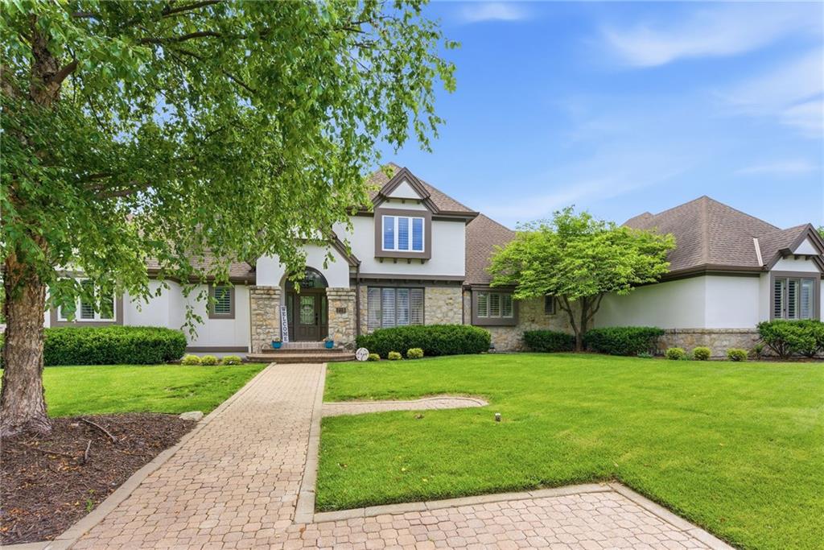
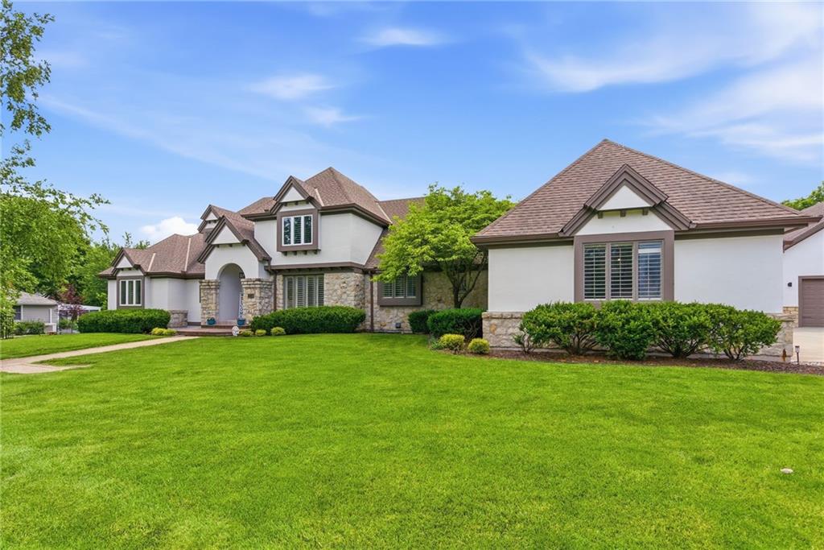
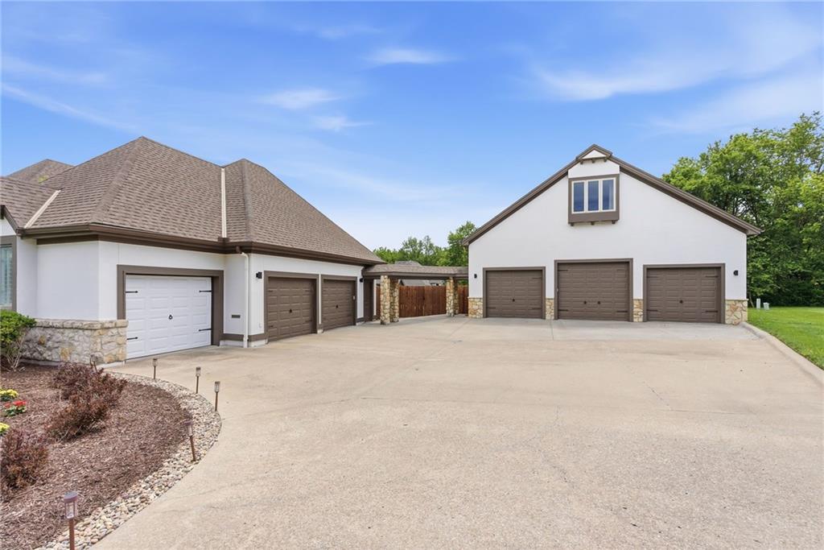
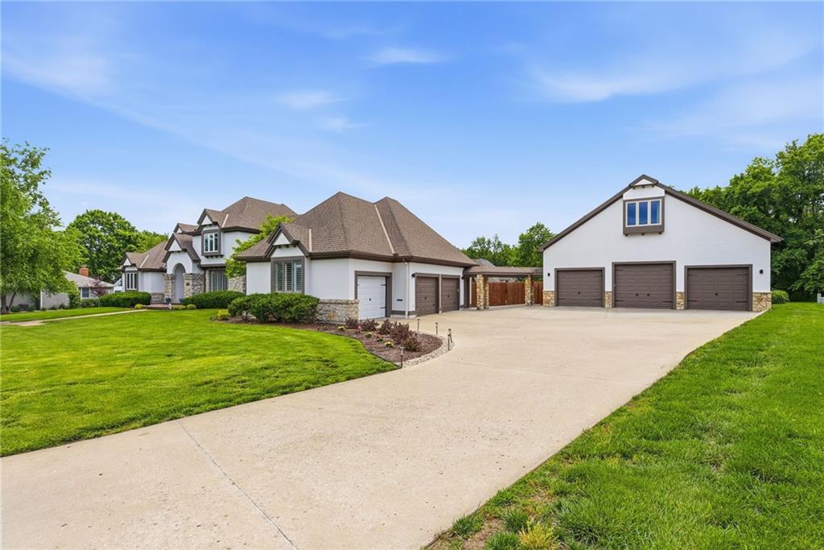
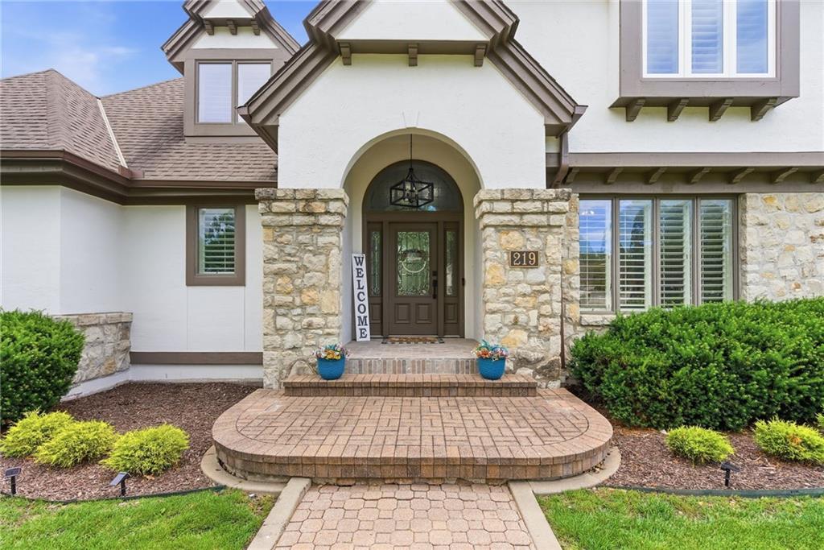
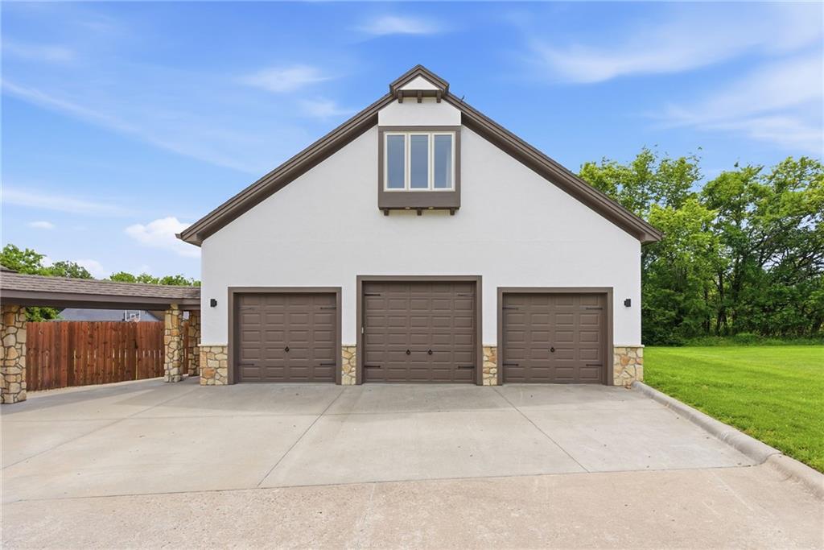
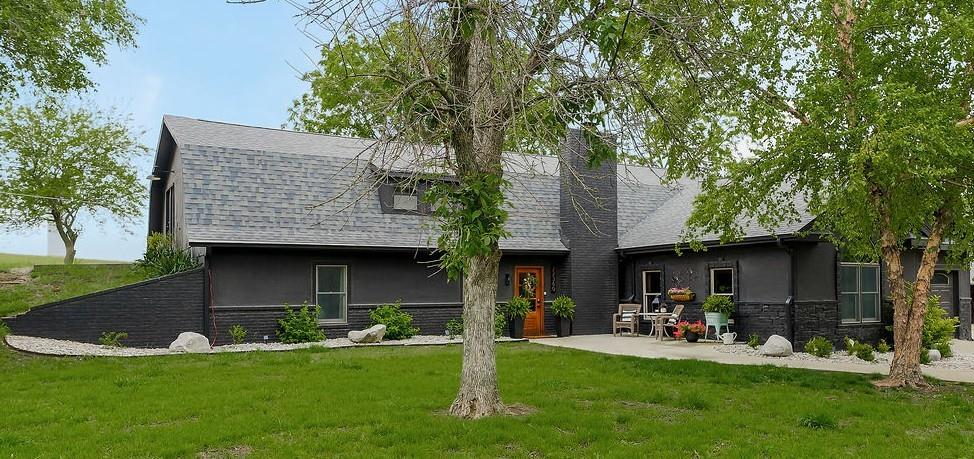
Beautifully designed and impressively spacious, this 5-bedroom, 5.2 bath home sits on a generous.5-acre estate lot and offers room to live, gather, and entertain in style. From the striking exterior with stone accents, and a manicured lawn to the bright open interior, this home makes a memorable first impression. The main living areas feature soaring ceilings, abundant natural light, plantation shutters, and stunning oversized tile flooring that creates a clean, modern feel throughout. The open flow between the living room, dining area, and kitchen makes everyday living easy and entertaining effortless. The kitchen offers generous cabinetry, a large island, updated finishes, and great connection to the main living spaces, lets not forget about the sunroom that allows lots of natural light. The spacious primary suite provides a comfortable retreat with large windows and a beautifully finished bath featuring elegant tilework and plenty of room to unwind. The finished basement is a standout feature with a rustic look, feels like two houses in one. This beautiful home offers incredible additional living space in the lower level with stone accents, a wet bar/entertaining area, recreation space, and room for movie nights, game days, hobbies, or hosting guests. Outside, enjoy the privacy and flexibility of a half-acre lot, plus an oversized garage setup that provides excellent parking, storage, and functionality. With 5 bedrooms, 4 full baths, 2 half baths, multiple living areas, and a finished lower level, this home offers the space, style, and versatility buyers are looking for. From the main house to the breezeway, this home offers another garage that could hold 4 more cars or a RV. This garage could also be used as a guest house with the right imagination; it has a full bathroom on the main floor that will need flooring as well as the upstairs. This is a home that you do not want to MISS!
Estimate only — taxes, insurance, and HOA vary. Confirm exact figures with a lender.
Elementary
Paola
Middle
Paola
High
Paola
Paola school district. Assigned schools per the MLS record — verify enrollment boundaries with the district.
$397,250
Median list price
98
Homes for sale
$895,000
House28265 Overbrook Road · Paola, KS · 66071
Listing courtesy of Keller Williams Realty Partners Inc.
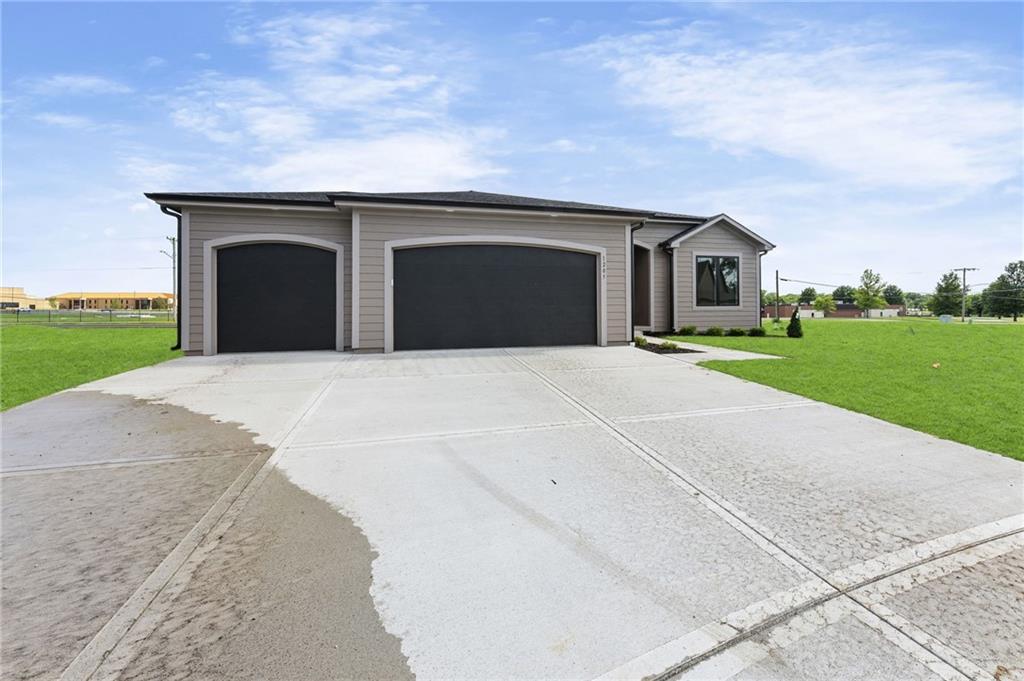
$619,000
House1205 Cottonwood Court · Paola, KS · 66071
Listing courtesy of Crown Realty
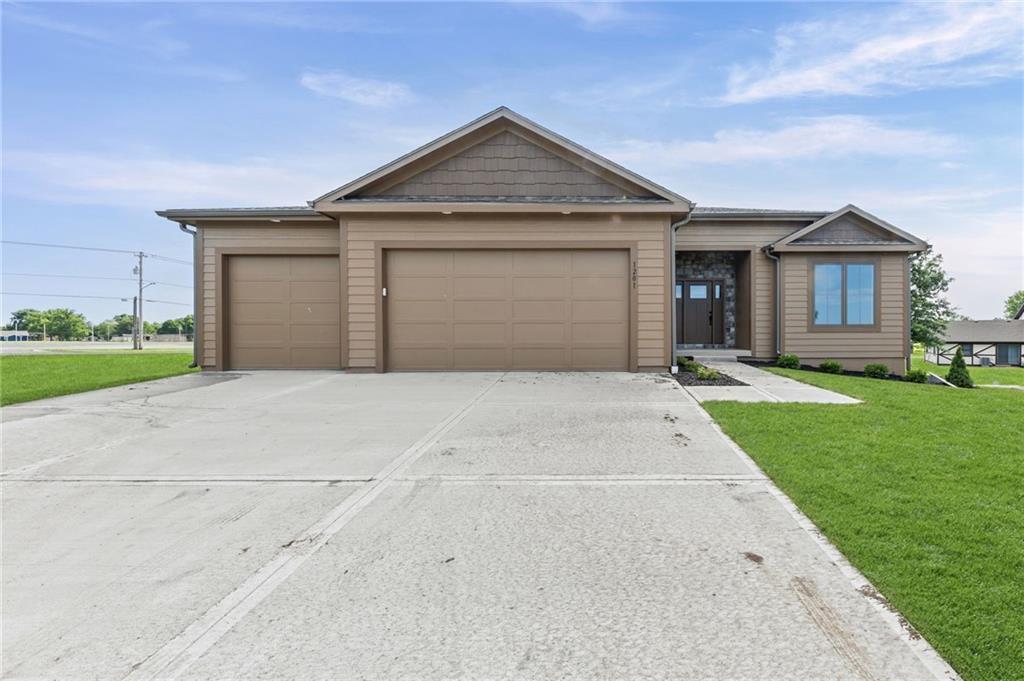
$629,000
House1201 Cottonwood Court · Paola, KS · 66071
Listing courtesy of Crown Realty
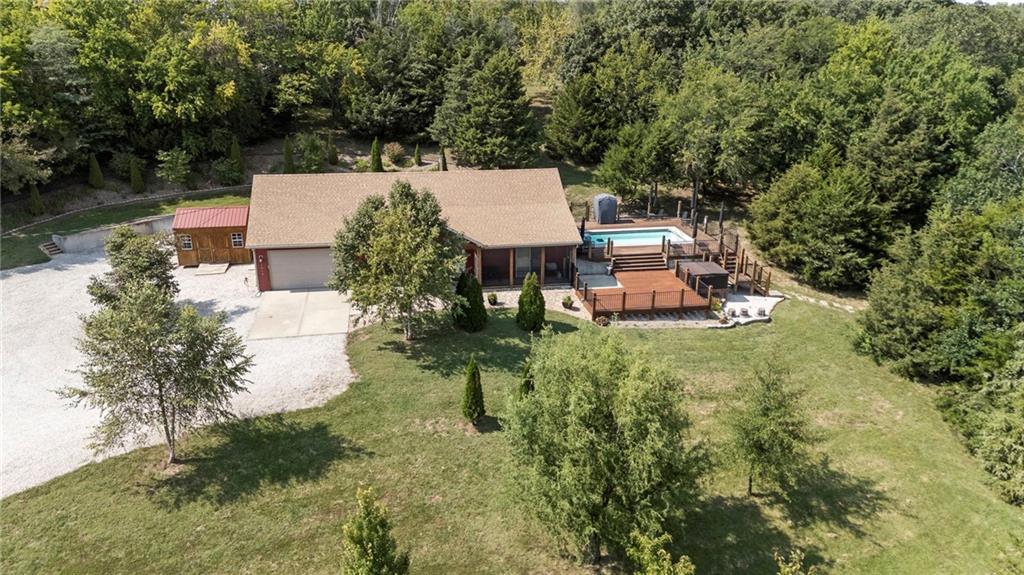
$725,000
House28818 W 303rd Street · Paola, KS · 66071
Listing courtesy of Platinum Realty LLC
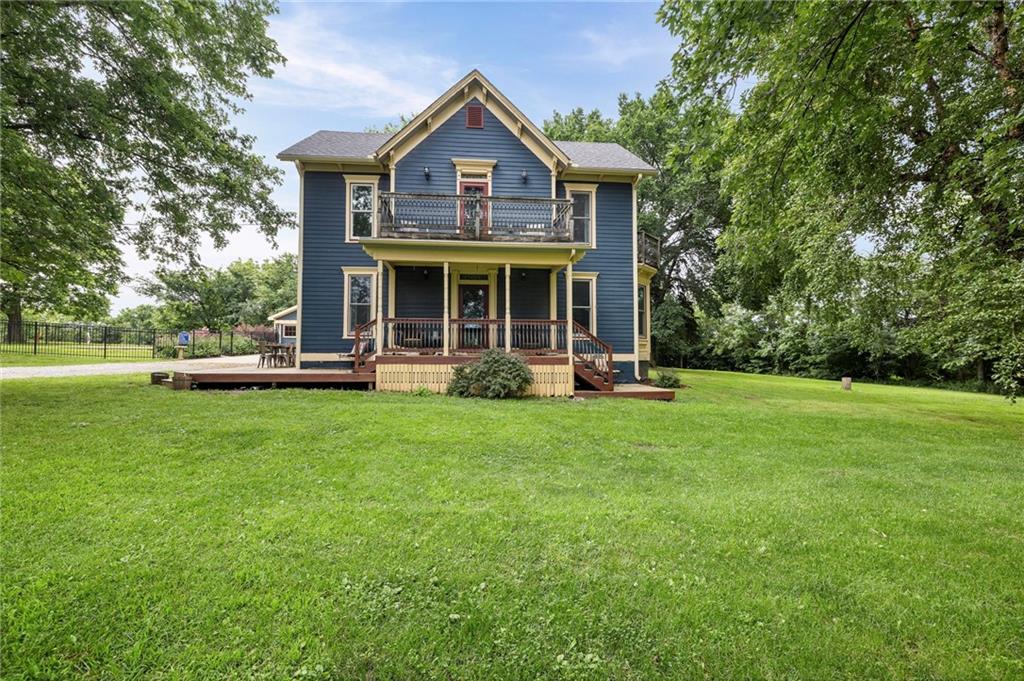
$615,000
House24126 K 7 Highway · Fontana, KS · 66026
Listing courtesy of Real Broker, LLC
$649,900
House22360 W 303rd Street · Paola, KS · 66071
Listing courtesy of Elite Homes Realty
Listing courtesy of RE/MAX Heritage
Listing data provided in part by Heartland MLS and deemed reliable but not guaranteed. MLS #HMS2621879.