

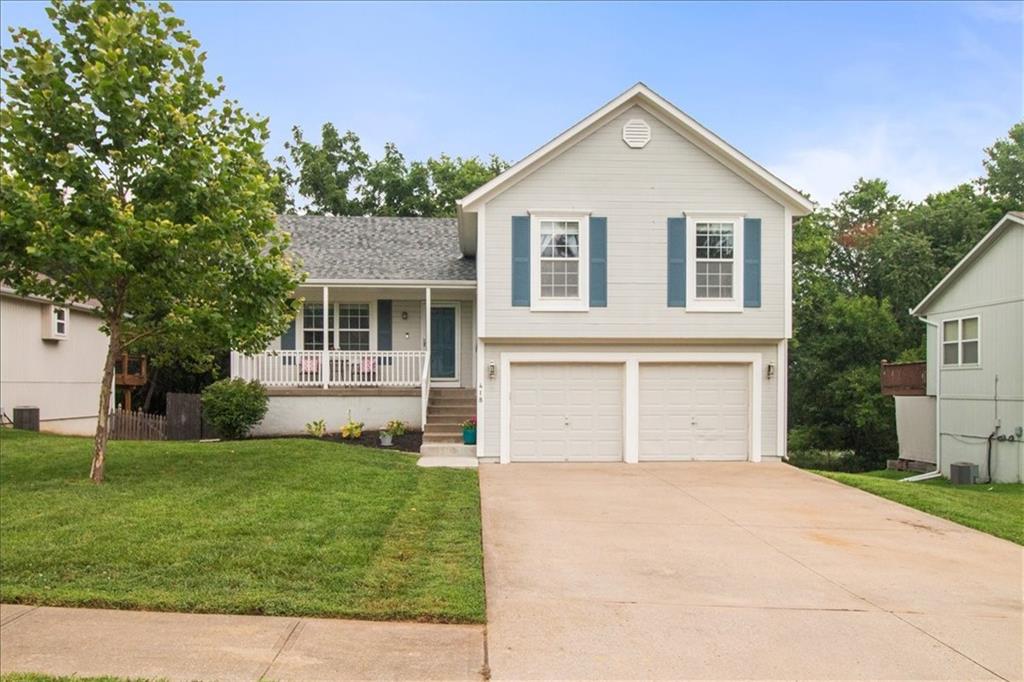
$349,900
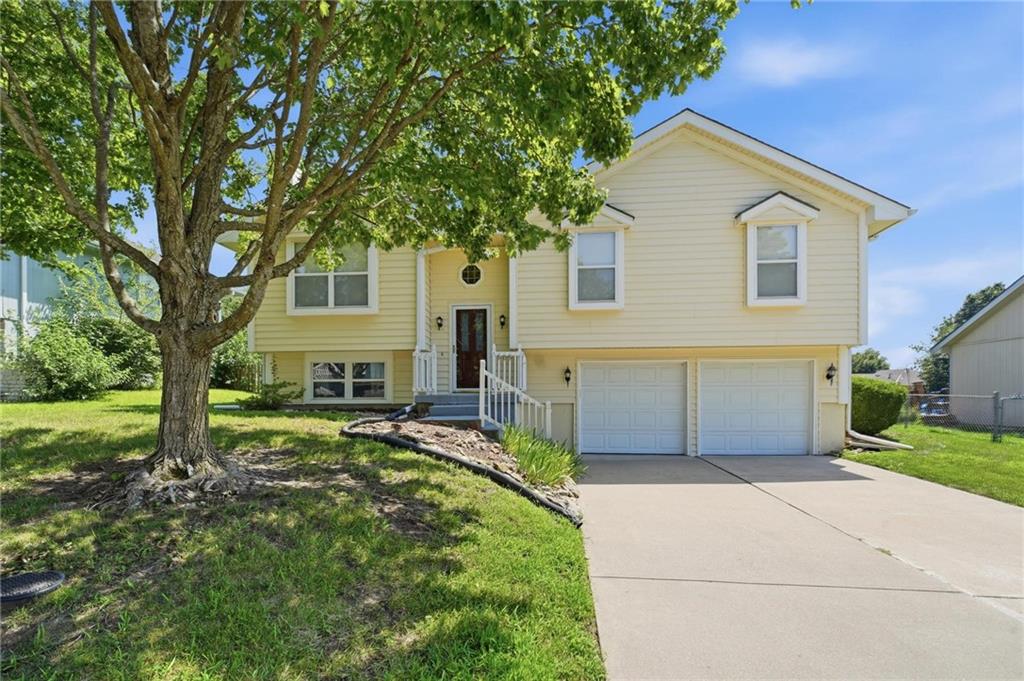
House418 Granite Drive · Raymore, MO · 64083
- 4 bd
- 4 ba
- 1,921 sqft
Listing courtesy of RE/MAX Heritage
$414,900 · 5 bd · 4 ba · 2,450 sqft · Built 2021
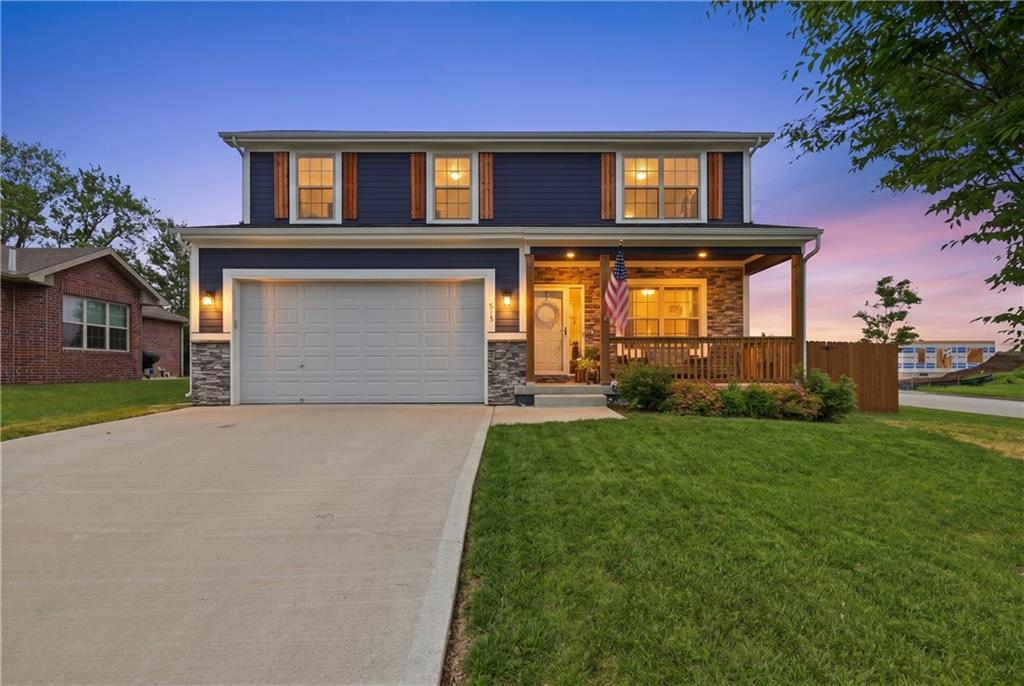
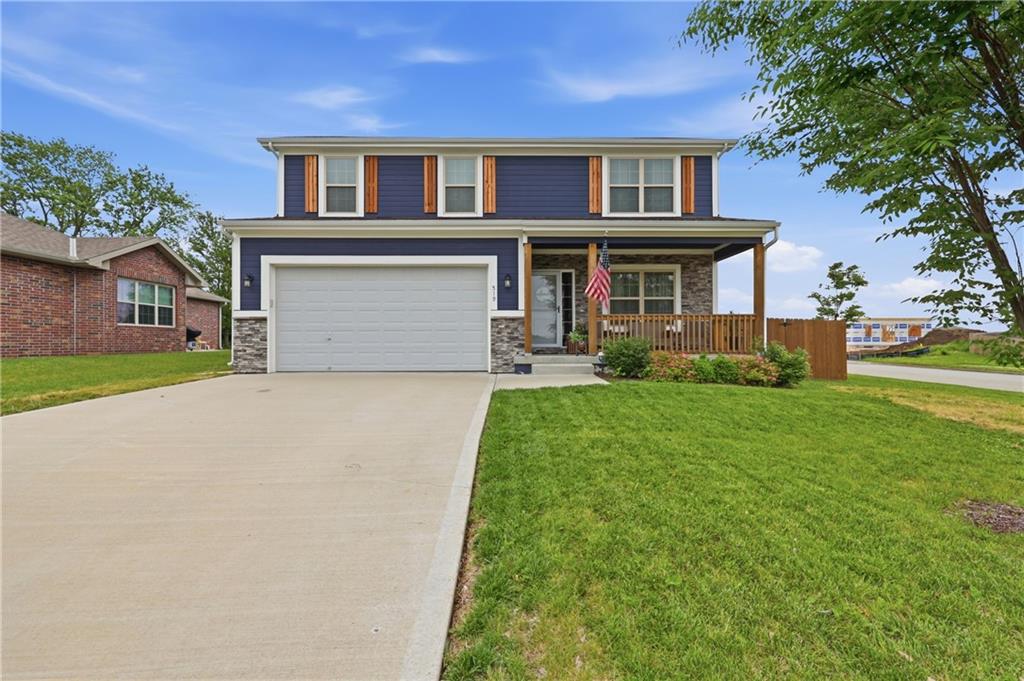
$414,900
519 Coleman Drive · Belton, MO · 64012
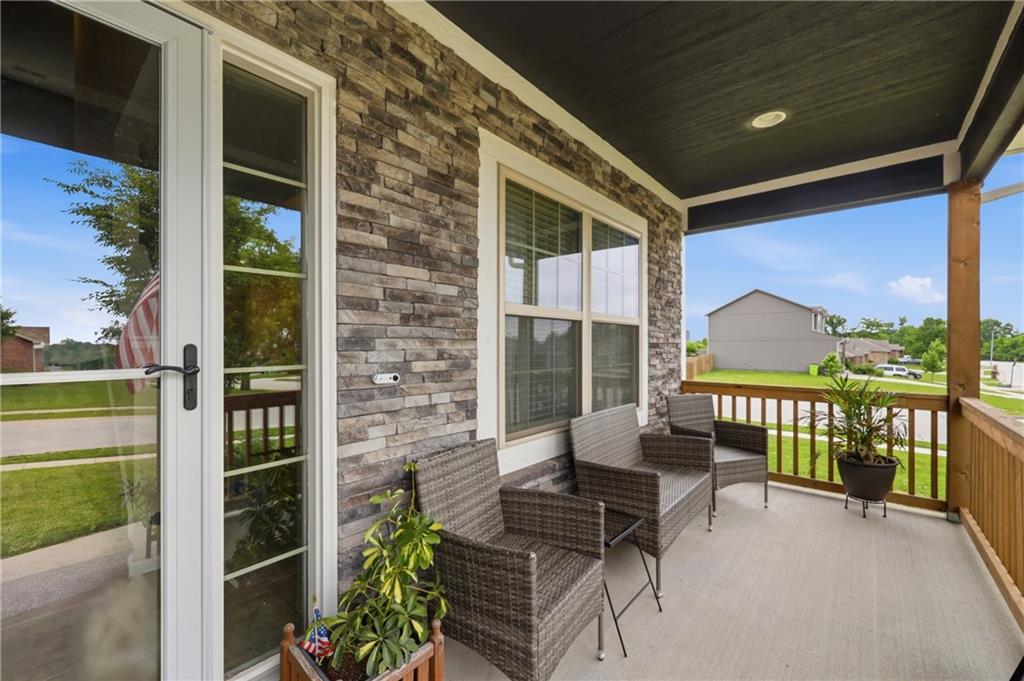
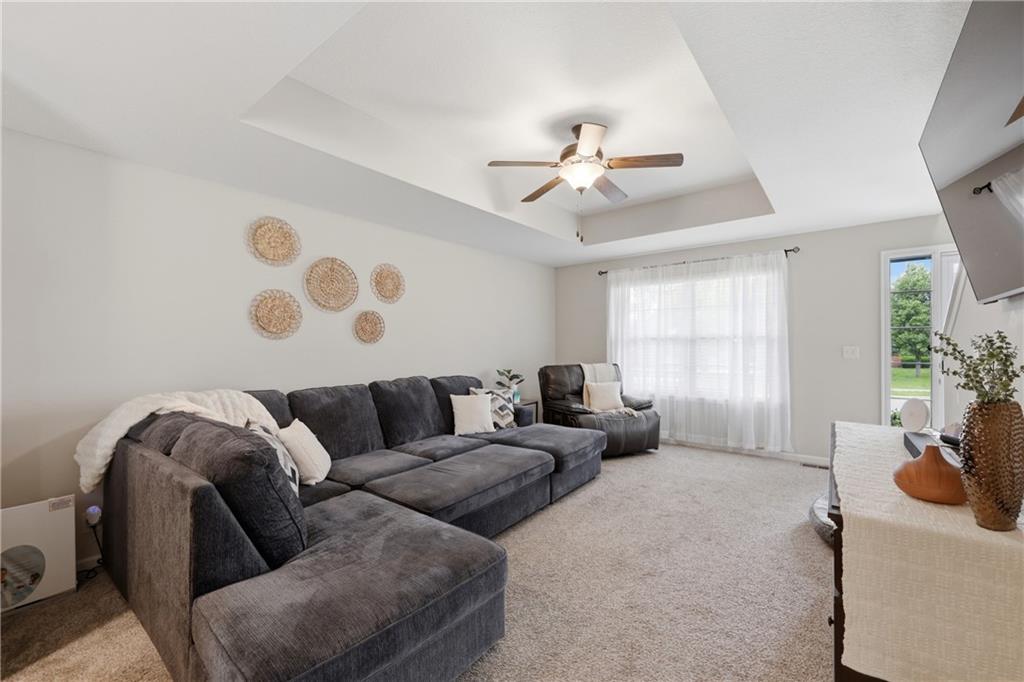
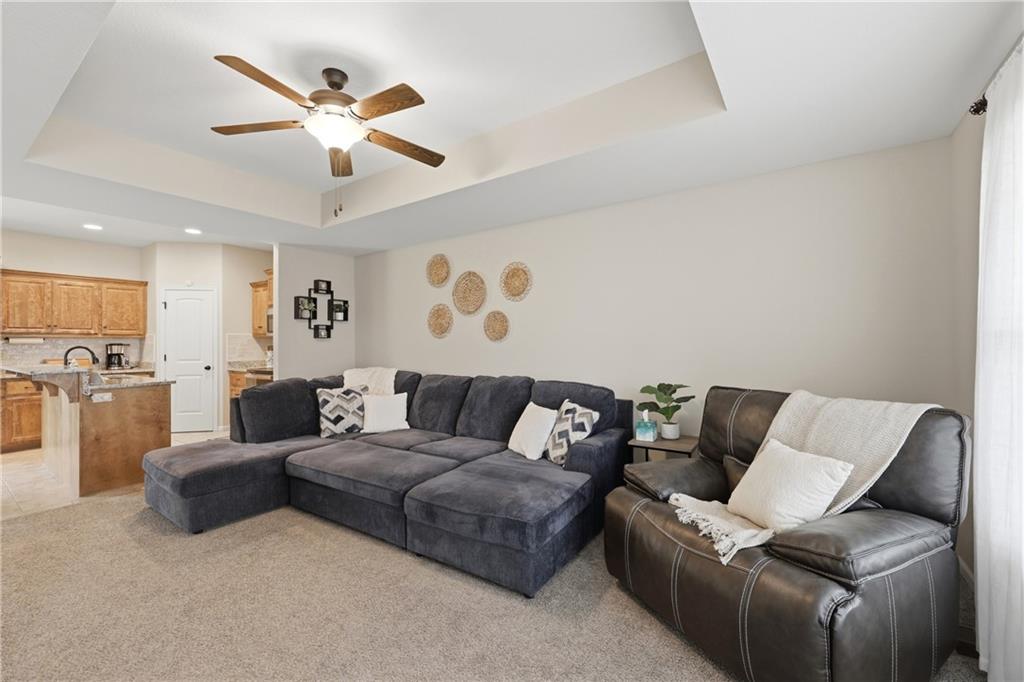
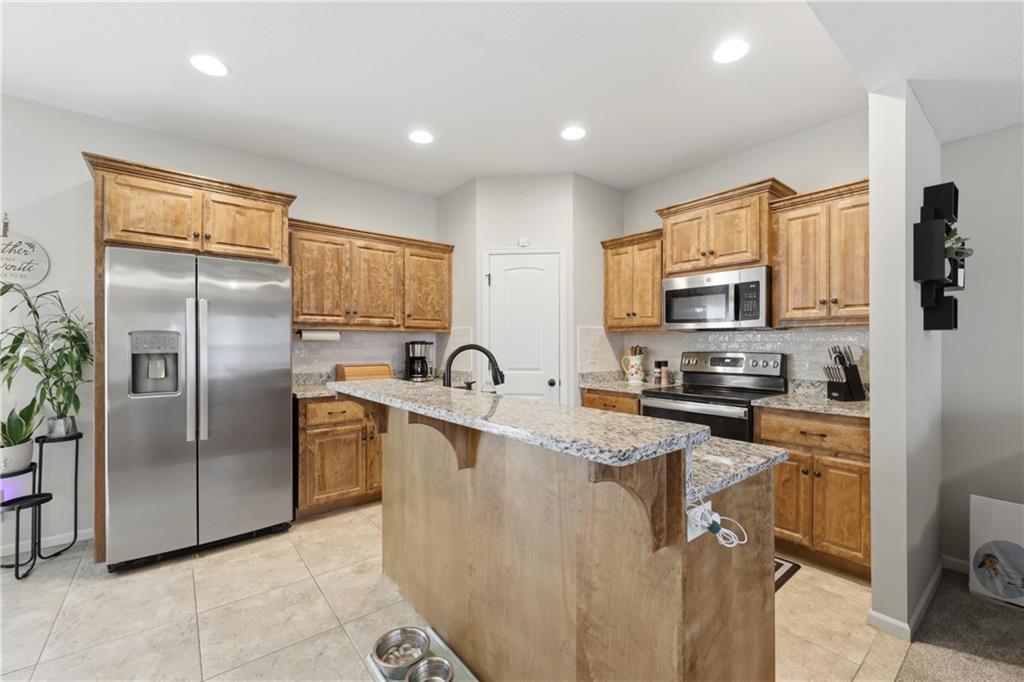
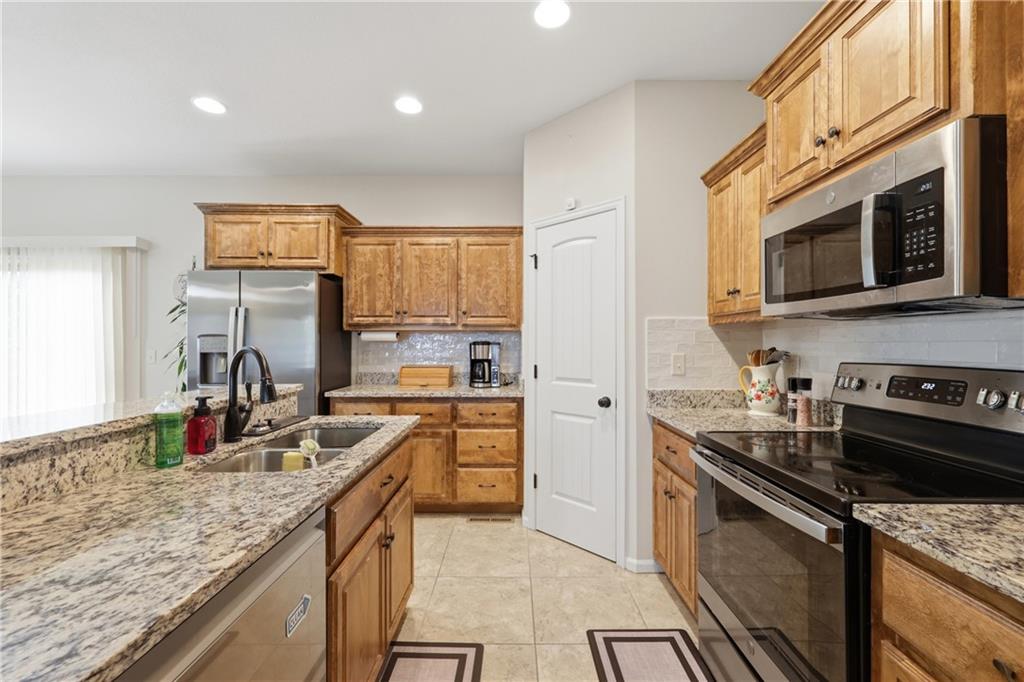
The best country front porch on this nearly new 2 story home! So much space for the money with this great 5-bedroom home plus loft and lower-level finished family room. Spacious mudroom area off the garage with half bath and island kitchen with granite counters and so much storage. Large laundry room on the main level. Upstairs features large primary suite with whirlpool tub, separate shower and walk-in closet. Bedroom 2 converted to a secondary closet, but easy to change back if needed. Loft area could be hang-out space or home office. The lower-level features family room, 5th bedroom or home office and a full bath. Lots of storage space remains in the large furnace room. New French drain on the North side of the home to help with exterior drainage, and new wood shutters. Quiet neighborhood with lots of flat streets for taking a walk. Nearby conveniences; restaurants and shopping in Belton and Raymore. Close to Honeywell Federal Manufacturing & Technologies and Belton Regional Medical Center and I-49 if you are headed to the airport or Branson.
Estimate only — taxes, insurance, and HOA vary. Confirm exact figures with a lender.
Elementary
Cambridge
Middle
Belton
High
Belton
Belton school district. Assigned schools per the MLS record — verify enrollment boundaries with the district.
$343,000
Median list price
59
Homes for sale
$349,900
House418 Granite Drive · Raymore, MO · 64083
Listing courtesy of RE/MAX Heritage
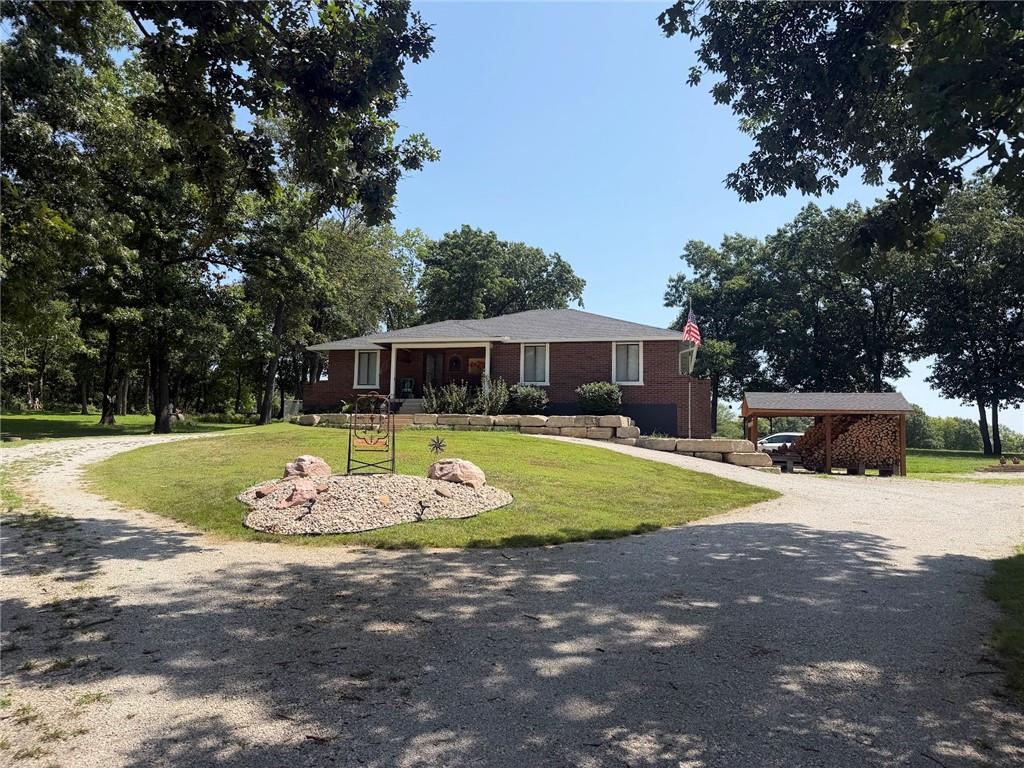
$465,000
House21801 S Martha Road · Peculiar, MO · 64078
Listing courtesy of ReeceNichols - Lees Summit
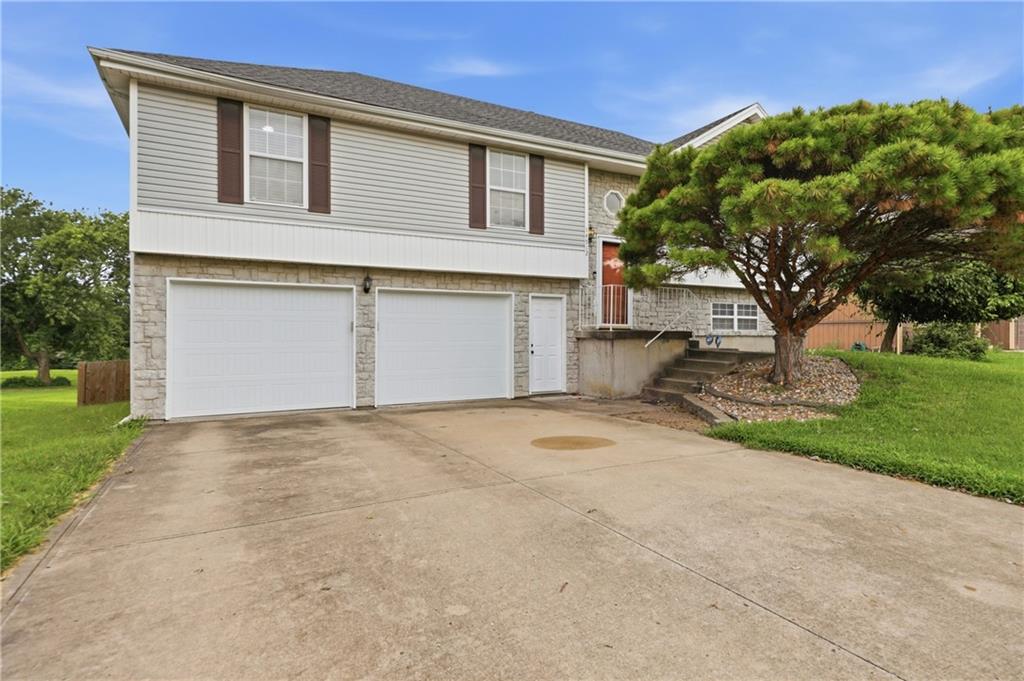
$320,000
House14512 Bristol Avenue · Grandview, MO · 64030
Listing courtesy of Weichert Realtors - Generations
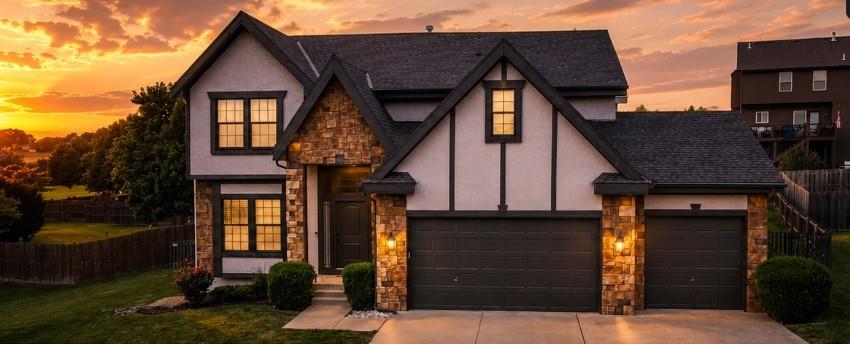
$474,000
House1304 Aberdeen Circle · Raymore, MO · 64083
Listing courtesy of United Country Real Estate Buckhorn Land and Realty
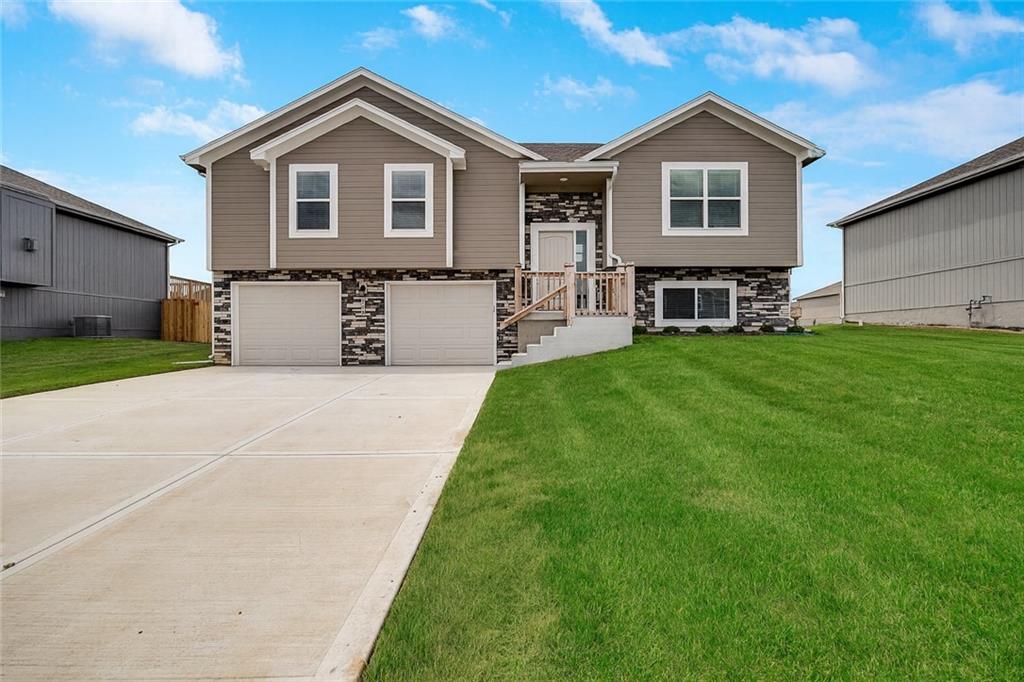
$349,900
House508 Foxglove Lane · Raymore, MO · 64083
Listing courtesy of Fitz Osborn Real Estate LLC
$315,000
House505 Blue Grass Drive · Raymore, MO · 64083
Listing courtesy of Real Broker, LLC-MO
Listing courtesy of Weichert, Realtors Welch & Co.
Listing data provided in part by Heartland MLS and deemed reliable but not guaranteed. MLS #HMS2621714.