

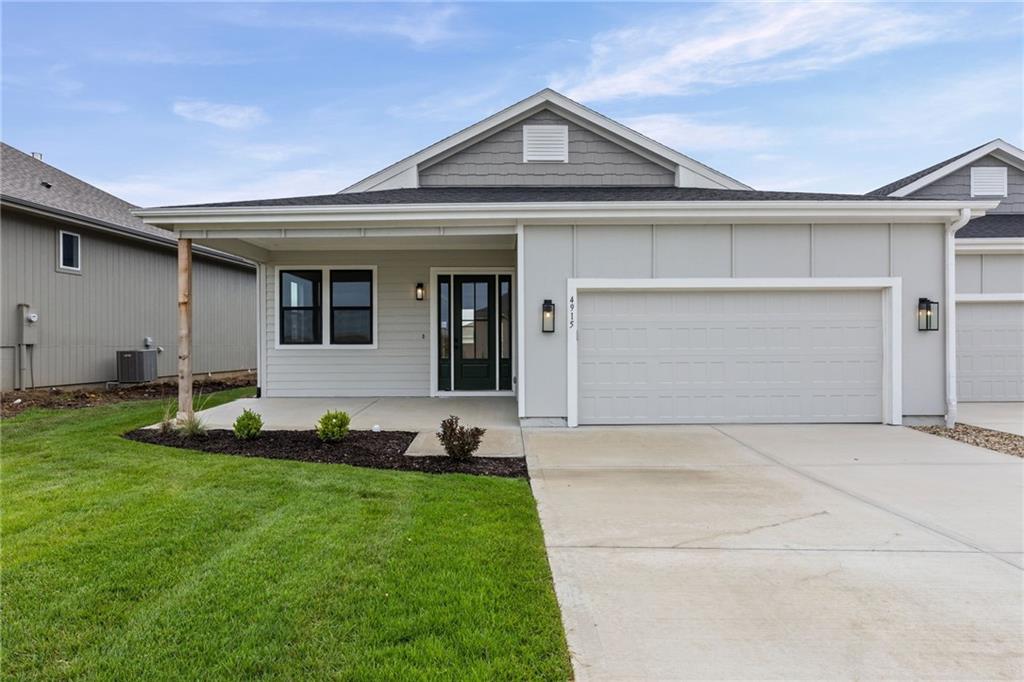
$430,000
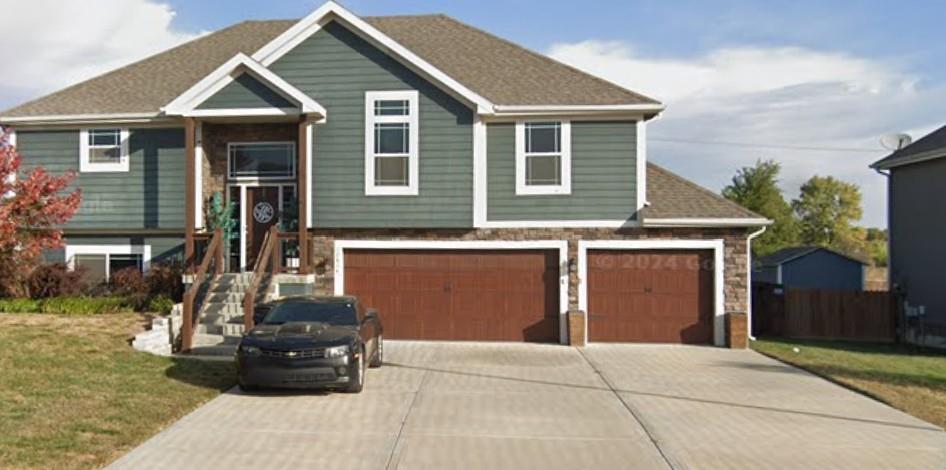
Villa4915 146th Street · Basehor, KS · 66007
- 4 bd
- 3 ba
- 2,236 sqft
Listing courtesy of Weichert, Realtors Welch & Co.
$472,900 · 3 bd · 3 ba · 2,181 sqft · Built 2027
$472,900
14552 Amanda Lane · Basehor, KS · 66007
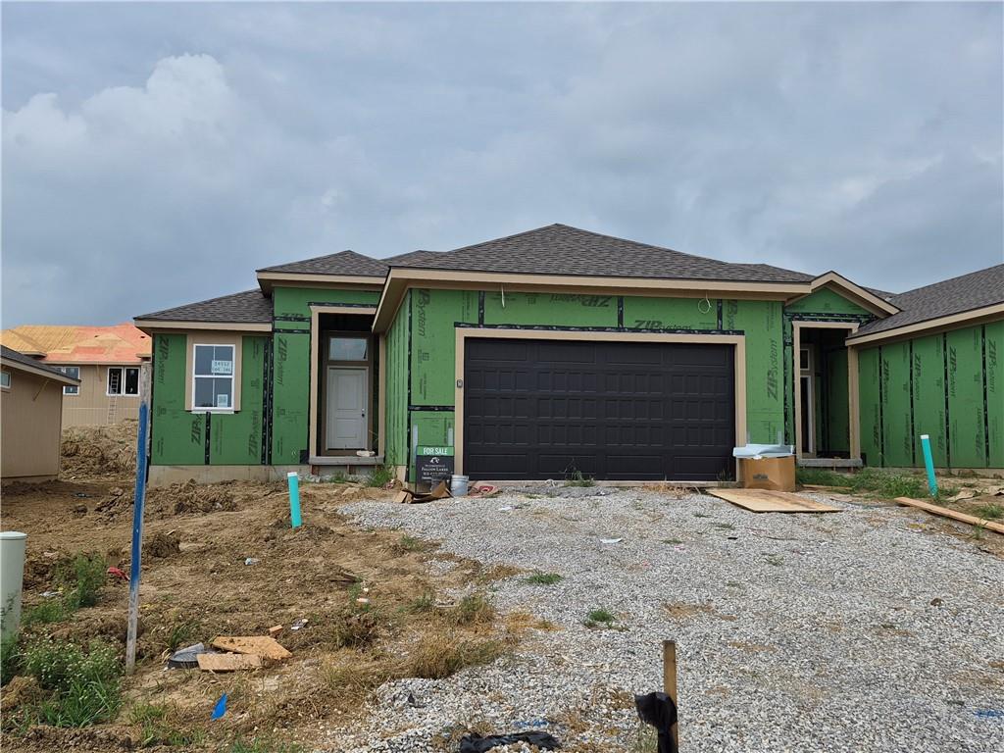
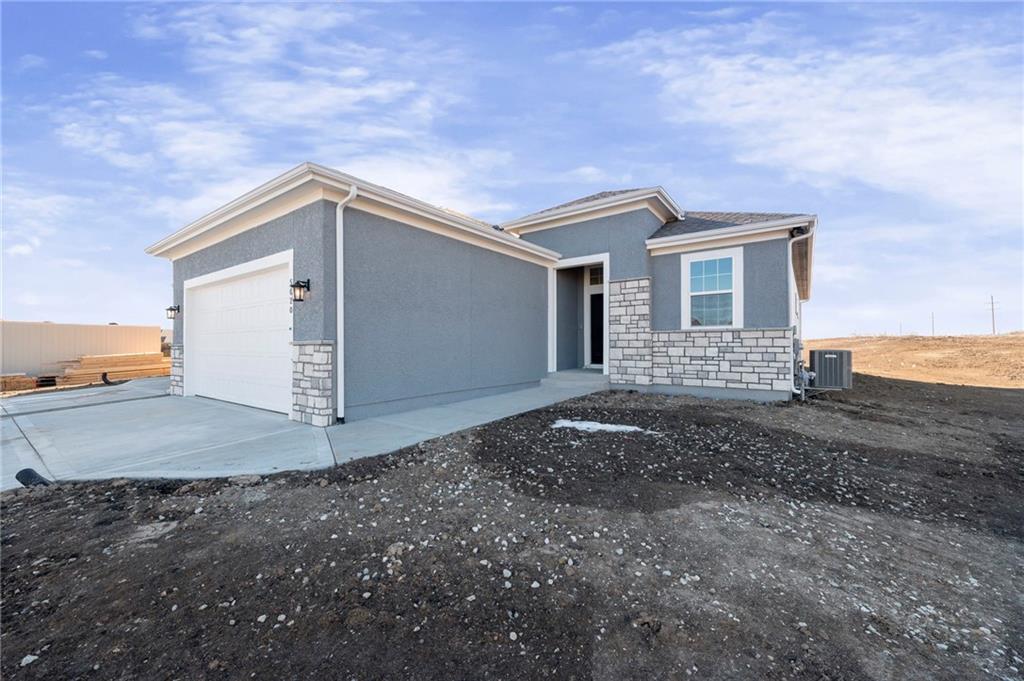
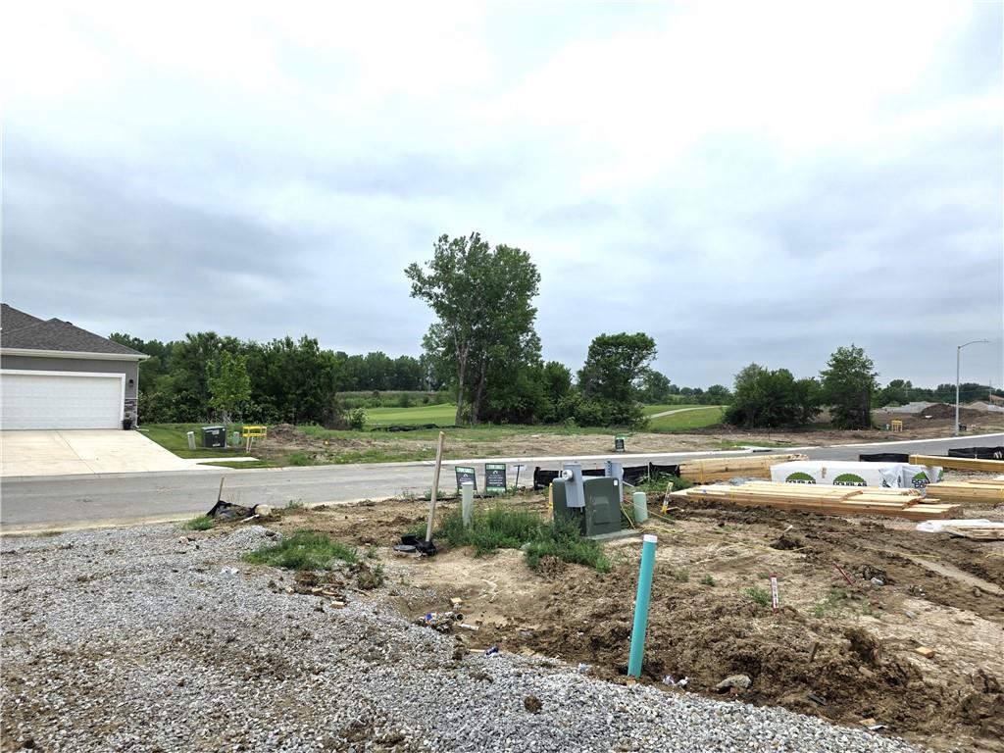
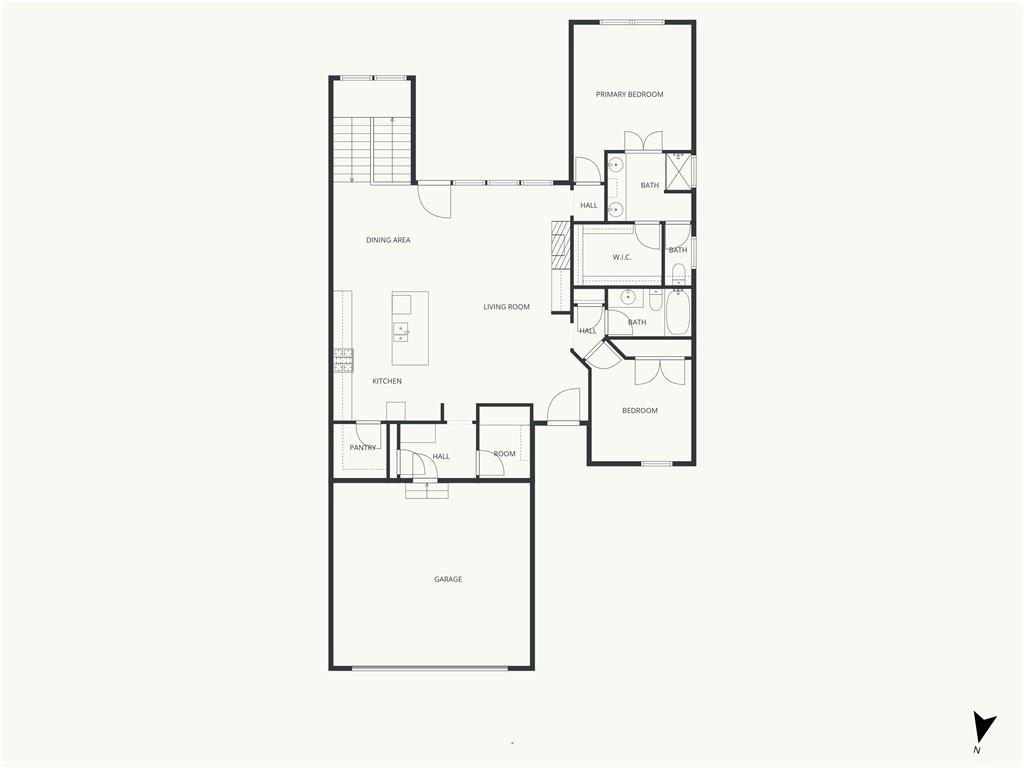
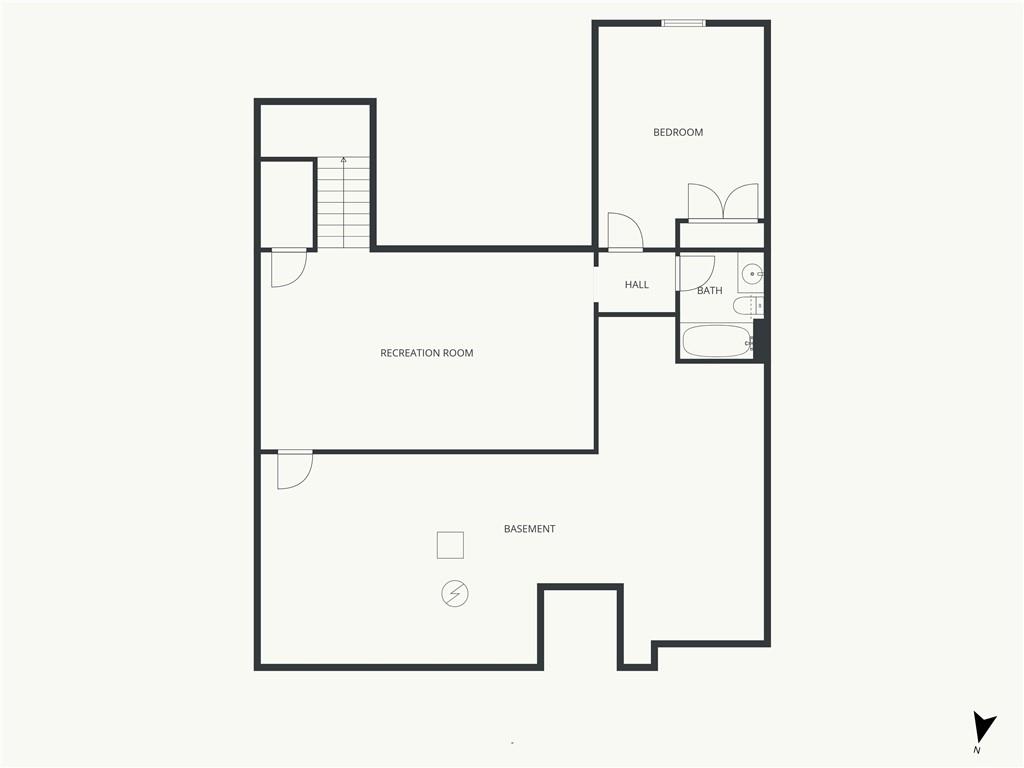
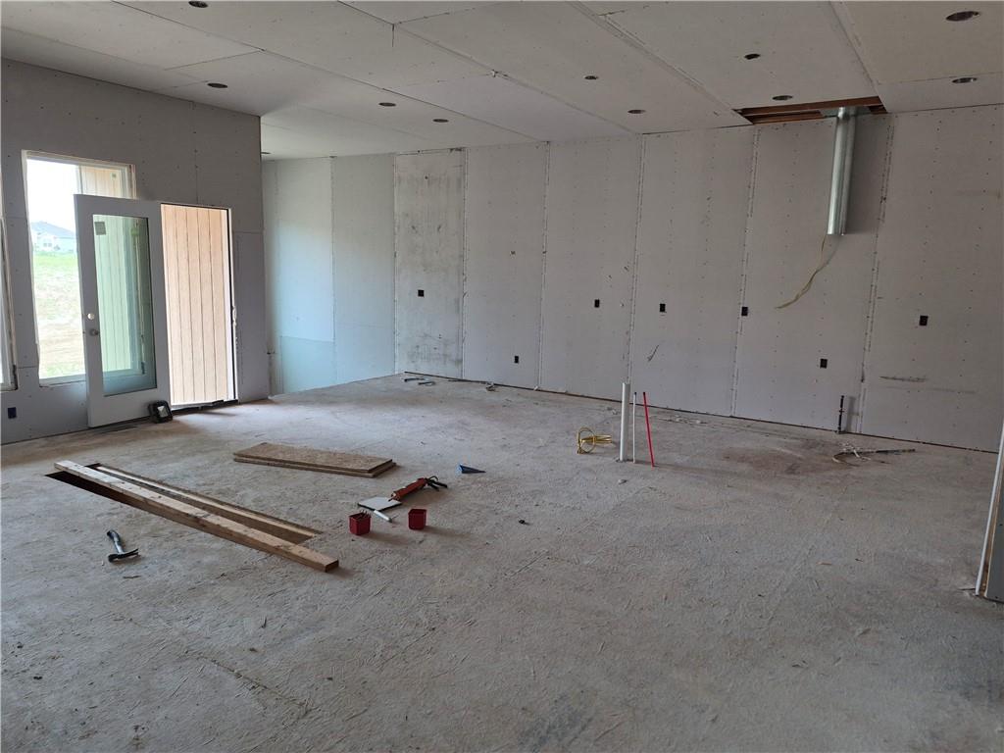
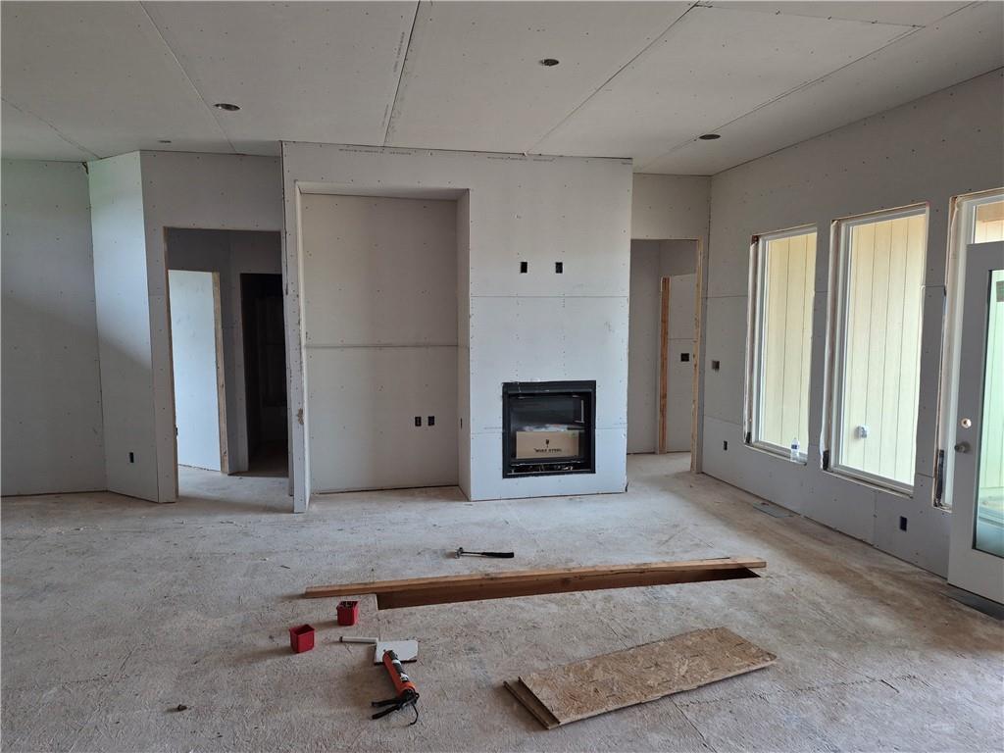
Grayson plan by New Mark Homes on Lot 16L. FINISHED PHOTOS and TOUR ARE OF ANOTHER BUT SIMILAR HOME. THIS HOME IS UNDER CONSTRUCTION. Estimated Completion is late Fall 2026. This very popular plan with all the upgrades has two bedrooms and baths on the main floor and one bedroom and bath finished on the lower level along with a second living area. Still lots of storage and plenty of room for a fourth bedroom/office. The covered deck allows for relaxing comfortably with 3 sided protection from wind/rain! Standard upgrades include a wall oven, gas cooktop, and a quartz top on the expanded kitchen island and cabinets. All homes in Falcon Lakes come with a fully sodded yard and sprinkler system. The HOA in the Highlands covers lawn maintenance (includes lawn treatments), sprinkler turn on and winterization, landscape maintenance and snow removal over two inches as well as paint, roof and gutters as needed. $230/month. There is also a Master HOA fee of $600/year for the subdivision amenities and common ground maintenance. Falcon Lakes is a lovely GOLF COURSE community with convenient highway access to easily reach all parts of the metro area. The Legends Shopping and Entertainment district is just 10 minutes away and the airport is 30 minutes. Highly acclaimed Basehor-Linwood Schools!
Estimate only — taxes, insurance, and HOA vary. Confirm exact figures with a lender.
Elementary
Basehor
Middle
Basehor-Linwood
High
Basehor-Linwood
Basehor-Linwood school district. Assigned schools per the MLS record — verify enrollment boundaries with the district.
$472,900
Median list price
91
Homes for sale
$430,000
Villa4915 146th Street · Basehor, KS · 66007
Listing courtesy of Weichert, Realtors Welch & Co.
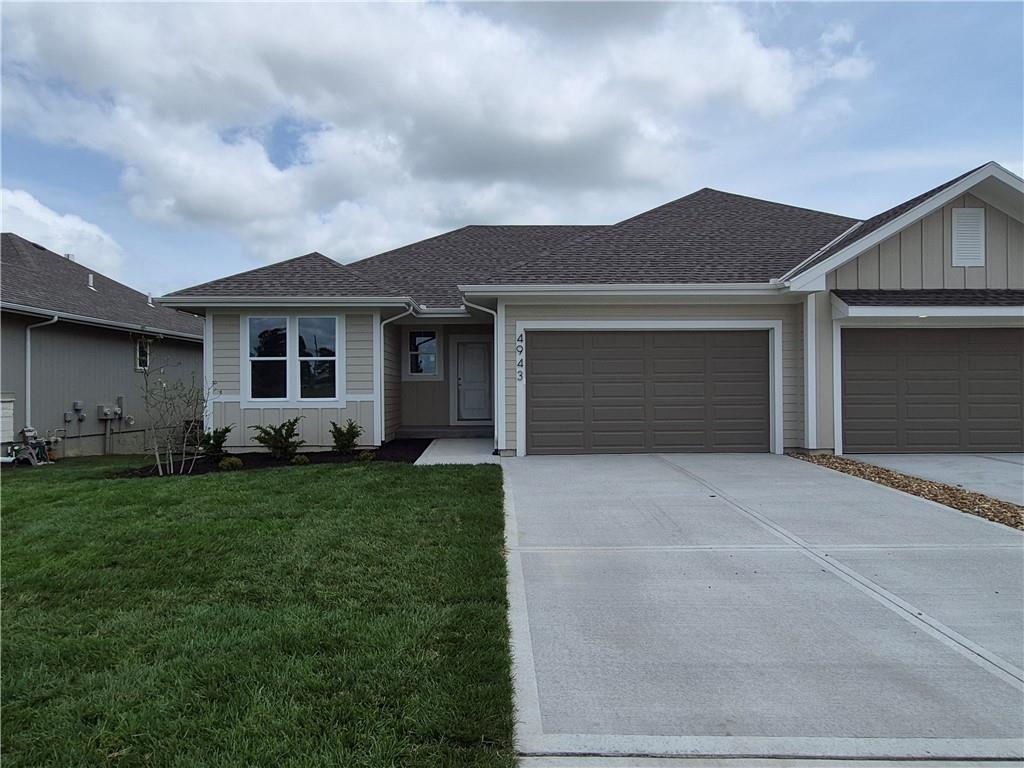
$468,500
Villa4943 146th Street · Basehor, KS · 66007
Listing courtesy of Weichert, Realtors Welch & Co.
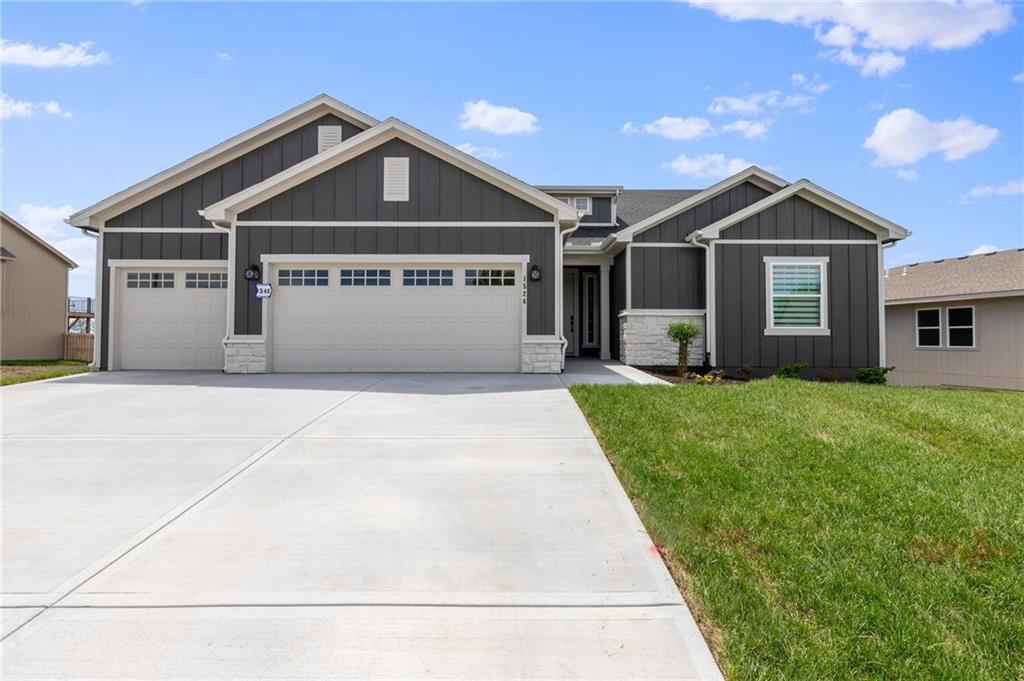
$569,375
House1526 N 162nd Circle · Basehor, KS · 66007
Listing courtesy of ReeceNichols - Lees Summit
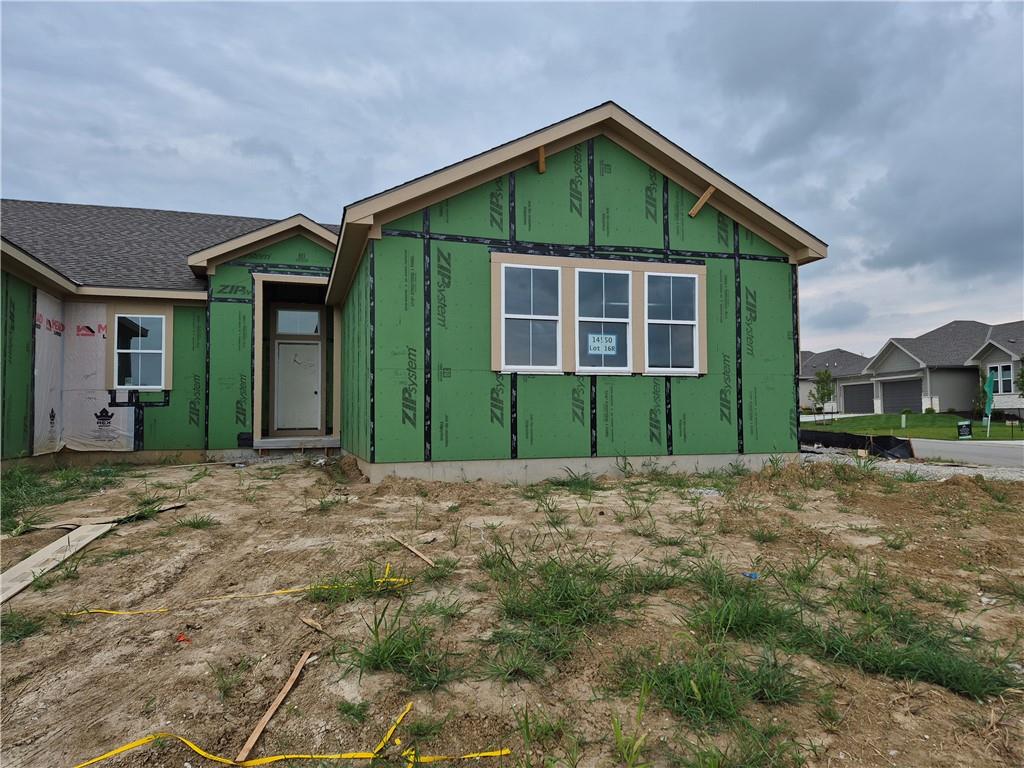
$477,950
Villa14550 Amanda Lane · Basehor, KS · 66007
Listing courtesy of Weichert, Realtors Welch & Co.
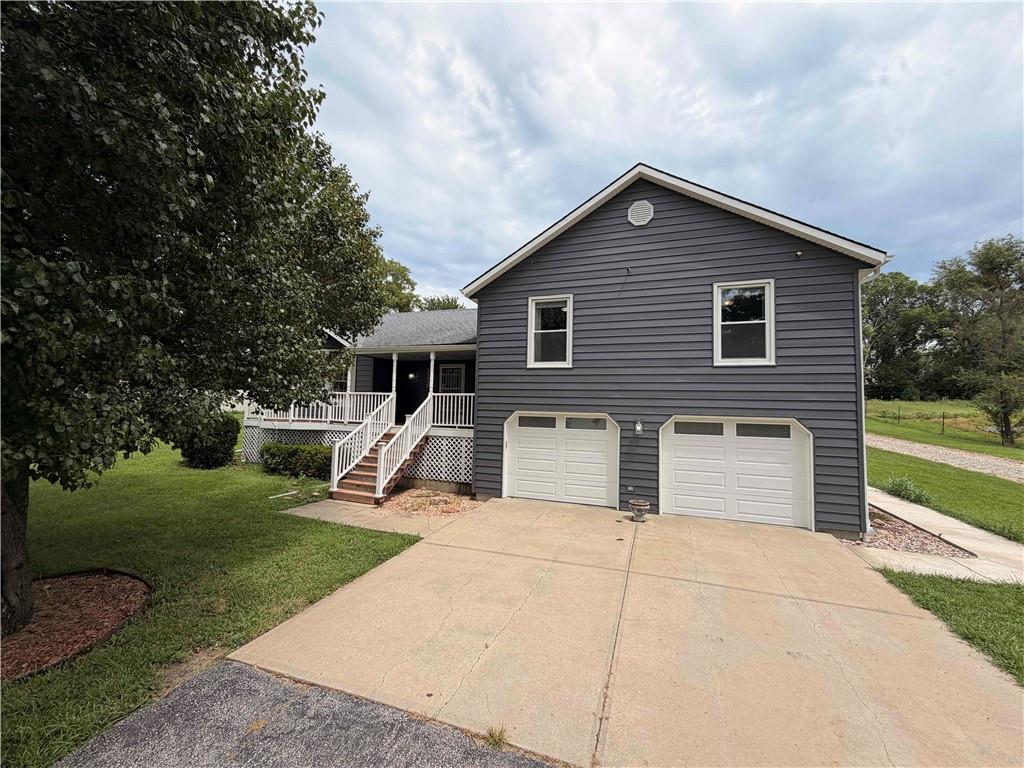
$395,000
House3135 N 131st Street · Kansas City, KS · 66109
Listing courtesy of Compass Realty Group
 Coming Soon
 $425,000
House12814 Lathrop Avenue · Kansas City, KS · 66109
Listing courtesy of Real Broker, LLC-MO
Listing courtesy of Weichert, Realtors Welch & Co.
Listing data provided in part by Heartland MLS and deemed reliable but not guaranteed. MLS #HMS2621637.