

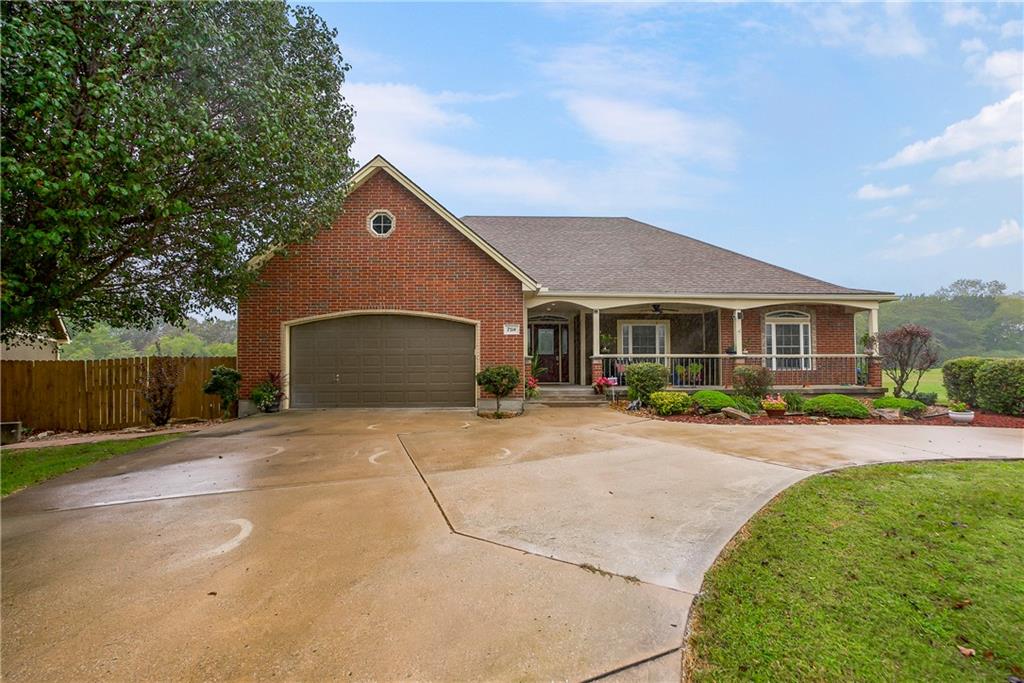
For Sale
$824,900
House7514 S Buckner Tarsney RoadGrain Valley, MO 64029
- 5 bd
- 4 ba
- 4,500 sqft
$899,000 · 4 bd · 5 ba · 4,621 sqft · Built 2003
$899,000
30704 Adams Cemetery Road · Grain Valley, MO · 64029
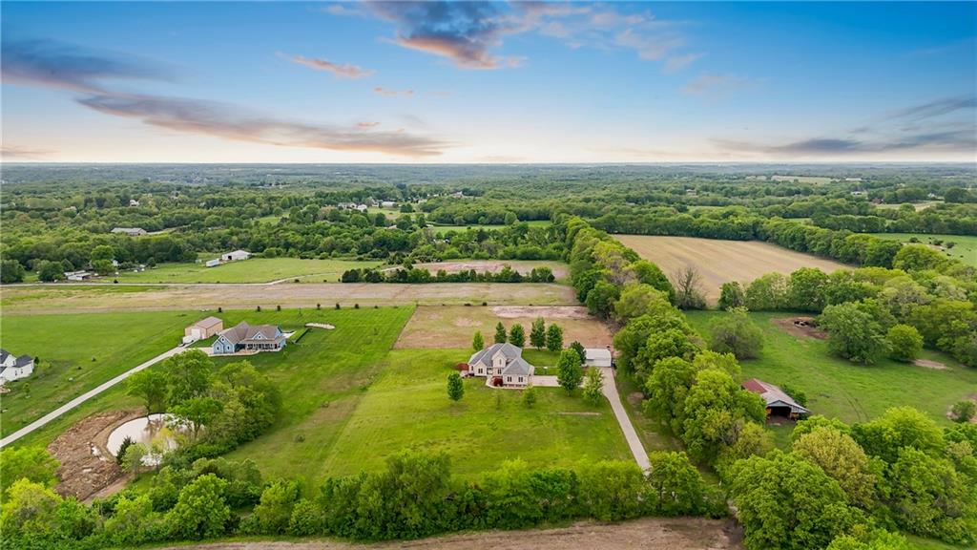
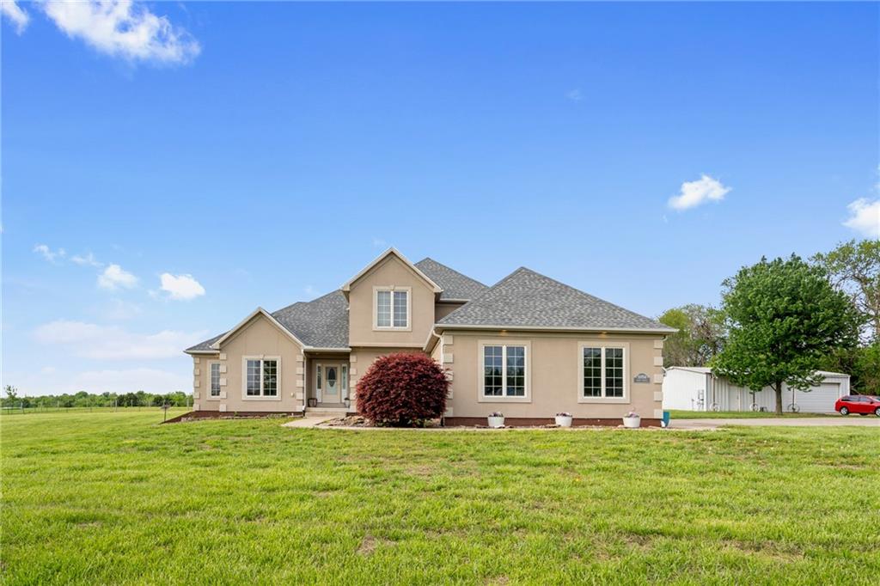
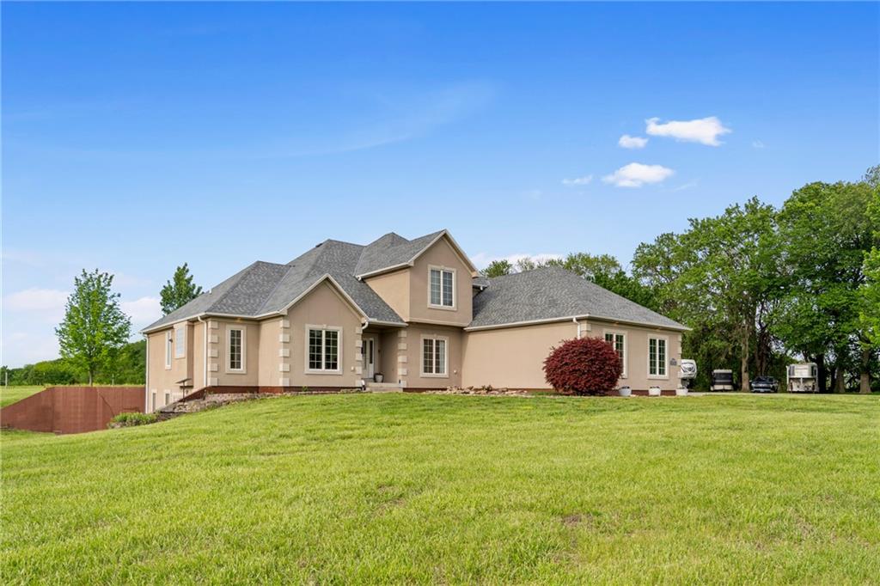
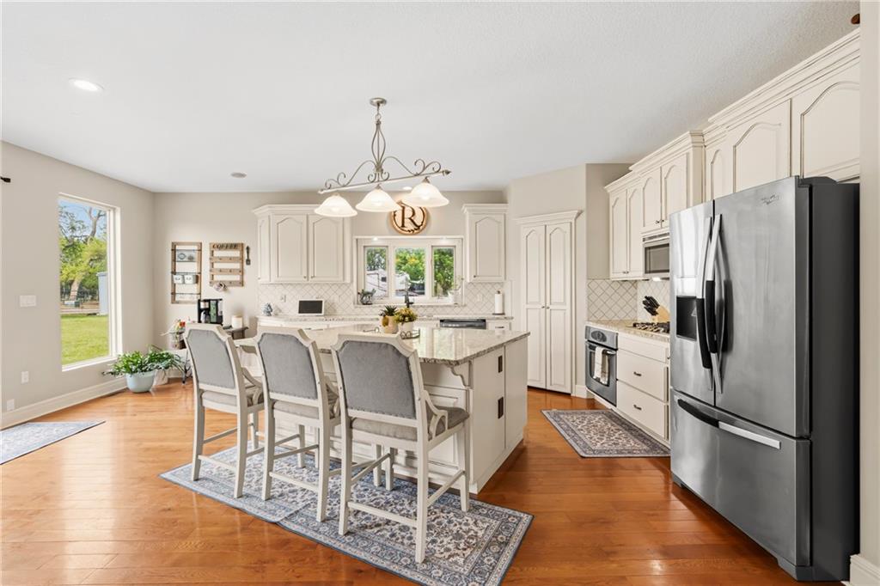
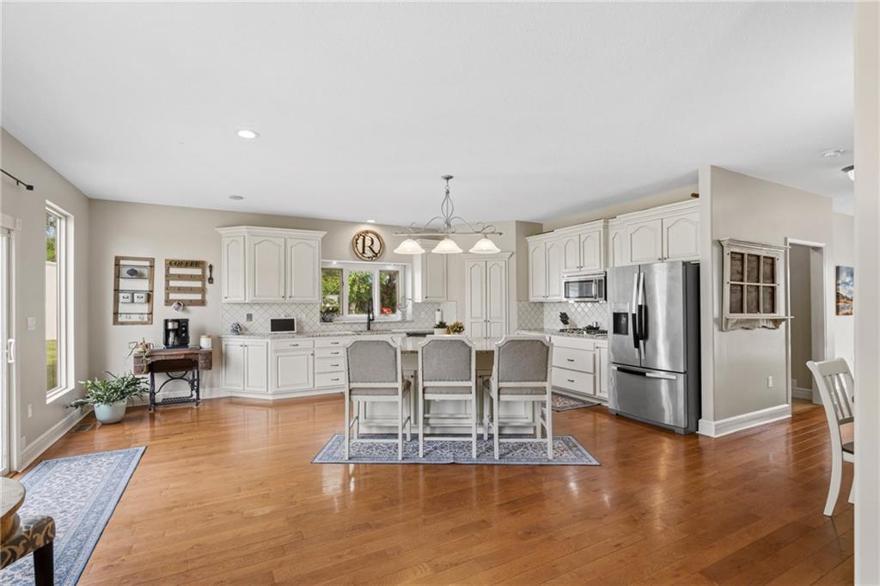
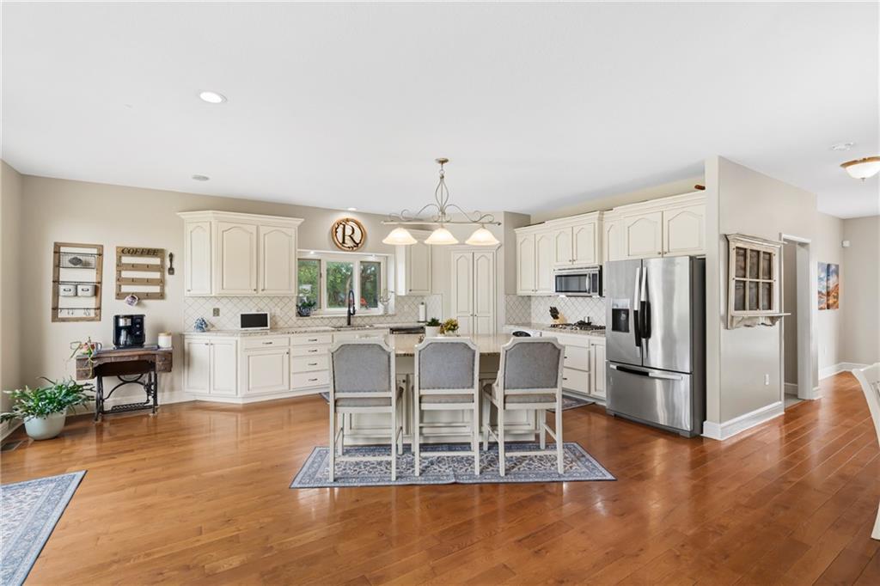
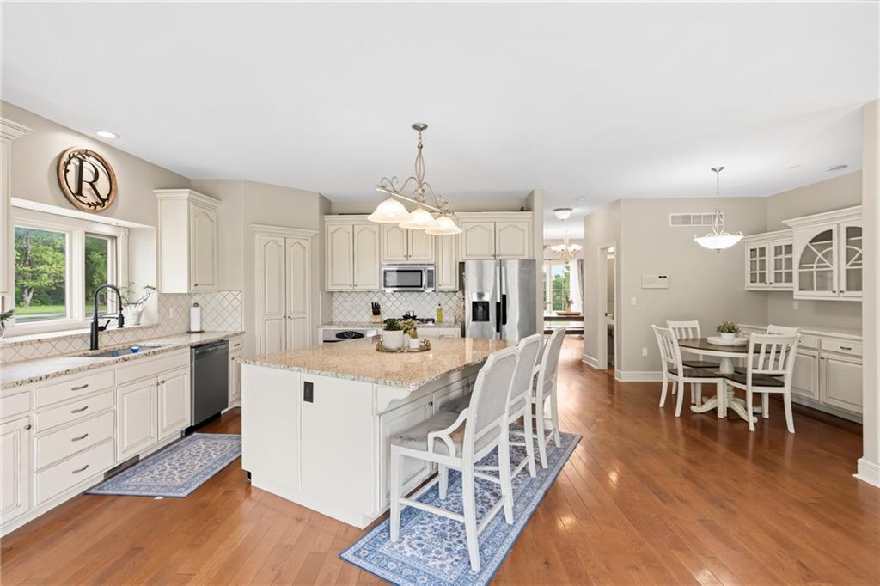
Whether you are seeking a private family estate or a high-end equestrian retreat, this 1.5-story masterpiece offers a lifestyle of unrivaled tranquility on 4.6 pristine acres—all while remaining just minutes from city conveniences. This property masterfully balances sophisticated architectural design with the quiet comforts of country living. Culinary Excellence The experience begins in the stunning sun-filled atrium, a grand entryway that bathes the home’s interior in natural light. At the heart of the residence lies a massive gourmet kitchen, complete with a walk-in pantry, a cozy breakfast nook, and a seamless flow into the Great Room. It is a space designed as much for quiet mornings as it is for grand-scale entertaining. Equestrian Ready This estate is a dream for horse lovers, featuring over 2 acres of securely fenced pasture ready for your animals. The massive plumbed outbuilding is a versatile powerhouse for any hobbyist, featuring a covered porch off the back. Private Suites • The Owner’s Retreat: Indulge in a spa-like escape featuring a spectacular custom shower and the everyday luxury of heated tile flooring. • Optimal Organization: Designed for the modern lifestyle, every bedroom in the home is equipped with a generous walk-in closet. • The Loft: An expansive upper-level loft provides an airy, flexible space—ideal for a sophisticated home library, an inspiring office, or a vibrant play zone. The Ultimate Entertainment Hub The finished walk-out lower level is a true destination. Featuring a full second kitchen, a dedicated media room for cinematic experiences, and a massive recreation area, this level offers the perfect footprint for multi-generational living or hosting guests in style. Modern innovation is front and center with a brand-new, super energy-efficient Geo-Thermal HVAC system, ensuring year-round comfort with a minimal footprint.
Estimate only — taxes, insurance, and HOA vary. Confirm exact figures with a lender.
Elementary
Mason Lee's Summit
Middle
Bernard Campbell
High
Lee's Summit North
Lee's Summit school district. Assigned schools per the MLS record — verify enrollment boundaries with the district.
$355,000
Median list price
55
Homes for sale
$824,900
House7514 S Buckner Tarsney RoadGrain Valley, MO 64029
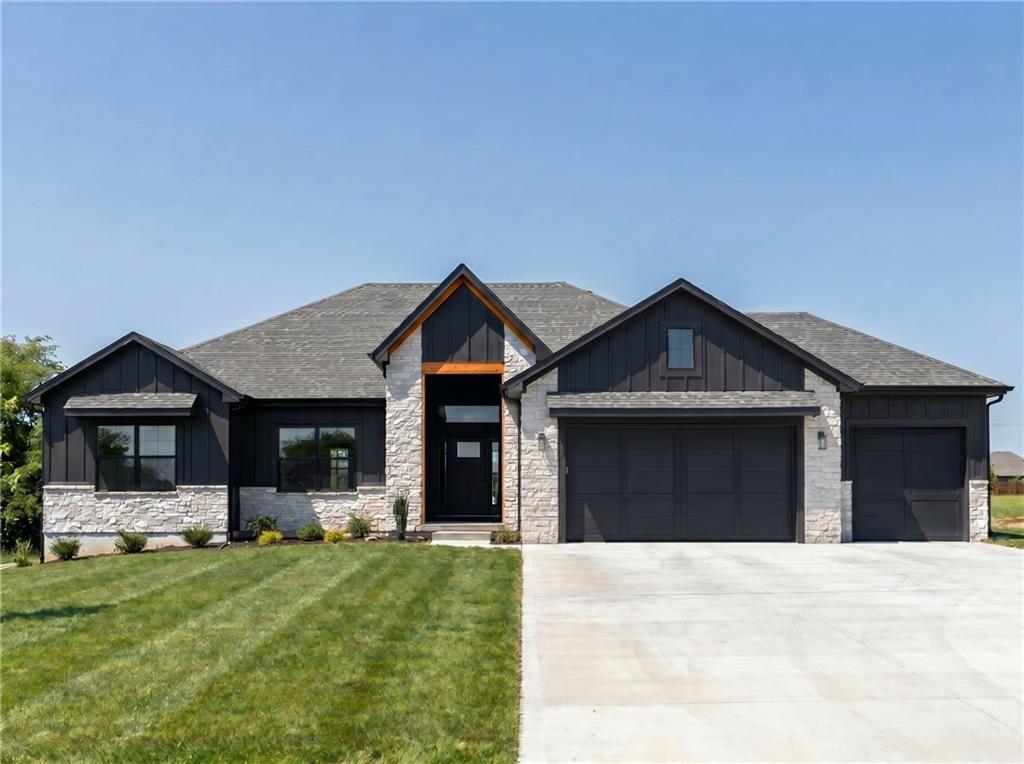
$949,900
House30409 E 138th StreetLee's Summit, MO 64086
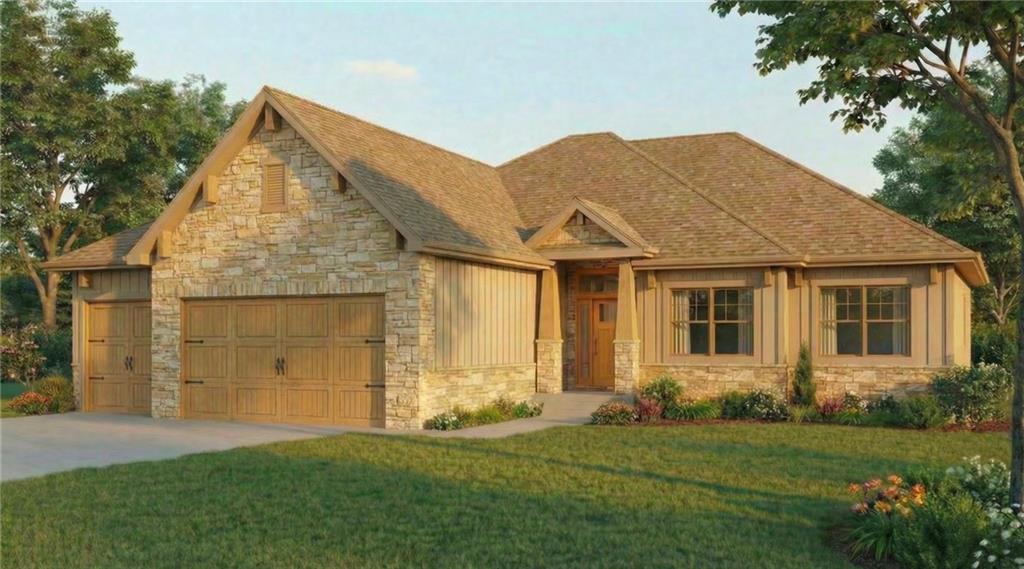
$899,900
House30507 E 138th StreetLee's Summit, MO 64086
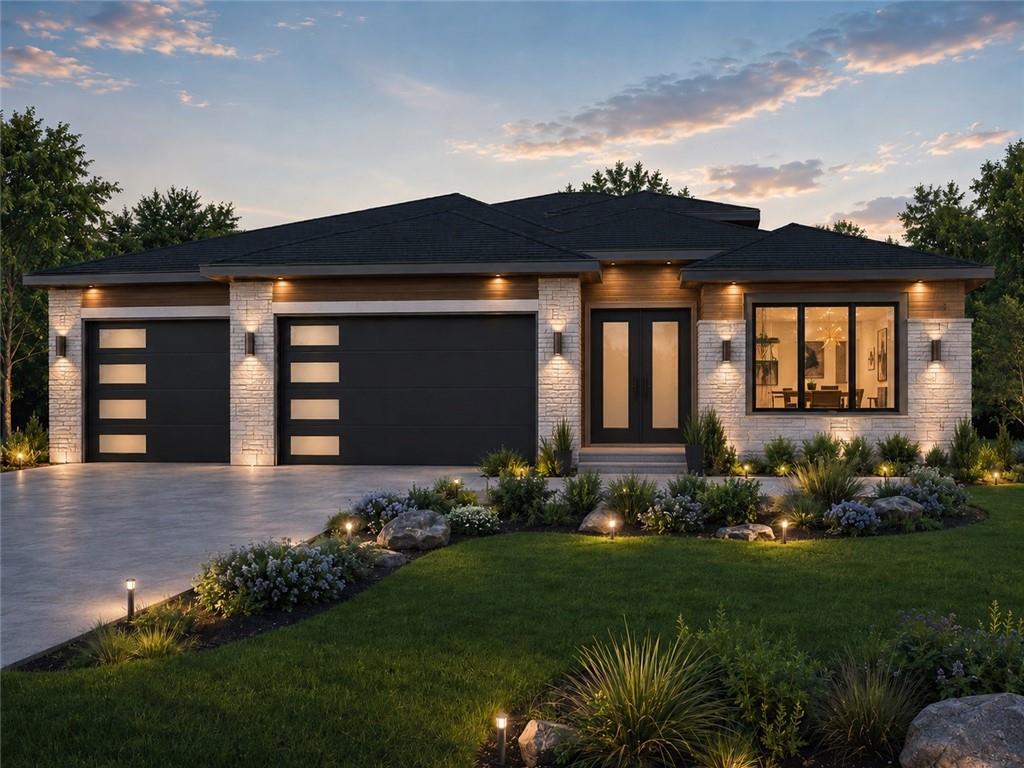
$950,000
House30304 E 138th StreetLee's Summit, MO 64086
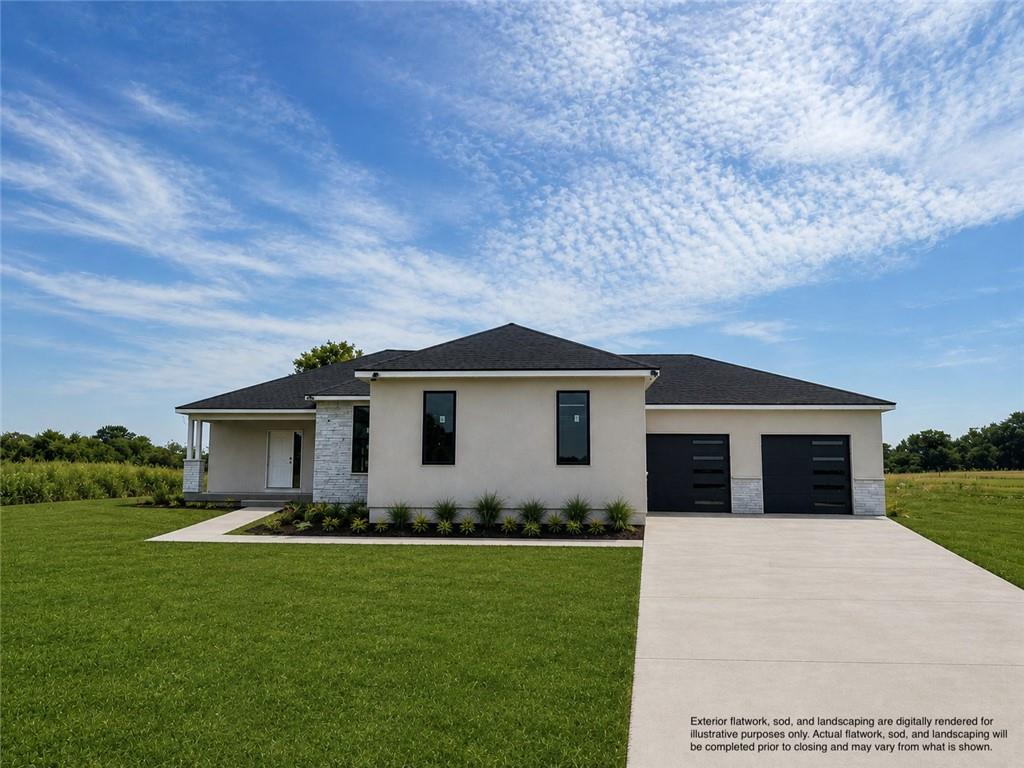
$929,000
House13503 S Heritage DriveLee's Summit, MO 64086
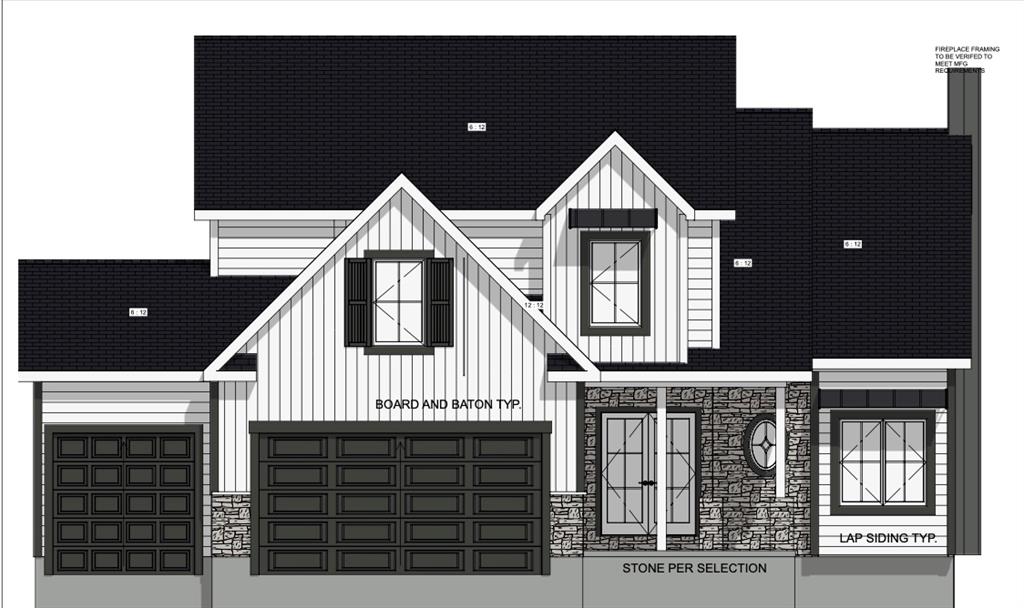
$949,900
House13609 S Heritage DriveLee's Summit, MO 64086


Listings courtesy of Heartland MLS as distributed by MLS GRID
Based on information submitted to the MLS GRID as of 9/24/2026, 2:40:07 AM CDT. All data is obtained from various sources and may not have been verified by broker or MLS GRID. Supplied Open House Information is subject to change without notice. All information should be independently reviewed and verified for accuracy. Properties may or may not be listed by the office/agent presenting the information.
IDX information is provided exclusively for consumers' personal, non-commercial use and may not be used for any purpose other than to identify prospective properties consumers may be interested in purchasing. Data is deemed reliable but is not guaranteed by MLS GRID. Use of the MLS GRID Data may be subject to an end user license agreement prescribed by the applicable MLS.
Some IDX listings have been excluded from this website.
Any use or search of the data on this site other than by a consumer looking to purchase real estate is prohibited.
Notice a problem with listing information on this site? Email support@brokerandagent.com. Copyright notices.
