

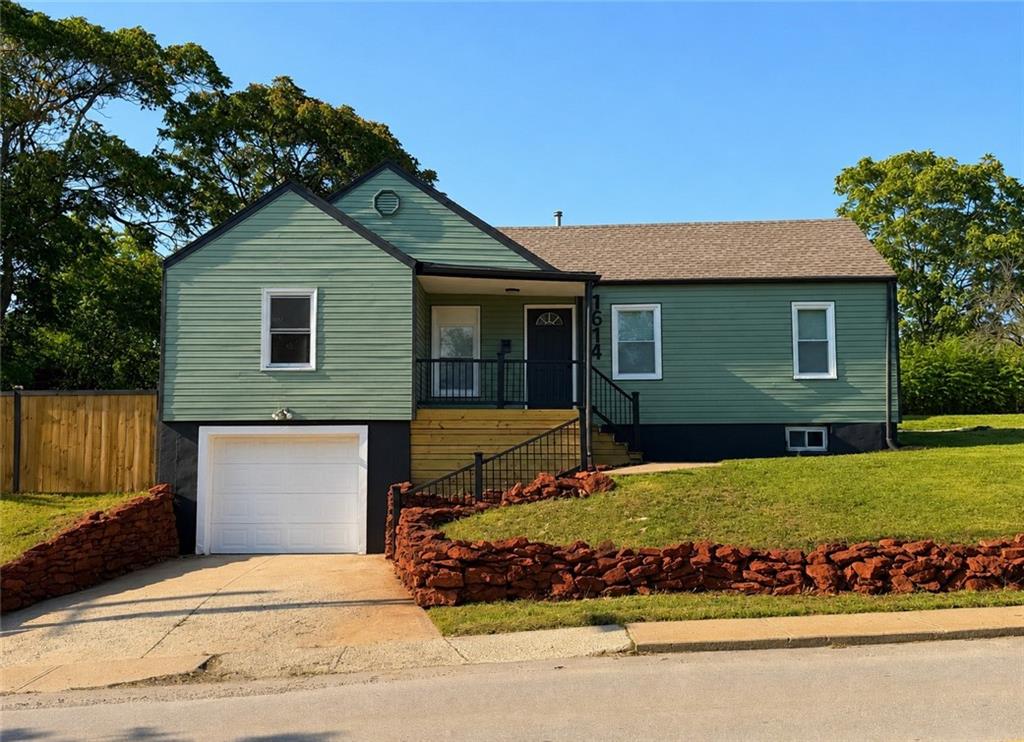
$230,000
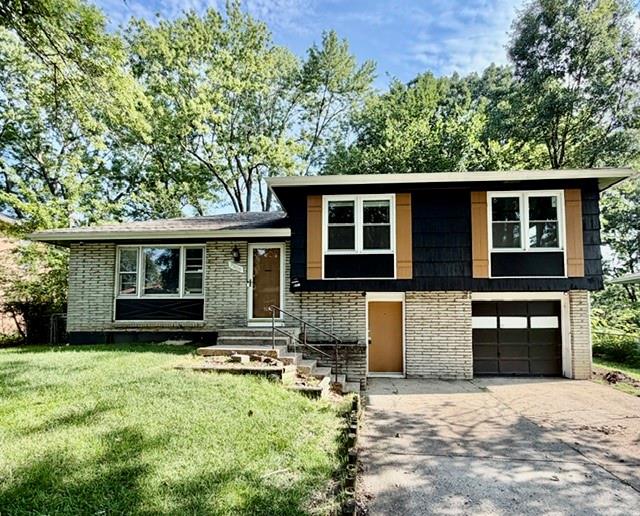
House1614 E 85TH Street · Kansas City, MO · 64131
- 3 bd
- 3 ba
- 1,440 sqft
Listing courtesy of 1st Class Real Estate KC
$220,000 · 3 bd · 4 ba · 2,112 sqft · Built 1973
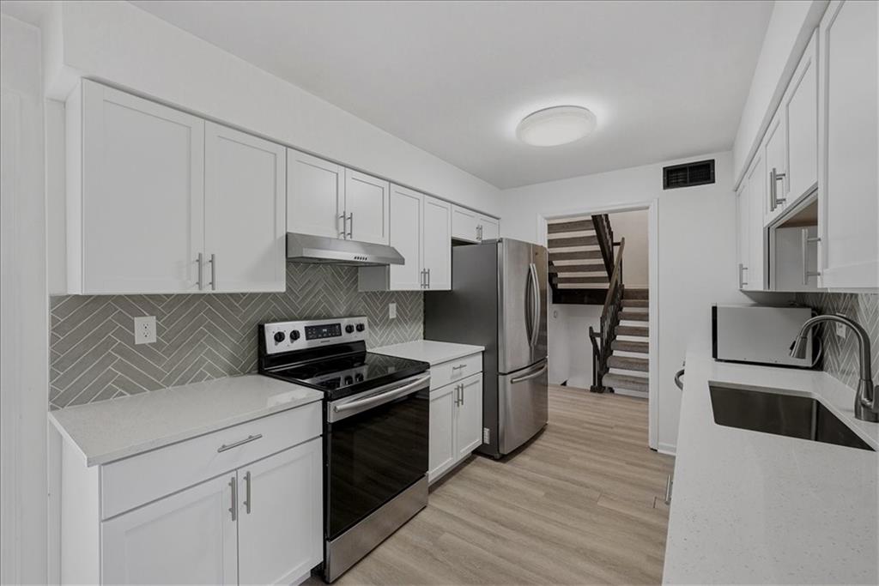
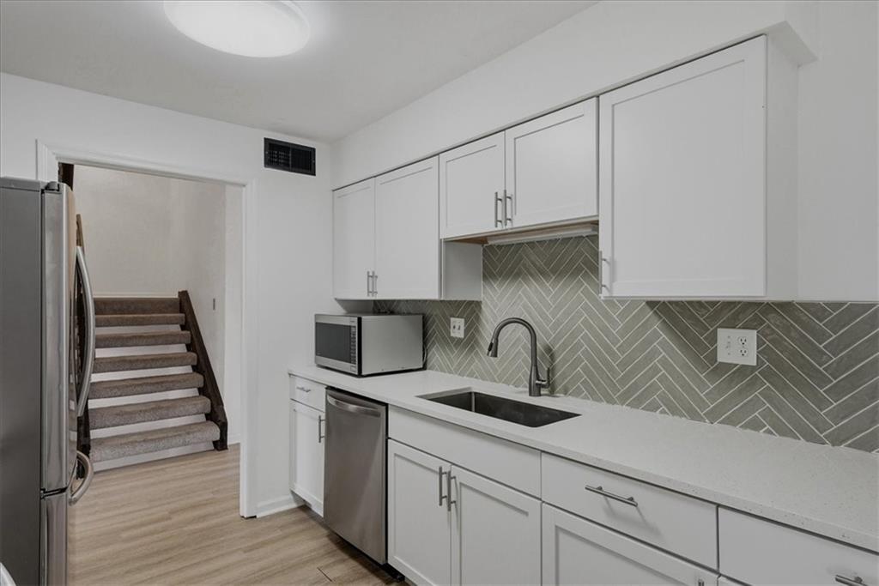
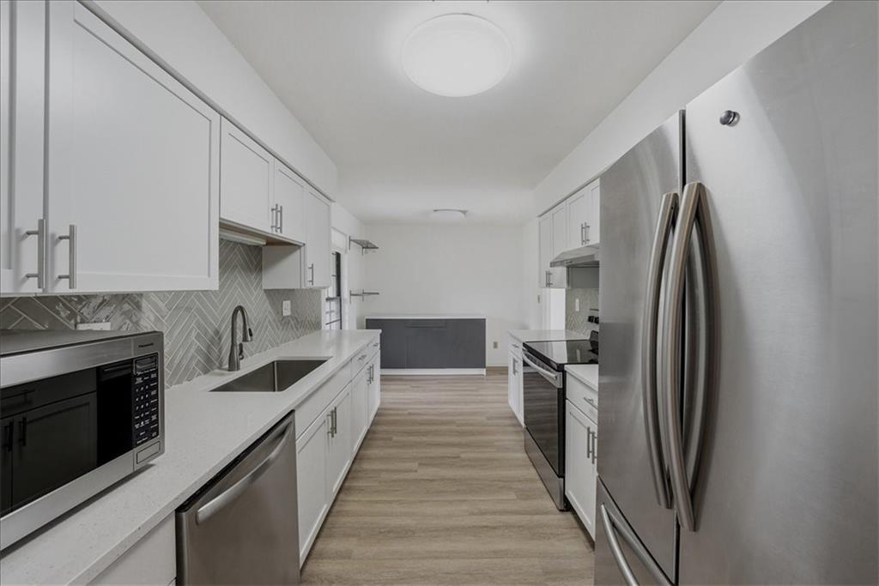
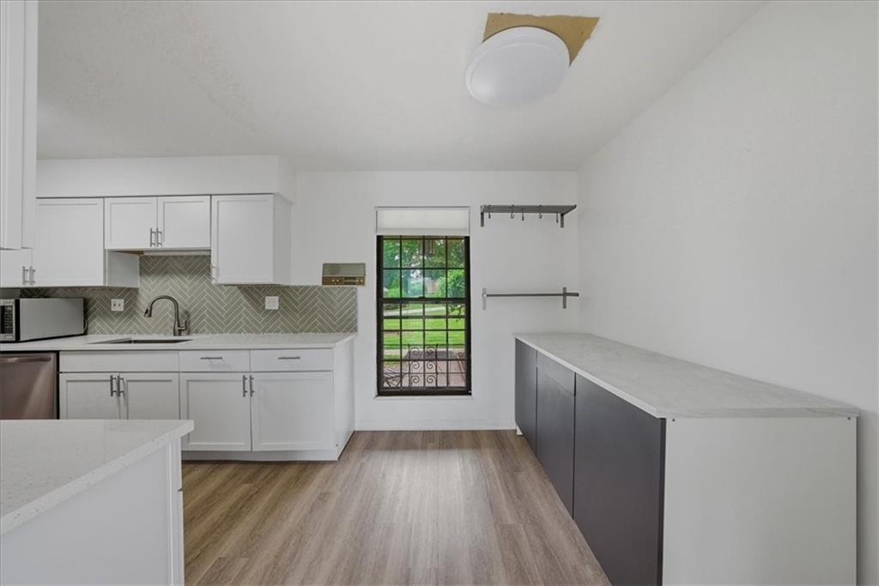
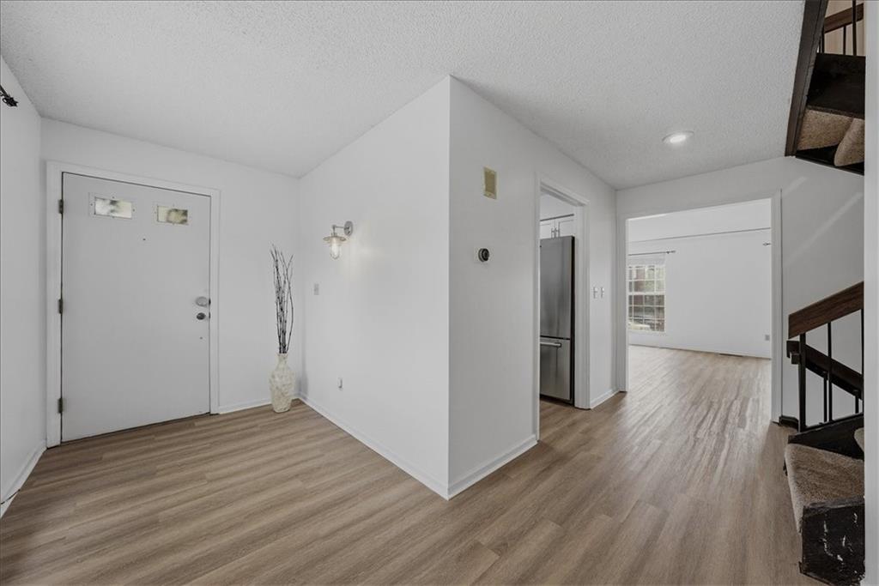
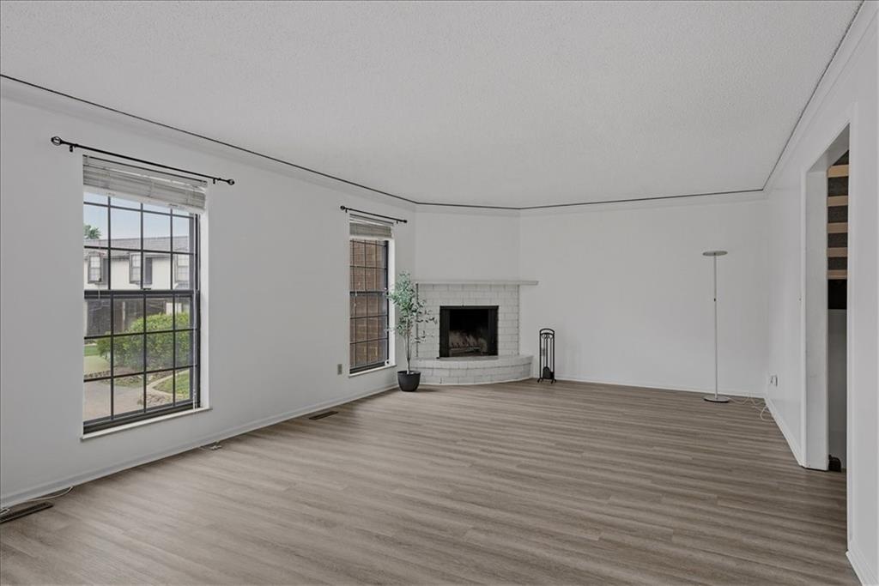
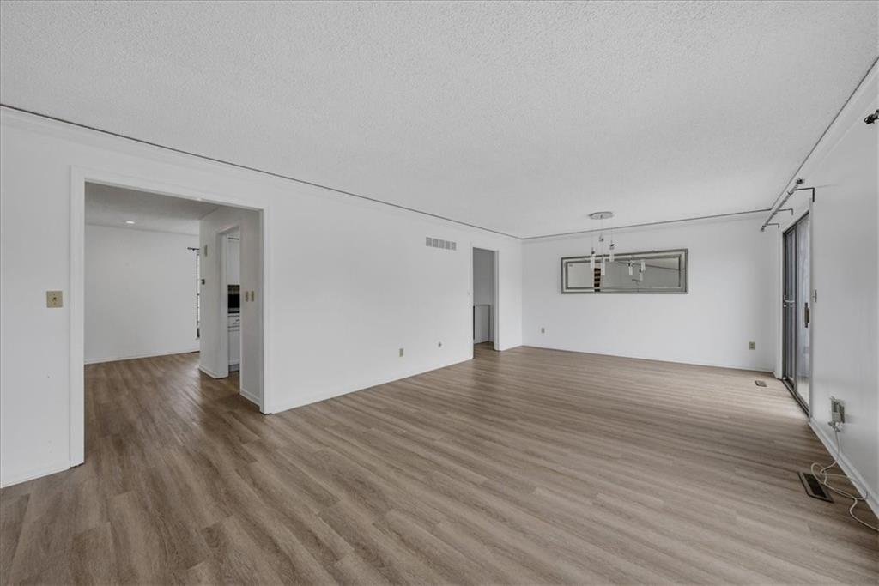
$220,000
10236 Cedarbrooke Lane · Kansas City, MO · 64131
Fantastic townhome in a prime location, just minutes from shopping, dining, and all your daily conveniences. This spacious and well-designed floor plan features 3 generously sized bedrooms, 2 full baths, 2 half baths, and a 2-car attached garage. The inviting main level offers a large living room with a fireplace, a dedicated dining area with access to the deck, and updated wood/laminate flooring throughout. Newer carpet adds comfort to the stairs and finished lower-level family room, complete with a second fireplace and walkout access to a private fenced courtyard—ideal for summer BBQs, entertaining, or relaxing outdoors. The oversized primary suite offers good closet space and a private bath with dual vanities. Enjoy all the space and comfort of a single-family home with the added benefit of exterior maintenance and lawn care included.
Estimate only — taxes, insurance, and HOA vary. Confirm exact figures with a lender.
Elementary
Indian Creek
Middle
Center
High
Center
Center school district. Assigned schools per the MLS record — verify enrollment boundaries with the district.
$250,000
Median list price
2699
Homes for sale
$230,000
House1614 E 85TH Street · Kansas City, MO · 64131
Listing courtesy of 1st Class Real Estate KC
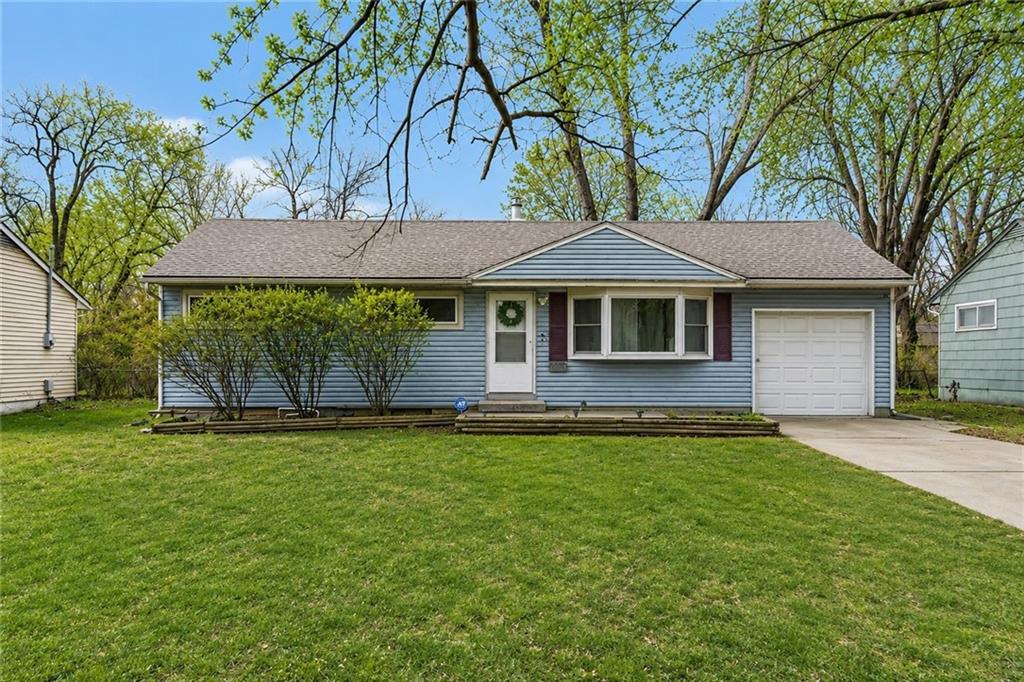
$175,000
House7407 E 111TH Terrace · Kansas City, MO · 64134
Listing courtesy of KC LOCAL HOMES
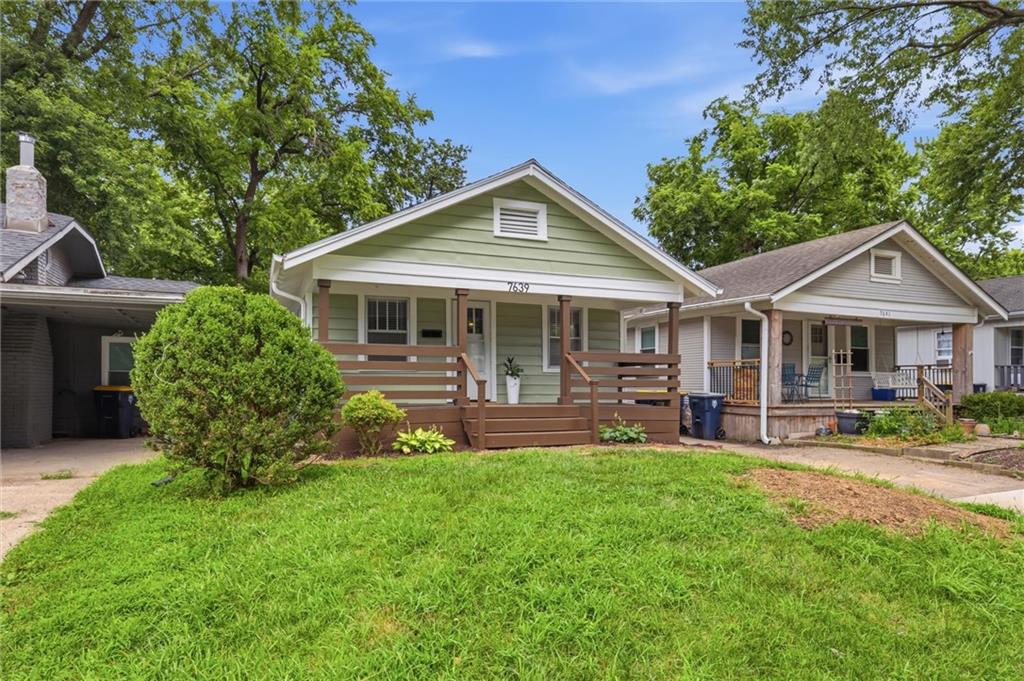
$218,000
House7639 Jefferson Street · Kansas City, MO · 64114
Listing courtesy of EXP Realty LLC
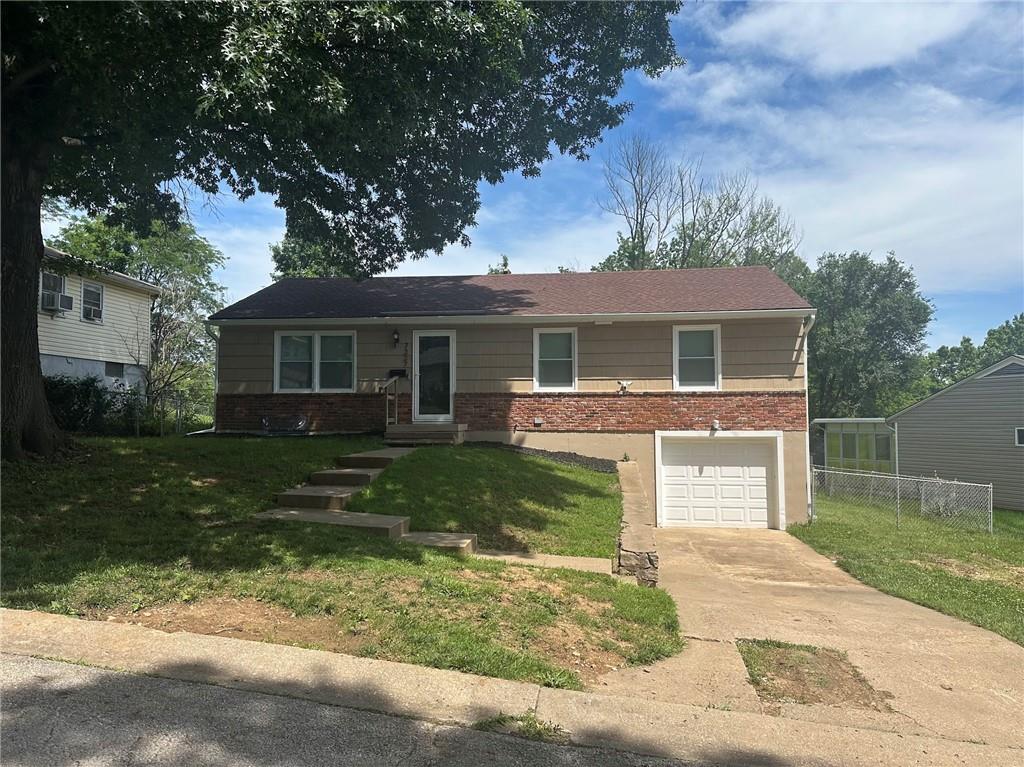
$192,000
House7337 Norton Avenue · Kansas City, MO · 64132
Listing courtesy of Brokers Group
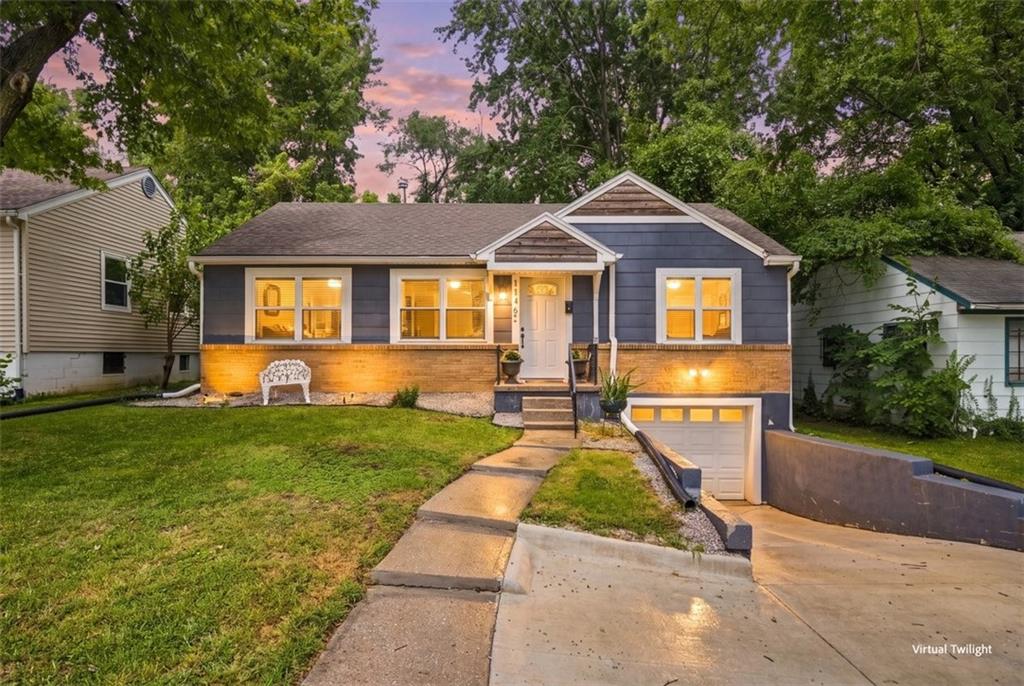
$200,000
House1146 E 67th Street · Kansas City, MO · 64131
Listing courtesy of KW KANSAS CITY METRO
$165,000
House7906 E 93rd Street · Kansas City, MO · 64138
Listing courtesy of Kairos Service LLC
Listing courtesy of Compass Realty Group
Listing data provided in part by Heartland MLS and deemed reliable but not guaranteed. MLS #HMS2621277.