

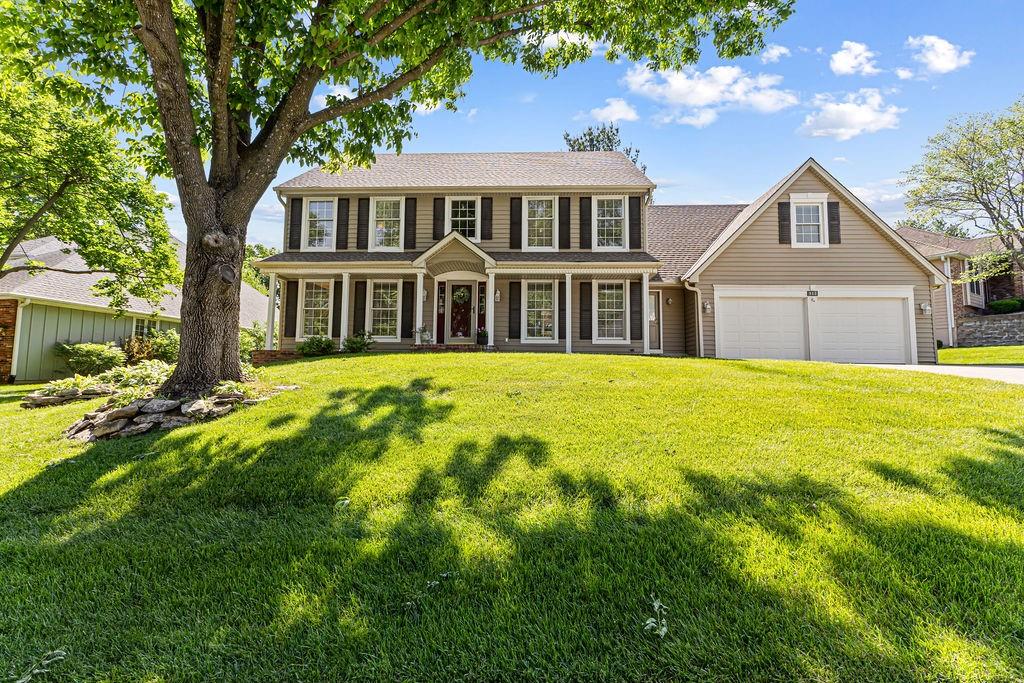
$419,900
House513 Pinewood Drive · St Joseph, MO · 64506
- 3 bd
- 4 ba
- 3,848 sqft
Listing courtesy of RE/MAX PROFESSIONALS
$549,900 · 4 bd · 5 ba · 5,410 sqft · Built 1968
$549,900
1 RIDGELAND Road · Country Club, MO · 64505
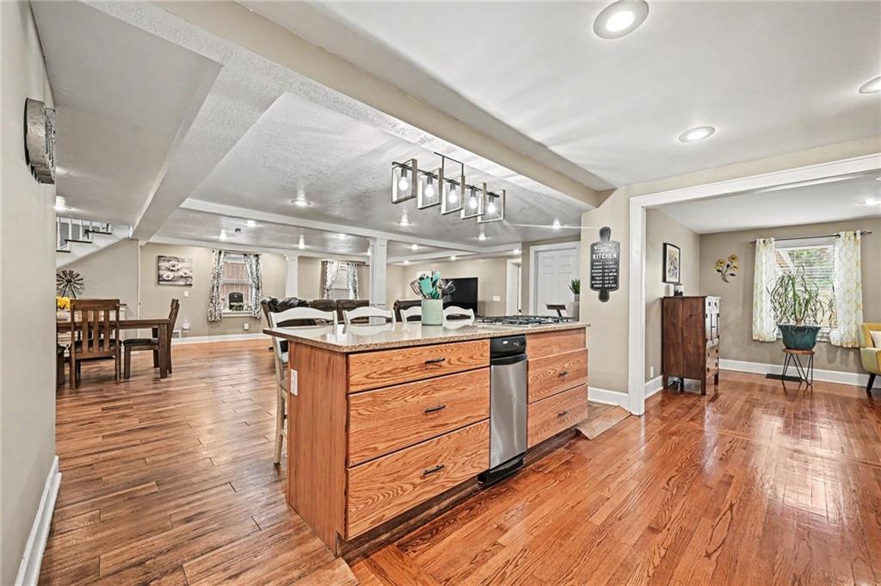
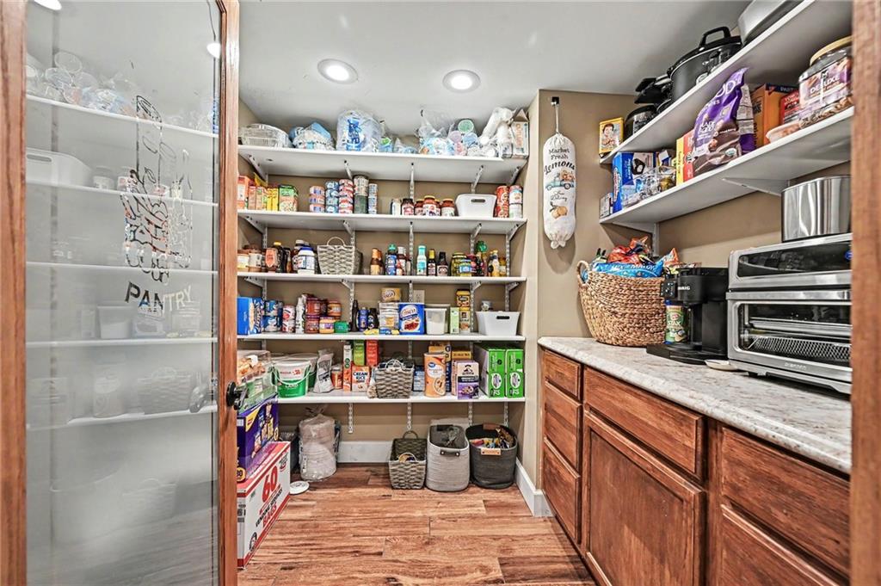
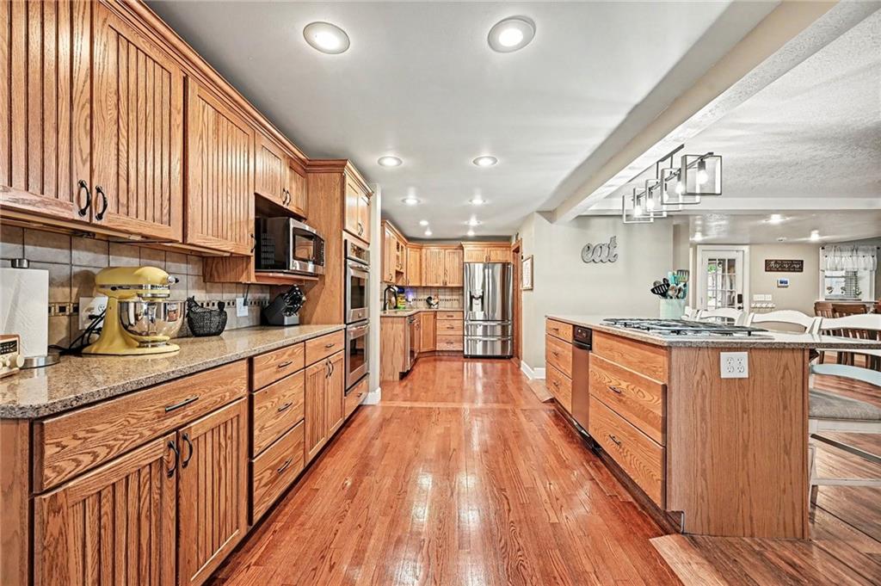
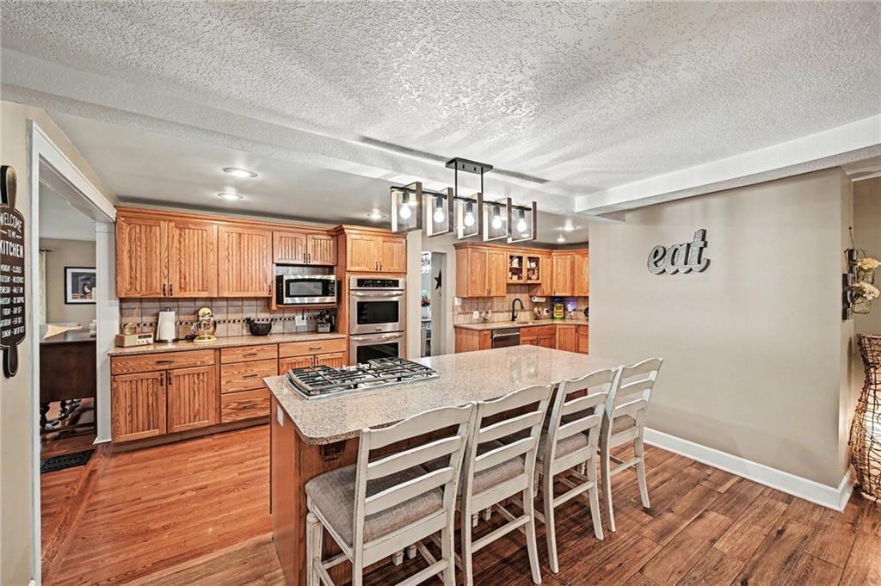
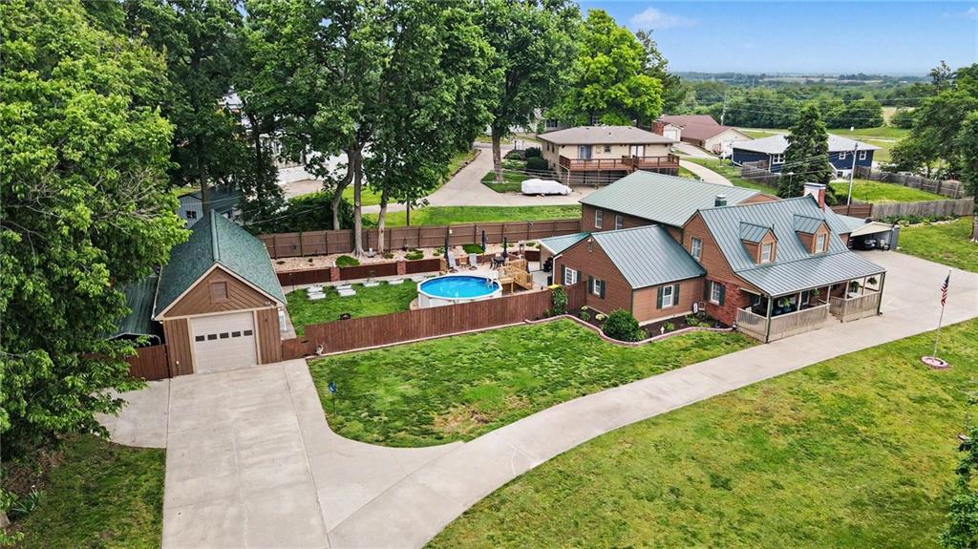
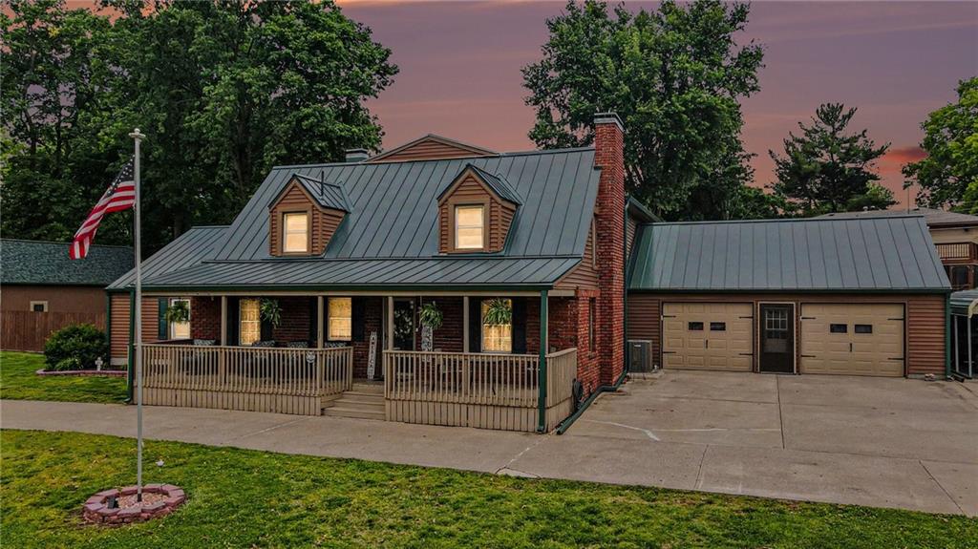
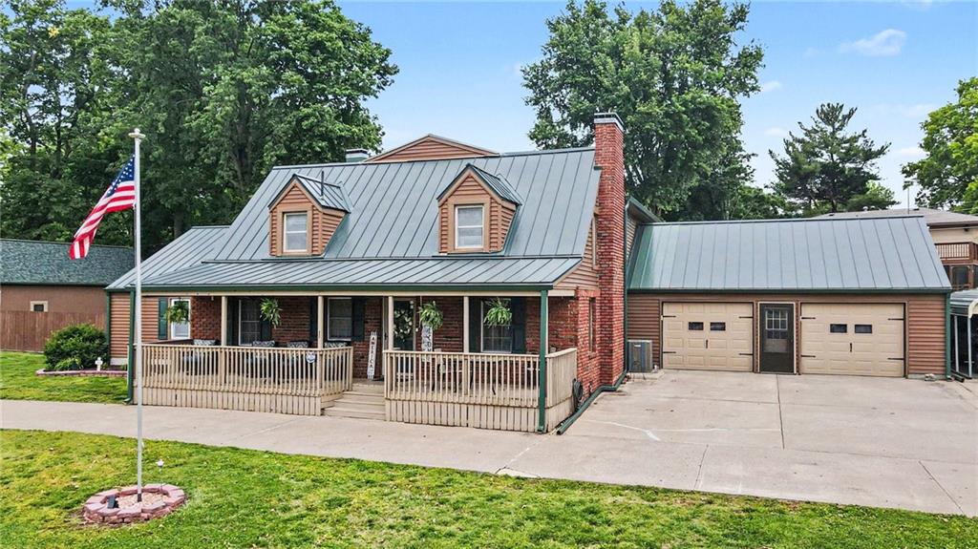
Beautifully updated 2 story home in Andrew County offering over 4,205 finished sq ft above grade plus 1,205 finished sq ft in the basement, located minutes from St. Joseph with easy highway access, shopping, dining, and entertainment. Features two full primary ensuites—one on the main level with laundry access and one upstairs with second-floor laundry—ideal for multi-generational living. Three total bedrooms upstairs plus one oversized bedroom on the main level. Formal dining and sitting rooms flow into the open eat-in kitchen/family room with access to covered porch, new canopy, concrete patio, pool deck, and above-ground pool, all surrounded by a new privacy fence. Recent updates include new pool deck, new carport, new mini split in detached shop, new 10x10 shop garage door, replaced west shop siding, three updated baths, and new gutter guards on house and shop. HVAC systems new in 2023/2025 with 10-year warranties. 50-gal water heater approx. 7 years old plus upstairs tankless water heater. House has metal roof; shop roof approx. 8 years old. The 12x60 workshop on concrete slab is ideal for hobbyists, crafters, welders, mechanics, and more. Spacious property with exceptional parking and storage options featuring 5 garage spaces including 2 attached and 3 in the detached shed, plus additional covered parking and carport areas for a total of 9 spaces. Behind the gated area is a versatile covered space with a 10x30 carport on a concrete floor, perfect for storing an RV pop-up, mower, ATV, tools, and more.
Estimate only — taxes, insurance, and HOA vary. Confirm exact figures with a lender.
Elementary
John Glenn
Middle
Savannah
High
Savannah
Savannah school district. Assigned schools per the MLS record — verify enrollment boundaries with the district.
$683,900
Median list price
4
Homes for sale
$419,900
House513 Pinewood Drive · St Joseph, MO · 64506
Listing courtesy of RE/MAX PROFESSIONALS
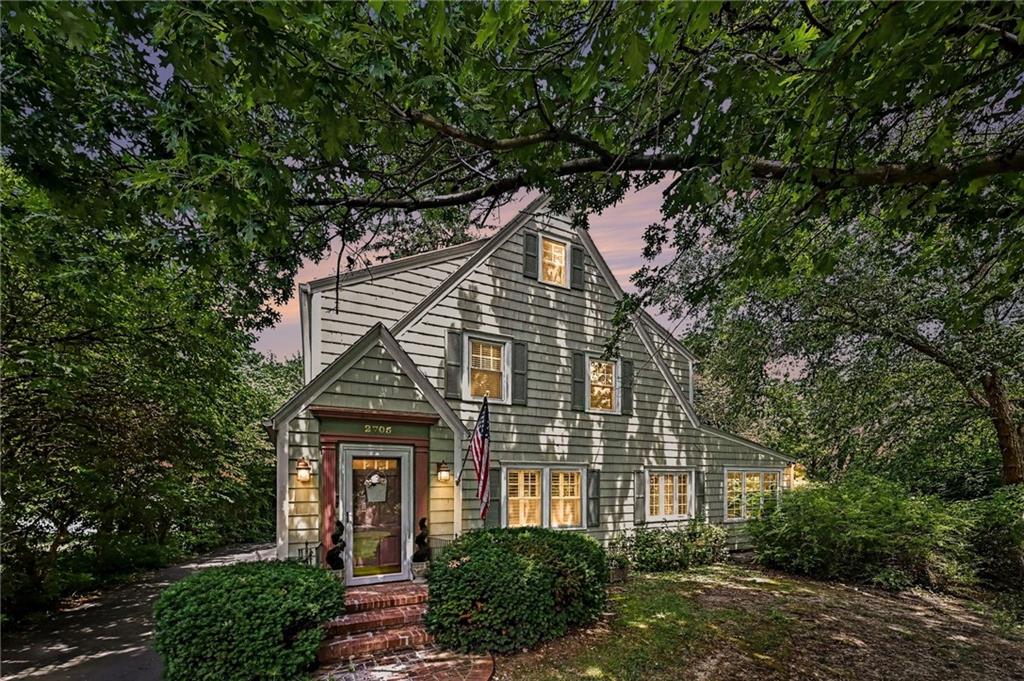
$575,000
House2705 Lovers Lane · St Joseph, MO · 64506
Listing courtesy of ReeceNichols-KCN
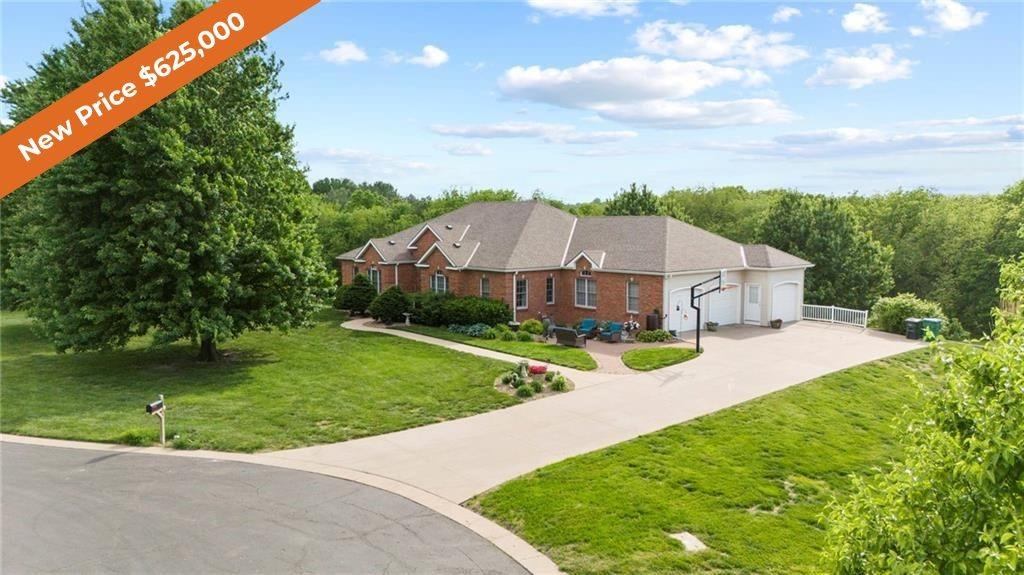
$625,000
House19704 Red Oak Boulevard · St Joseph, MO · 64505
Listing courtesy of Keller Williams KC North
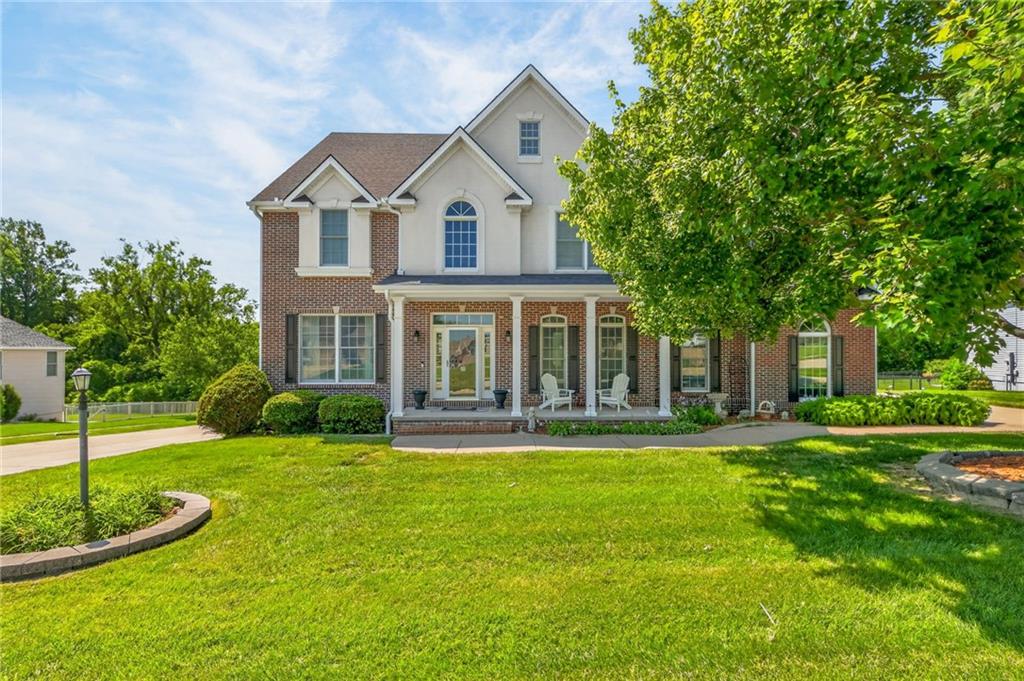
$598,000
House4810 Aegean Terrace · St Joseph, MO · 64506
Listing courtesy of The St.Joe Real Estate Group,
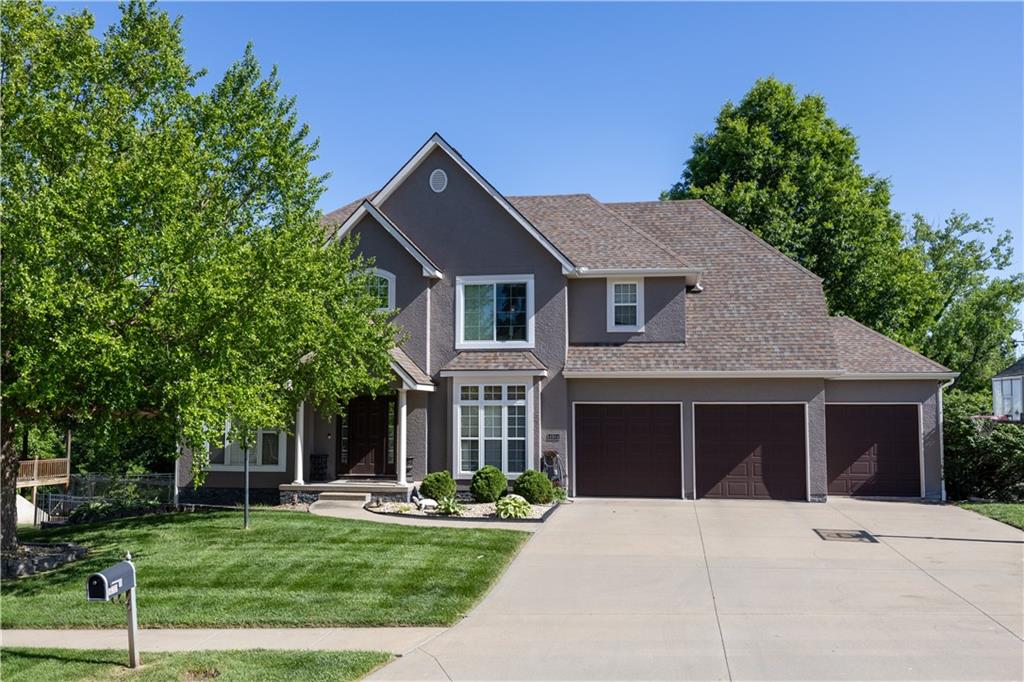
$570,000
House4904 Aegean Terrace · St Joseph, MO · 64506
Listing courtesy of The St.Joe Real Estate Group,
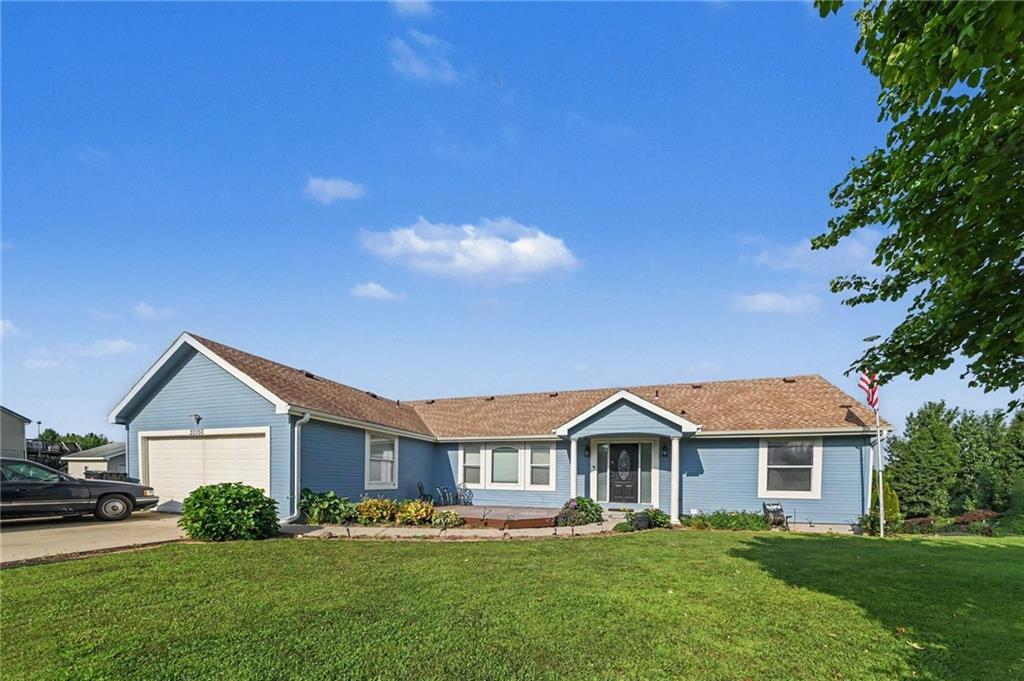
$415,000
House20350 Orchard Lane · St Joseph, MO · 64505
Listing courtesy of ReeceNichols-KCN
Listing courtesy of ReeceNichols-KCN
Listing data provided in part by Heartland MLS and deemed reliable but not guaranteed. MLS #HMS2621196.