

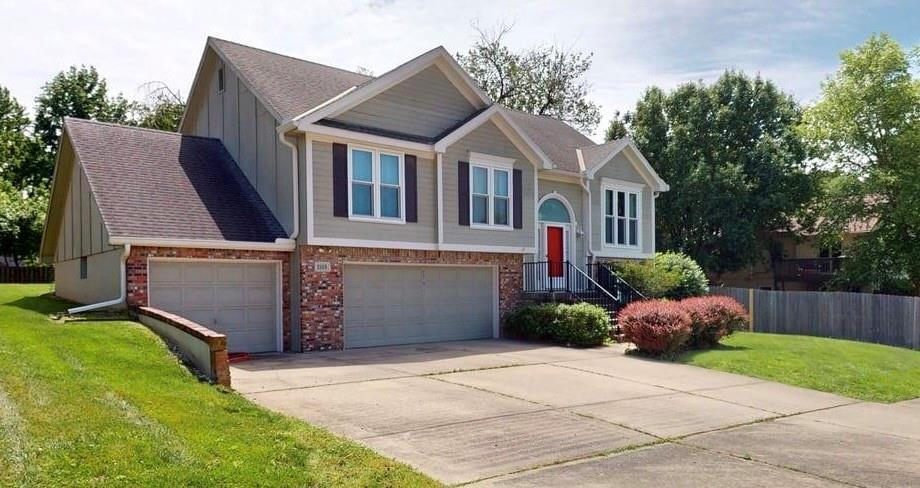
$379,500
House3105 NW 57th Street · Kansas City, MO · 64151
- 4 bd
- 3 ba
- 2,162 sqft
Listing courtesy of NextHome Gadwood Group
$399,000 · 4 bd · 3 ba · 2,560 sqft · Built 1992
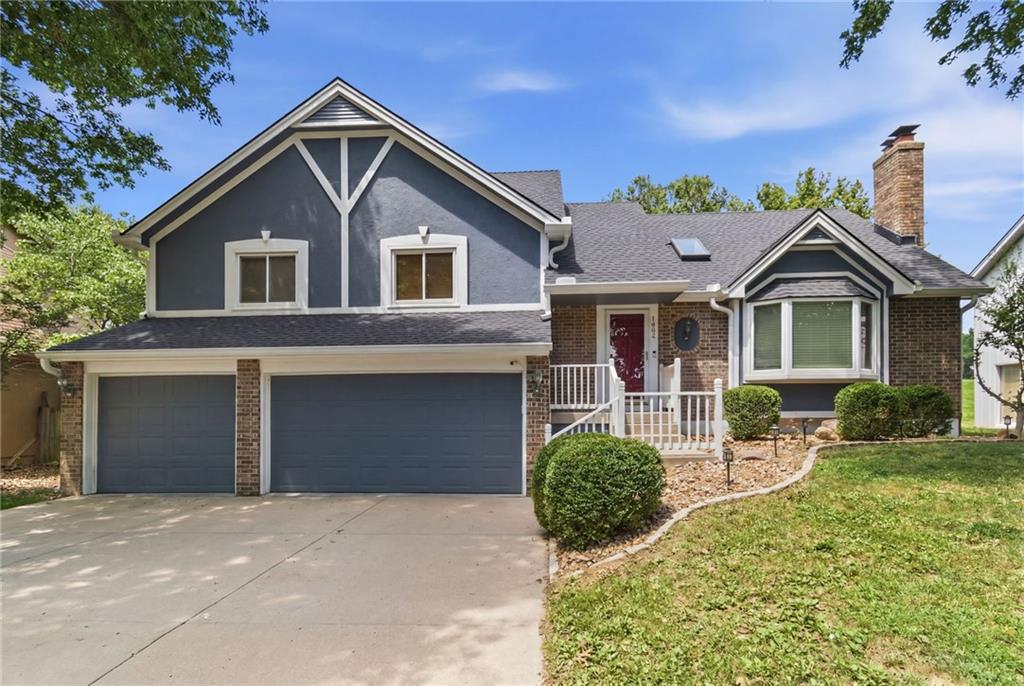
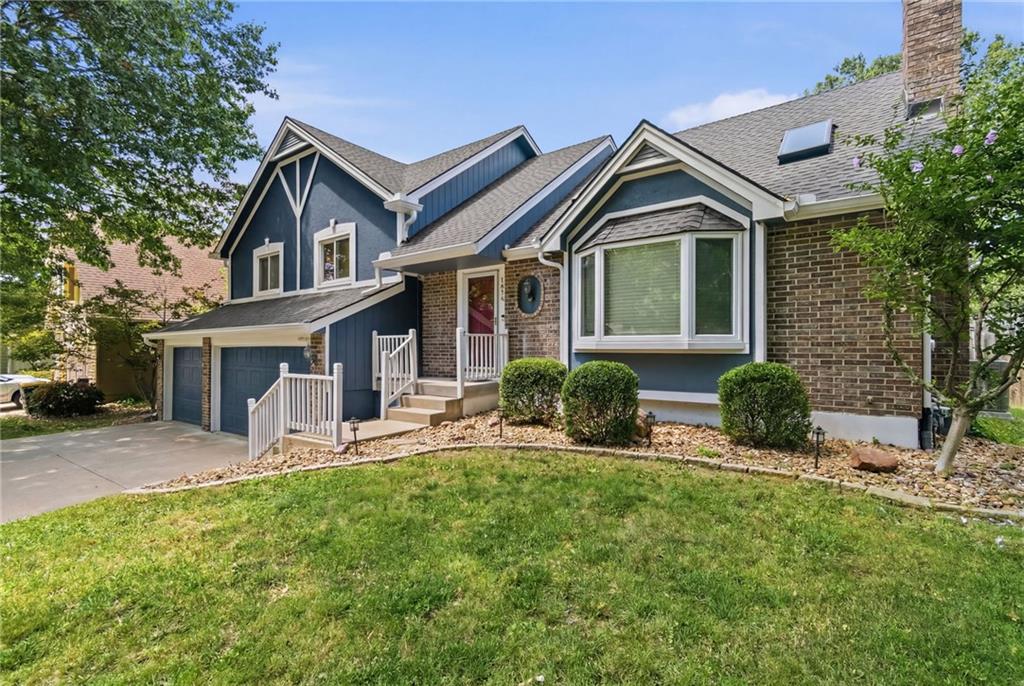
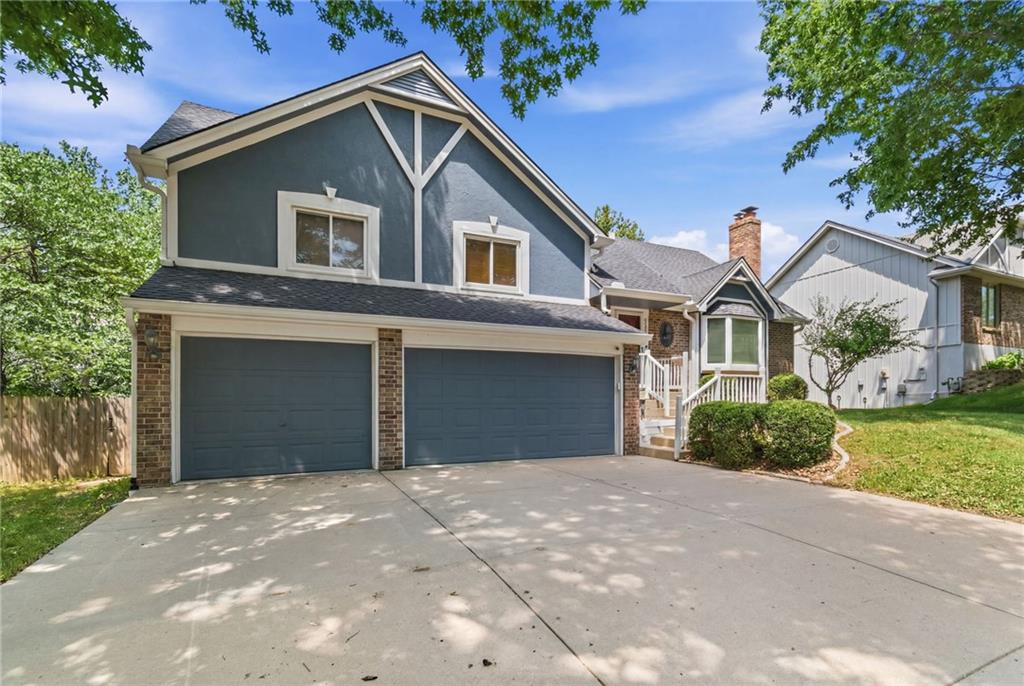
$399,000
1624 NE 81st Street · Kansas City, MO · 64118
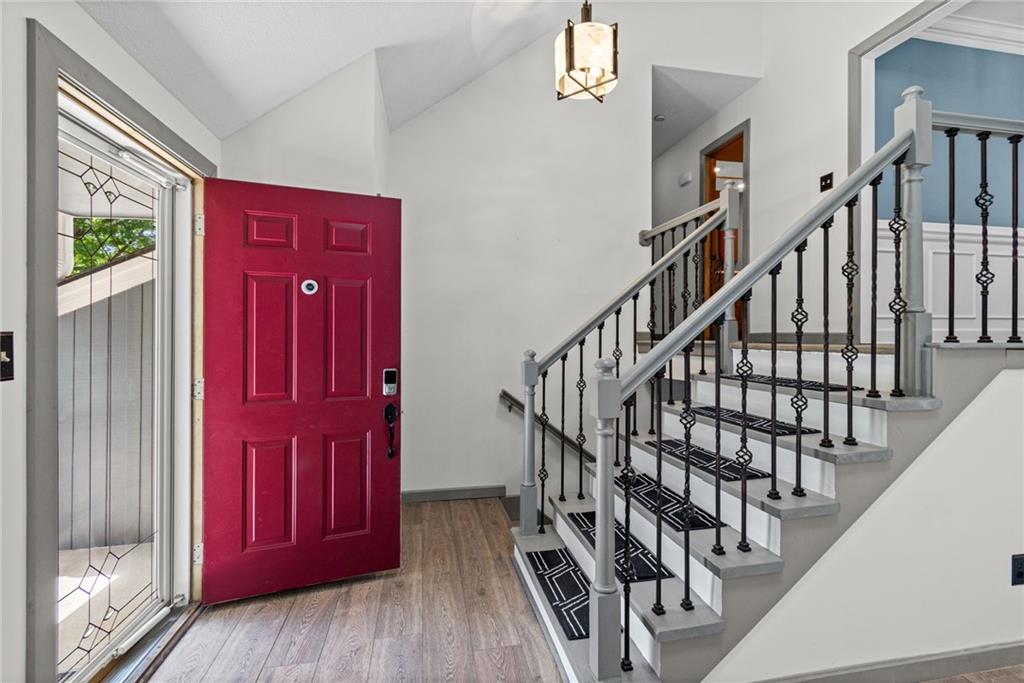
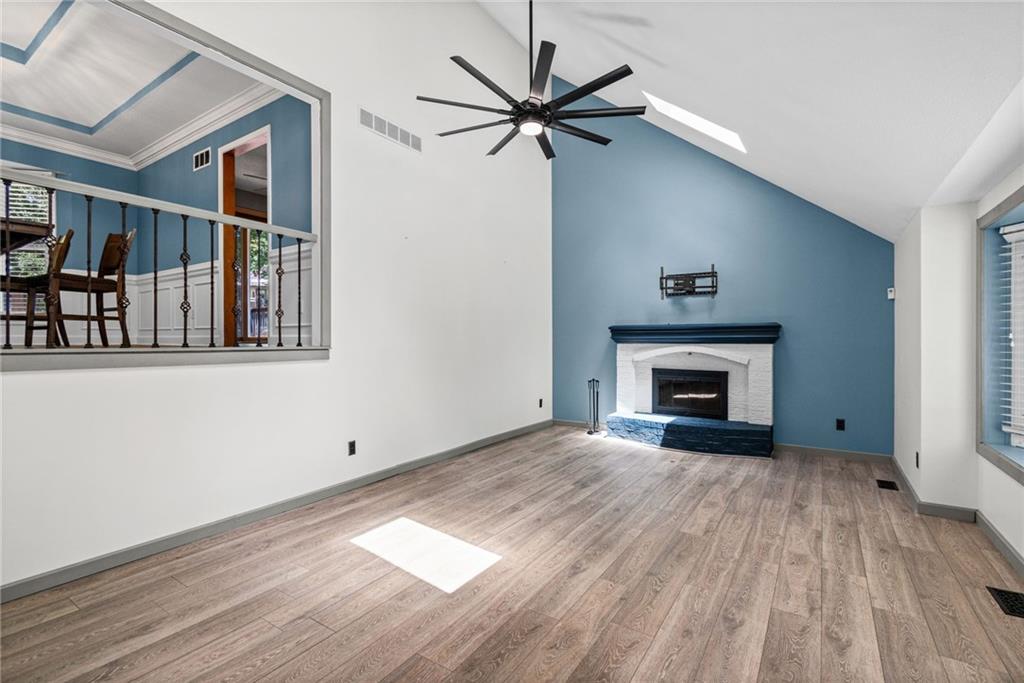
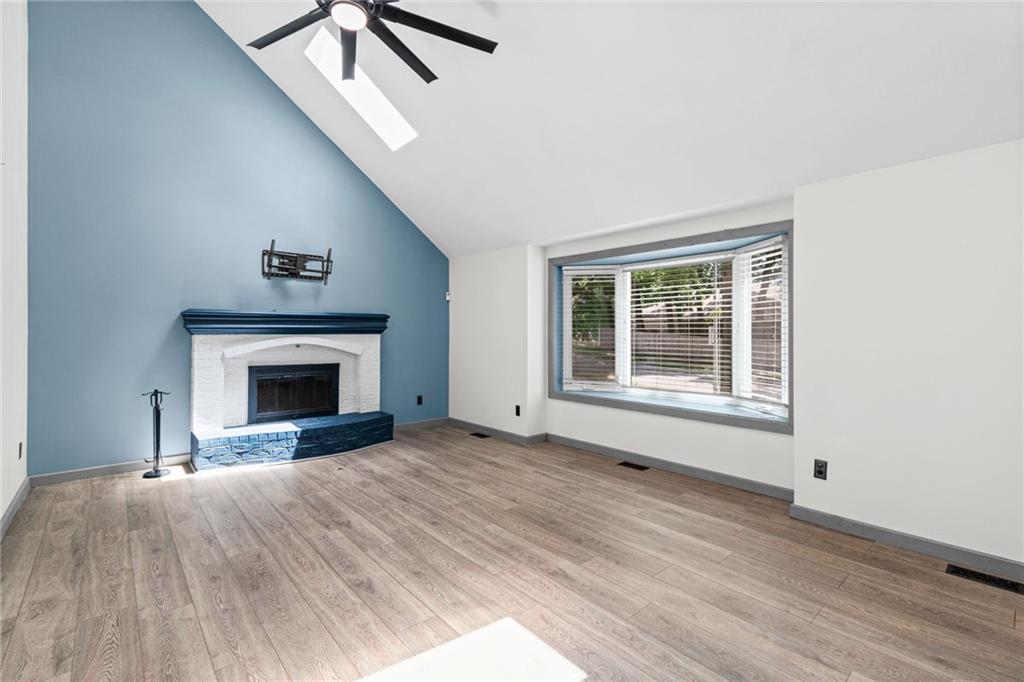
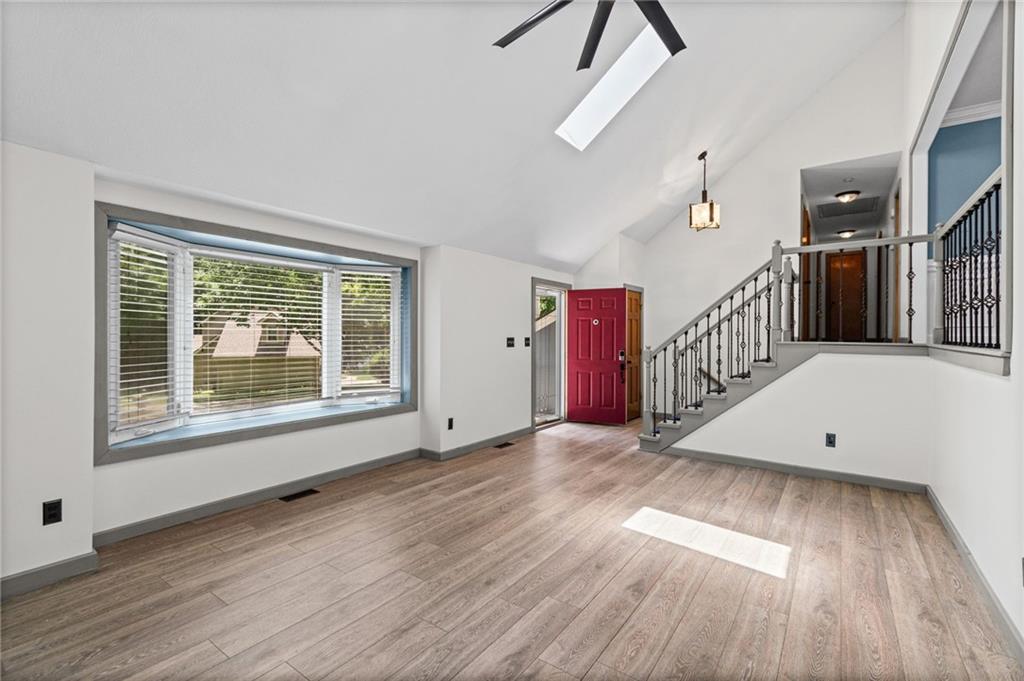
Welcome home to this beautifully maintained 4-bedroom, 3-bath home offering the perfect combination of space, comfort, functionality, and exceptional curb appeal. Step inside to discover a spacious, open floor plan thoughtfully designed for both everyday living and effortless entertaining. The light-filled living areas flow seamlessly into the dining space and kitchen, creating the perfect setting for gatherings with family and friends. This home also features a 30X12 amazing deck. Whether you're hosting holiday celebrations or enjoying a quiet night at home, this home offers the flexibility and comfort you've been searching for. The generously sized primary suite serves as a private retreat, complete with a large ensuite bathroom featuring double vanities, and ample storage. Three additional bedrooms provide comfortable accommodations for family members, guests, or a home office. Step outside to the expansive deck, where you'll enjoy morning coffee, evening sunsets, backyard barbecues, or simply relaxing while overlooking the outdoor space. It's the perfect extension of the home's living area and ideal for entertaining throughout the seasons. Don't miss your opportunity to make this exceptional property your next home!
Estimate only — taxes, insurance, and HOA vary. Confirm exact figures with a lender.
Elementary
Gashland-Clardy
Middle
Antioch
High
Oak Park
North Kansas City school district. Assigned schools per the MLS record — verify enrollment boundaries with the district.
$250,000
Median list price
2659
Homes for sale
$379,500
House3105 NW 57th Street · Kansas City, MO · 64151
Listing courtesy of NextHome Gadwood Group
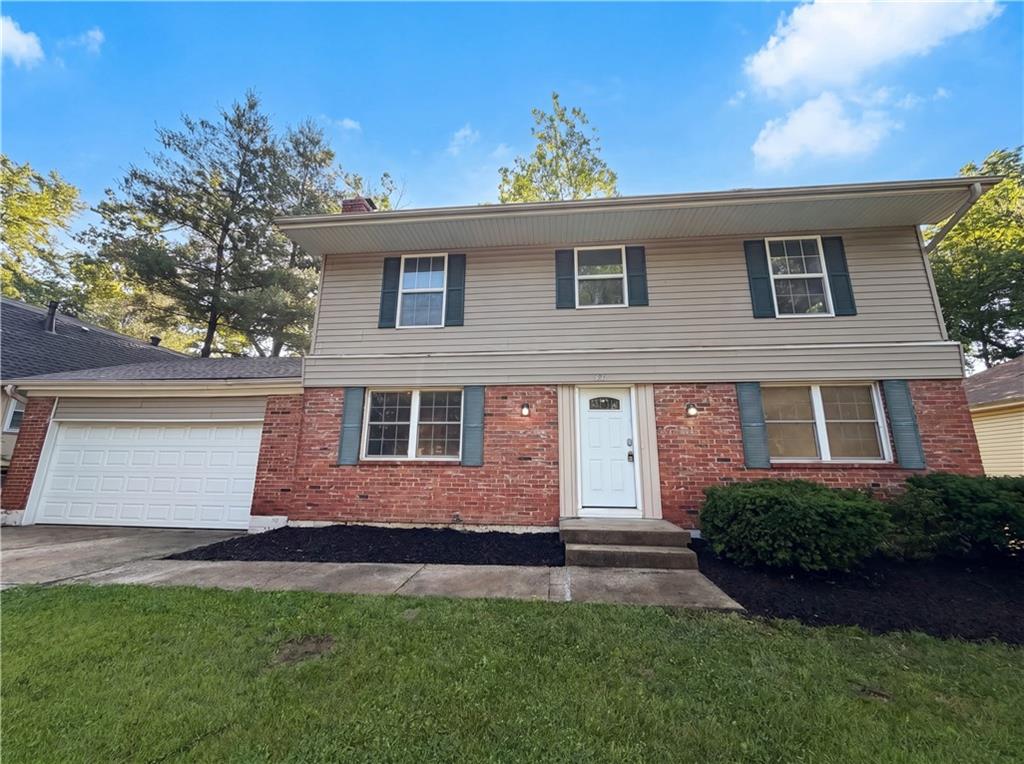
$310,000
House5243 N Lydia Avenue · Kansas City, MO · 64118
Listing courtesy of Opendoor Brokerage LLC
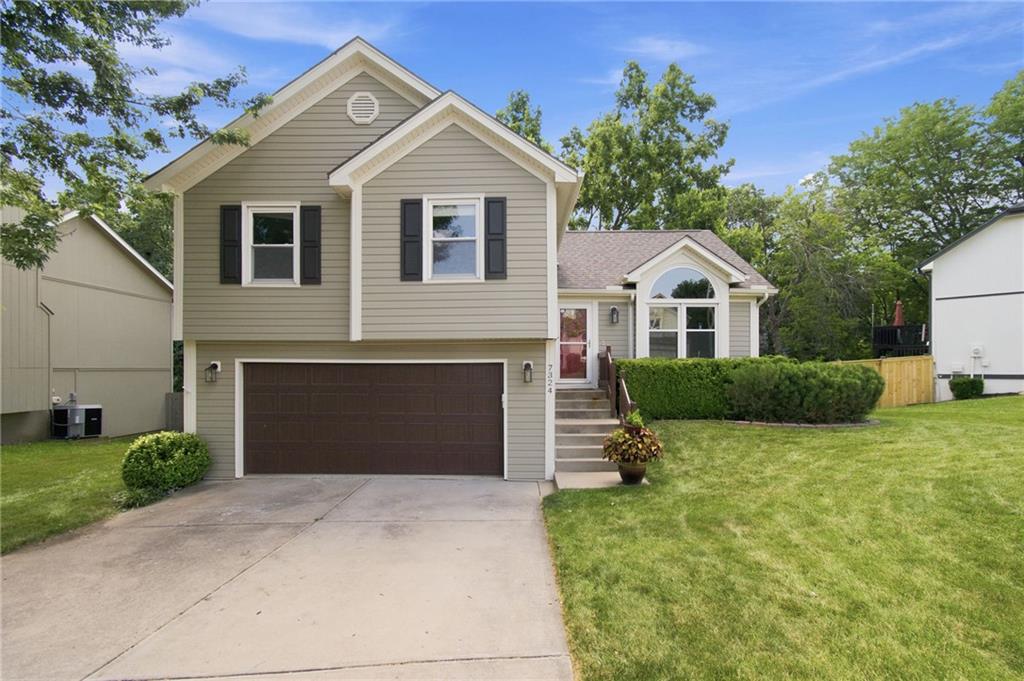
$360,000
House7324 N Richmond Avenue · Kansas City, MO · 64158
Listing courtesy of Keller Williams KC North
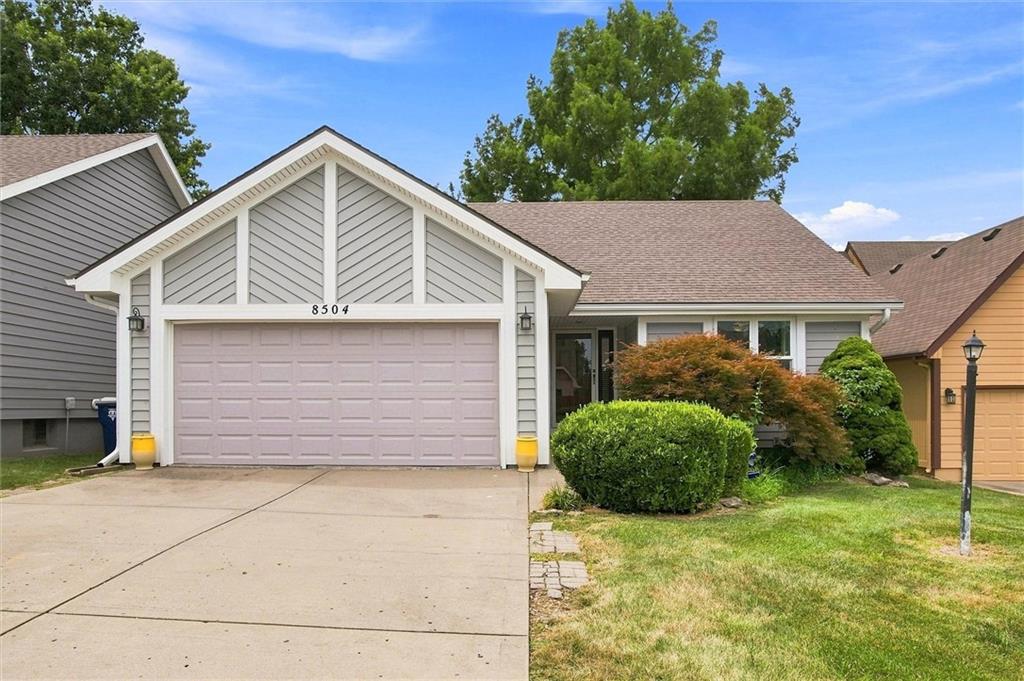
$330,000
Villa8504 N Chatham Avenue · Kansas City, MO · 64154
Listing courtesy of Keller Williams KC North
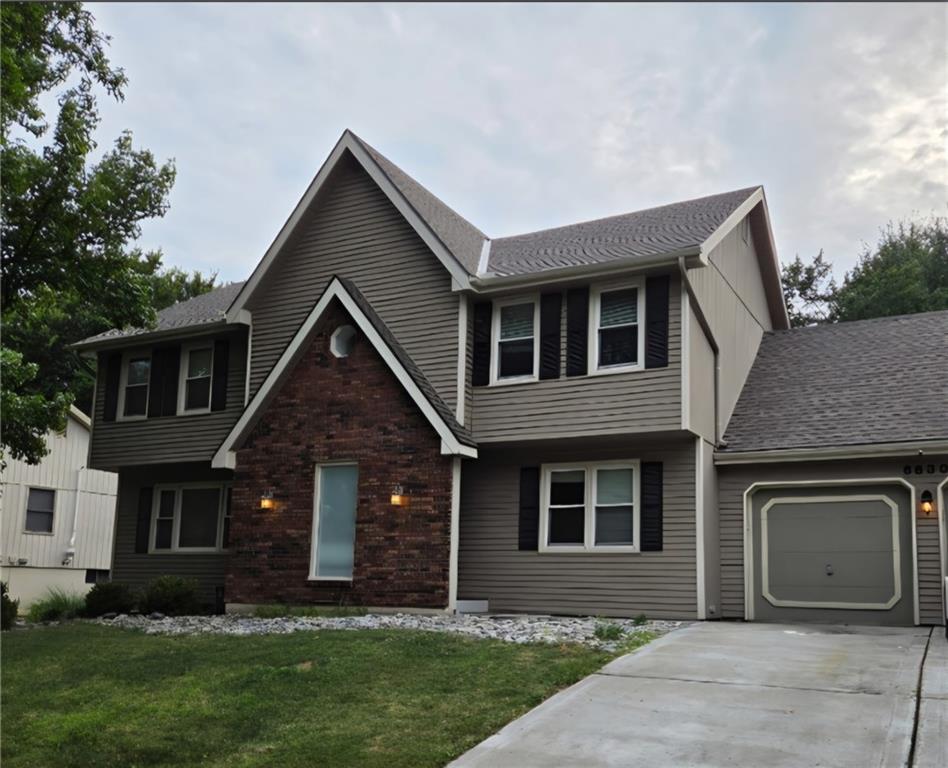 Coming Soon
 $430,000
House6630 N Anita Avenue · Kansas City, MO · 64151
Listing courtesy of Veterans Realty
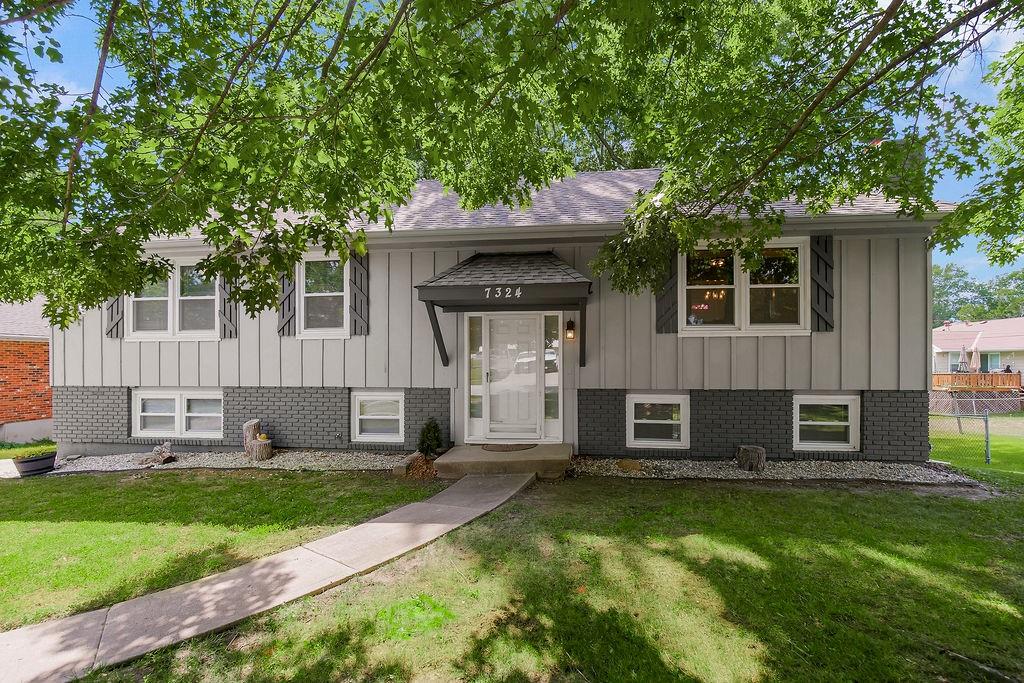
$314,900
House7324 N Euclid Avenue · Kansas City, MO · 64118
Listing courtesy of Keller Williams KC North
Listing courtesy of Keller Williams KC North
Listing data provided in part by Heartland MLS and deemed reliable but not guaranteed. MLS #HMS2621058.