

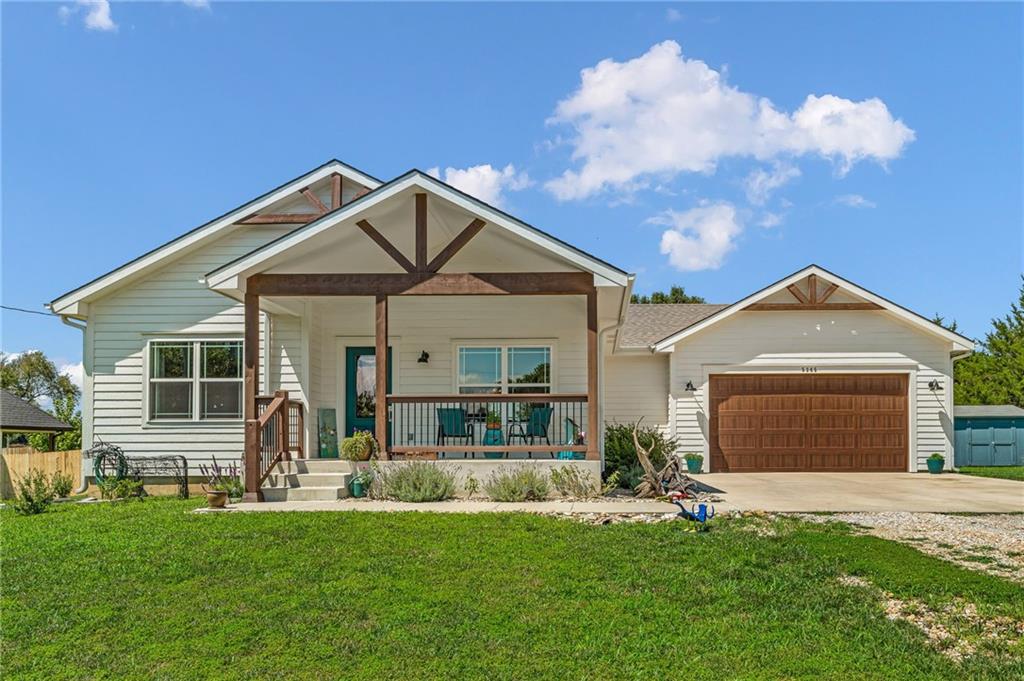
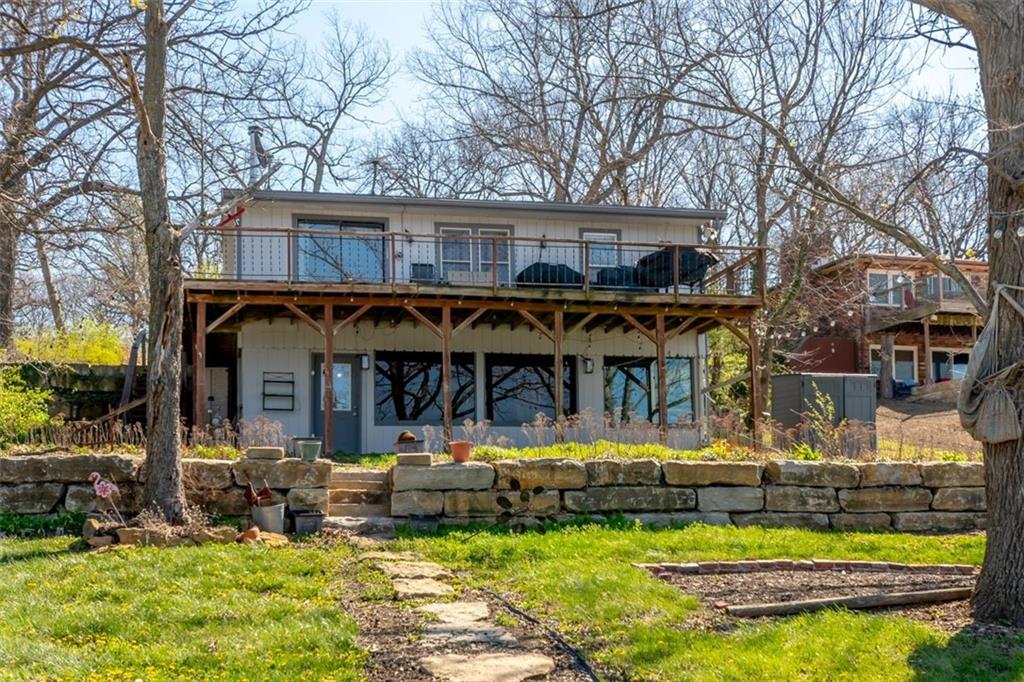
$348,000
House5365 Choctaw Lane · McLouth, KS · 66054
- 2 bd
- 2 ba
- 1,208 sqft
Listing courtesy of Stephens Real Estate
$375,000 · 3 bd · 3 ba · 1,614 sqft · Built 2026
$375,000
5037 Comanche Lane · McLouth, KS · 66054
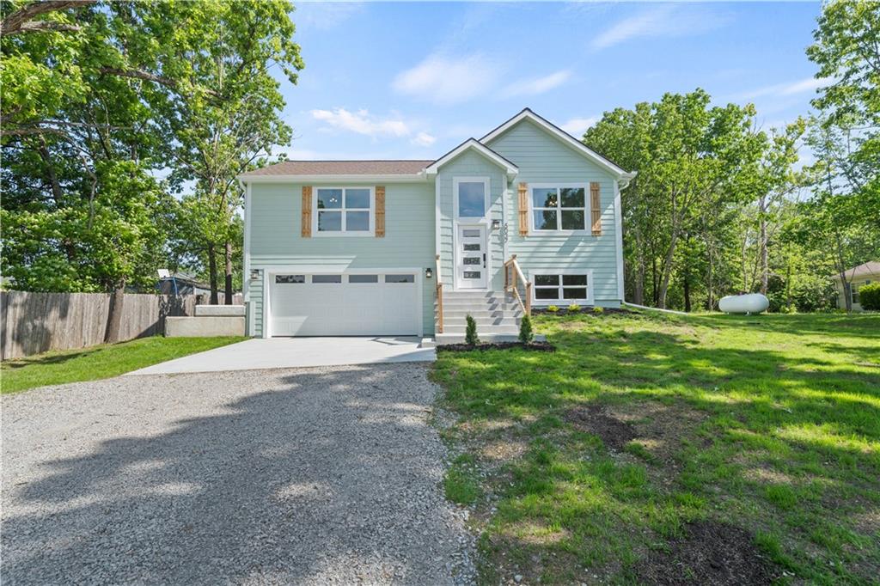
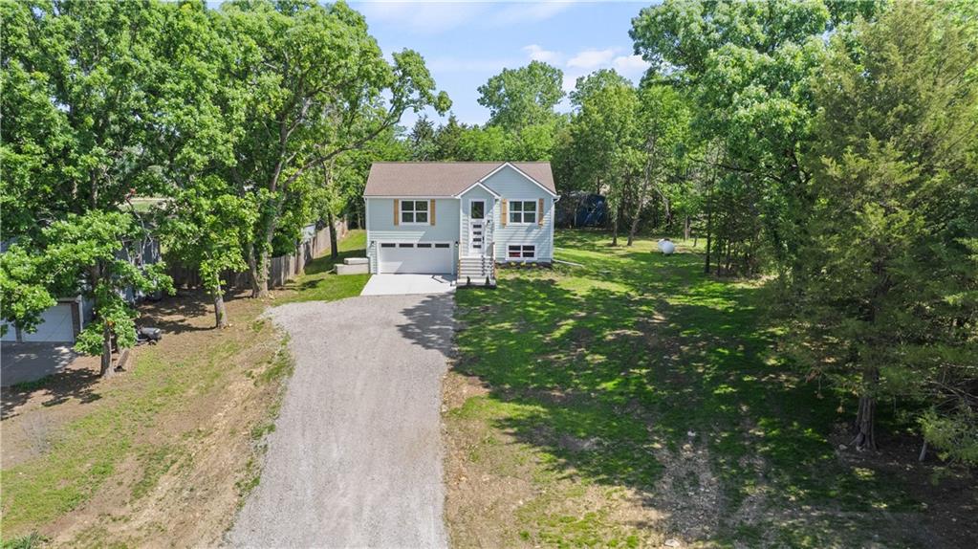
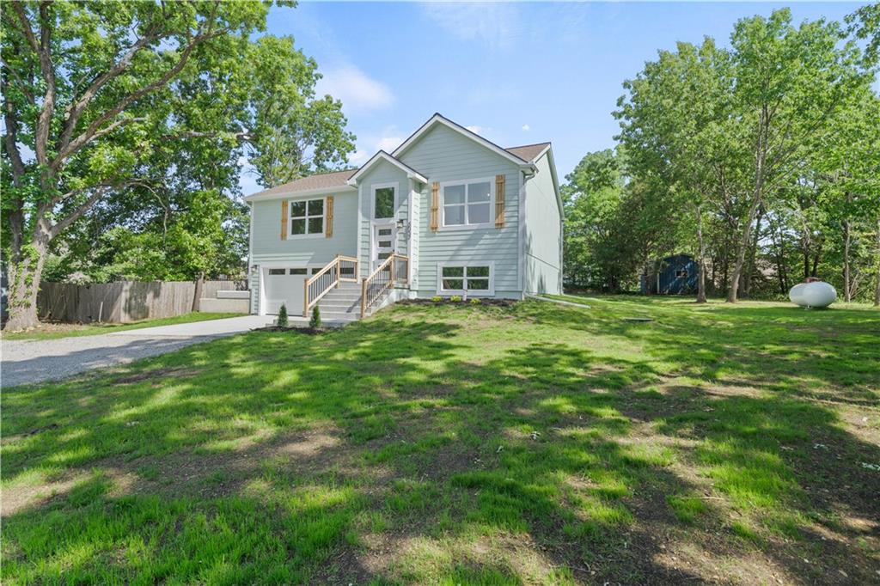
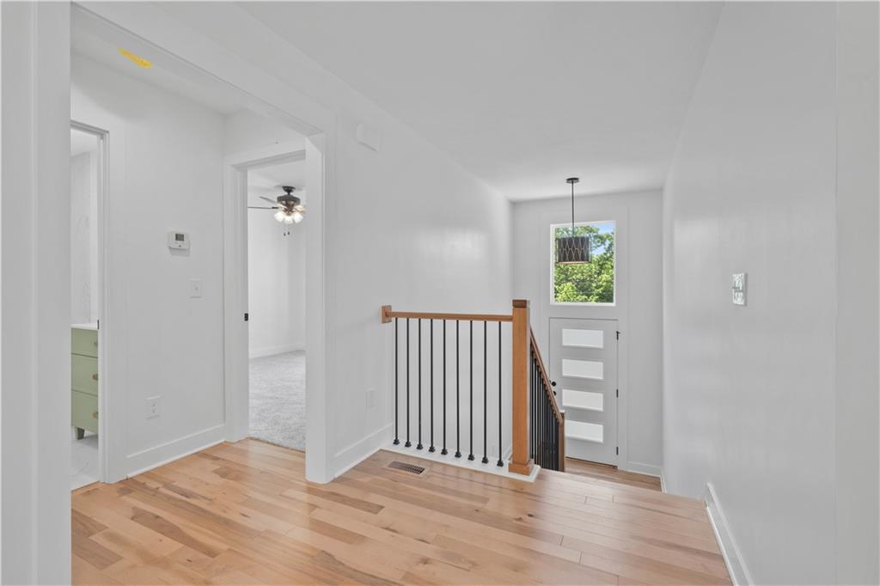
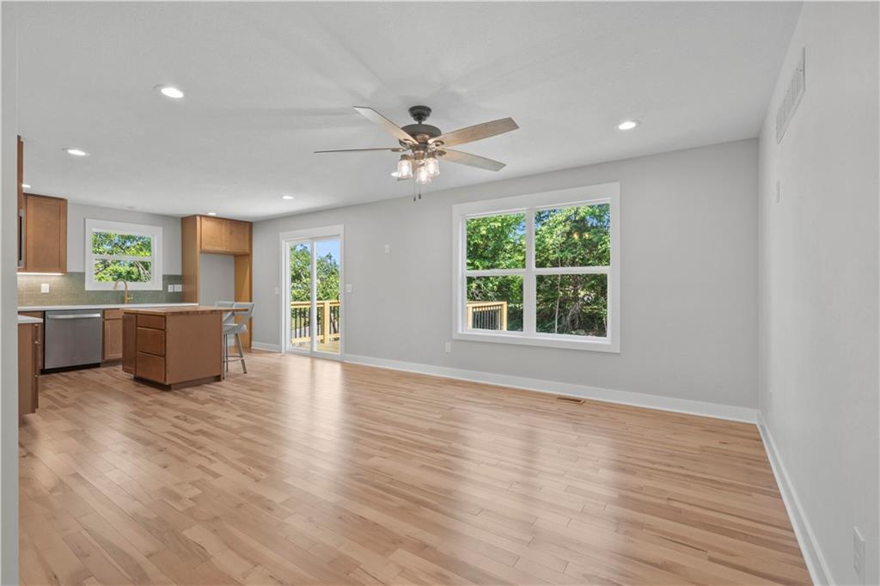
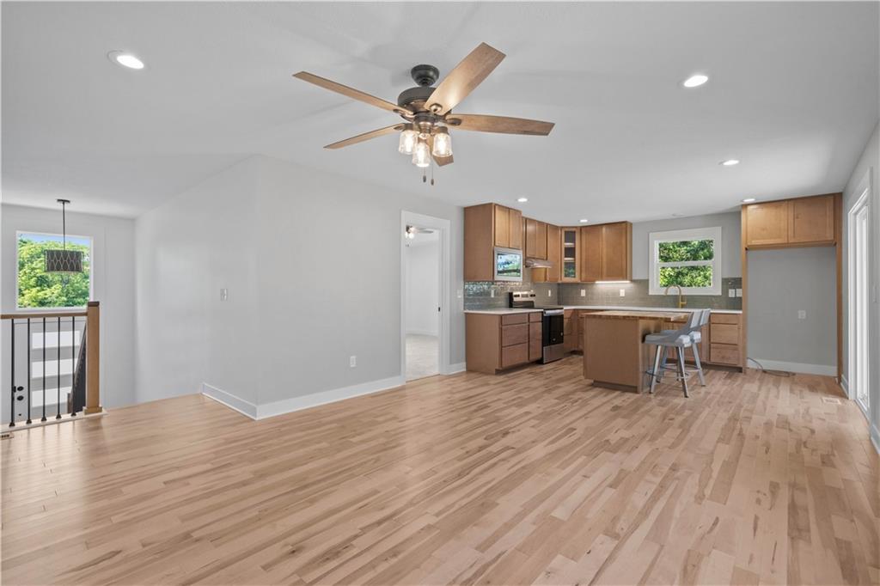
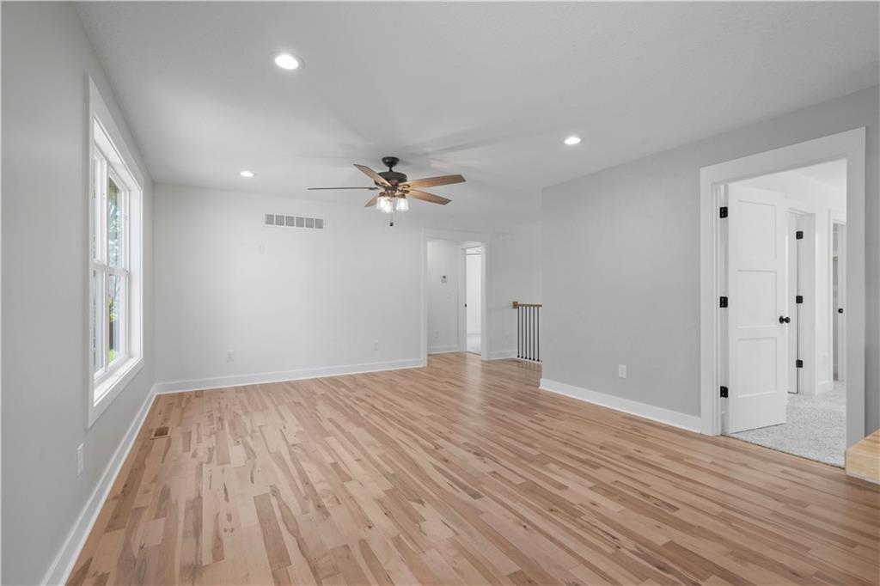
New construction in a private lake community just 10 miles north of Lawrence. This move-in ready home has 3 bedrooms and 3 bedrooms with a large 2 car garage. As you arrive at the.45 acre lot, you will be met with a stately entry to the front door. Just inside, the entry landing is large and accommodating to meet your guests. The main level has lovely hardwood floors, a ceiling fan and large windows to let in the light. The kitchen features an island, quartz counters, wood stained cabinets, and stainless appliances. The Primary bedroom is located just off the kitchen, facing the front of the home. The tray ceiling, extra lighting, ceiling fan and windows on two sides of the bedroom make for great natural lighting. The attached bathroom has tile floors and a lovely tile shower with a frameless shower door. The vanity is styled with brushed gold-colored handles and faucet. The two bedrooms are connected by the second bathroom on the main level. This bathroom also has tile floors and tile surround for the bathtub. The luxury vanity also matches the primary's vanity. The second bedroom faces the front of the home and has a ceiling fan with a double door closet. Similarly, the third bedroom has a ceiling fan and double door closet. This bedroom faces the back of the home. Downstairs is a large Recreation Room daylight windows at both ends, extending the light to the lower level. Attached to this room is a full bathroom with shower, making this space perfect for hosting guests and family. The large yard has been carefully seeded with grass and is growing nicely. Enjoy the evenings on the deck off the kitchen. Listen to the variety of birds. Lake Dabinawa offers a 125 acres lake with a beach for swimming with attached covered picnic table space for gatherings and fun. The park has a basketball court, and a playset with swings. Active HOA that hosts events to create a small-town feel.
Estimate only — taxes, insurance, and HOA vary. Confirm exact figures with a lender.
McLouth school district. Assigned schools per the MLS record — verify enrollment boundaries with the district.
$348,000
Median list price
13
Homes for sale
$348,000
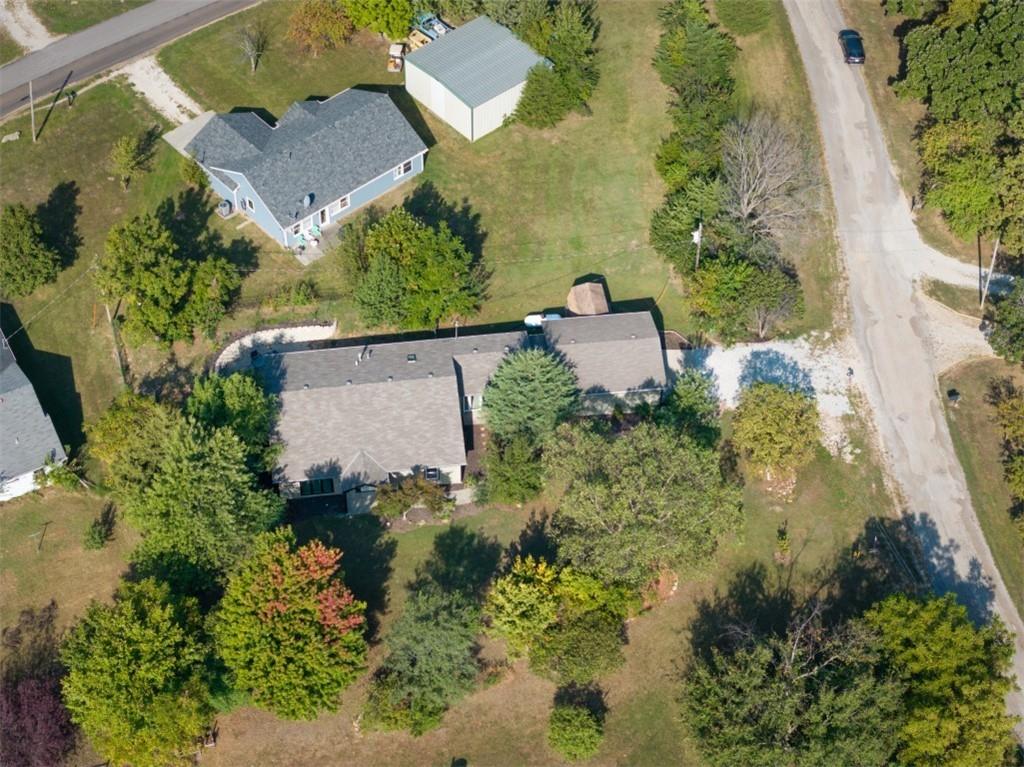
House5365 Choctaw Lane · McLouth, KS · 66054
Listing courtesy of Stephens Real Estate
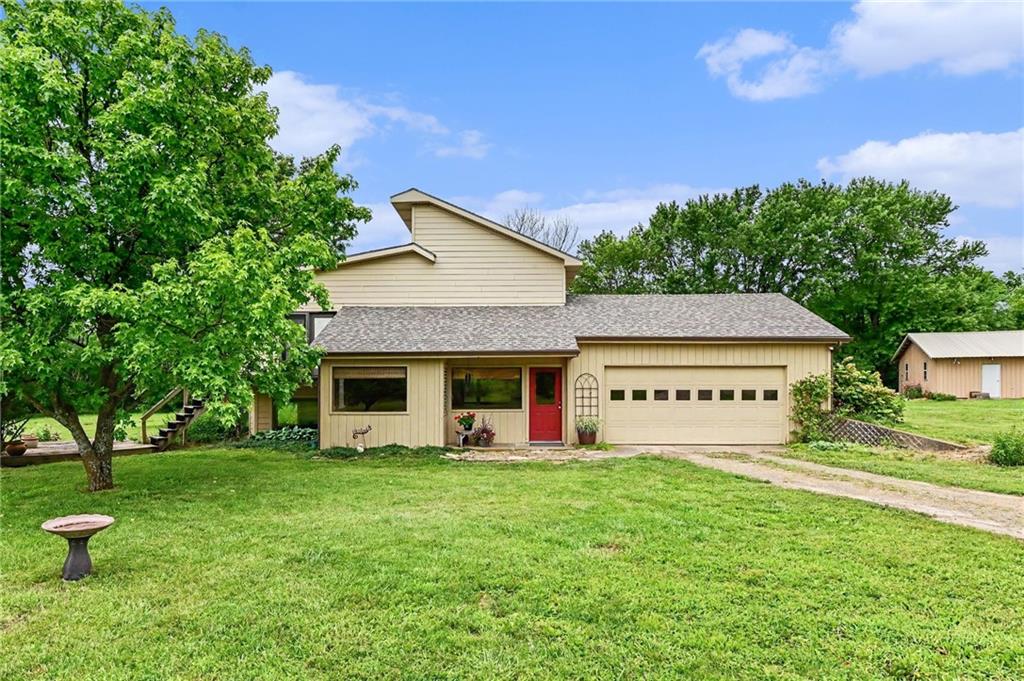
$335,000
House5183 Cherokee Lane · McLouth, KS · 66054
Listing courtesy of ReeceNichols Premier Realty
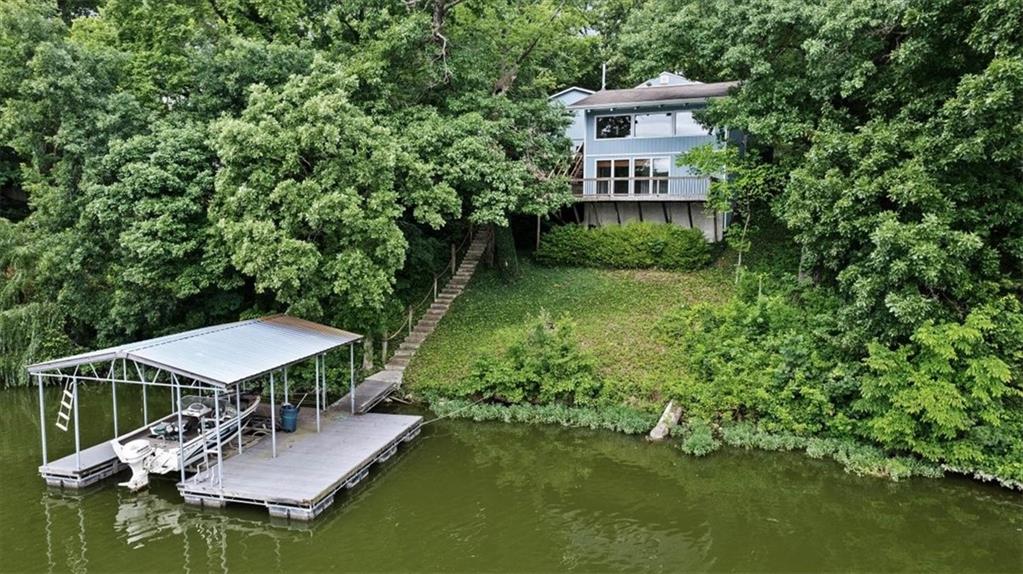
$415,000
House18793 21st Street · Lawrence, KS · 66044
Listing courtesy of Coldwell Banker Distinctive Pr
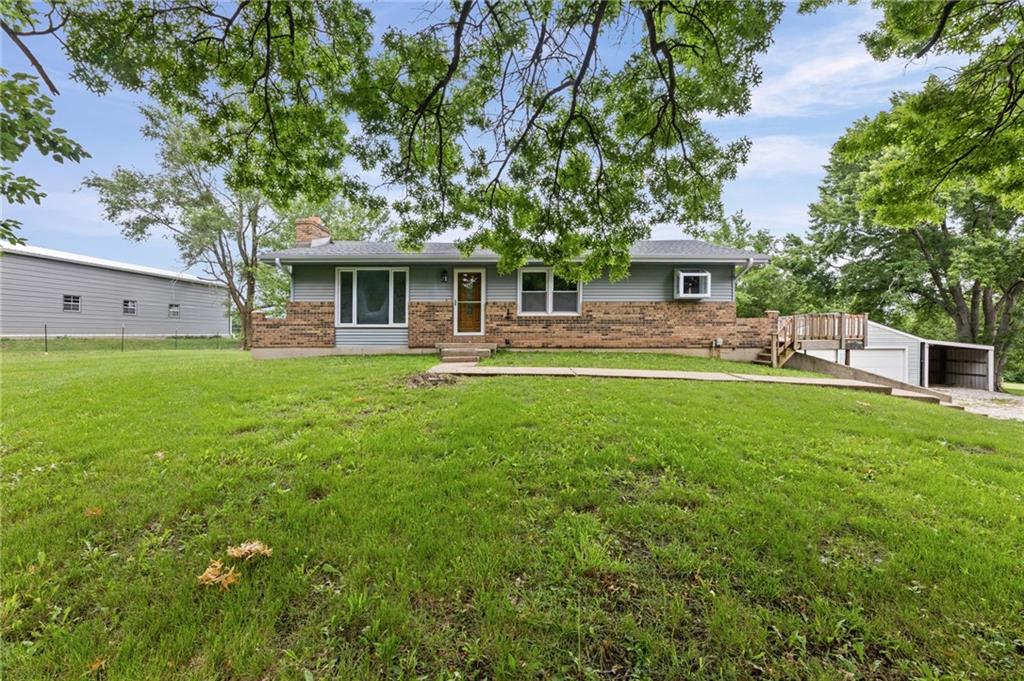
$450,000
House5058 Comanche Lane · McLouth, KS · 66054
Listing courtesy of Real Broker, LLC
$379,000
House20875 251st Street · Tonganoxie, KS · 66086
Listing courtesy of Platinum Realty LLC
$359,000
House4929 SARATOGA Drive · McLouth, KS · 66054
Listing courtesy of Town & Country Real Estate
Listing courtesy of Real Broker, LLC
Listing data provided in part by Heartland MLS and deemed reliable but not guaranteed. MLS #HMS2620788.