

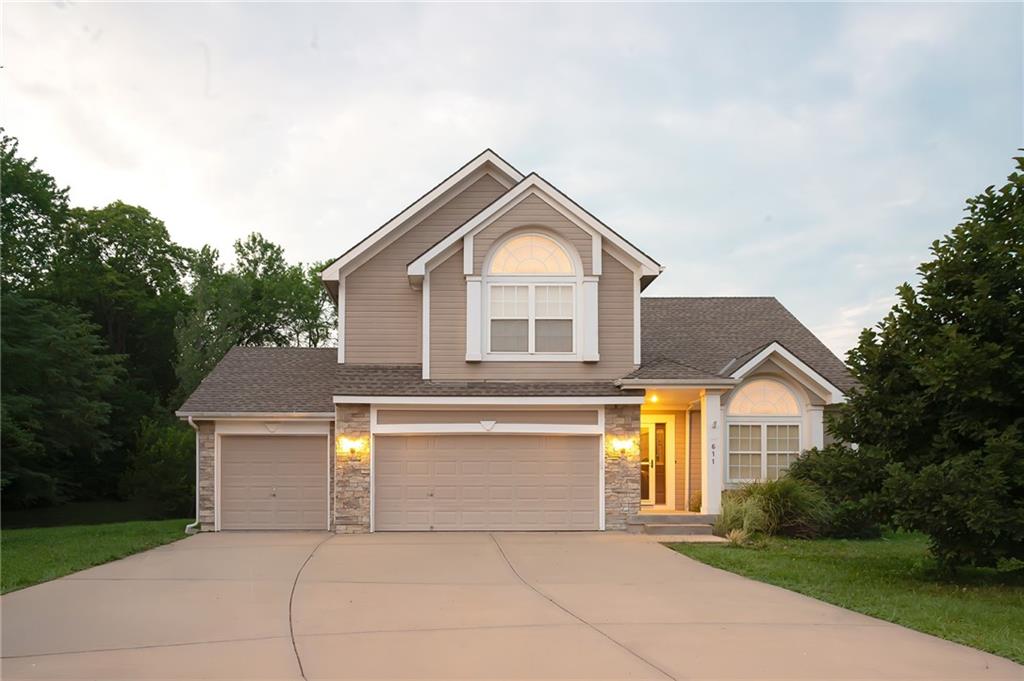
$384,900
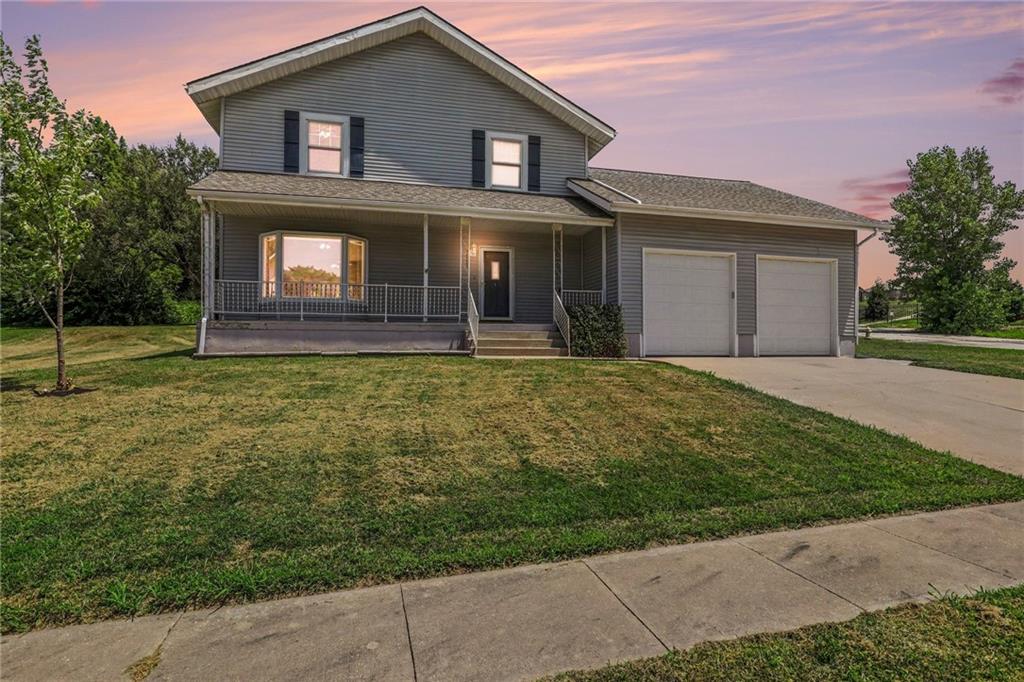
House611 Timber Crest Court · Raymore, MO · 64083
- 4 bd
- 3 ba
- 1,876 sqft
Listing courtesy of Keller Williams Southland
$365,000 · 4 bd · 3 ba · 2,572 sqft · Built 1971
$365,000
300 N Woodson Drive · Raymore, MO · 64083
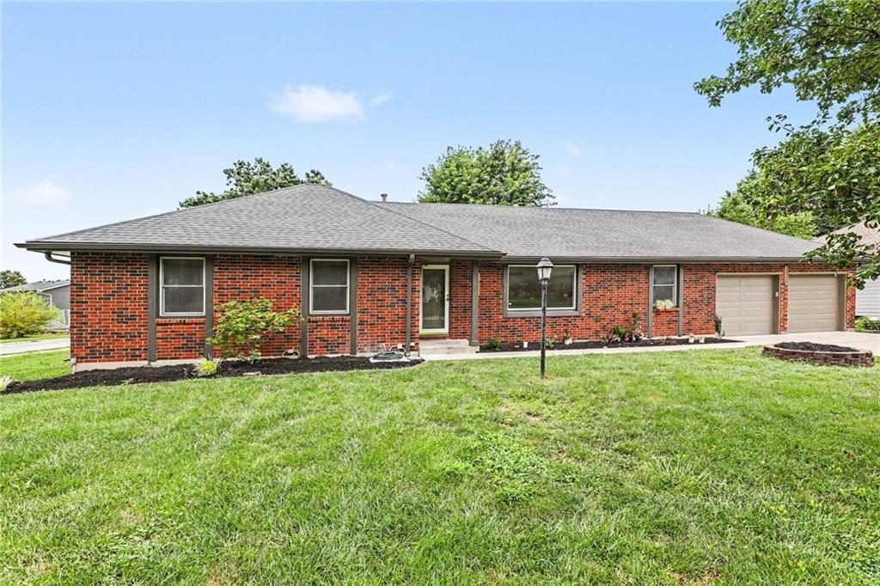
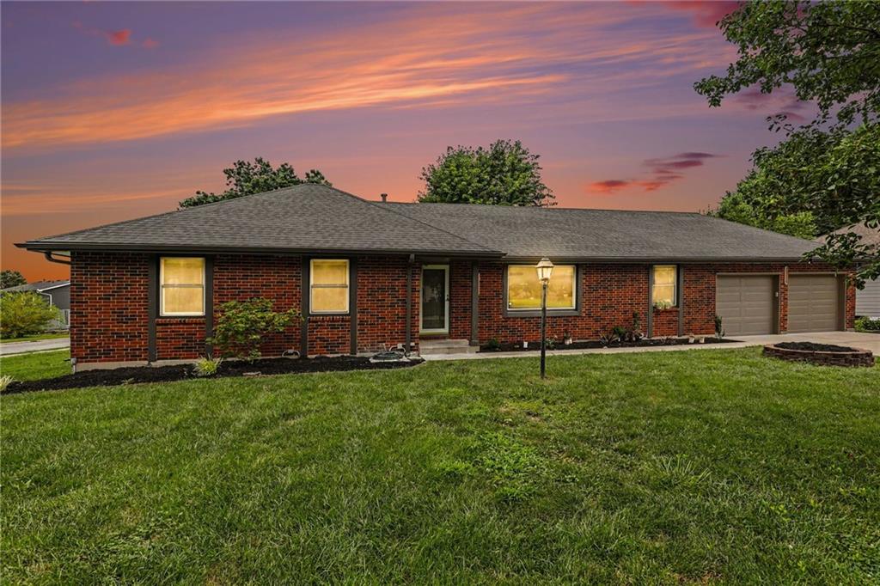
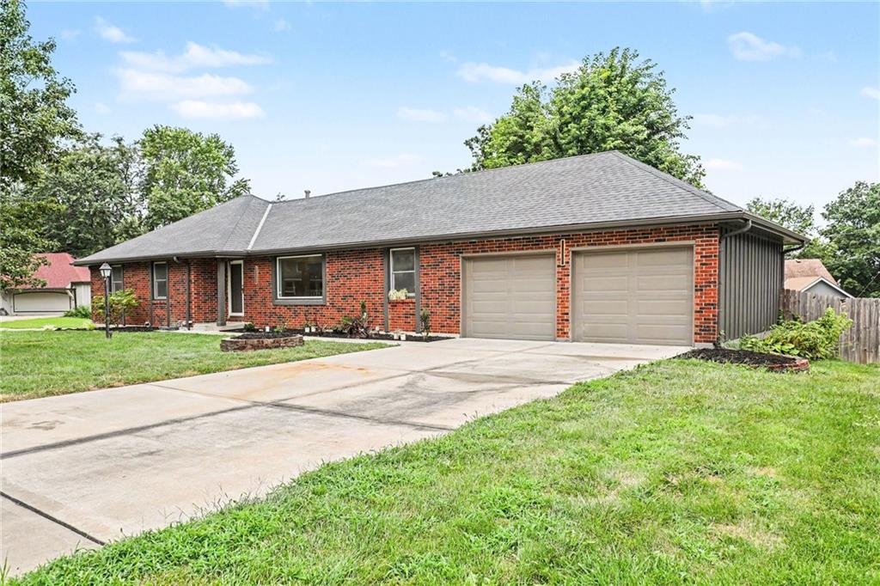
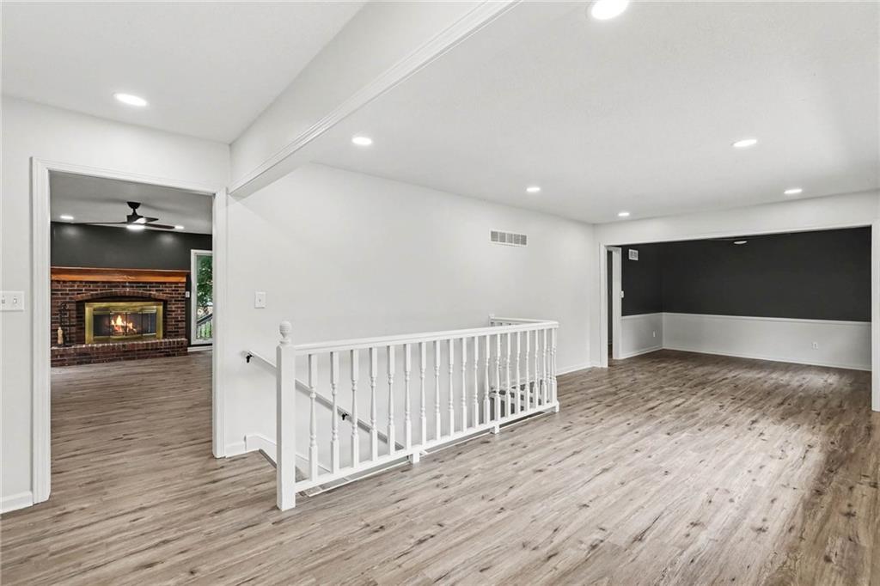
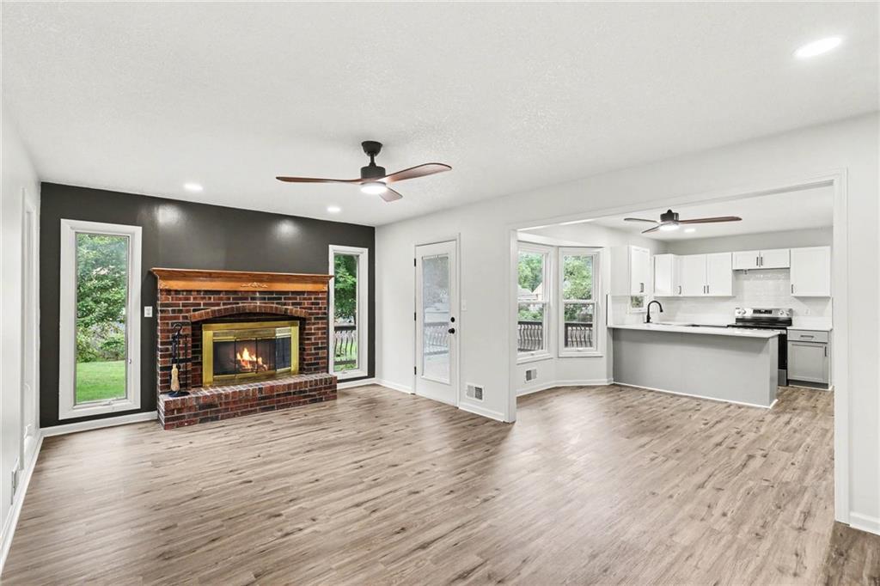
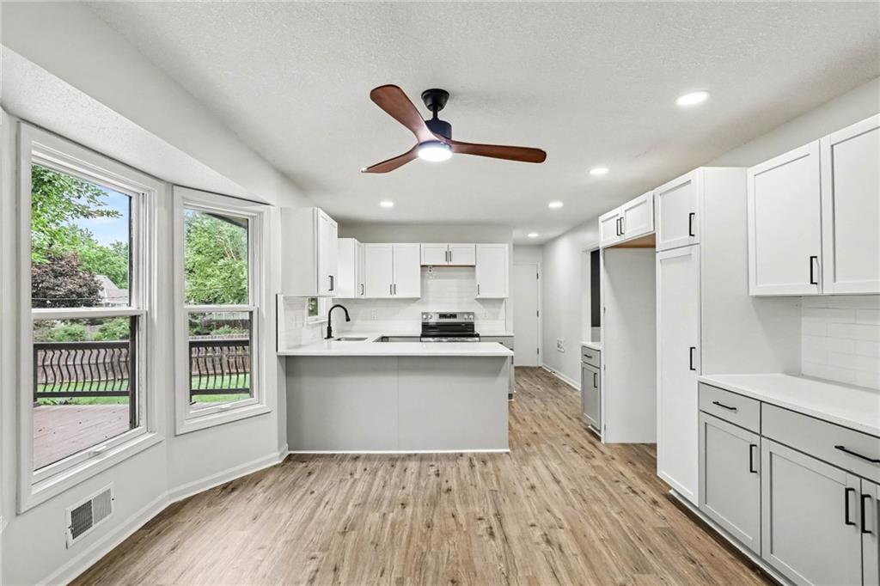
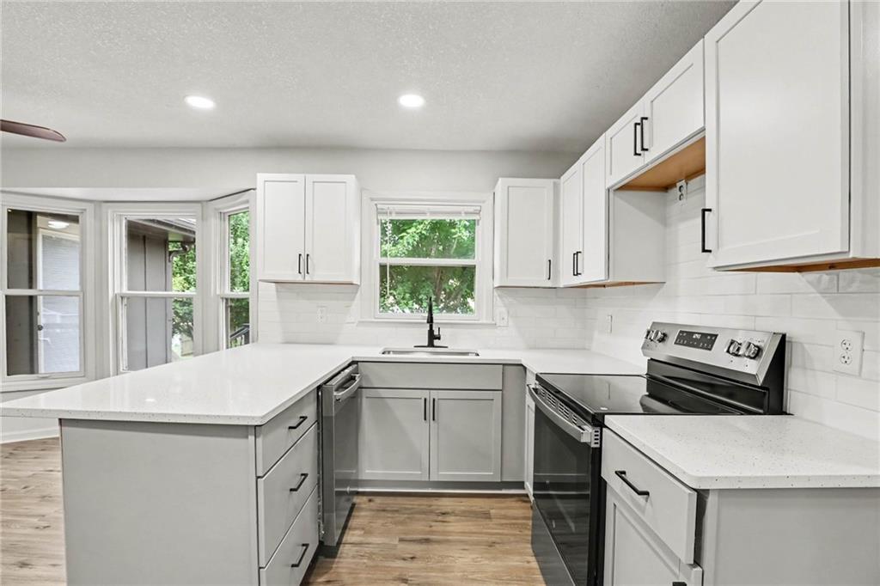
STUNNING BRICK RANCH HOME! This gorgeous 4 Bed 3 Full Bath is move-in ready, and loaded with modern updates. Updates include New Paint, New Light Fixtures including New Can lights throughout, New Luxury Vinyl Plank Flooring, New Carpet in upstairs bedrooms, and more! When you enter the home, you are welcomed by the spacious primary family room. Secondary Family room offers a beautiful, original brick fireplace, and access to the back yard/deck. Kitchen is open, spacious and features Brand new cabinetry, Quartz Countertops, Brand New Stainless Steel Range and Dishwasher, along with New Hardware, Faucets and Sink. The eat-in kitchen offers space for a small table and bar stools for everyday dining, and a formal dining room for larger gatherings. Laundry and Garage Entry located off-kitchen for easy and convenient access! 3 Bedrooms and 2 Full Bathrooms are located on the Main Level, Including the Primary Bedroom and Bathroom. Basement adds even more value to the home with potential for a separate dwelling or maximizing your living space with a full living room, Storage room, Bedroom and Bonus Room with Full bath and walk-out access to the backyard. Enjoy your time on the newer back deck, upgraded with maintenance free Trex Decking. Backyard has been beautifully maintained with shade trees, TWO sheds for outdoor storage, Garden beds with established flowers and shrubs and is fully privacy fenced. Spacious Corner Lot. The exterior Wood Siding has been fully painted and sealed. Newer Roof and Newer Garage Doors and openers! Ready for the new owner to move-in and enjoy for years to come. Close access to MO-58, I-49/71 and all amenities in the Raymore/Peculiar/Belton area! OWNER-AGENT.
Estimate only — taxes, insurance, and HOA vary. Confirm exact figures with a lender.
Elementary
Raymore
Middle
Raymore-Peculiar
High
Raymore-Peculiar
Raymore-Peculiar school district. Assigned schools per the MLS record — verify enrollment boundaries with the district.
$415,030
Median list price
132
Homes for sale
$384,900
House611 Timber Crest Court · Raymore, MO · 64083
Listing courtesy of Keller Williams Southland
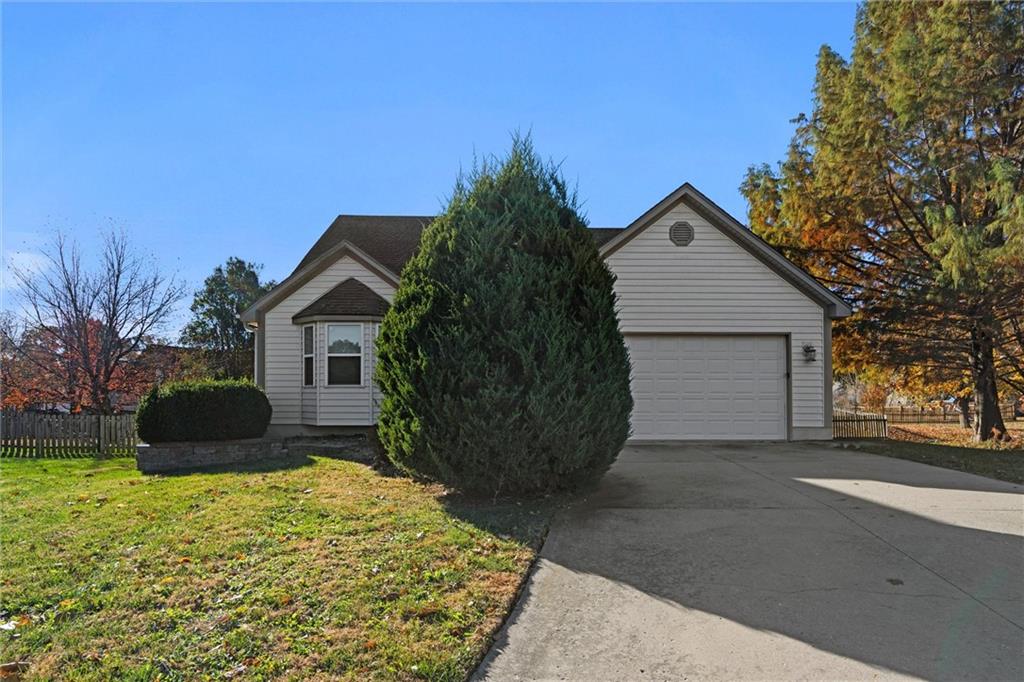
$349,900
House741 SW Windsong Circle · Lee's Summit, MO · 64082
Listing courtesy of EXP Realty LLC
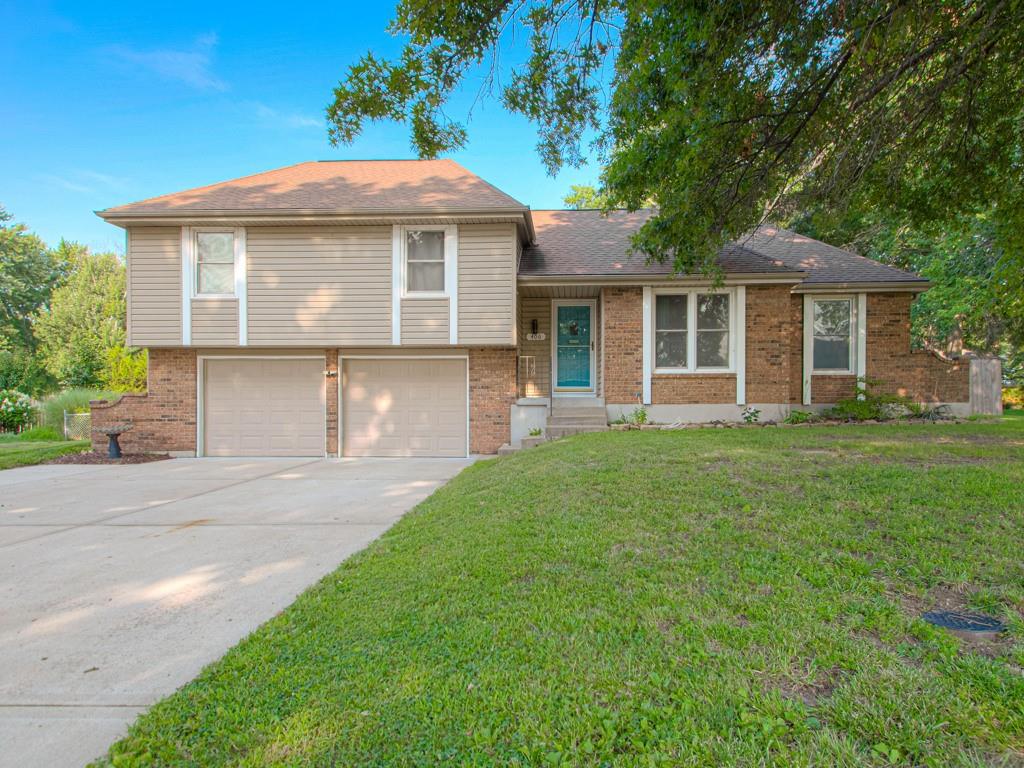
$300,000
House406 Meadow Lane · Raymore, MO · 64083
Listing courtesy of RE/MAX Elite, REALTORS
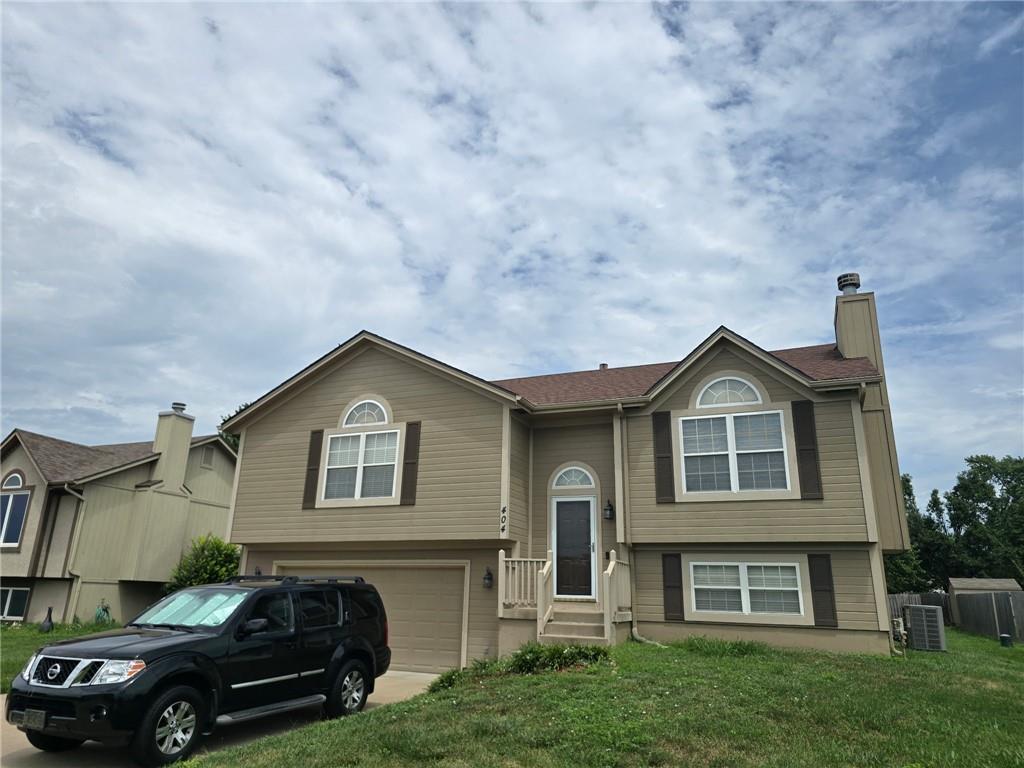 Coming Soon
 $325,000
House404 Blue Grass Drive · Raymore, MO · 64083
Listing courtesy of Keller Williams Southland
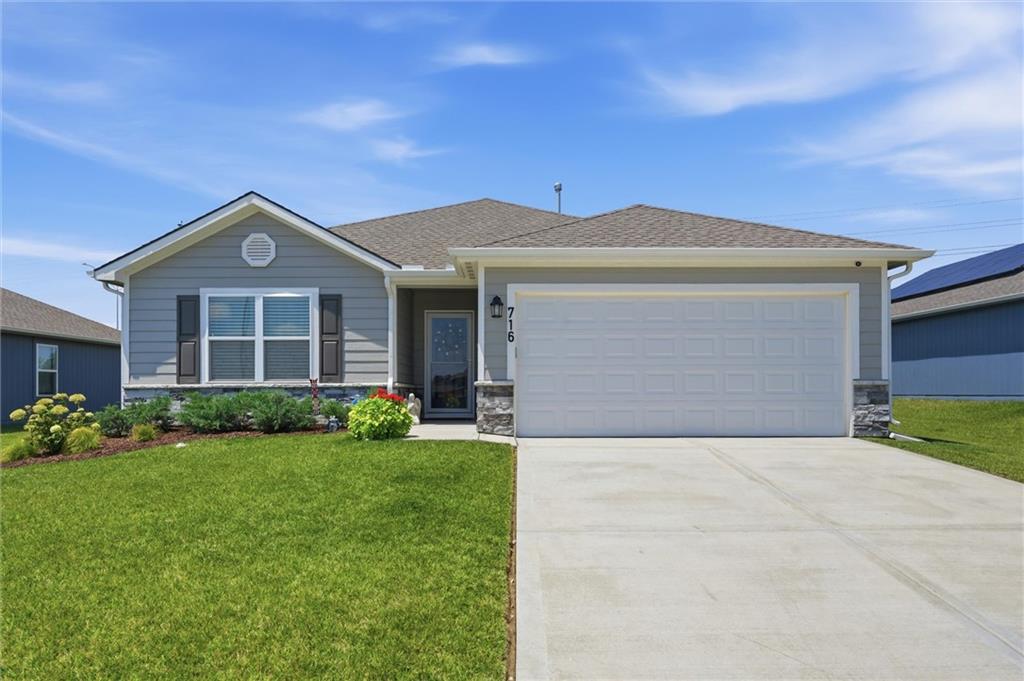
$339,900
House716 Bentley Drive · Belton, MO · 64012
Listing courtesy of Keller Williams Southland
$310,000
House14921 Pine View Drive · Grandview, MO · 64030
Listing courtesy of ReeceNichols - Country Club Plaza
Listing courtesy of 1st Class Real Estate KC
Listing data provided in part by Heartland MLS and deemed reliable but not guaranteed. MLS #HMS2620142.