

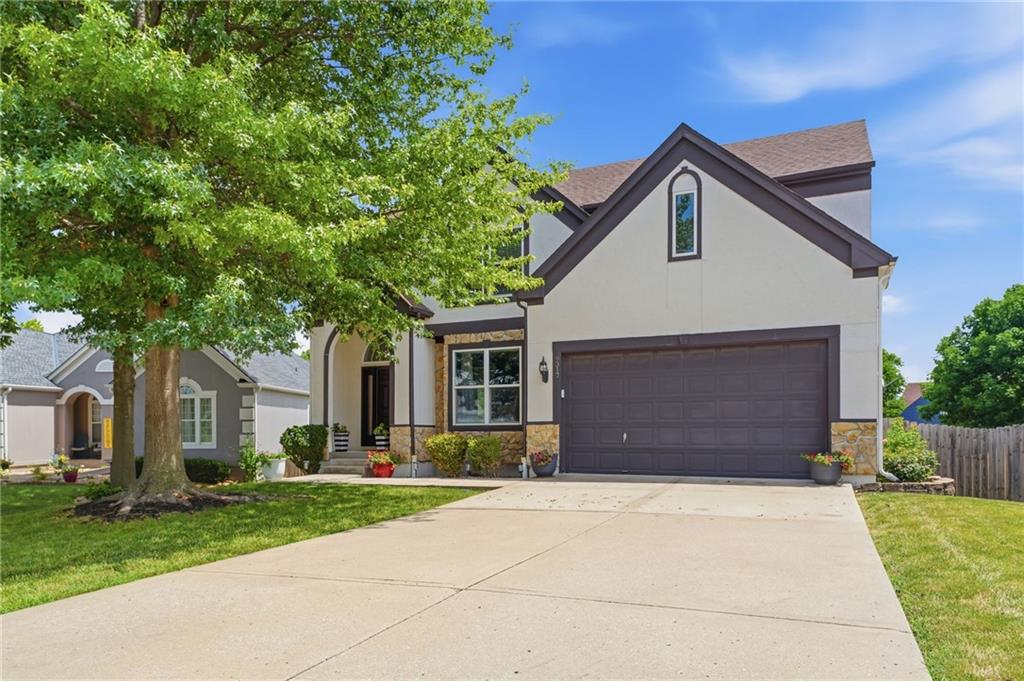
$450,000
House9317 N Charlotte Court · Kansas City, MO · 64155
- 4 bd
- 4 ba
- 3,393 sqft
Listing courtesy of Platinum Realty LLC
$571,880 · 4 bd · 4 ba · 2,515 sqft · Built 2026
$571,880
8891 N Monroe Avenue · Kansas City, MO · 64156
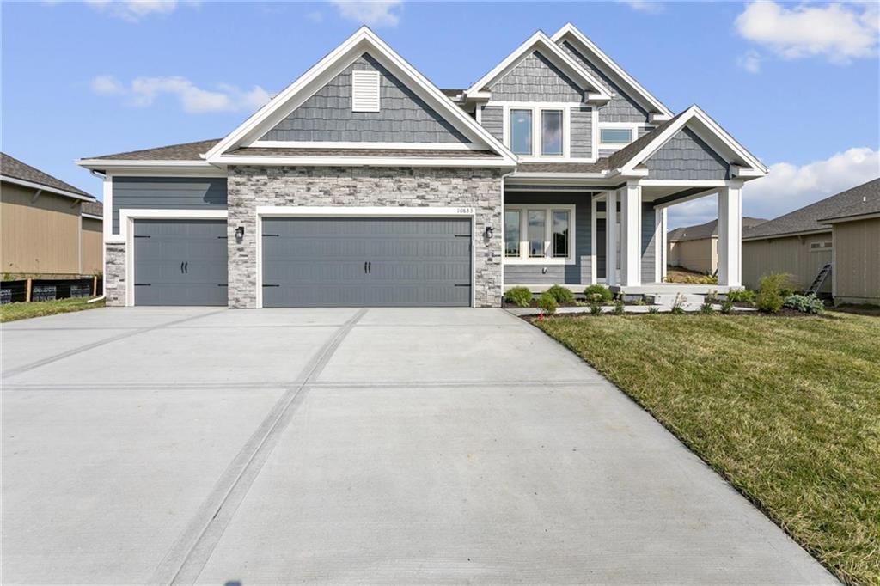
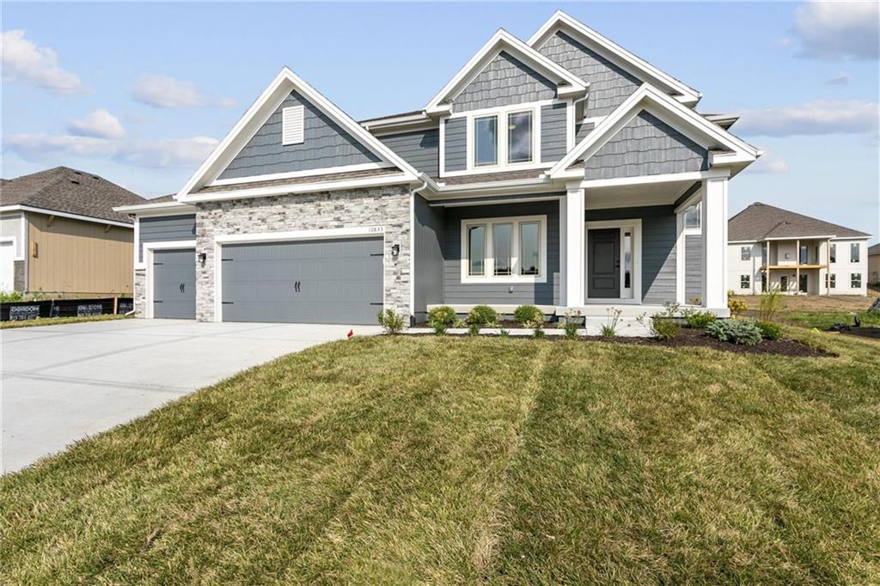
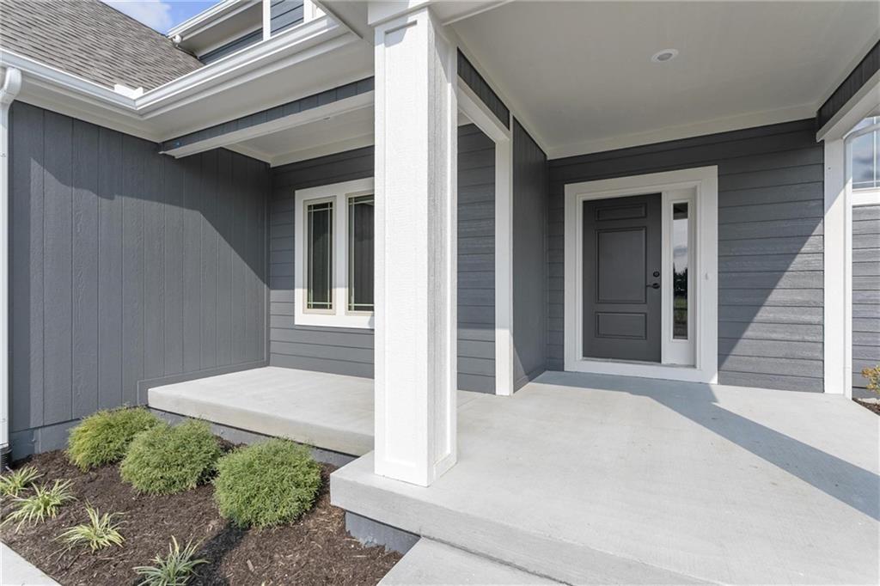
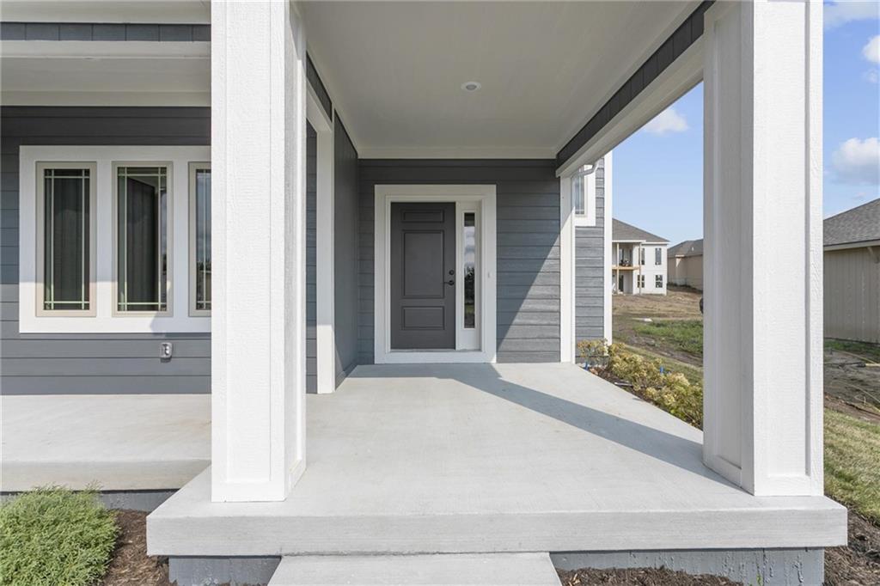
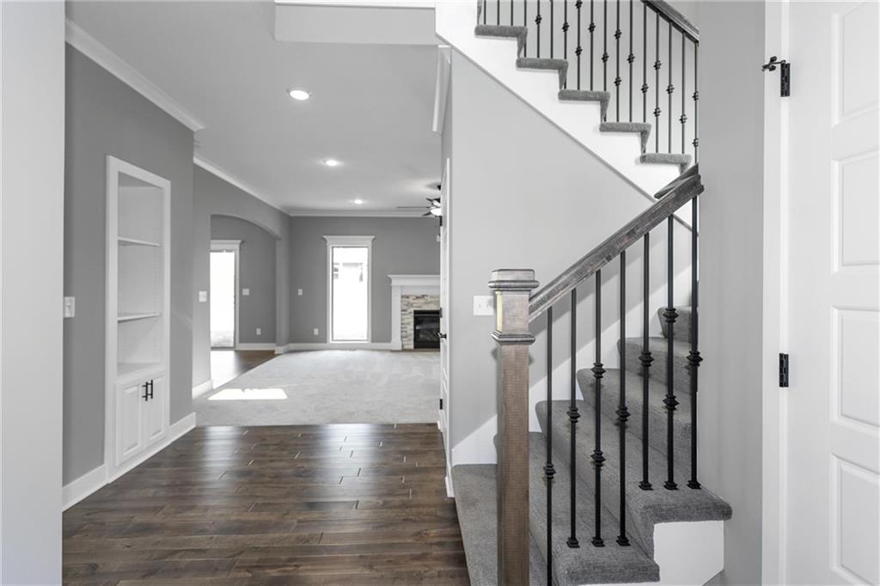
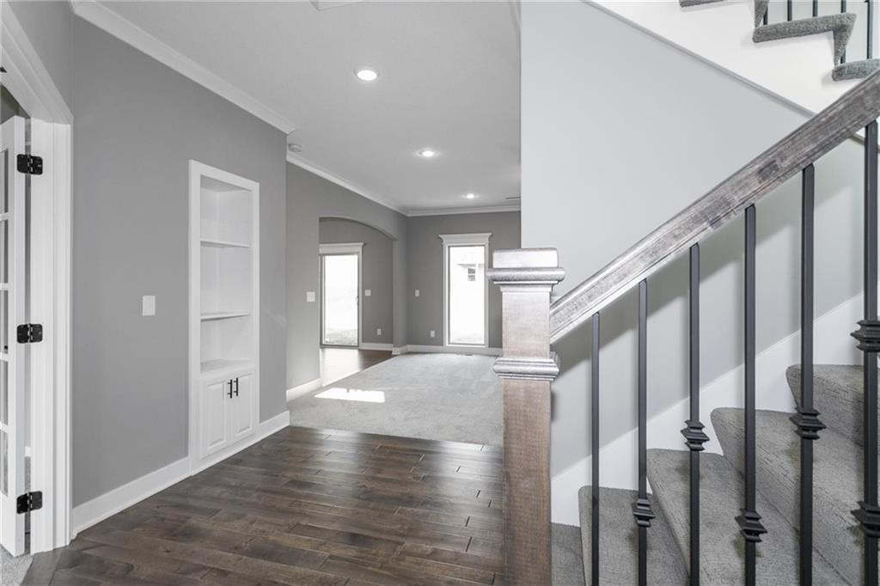
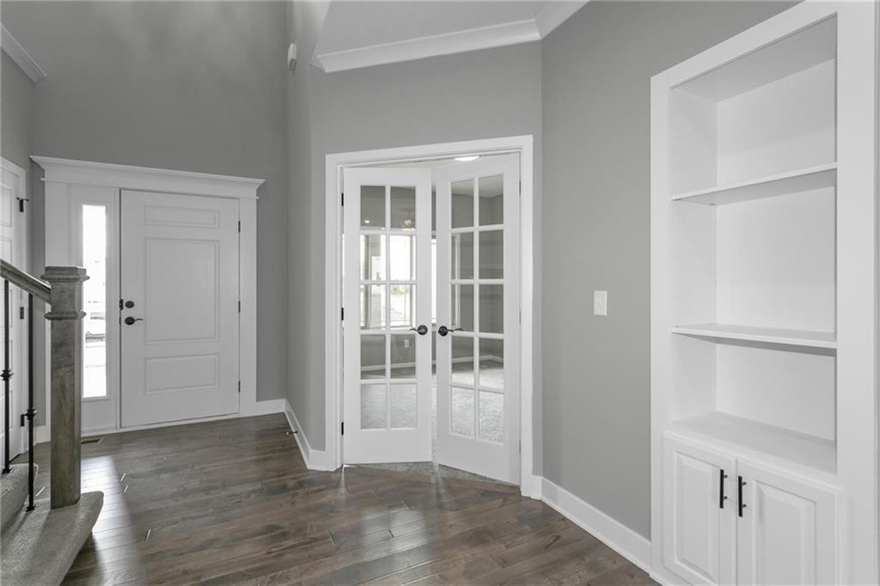
Welcome to The Allison by Hoffmann Custom Homes — a beautifully designed two-story home that blends style, comfort, and functionality. The open main level is perfect for entertaining, featuring a gourmet kitchen with an oversized island, walk-in pantry, enameled cabinetry, and under-cabinet lighting. The spacious dining area walks out to a covered deck for easy indoor-outdoor living. Upstairs, every bedroom includes a walk-in closet for ample storage. Built with quality craftsmanship and energy efficiency in mind, this home offers a 95% high-efficiency HVAC system, Gerken Thermopane windows, R-49 attic insulation, recessed living room lighting, and an expanded 14x10 patio. Photos are of a previous build. Home is currently in the Finishing Stages of construction Estimated completion date is July 1, 2026.
Estimate only — taxes, insurance, and HOA vary. Confirm exact figures with a lender.
Elementary
Northview
Middle
New Mark
High
Staley High School
North Kansas City school district. Assigned schools per the MLS record — verify enrollment boundaries with the district.
$250,000
Median list price
2717
Homes for sale
$450,000
House9317 N Charlotte Court · Kansas City, MO · 64155
Listing courtesy of Platinum Realty LLC
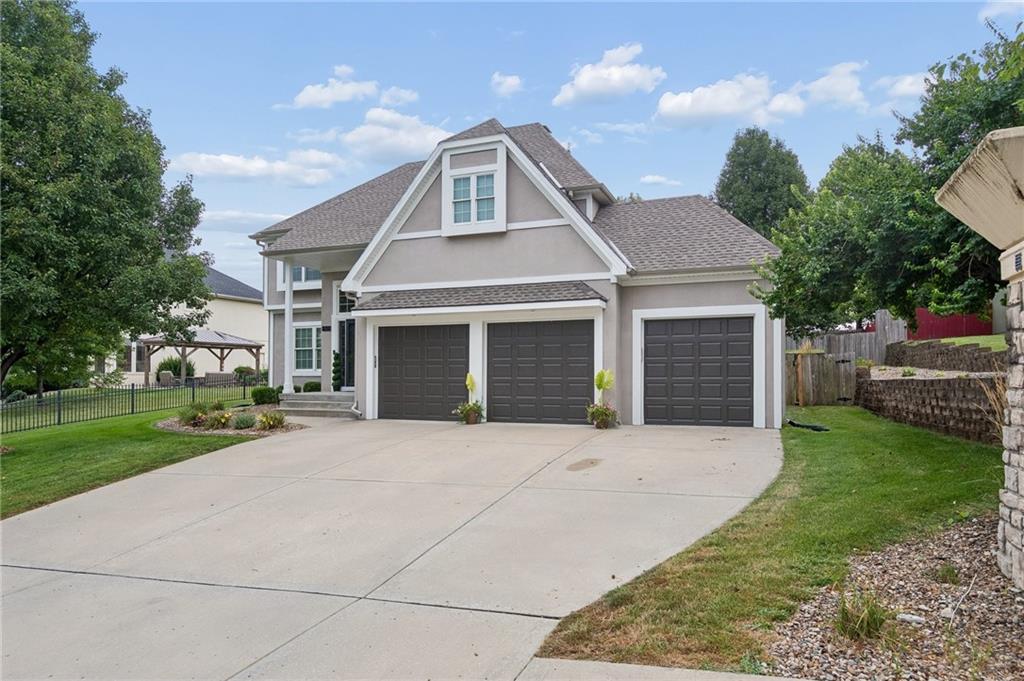
$465,000
House6923 N Colorado Avenue · Kansas City, MO · 64119
Listing courtesy of EXP Realty LLC
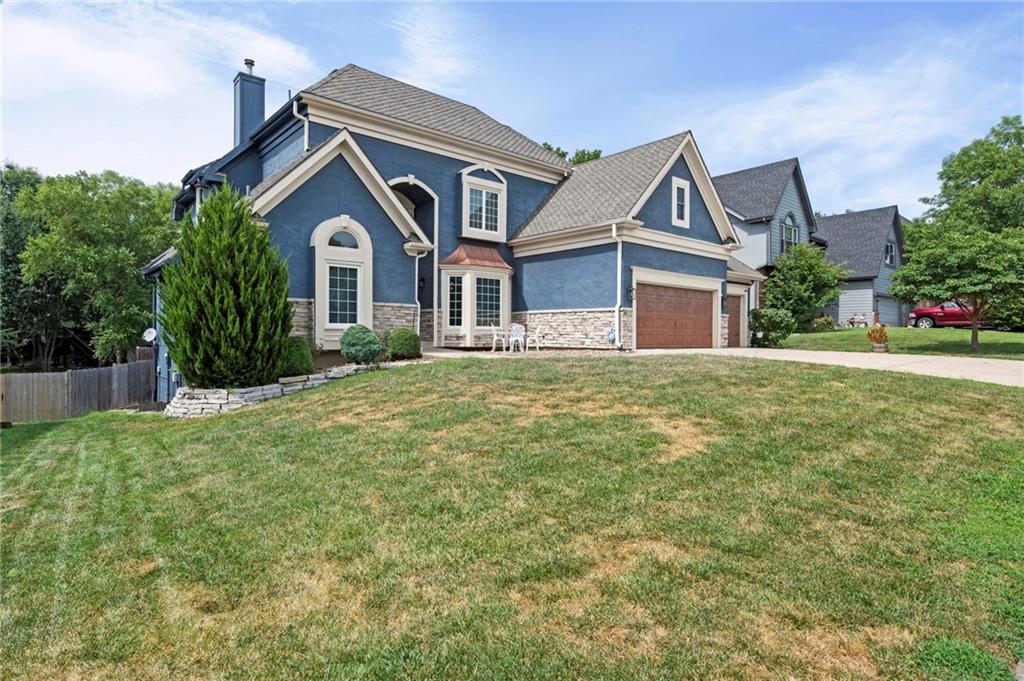
$550,000
House4800 NE 60th Terrace · Kansas City, MO · 64119
Listing courtesy of Worth Clark Realty
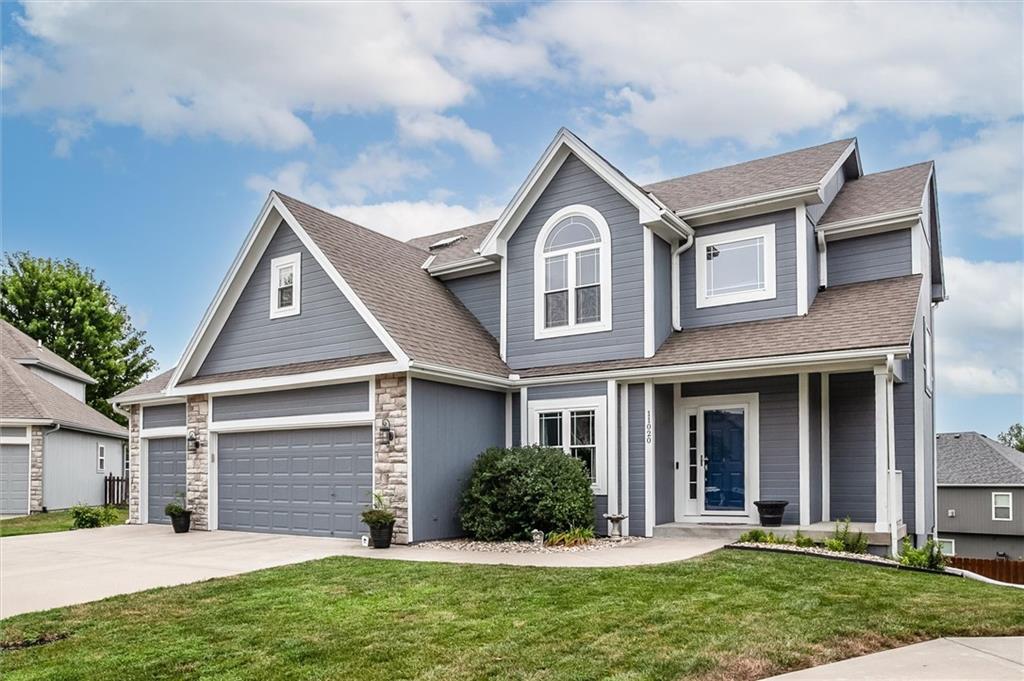
$435,000
House11020 N Tullis Court · Kansas City, MO · 64157
Listing courtesy of Real Broker, LLC
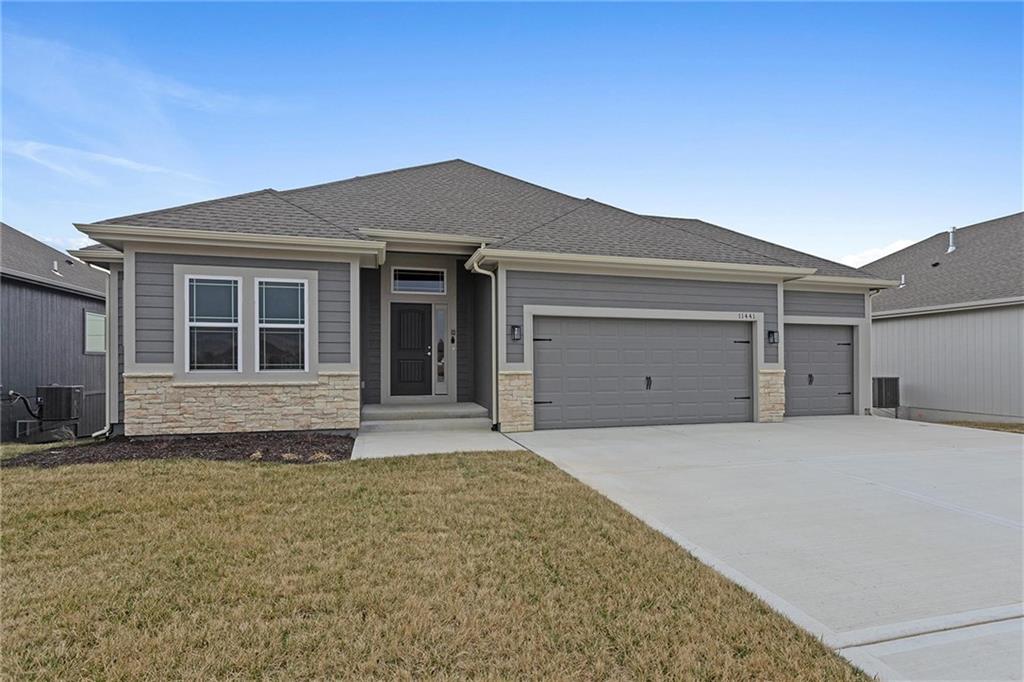
$529,590
House11146 N Bristol Avenue · Kansas City, MO · 64156
Listing courtesy of RE/MAX Innovations
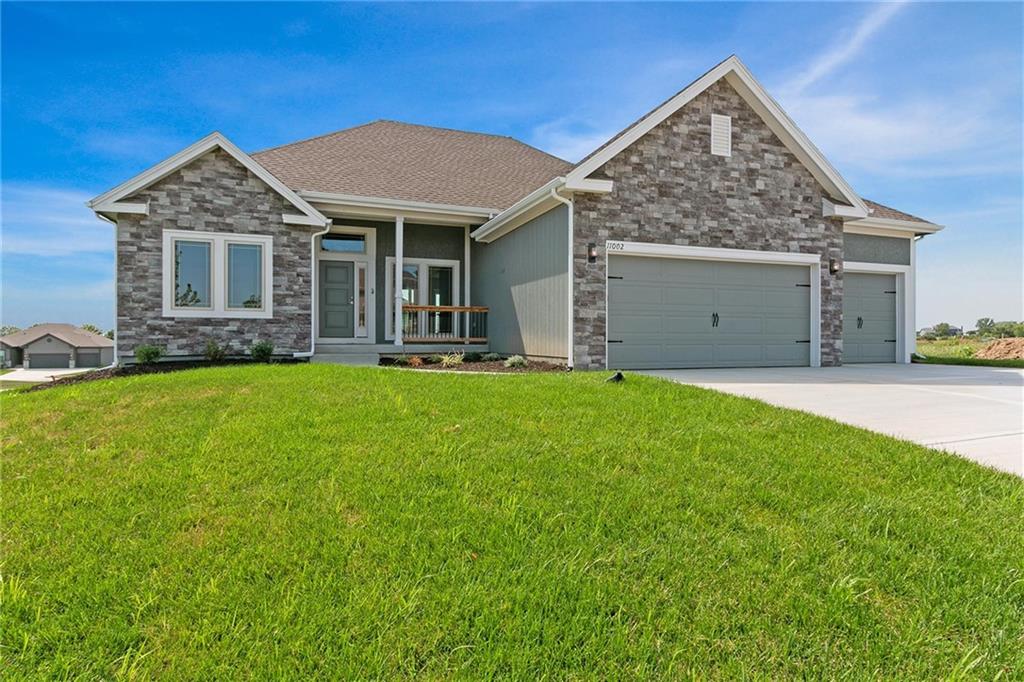
$503,480
House11116 N Bristol Avenue · Kansas City, MO · 64156
Listing courtesy of RE/MAX Innovations
Listing courtesy of RE/MAX Innovations
Listing data provided in part by Heartland MLS and deemed reliable but not guaranteed. MLS #HMS2619810.