

For Sale
$250,000
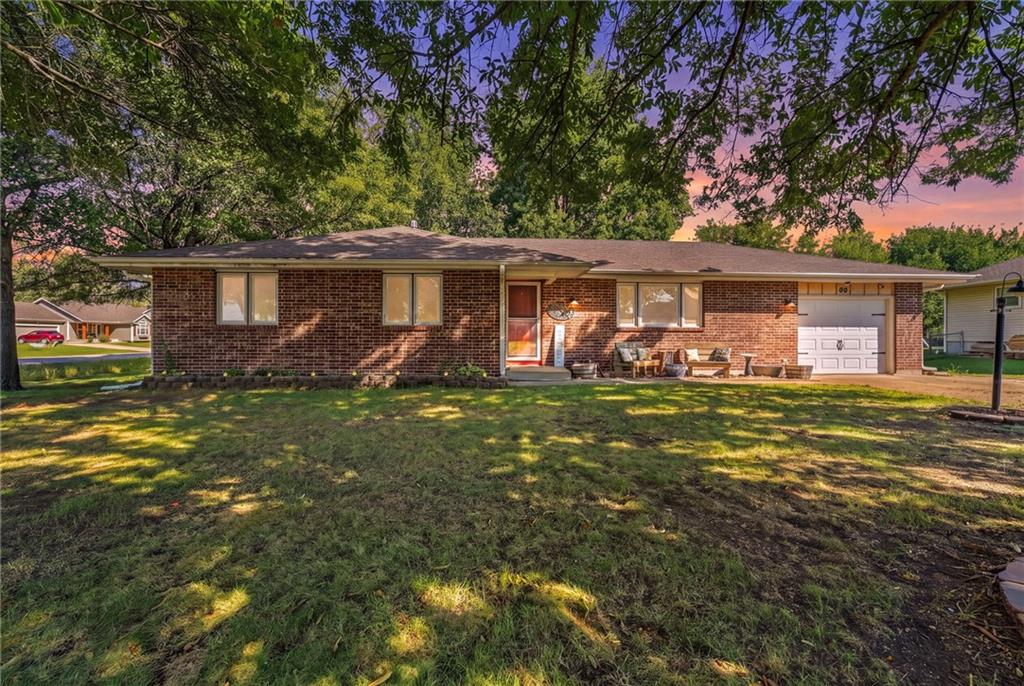
House98 E Beulah StreetGarden City, MO 64747
- 3 bd
- 2 ba
- 1,640 sqft
$265,000 · 3 bd · 2 ba · 1,685 sqft · Built 1996
$265,000
411 10th Street · Garden City, MO · 64747
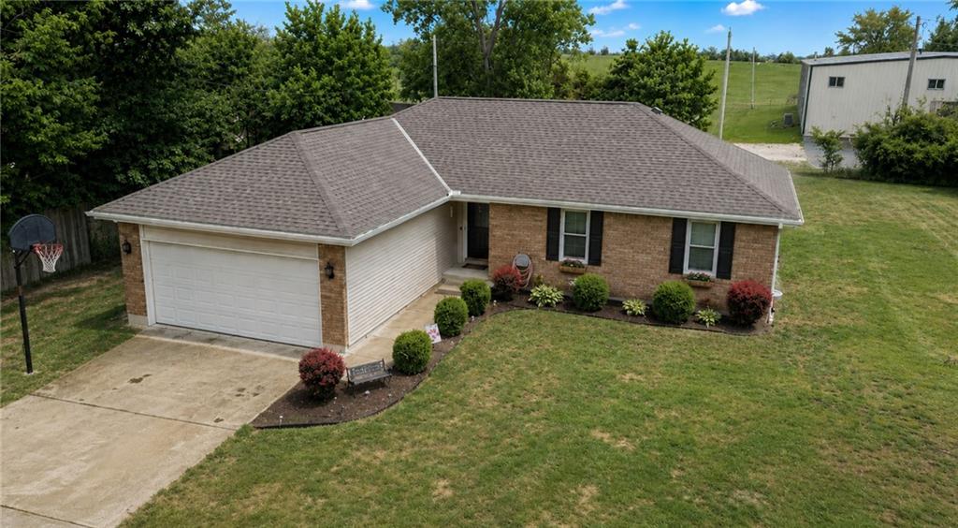
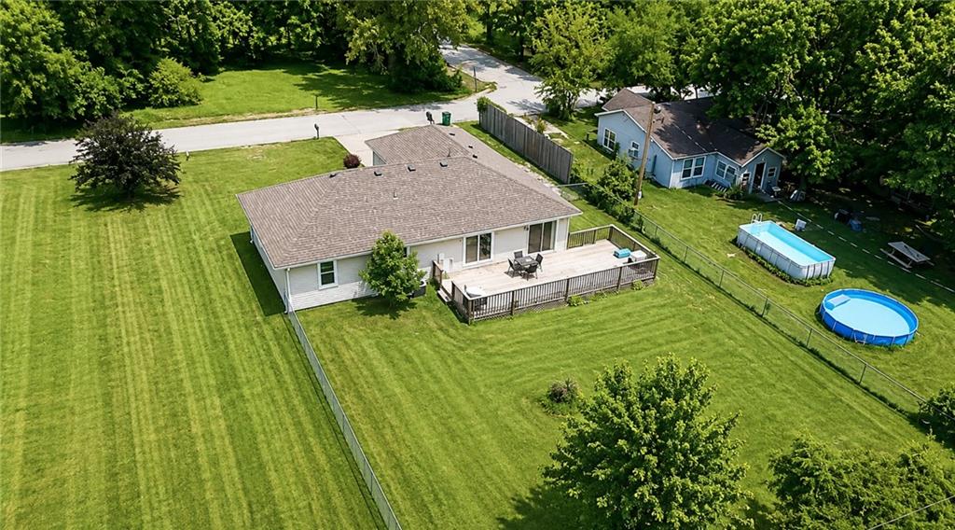
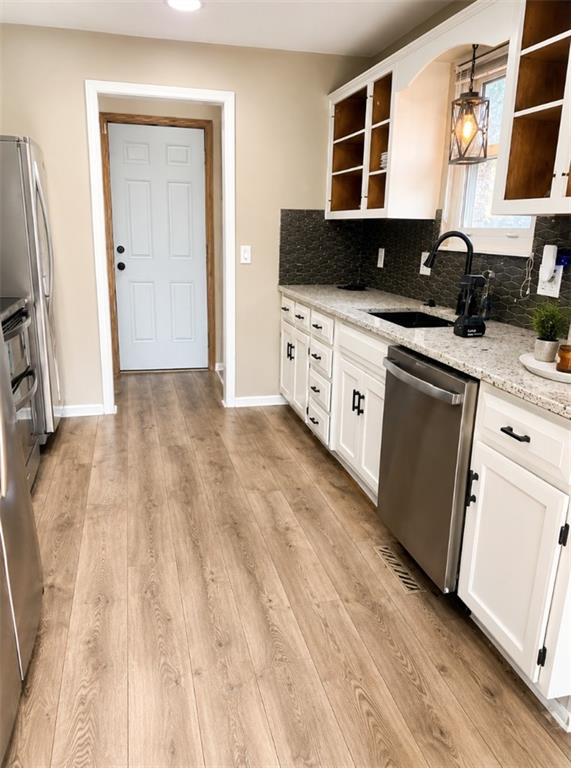
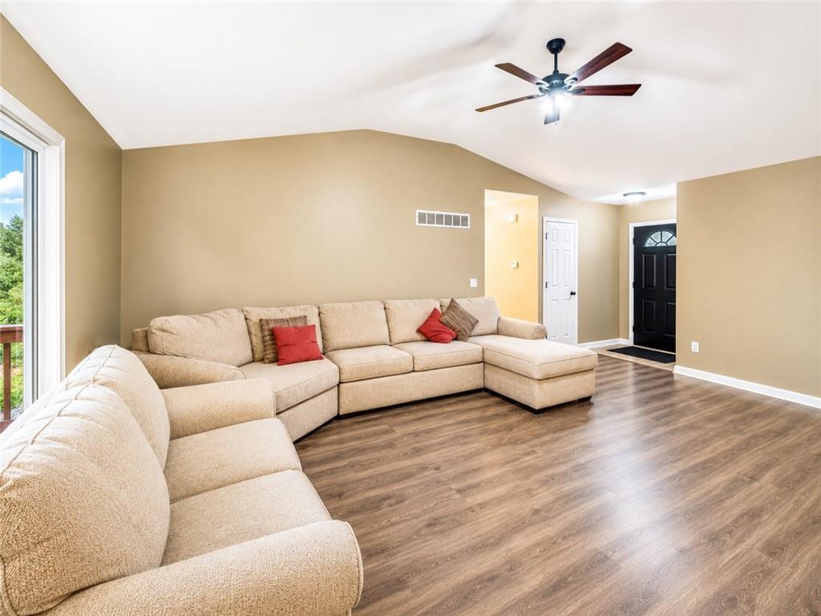
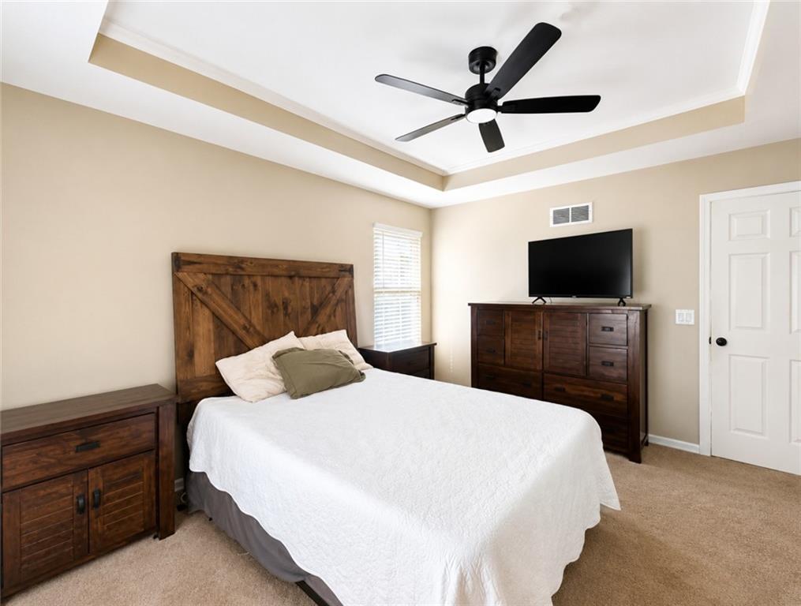
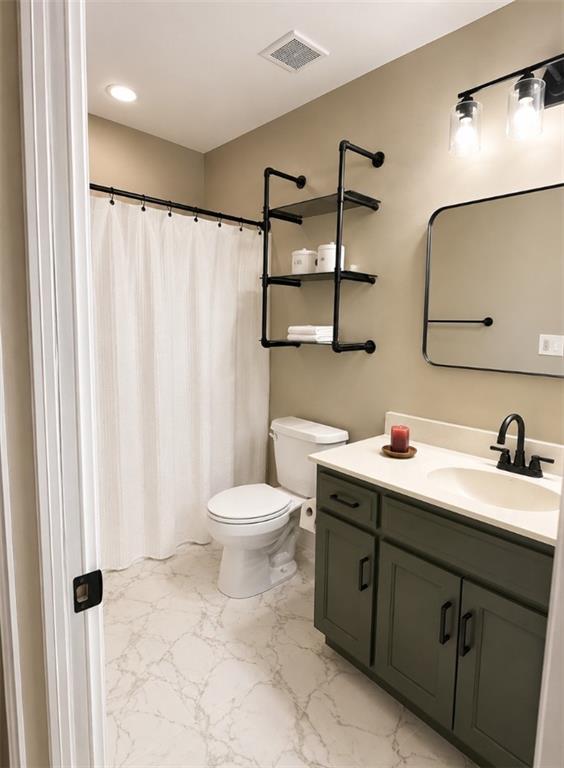
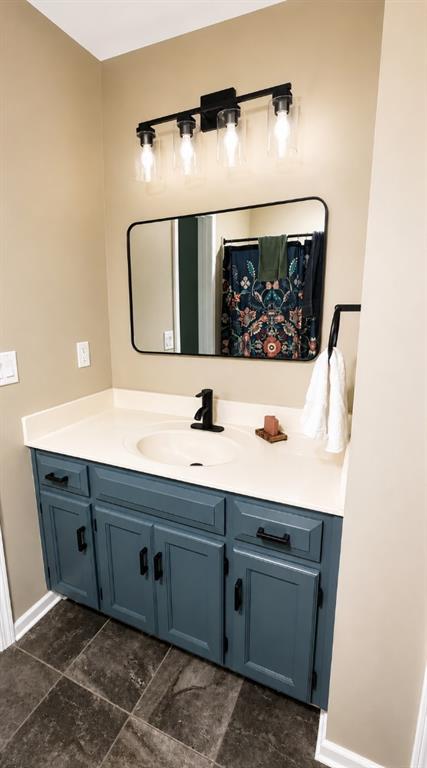
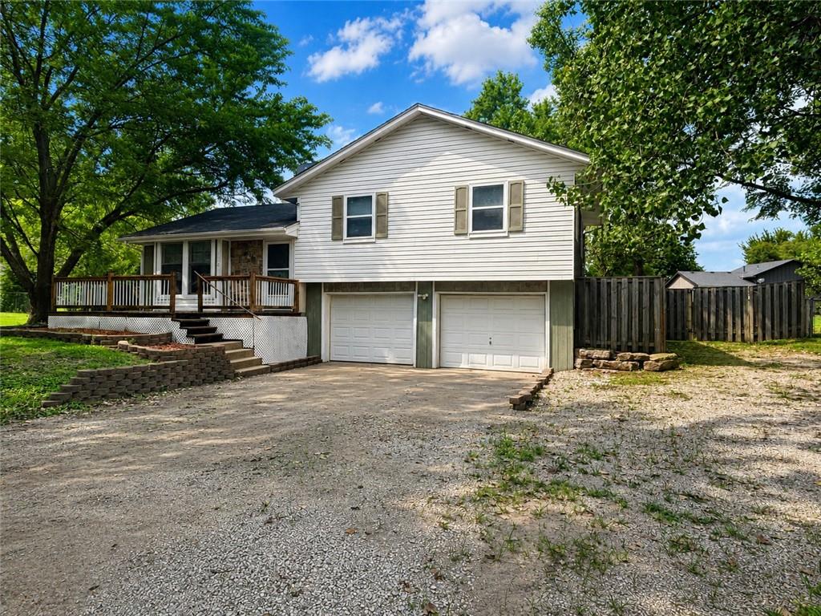
Turnkey opportunity in Garden City, MO. Tenant occupied through March 2027, this tastefully updated ranch offers immediate income potential and long term flexibility. Situated on a fully fenced, flat.36 acre double lot, this well maintained property features peaceful outdoor living with a large deck perfect for relaxing or entertaining. Inside, you'll find 3 bedrooms, 2 full bathrooms, and over 1,600 square feet of finished living space, including a partially finished basement. The home offers a functional ranch floor plan, country kitchen with dining combo, attached 2 car garage, and full basement with inside entrance and radon mitigation system. Whether you're looking for an excellent long term hold to add to your investment portfolio or want to secure the property now, generate income, and plan for future owner occupancy, this versatile asset offers both stability and opportunity. Located within city limits in the Sherwood School District, this property delivers strong value with multiple paths to success.
Estimate only — taxes, insurance, and HOA vary. Confirm exact figures with a lender.
Elementary
Sherwood
Middle
Sherwood
High
Sherwood
Sherwood school district. Assigned schools per the MLS record — verify enrollment boundaries with the district.
$249,900
Median list price
29
Homes for sale
$250,000
House98 E Beulah StreetGarden City, MO 64747
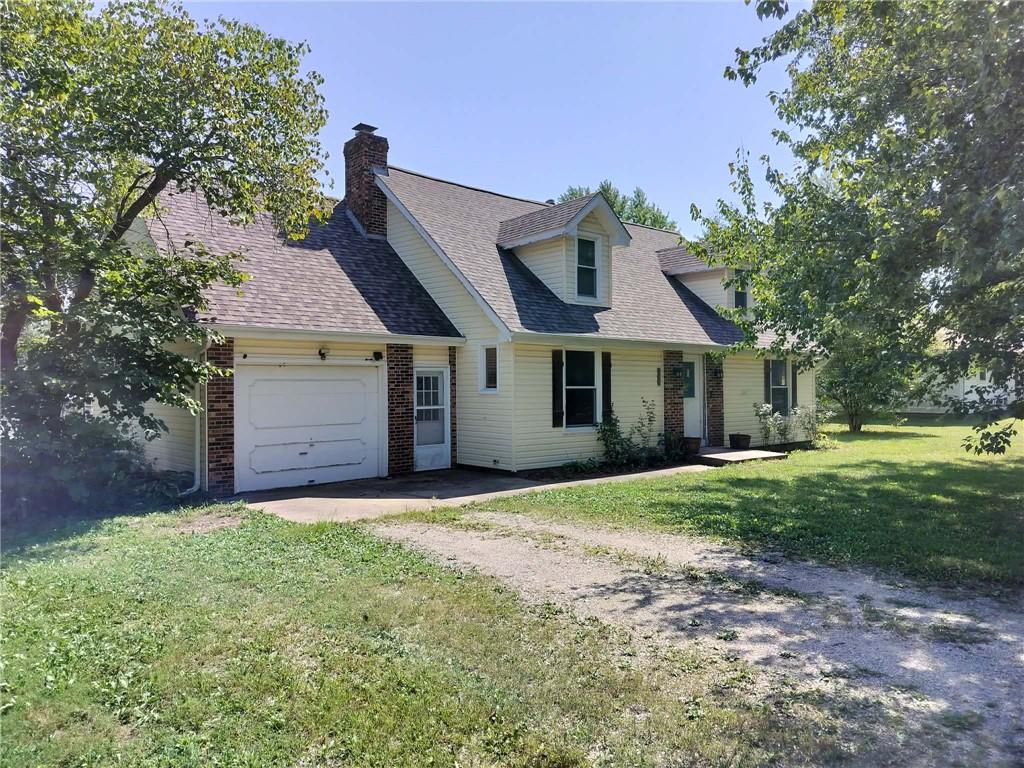
$295,000
House105 Spruce StreetGarden City, MO 64747
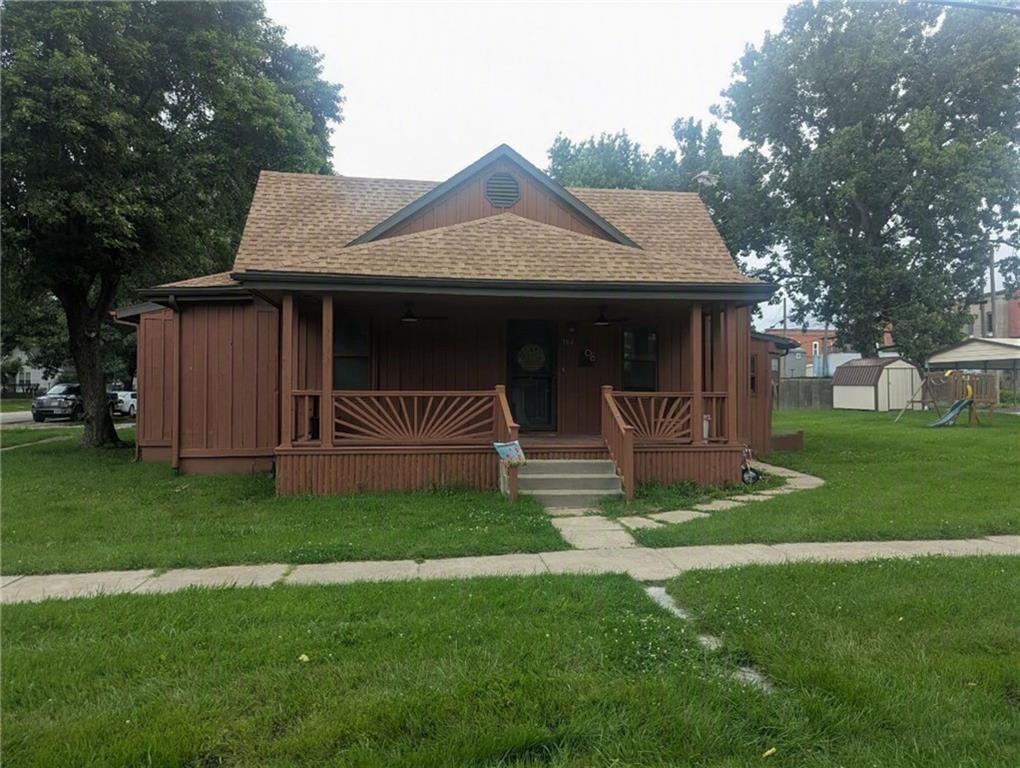
$224,900
House104 S 4th StreetGarden City, MO 64747
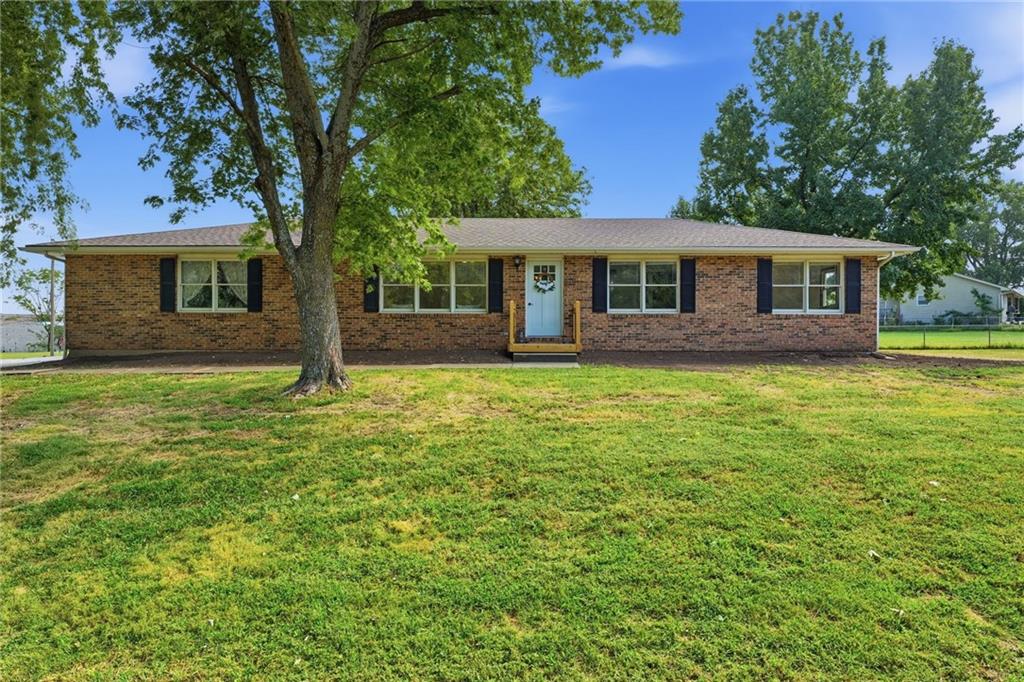
$249,900
House100 S State Route F N/AGarden City, MO 64747
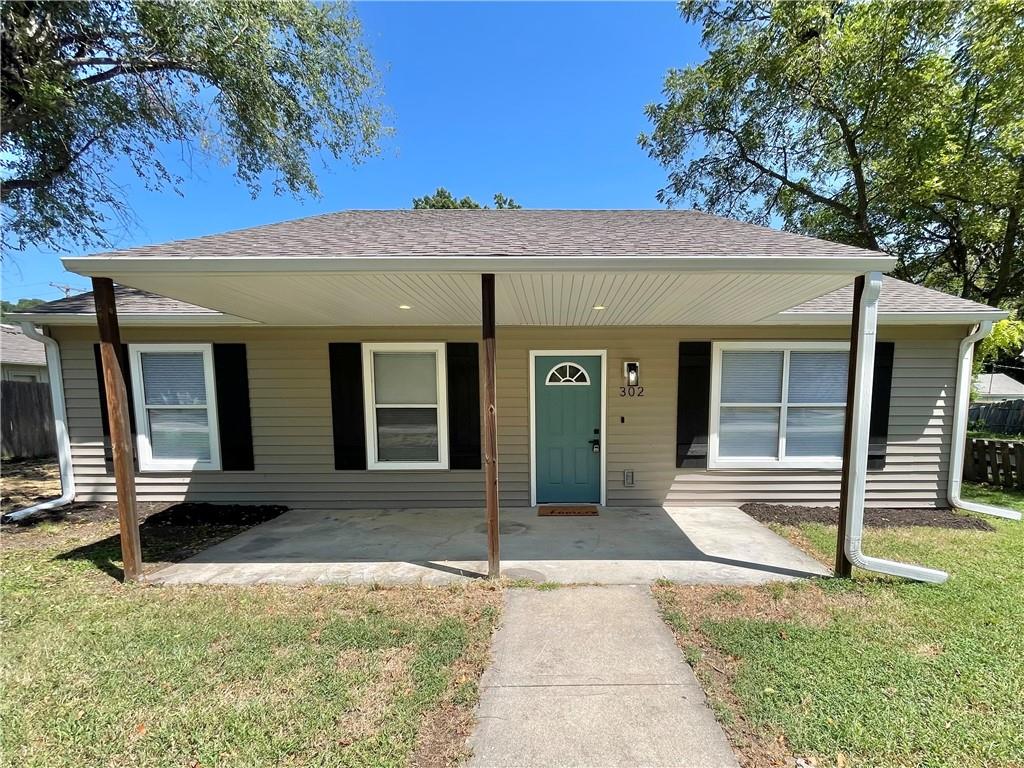
$214,900
House302 Gum StreetGarden City, MO 64747
$215,000
House112 Sharon LaneGarden City, MO 64747


Listings courtesy of Heartland MLS as distributed by MLS GRID
Based on information submitted to the MLS GRID as of 9/24/2026, 9:10:47 AM CDT. All data is obtained from various sources and may not have been verified by broker or MLS GRID. Supplied Open House Information is subject to change without notice. All information should be independently reviewed and verified for accuracy. Properties may or may not be listed by the office/agent presenting the information.
IDX information is provided exclusively for consumers' personal, non-commercial use and may not be used for any purpose other than to identify prospective properties consumers may be interested in purchasing. Data is deemed reliable but is not guaranteed by MLS GRID. Use of the MLS GRID Data may be subject to an end user license agreement prescribed by the applicable MLS.
Some IDX listings have been excluded from this website.
Any use or search of the data on this site other than by a consumer looking to purchase real estate is prohibited.
Notice a problem with listing information on this site? Email support@brokerandagent.com. Copyright notices.
