

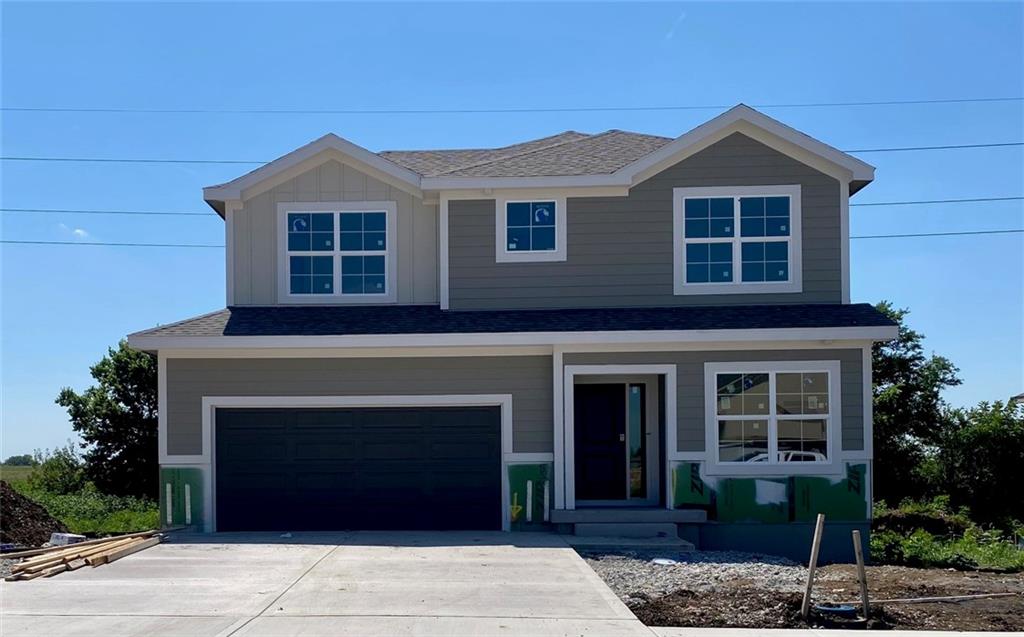
$499,850
House19338 Skyview Lane · Spring Hill, KS · 66083
- 3 bd
- 3 ba
- 1,871 sqft
Listing courtesy of Weichert, Realtors Welch & Co.
$570,950 · 4 bd · 3 ba · 2,472 sqft · Built 2023
$570,950
15320 W 173rd Street · Olathe, KS · 66062
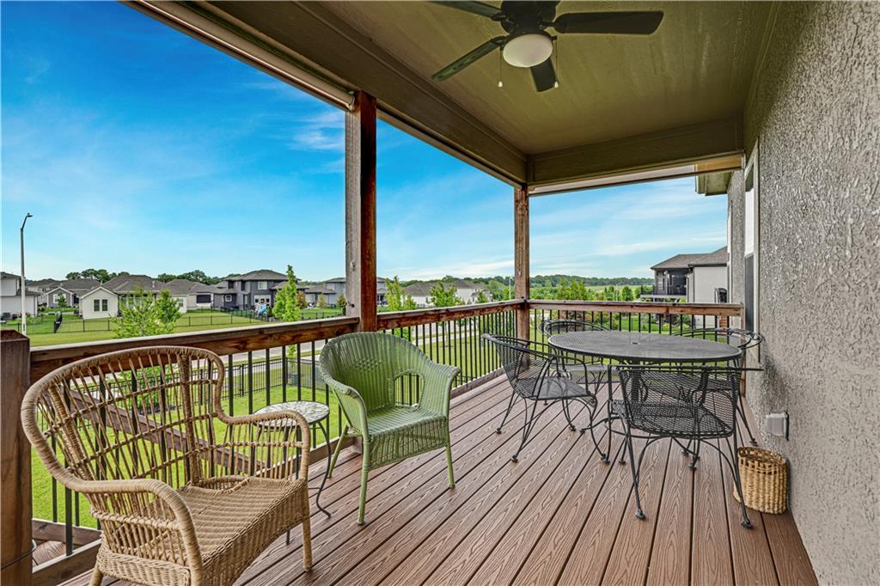
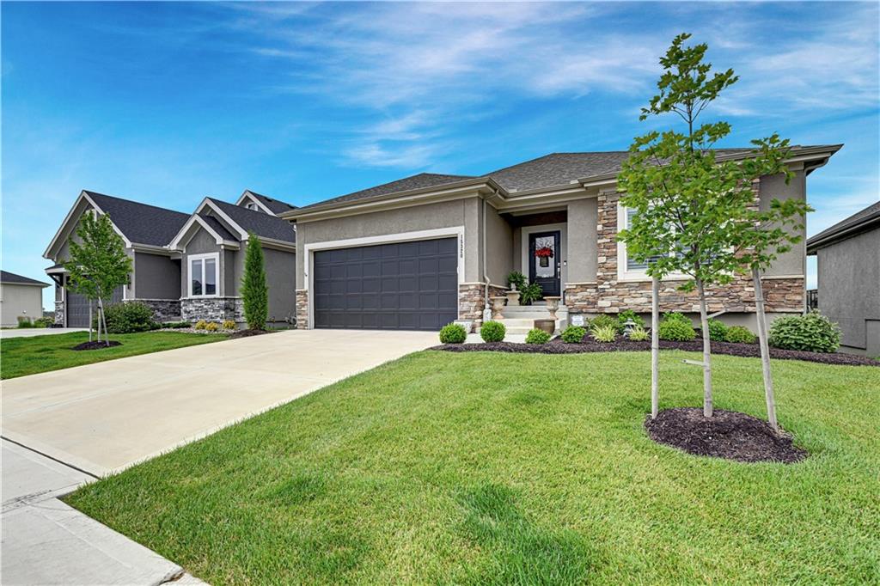
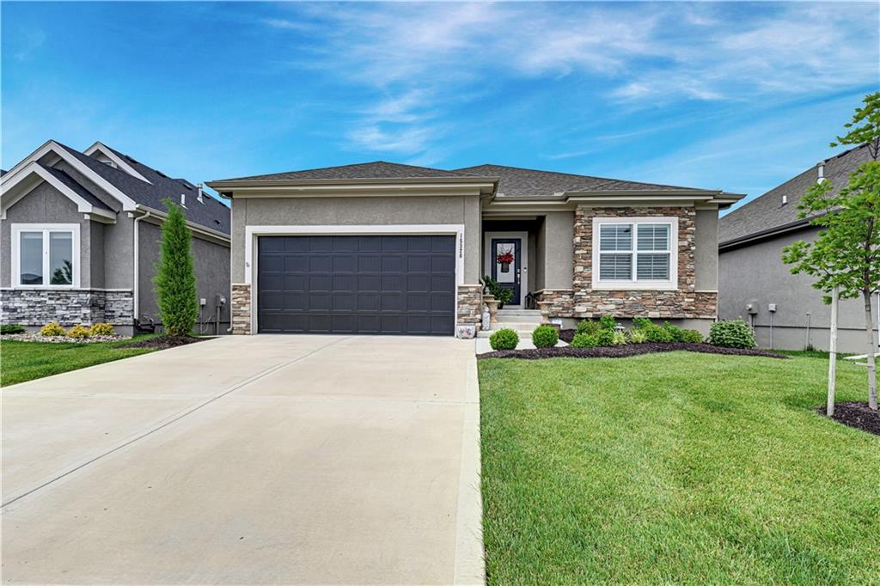
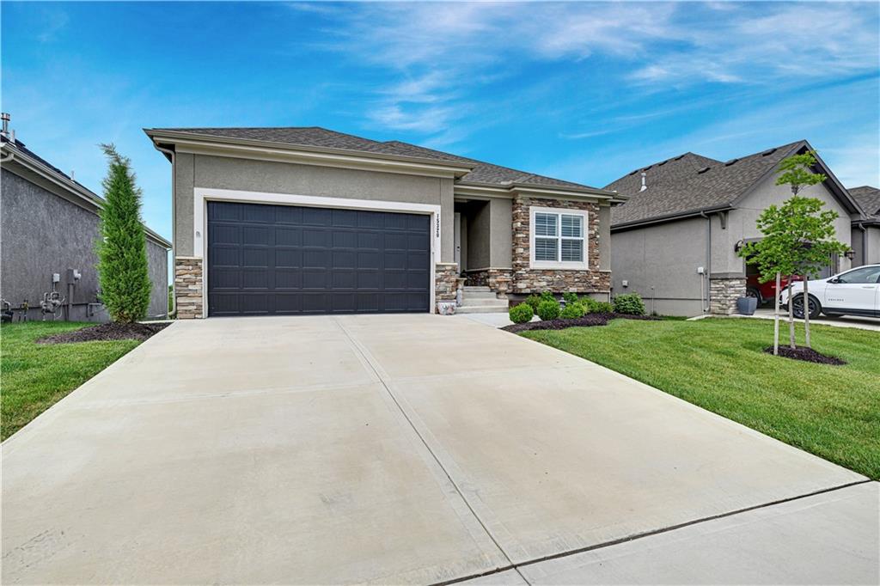
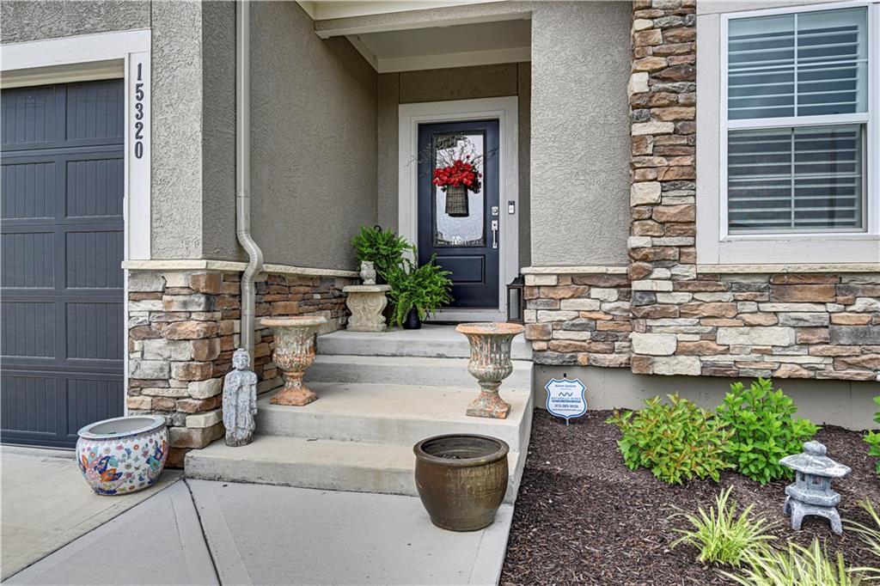
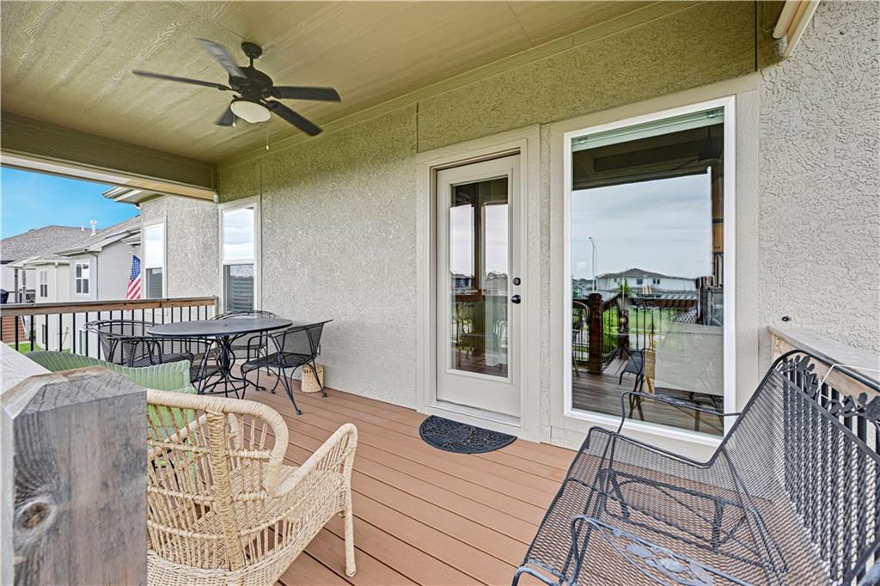
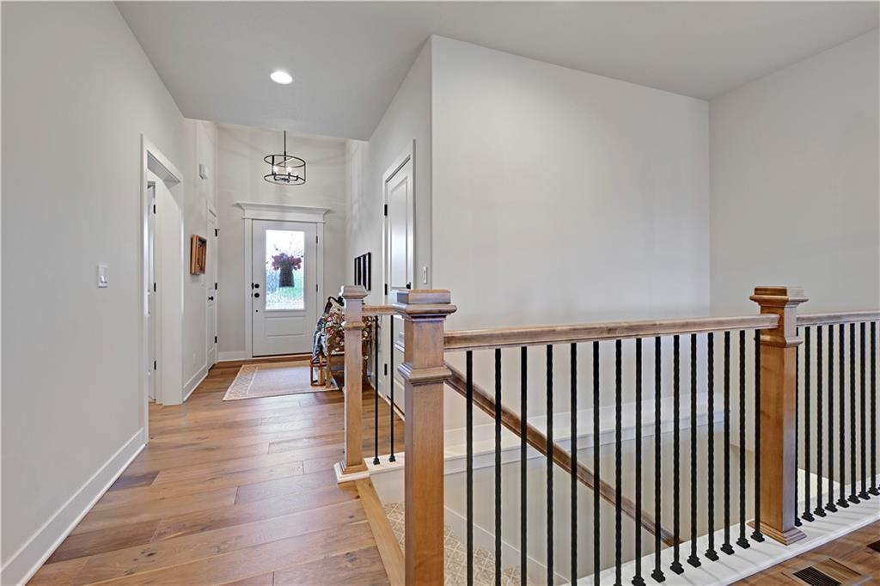
Why wait to build when you can move right into this better-than-new home loaded with upgrades already completed for you? The highly sought-after Manchester Ranch by SAB Homes is an absolute showstopper, offering the perfect blend of luxury, convenience, and maintenance-provided living. This meticulously maintained home features custom window treatments, a fenced backyard, and a beautifully finished daylight lower level complete with a spacious recreation room, 4th bedroom, full bath, and a second laundry area—ideal for guests, multigenerational living, or added convenience. The open-concept main level is designed for both everyday living and entertaining, featuring a cozy fireplace, expansive kitchen and dining area, large walk-in pantry, and abundant natural light. The private primary suite offers dual vanities, a walk-in shower, and generous closet space, while two additional bedrooms and a full bath complete the main floor. Step outside to the covered deck and enjoy easy access to the backyard entertainment area below—perfect for relaxing or hosting family and friends. Check the view out! Leave the yard work behind! The Enclave's maintenance-provided lifestyle includes lawn care, irrigation start-up and winterization, and snow removal. Residents enjoy exceptional community amenities including a resort-style pool, fountains, covered outdoor pavilion, clubhouse, pickleball court, putting green, playground, and more. Conveniently located directly across from Heritage Park, you'll have recreation, trails, and green space just moments from your doorstep.
Estimate only — taxes, insurance, and HOA vary. Confirm exact figures with a lender.
Elementary
Timber Sage
Middle
Woodland Spring
High
Spring Hill
Spring Hill school district. Assigned schools per the MLS record — verify enrollment boundaries with the district.
$639,450
Median list price
466
Homes for sale
$499,850
House19338 Skyview Lane · Spring Hill, KS · 66083
Listing courtesy of Weichert, Realtors Welch & Co.
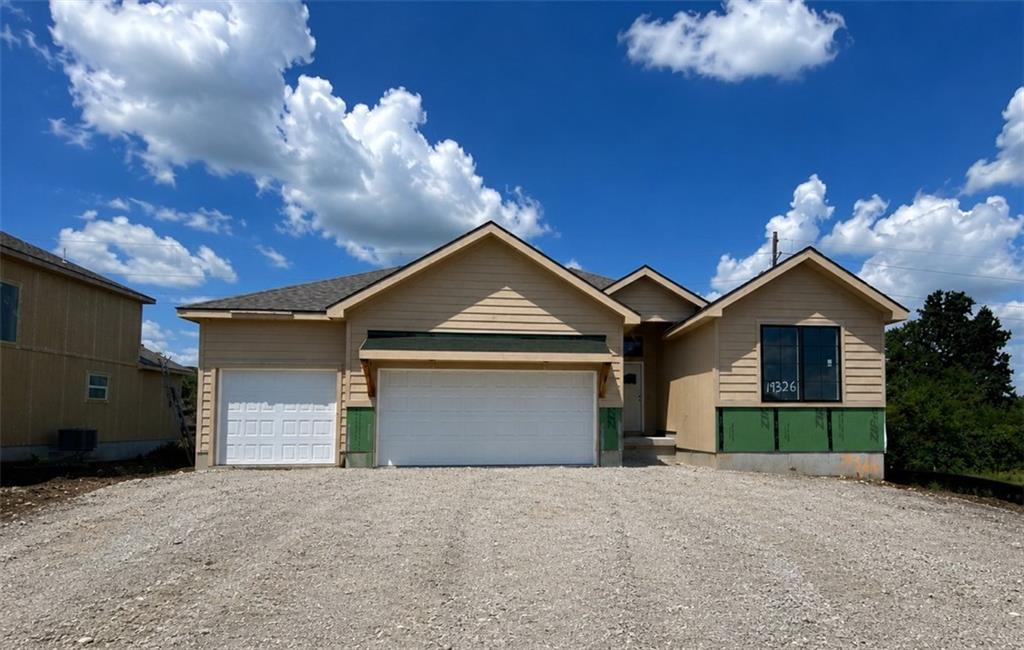
$569,159
House19326 Skyview Lane · Spring Hill, KS · 66083
Listing courtesy of Weichert, Realtors Welch & Co.
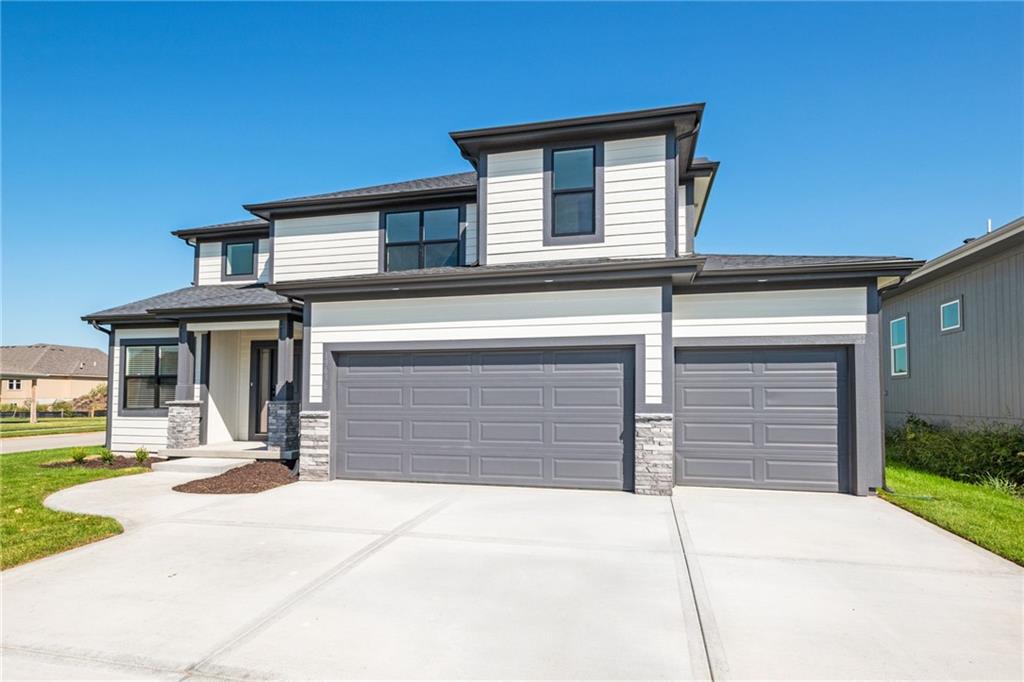
$519,650
House18901 W 193rd Terrace · Spring Hill, KS · 66083
Listing courtesy of Weichert, Realtors Welch & Co.
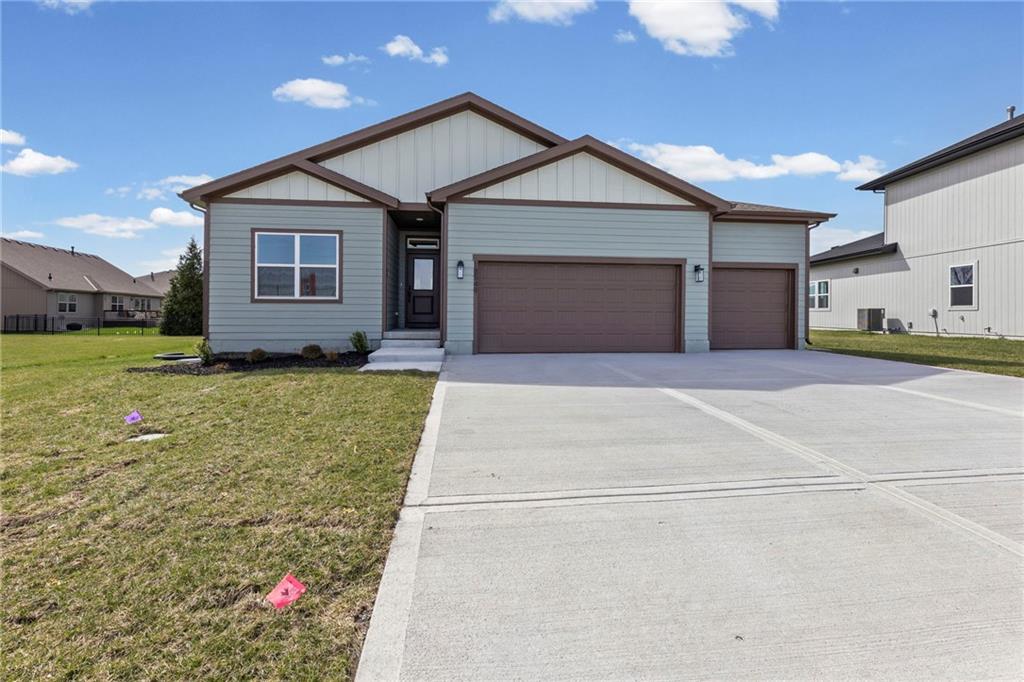
$539,950
House18549 W 193rd Street · Spring Hill, KS · 66083
Listing courtesy of Weichert, Realtors Welch & Co.
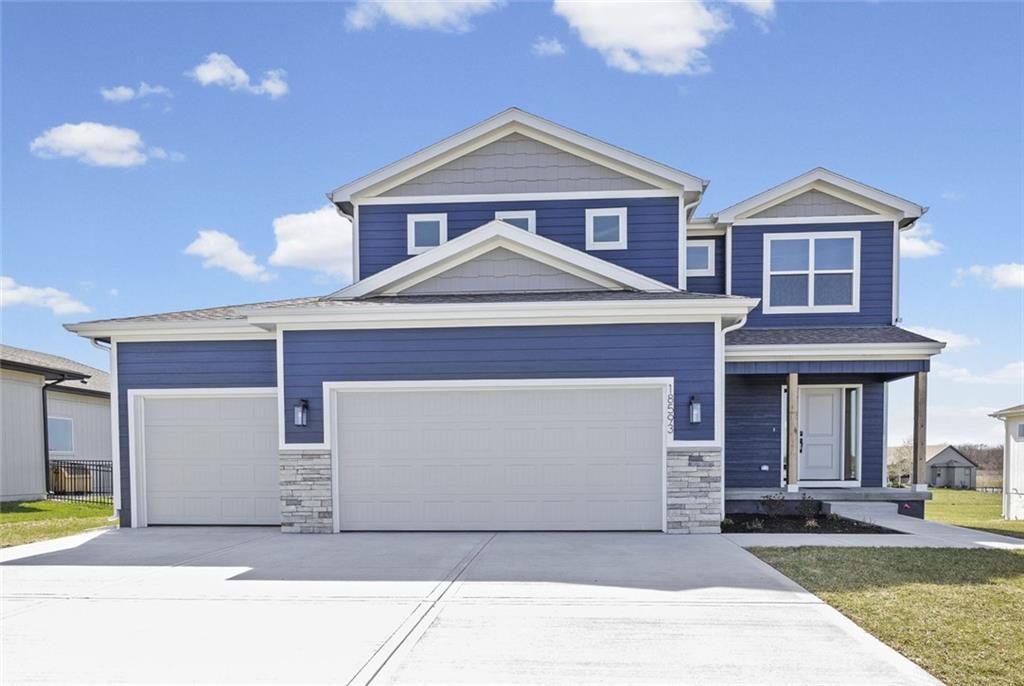
$549,950
House18593 W 193rd Street · Spring Hill, KS · 66083
Listing courtesy of Weichert, Realtors Welch & Co.
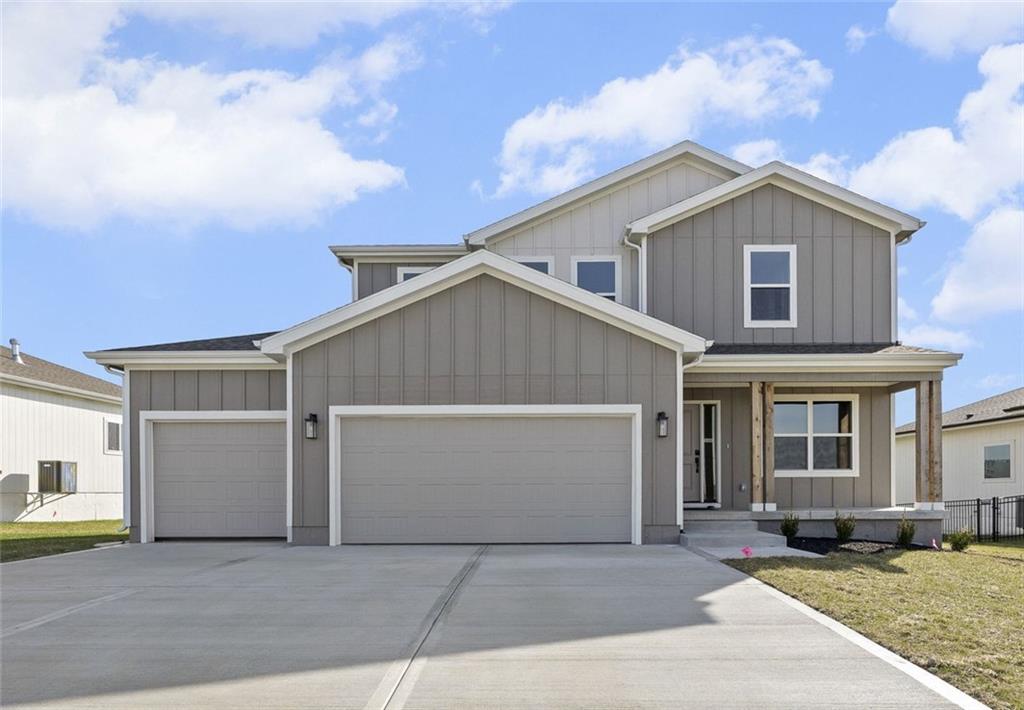
$594,950
House18637 W 193rd Street · Spring Hill, KS · 66083
Listing courtesy of Weichert, Realtors Welch & Co.
Listing courtesy of Weichert, Realtors Welch & Co.
Listing data provided in part by Heartland MLS and deemed reliable but not guaranteed. MLS #HMS2619416.