

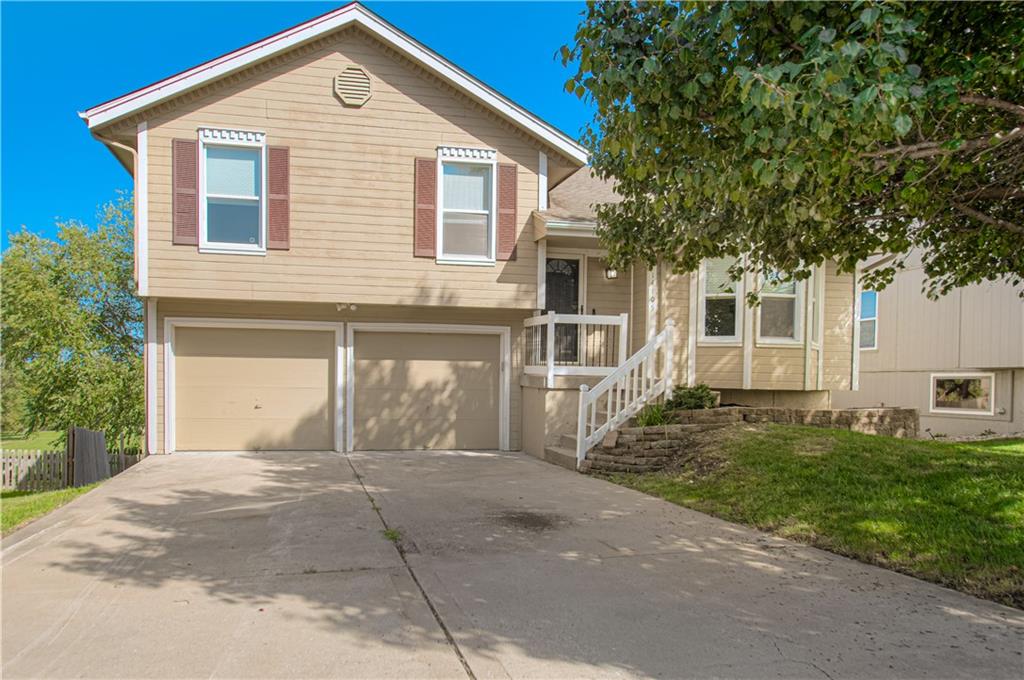
For Sale
$329,950
House14105 LORA StreetSmithville, MO 64089
- 4 bd
- 2 ba
- 1,661 sqft
$365,000 · 4 bd · 3 ba · 2,683 sqft · Built 1999
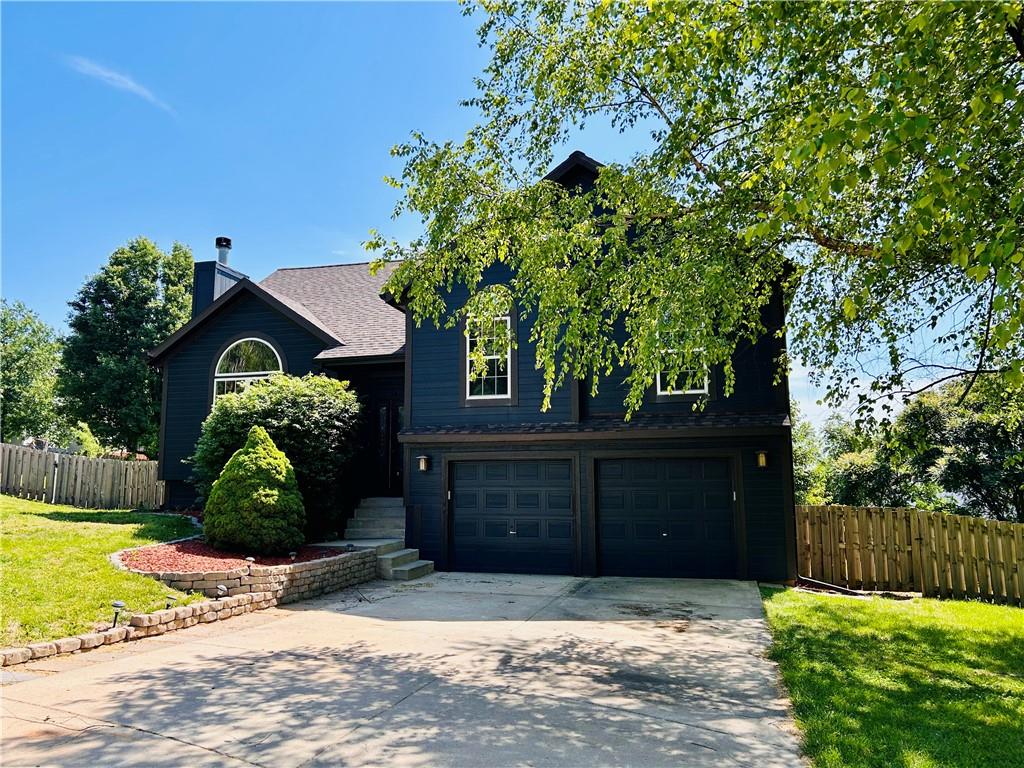
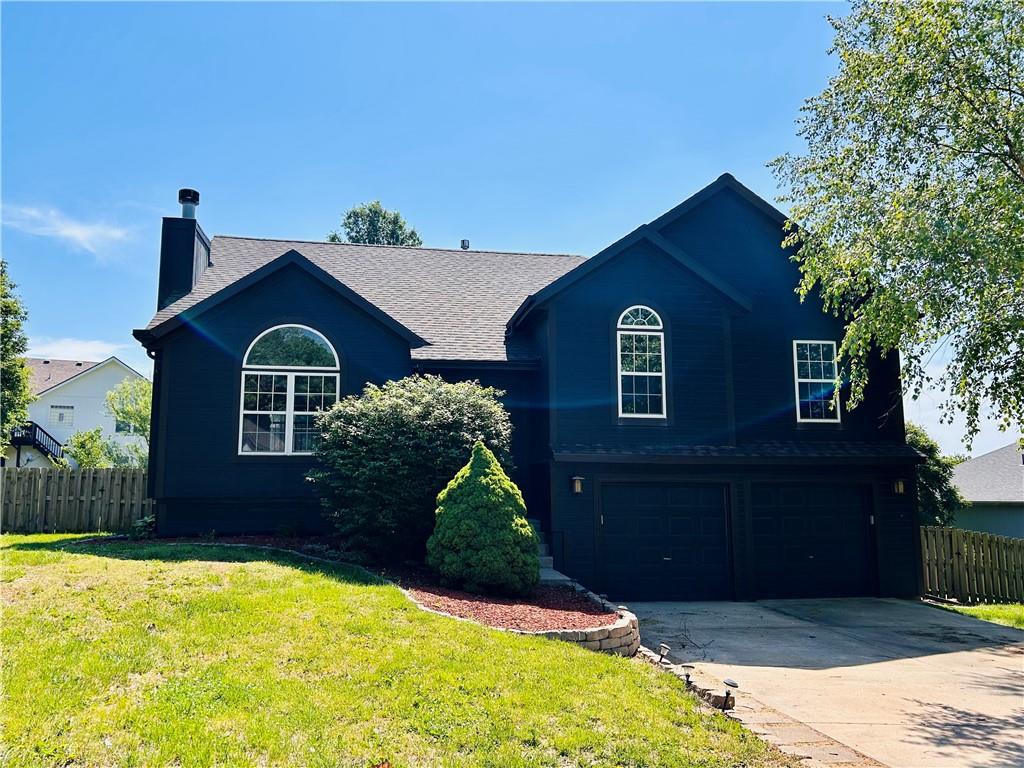
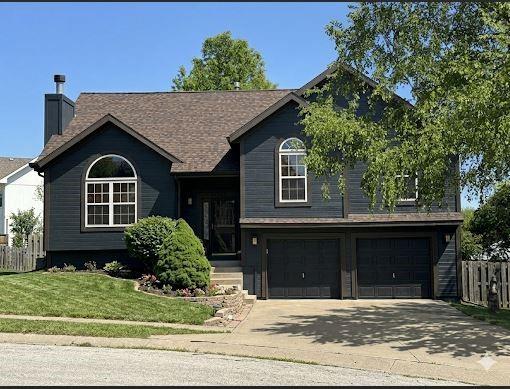
$365,000
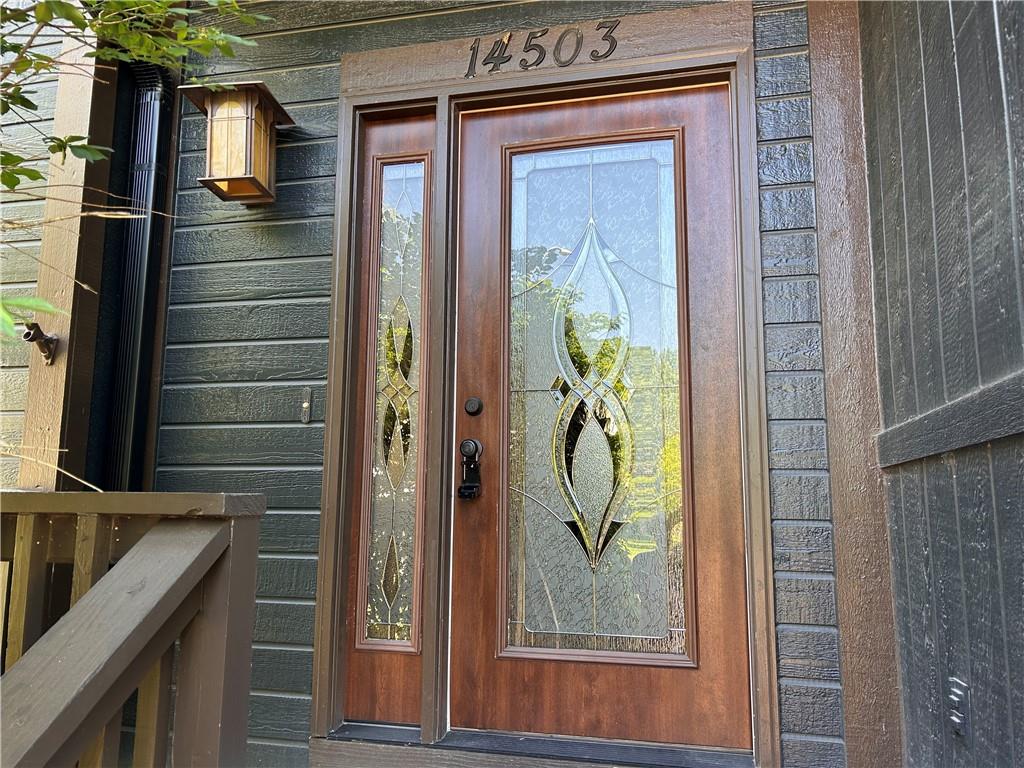
14503 Shamrock Way · Smithville, MO · 64089
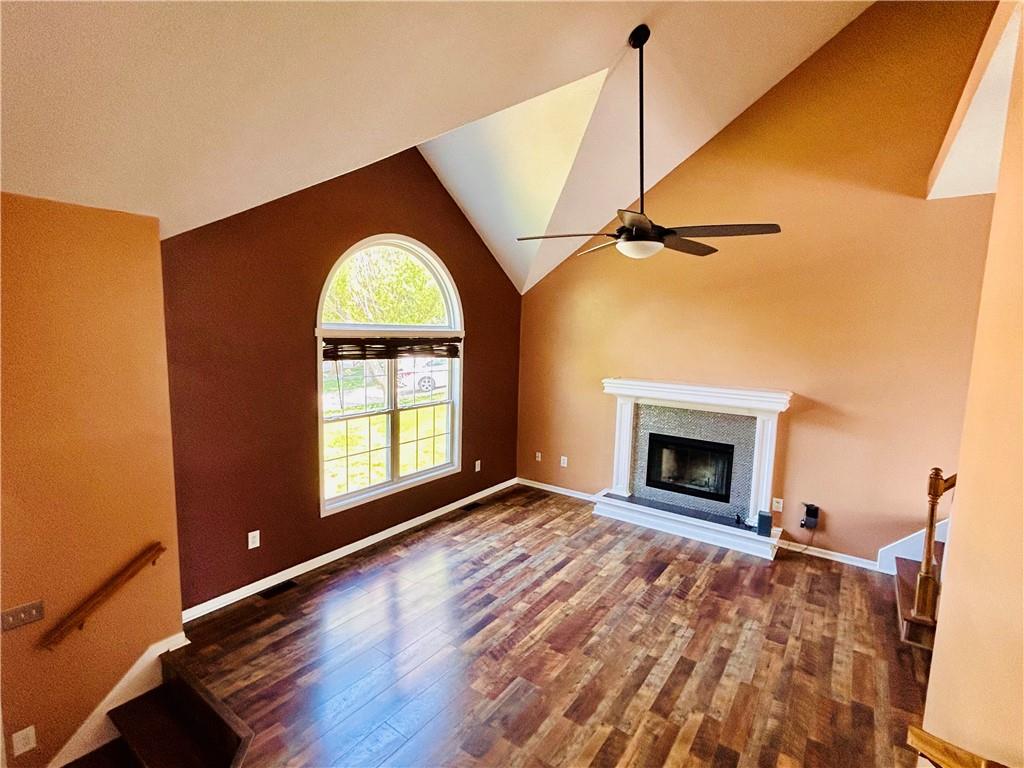
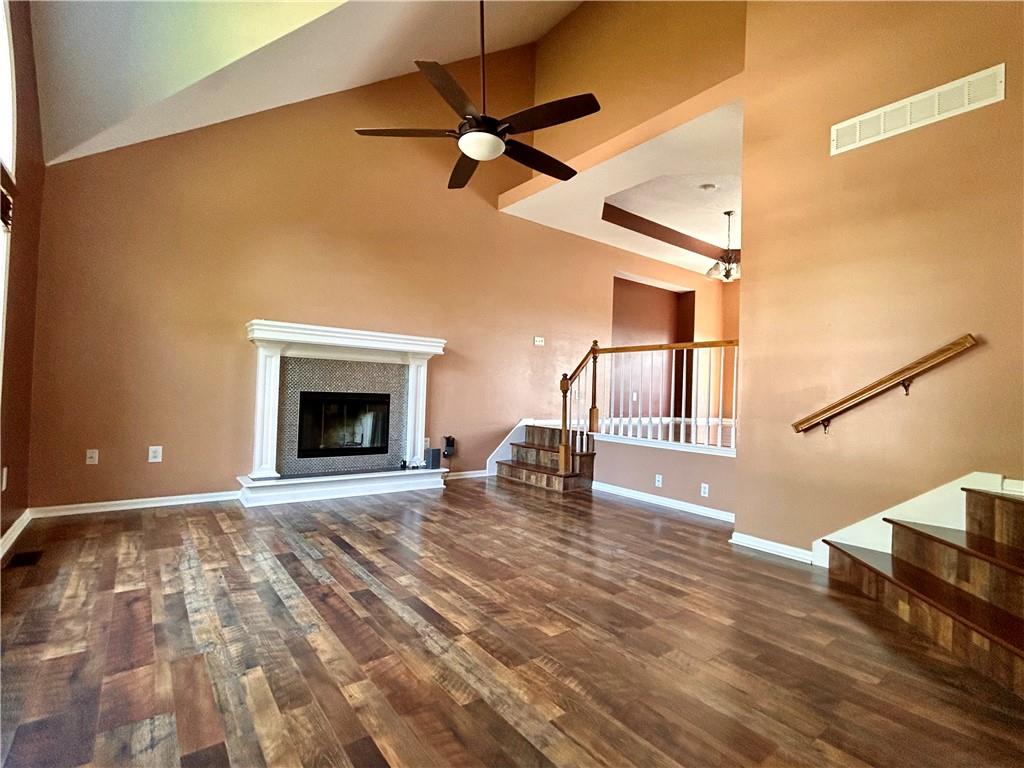
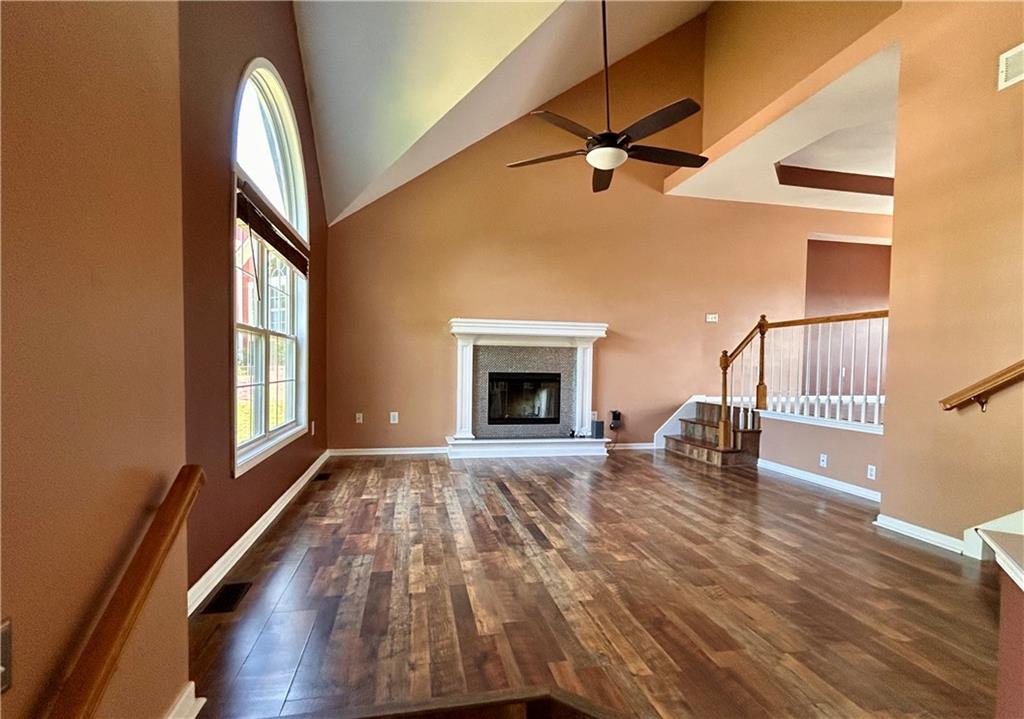
Upgrades everywhere you look! This beautifully updated home features an open-concept kitchen designed to impress, complete with granite counter tops, rich hardwood floors, beautiful cabinetry, and brand-new stainless steel appliances—perfect for both everyday living and entertaining. The spacious primary suite is a true retreat, offering soaring ceilings, a walk-in closet, and a spa-like bath with a jetted tub, separate vanities, and granite finishes. Secondary bedrooms boast vaulted ceilings, ceiling fans, and generous closet space. Enjoy seamless indoor-outdoor living in the inviting family room that walks out to a patio and a level fenced backyard—ideal for relaxing or hosting gatherings. The finished basement includes a large fourth bedroom with a full bath, making it perfect for a private teen or in-law suite, plus a sub-basement for abundant storage. Situated on a quiet cul-de-sac lot. Truly move-in ready! Located in a desirable neighborhood with great schools, scenic walking trails, and a nearby playground. Just minutes from Smithville Lake, downtown North Kansas City, and KCI Airport—this home offers the perfect blend of comfort, convenience, and style.
Estimate only — taxes, insurance, and HOA vary. Confirm exact figures with a lender.
Smithville school district. Assigned schools per the MLS record — verify enrollment boundaries with the district.
$329,900
Median list price
78
Homes for sale
$329,950
House14105 LORA StreetSmithville, MO 64089
On Market Date Oct 1, 2026
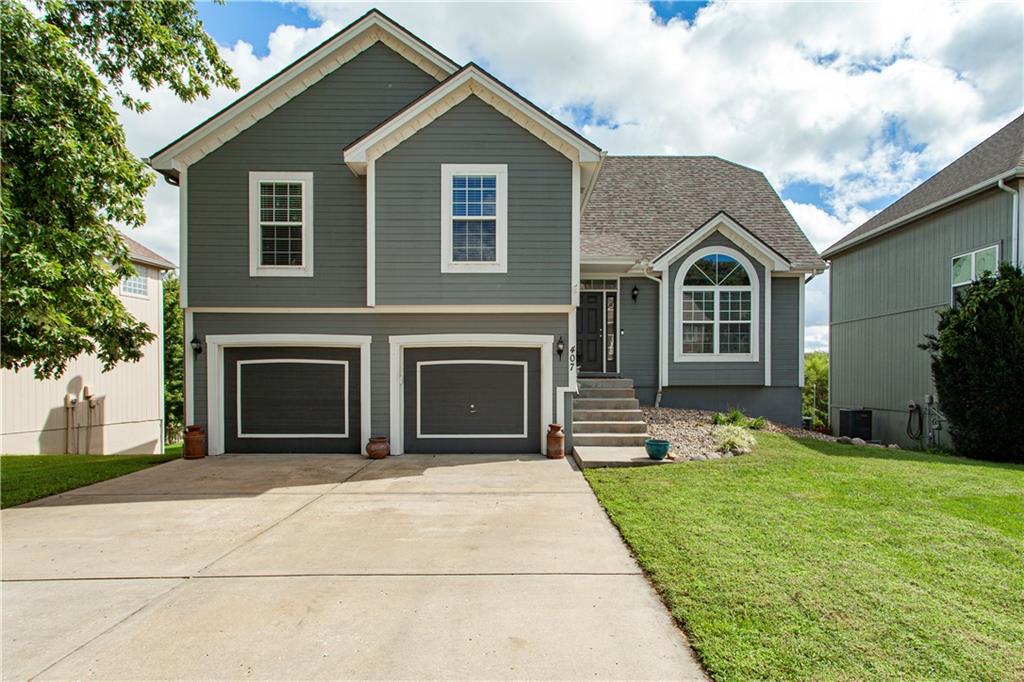
$375,000
House407 KILLARNEY LaneSmithville, MO 64089
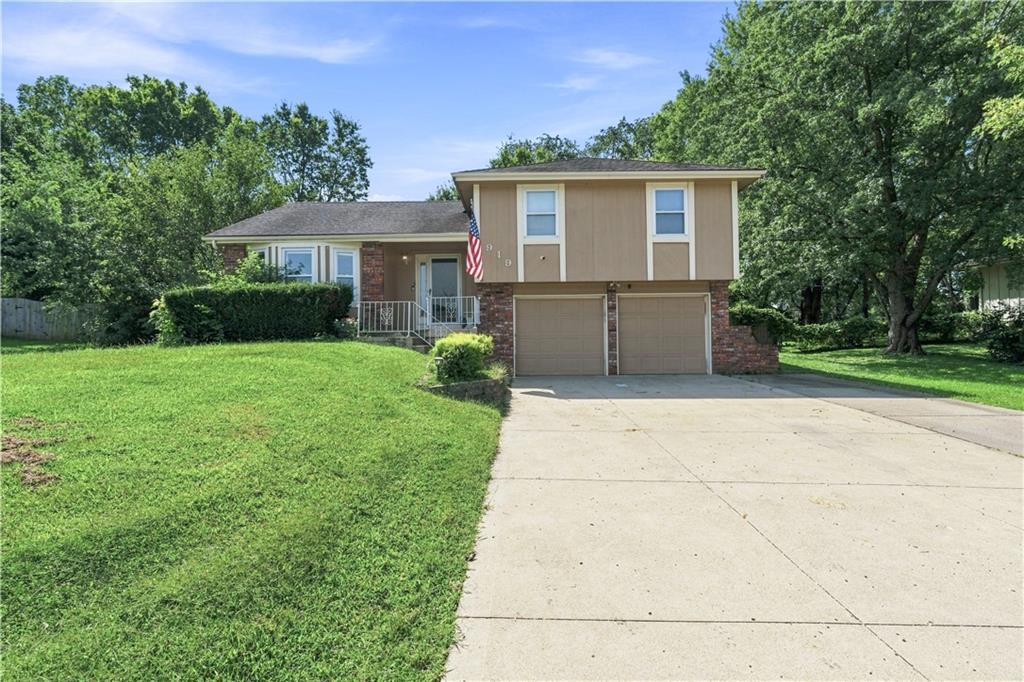
$280,000
House919 NE 112th TerraceKansas City, MO 64155
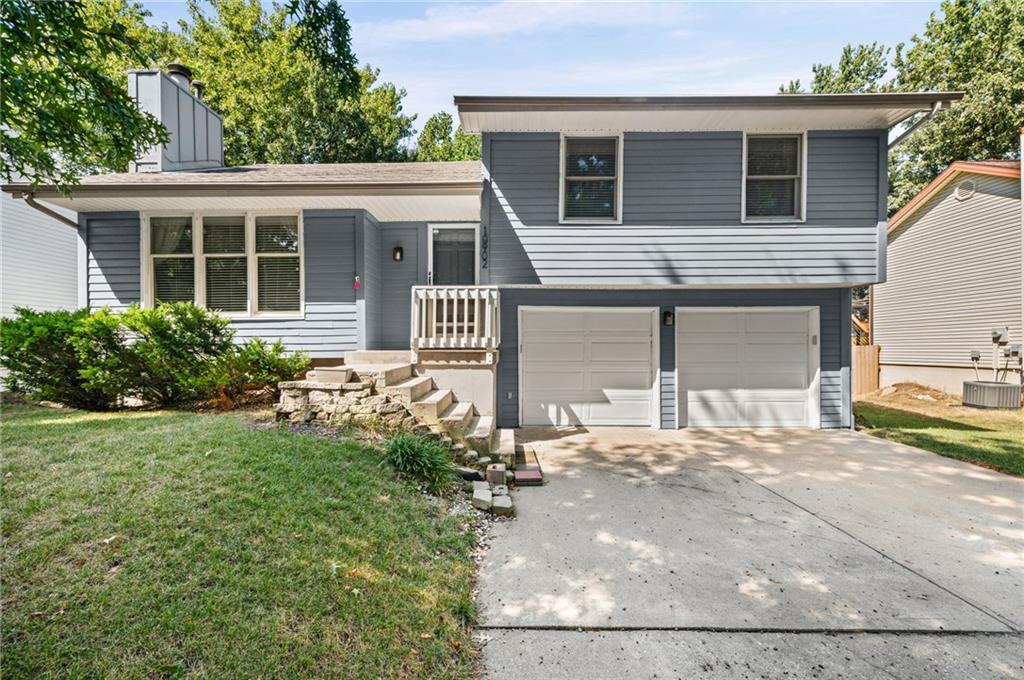
$309,999
House10902 N Harrison StreetKansas City, MO 64155
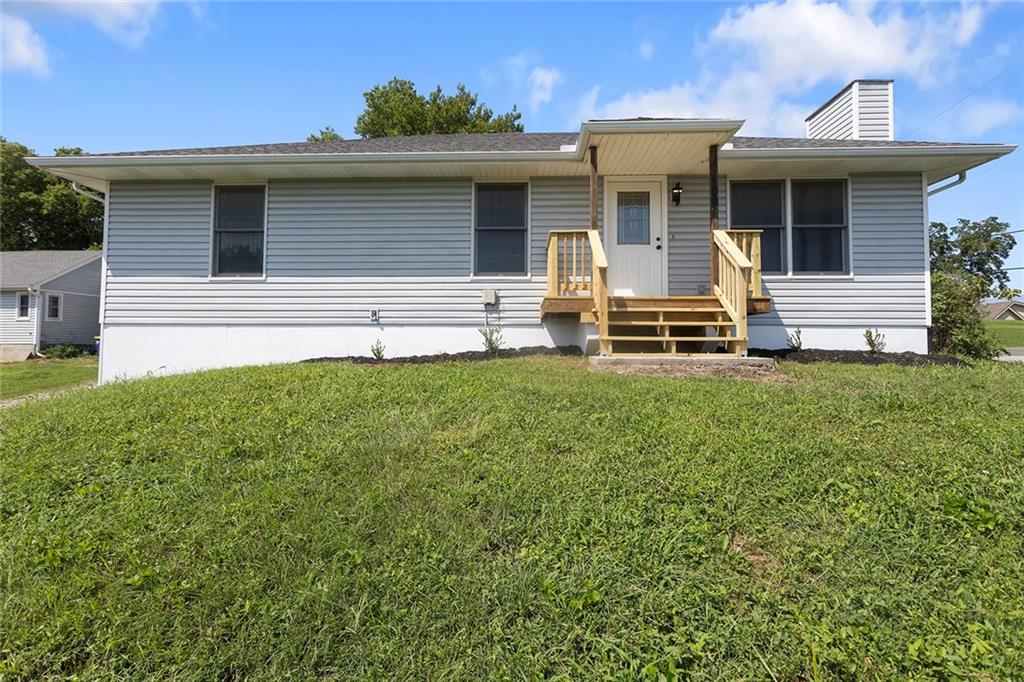
$310,000
House500 S Commercial AvenueSmithville, MO 64089
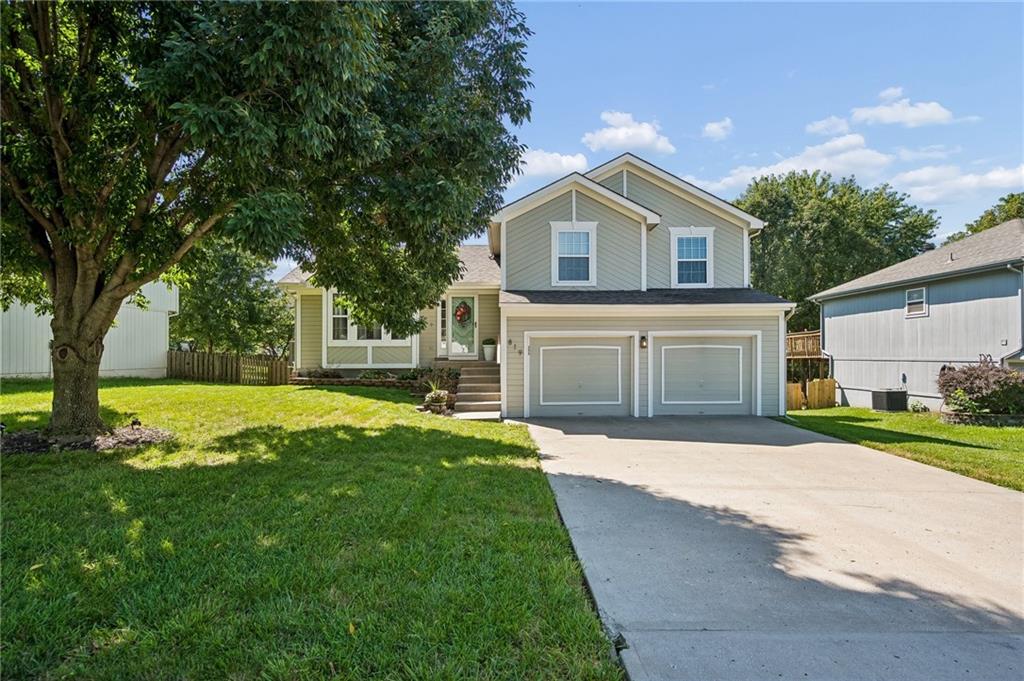
$365,000
House819 NE 116th TerraceKansas City, MO 64155


Listings courtesy of Heartland MLS as distributed by MLS GRID
Based on information submitted to the MLS GRID as of 9/24/2026, 1:20:06 AM CDT. All data is obtained from various sources and may not have been verified by broker or MLS GRID. Supplied Open House Information is subject to change without notice. All information should be independently reviewed and verified for accuracy. Properties may or may not be listed by the office/agent presenting the information.
IDX information is provided exclusively for consumers' personal, non-commercial use and may not be used for any purpose other than to identify prospective properties consumers may be interested in purchasing. Data is deemed reliable but is not guaranteed by MLS GRID. Use of the MLS GRID Data may be subject to an end user license agreement prescribed by the applicable MLS.
Some IDX listings have been excluded from this website.
Any use or search of the data on this site other than by a consumer looking to purchase real estate is prohibited.
Notice a problem with listing information on this site? Email support@brokerandagent.com. Copyright notices.
