

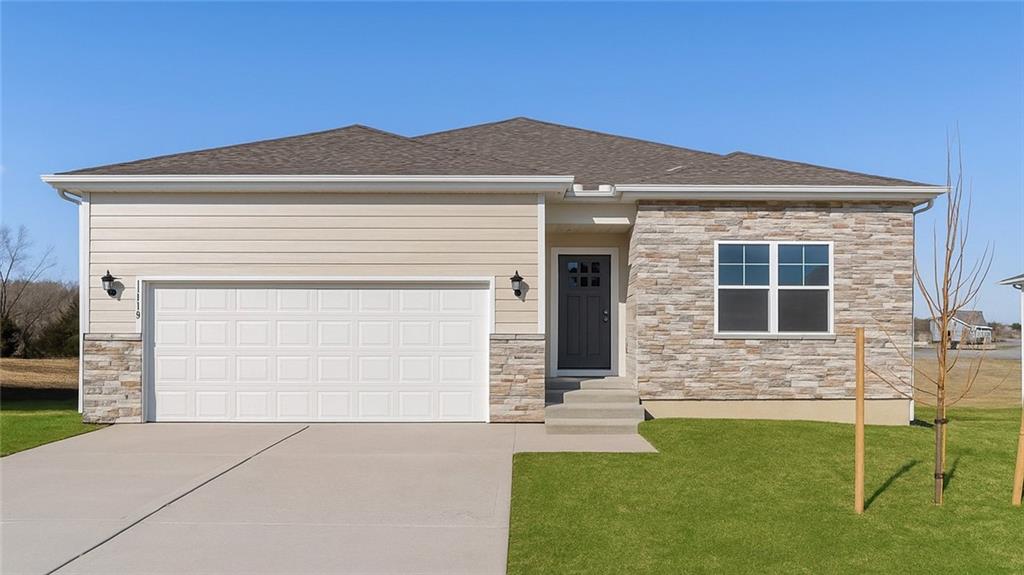
For Sale
$389,990
House200 Lake Meadows DriveSmithville, MO 64089
- 4 bd
- 2 ba
- 1,771 sqft
$358,990 · 3 bd · 2 ba · 1,635 sqft · Built 2026
$358,990
304 Lake Meadows Drive · Smithville, MO · 64089
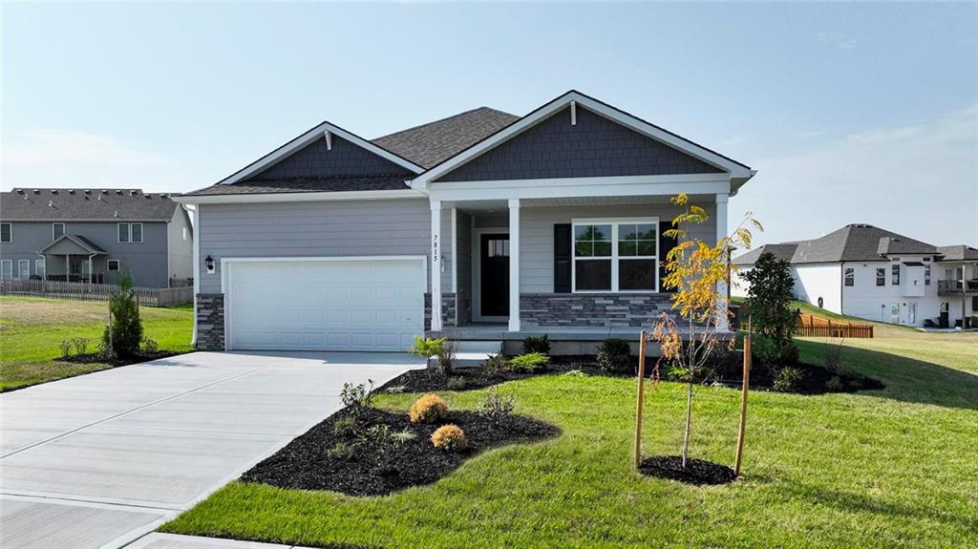
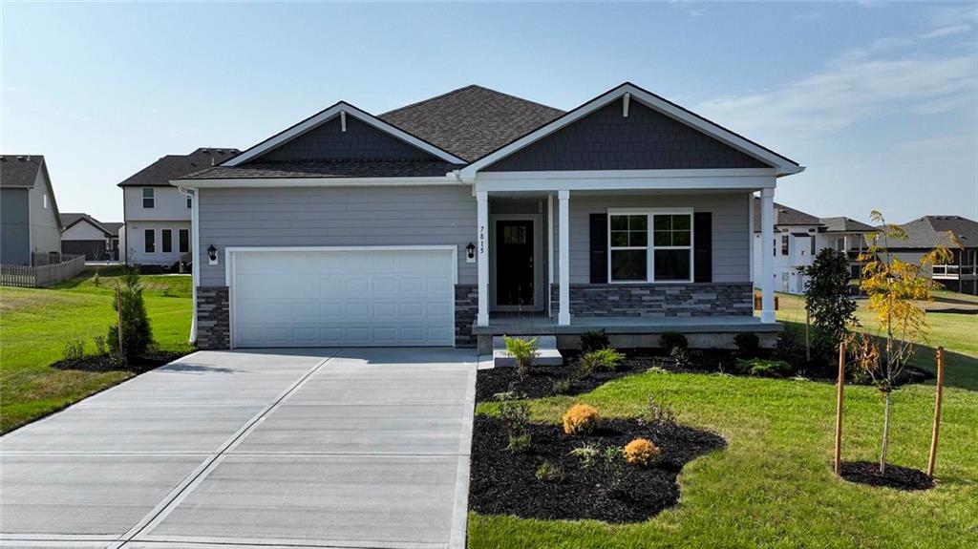
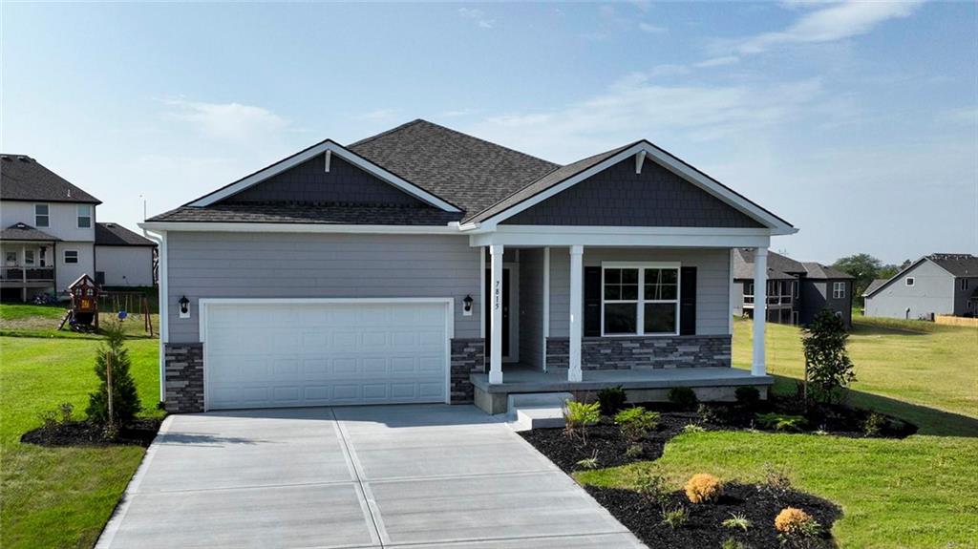
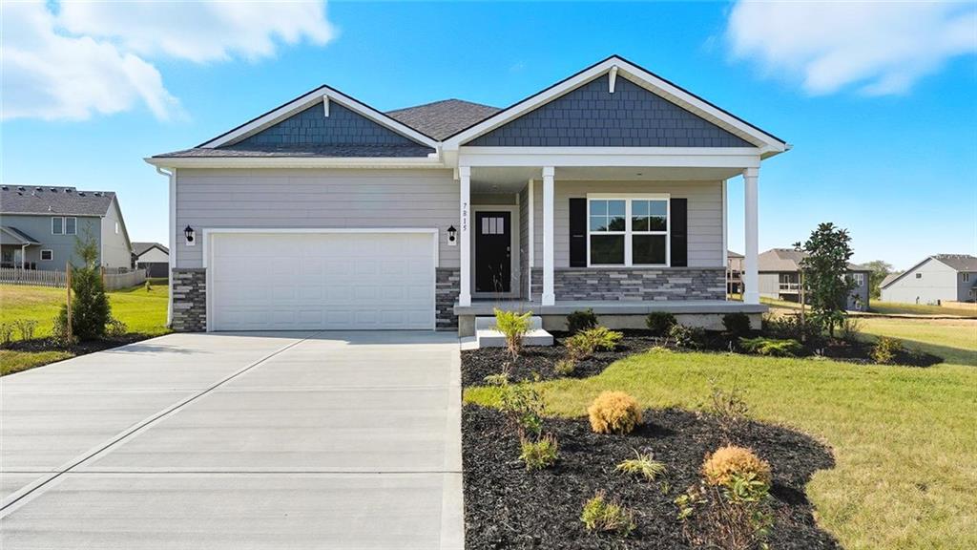
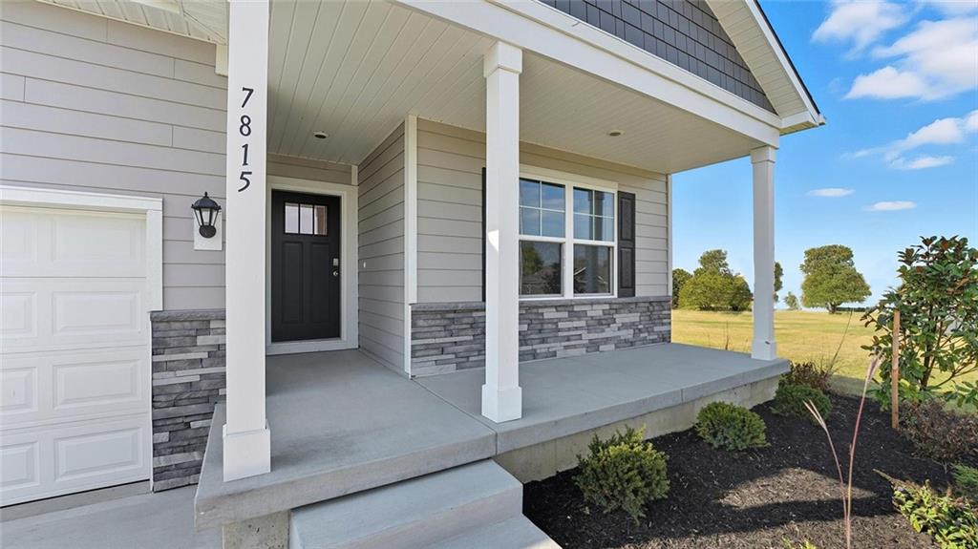
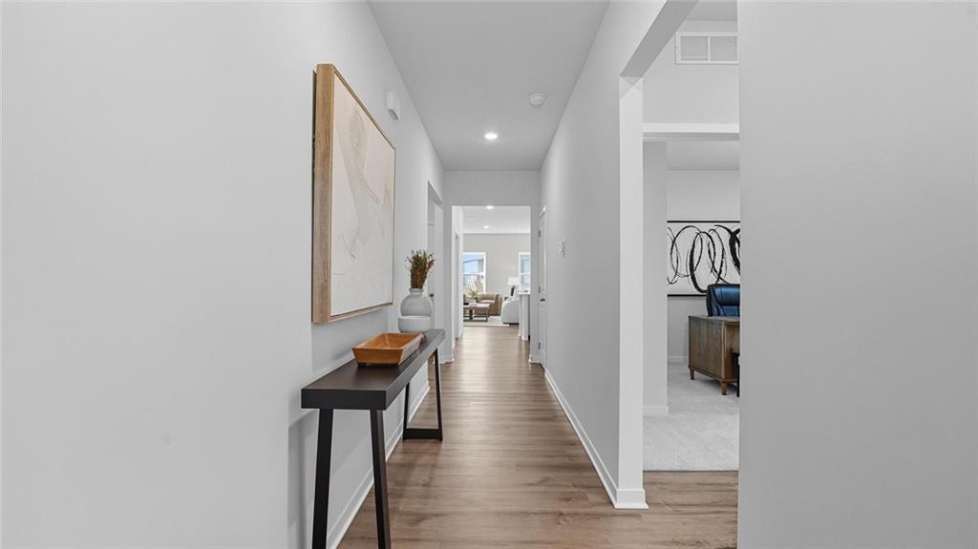
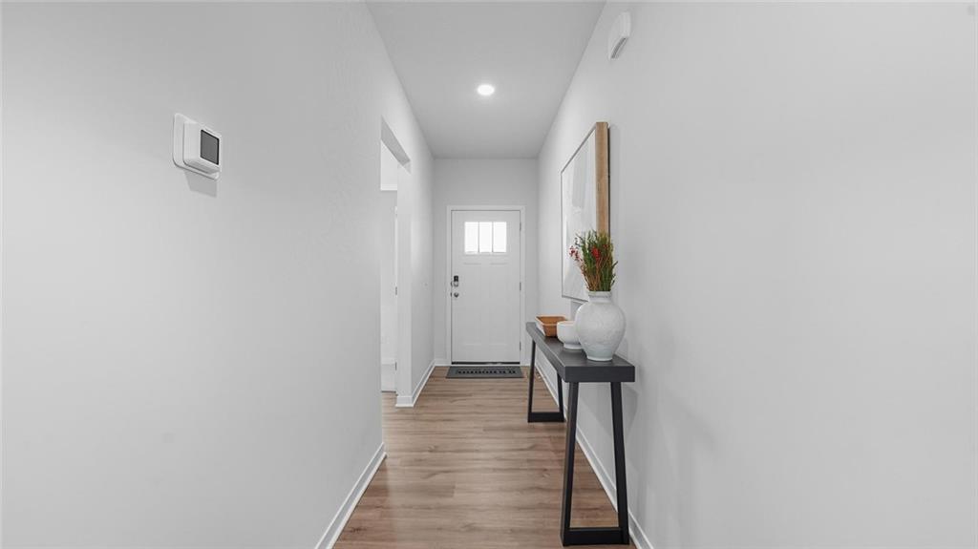
LABOR DAY PRICE REDUCTION! This D.R. Horton home has been specially priced for Labor Day. Current pricing ends after Labor Day, when the price is scheduled to increase. Don’t miss your opportunity to secure this home at its reduced price! Elegant Main-Level Living, Contemporary Style, Timeless Appeal in the Newcastle at Clay Creek Meadows. These won't last long and have the Best Warranties in the business!! Peace of mind + New Construction Call Today!! The Newcastle by D.R. Horton is a thoughtfully designed ranch plan that brings everyday living onto one level with style and simplicity. Its open-concept design flows seamlessly from the gourmet kitchen into the dining and living spaces, making it ideal for entertaining or simply enjoying quiet evenings at home. The kitchen features quartz countertops, painted maple cabinetry, and Whirlpool® stainless steel appliances, complemented by 9-foot ceilings and abundant natural light throughout. The primary suite offers a spa-inspired retreat with dual sinks, a spacious walk-in shower, and an expansive closet. Secondary bedrooms and baths are conveniently positioned to provide privacy while maintaining an efficient footprint. With Smart Home Technology this residence makes modern living effortless. Control your home’s climate and security with a Honeywell® Pro Z-Wave® Thermostat, and a connected home panel, all designed for ultimate convenience. LED lighting, a high-efficiency gas furnace, and energy-efficient insulated windows and double-walled construction ensure year-round comfort and savings. Additional features like durable luxury vinyl plank flooring, and an attached two-car garage with opener, the Newcastle balances elegance with everyday practicality. *Ask about Builder Incentives and Warranties **Photos may depict a similar plan with comparable finishes. Please verify details with the onsite sales agent.
Estimate only — taxes, insurance, and HOA vary. Confirm exact figures with a lender.
Elementary
Maple
Middle
Smithville
High
Smithville
Smithville school district. Assigned schools per the MLS record — verify enrollment boundaries with the district.
$329,900
Median list price
78
Homes for sale
$389,990
House200 Lake Meadows DriveSmithville, MO 64089
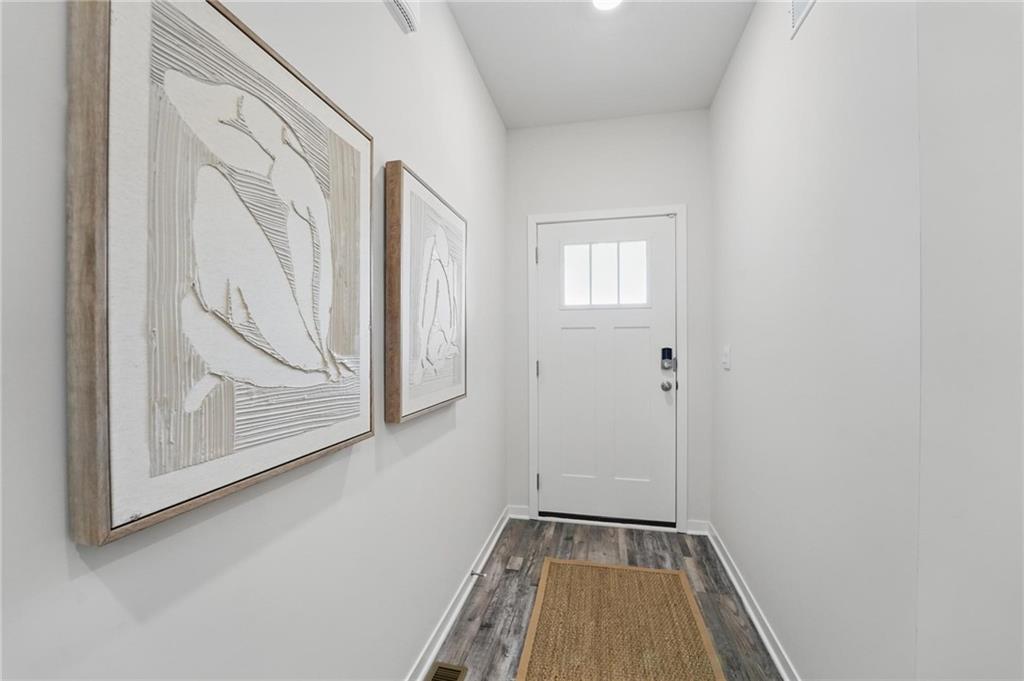
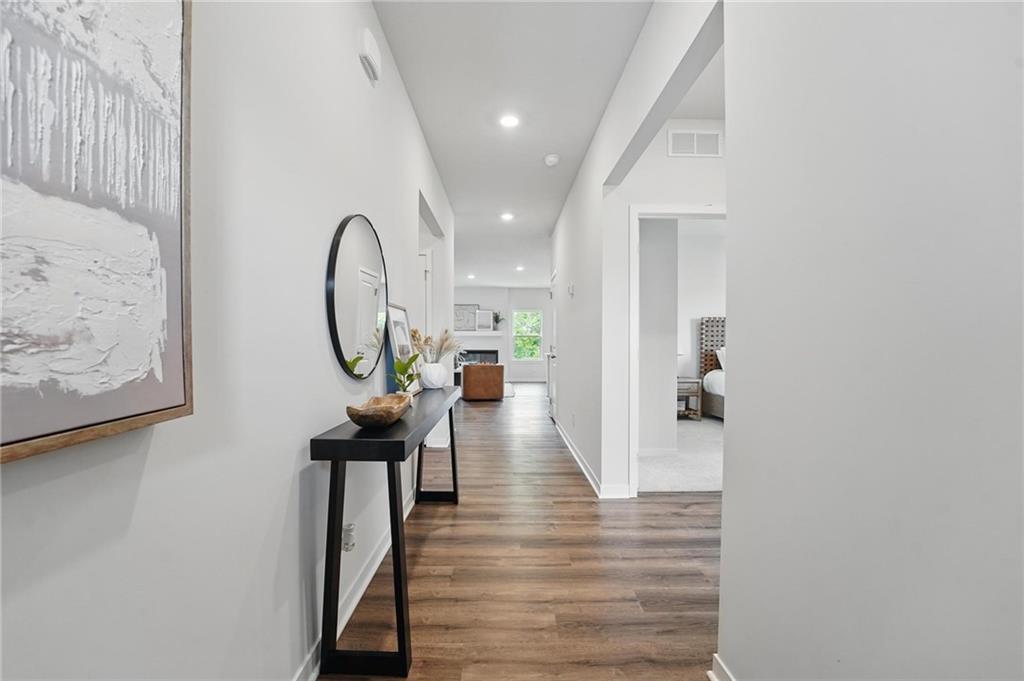
$379,990
House106 Lake Meadows DriveSmithville, MO 64089
$329,990
House208 Lake Meadows DriveSmithville, MO 64089
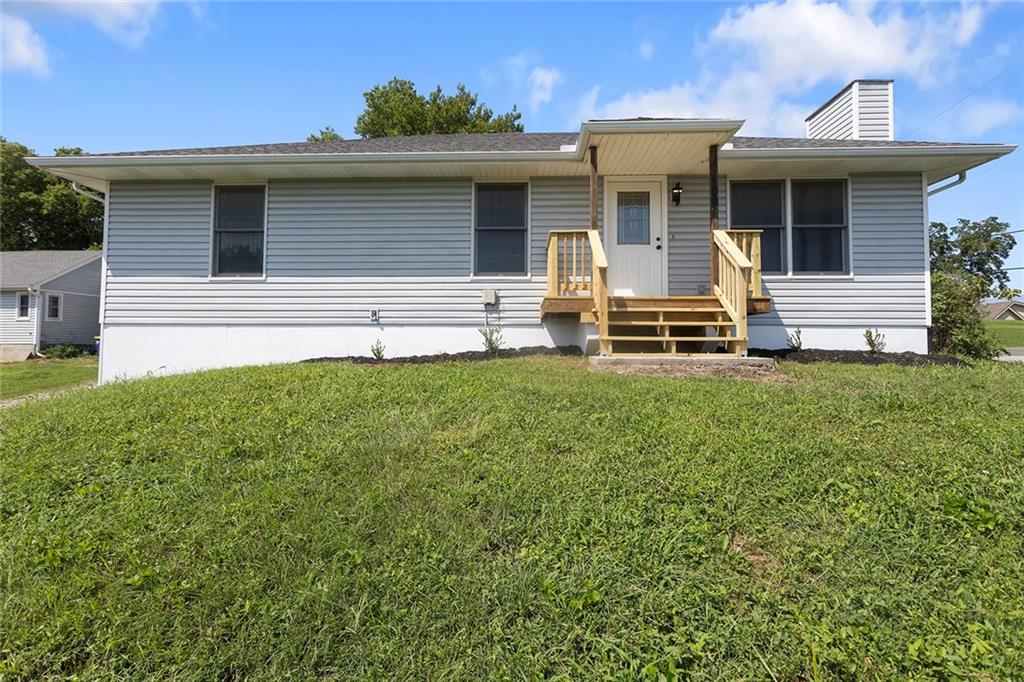
$310,000
House500 S Commercial AvenueSmithville, MO 64089
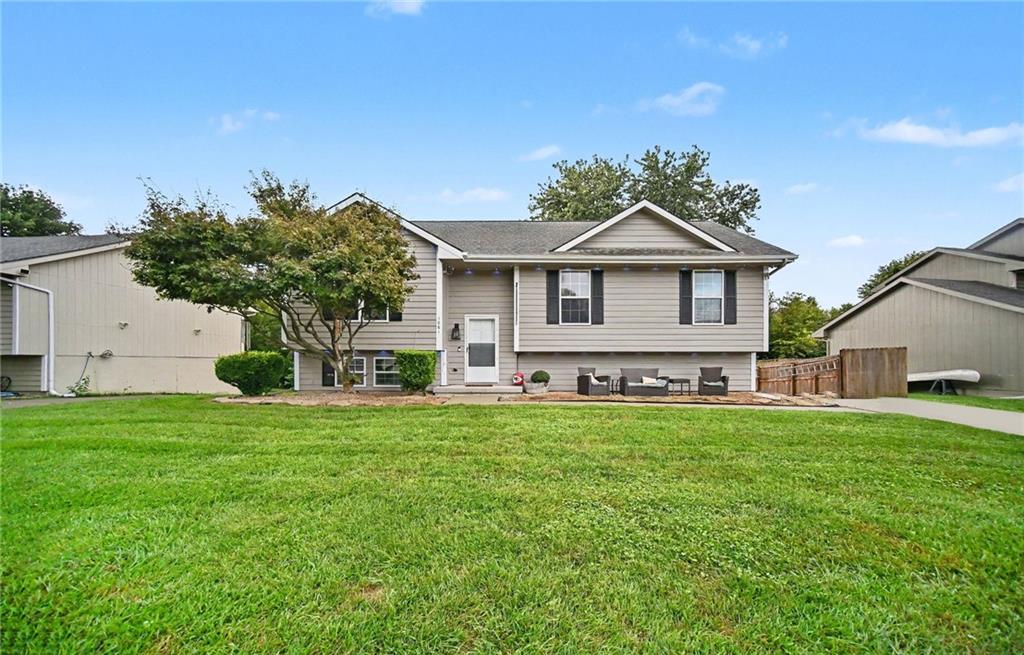
$330,000
House1001 NE 194th TerraceSmithville, MO 64089
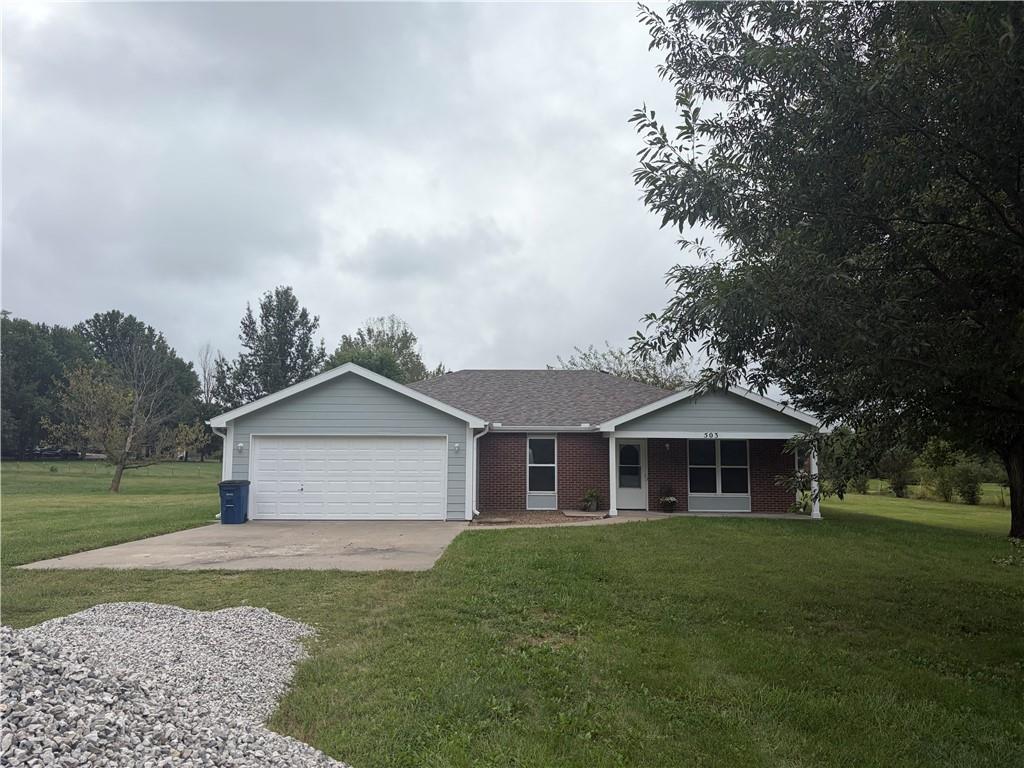 Coming Soon
On Market Date Sep 30, 2026
$375,000
House503 Howard RoadTrimble, MO 64492


Listings courtesy of Heartland MLS as distributed by MLS GRID
Based on information submitted to the MLS GRID as of 9/24/2026, 1:20:06 AM CDT. All data is obtained from various sources and may not have been verified by broker or MLS GRID. Supplied Open House Information is subject to change without notice. All information should be independently reviewed and verified for accuracy. Properties may or may not be listed by the office/agent presenting the information.
IDX information is provided exclusively for consumers' personal, non-commercial use and may not be used for any purpose other than to identify prospective properties consumers may be interested in purchasing. Data is deemed reliable but is not guaranteed by MLS GRID. Use of the MLS GRID Data may be subject to an end user license agreement prescribed by the applicable MLS.
Some IDX listings have been excluded from this website.
Any use or search of the data on this site other than by a consumer looking to purchase real estate is prohibited.
Notice a problem with listing information on this site? Email support@brokerandagent.com. Copyright notices.
