

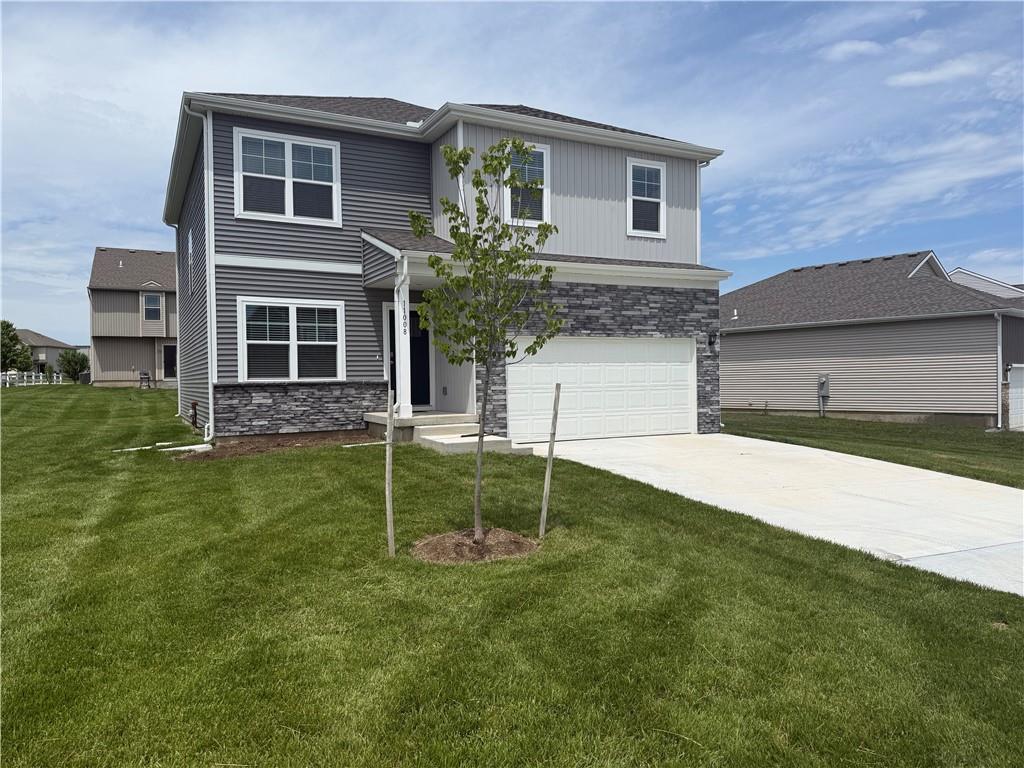
$379,990
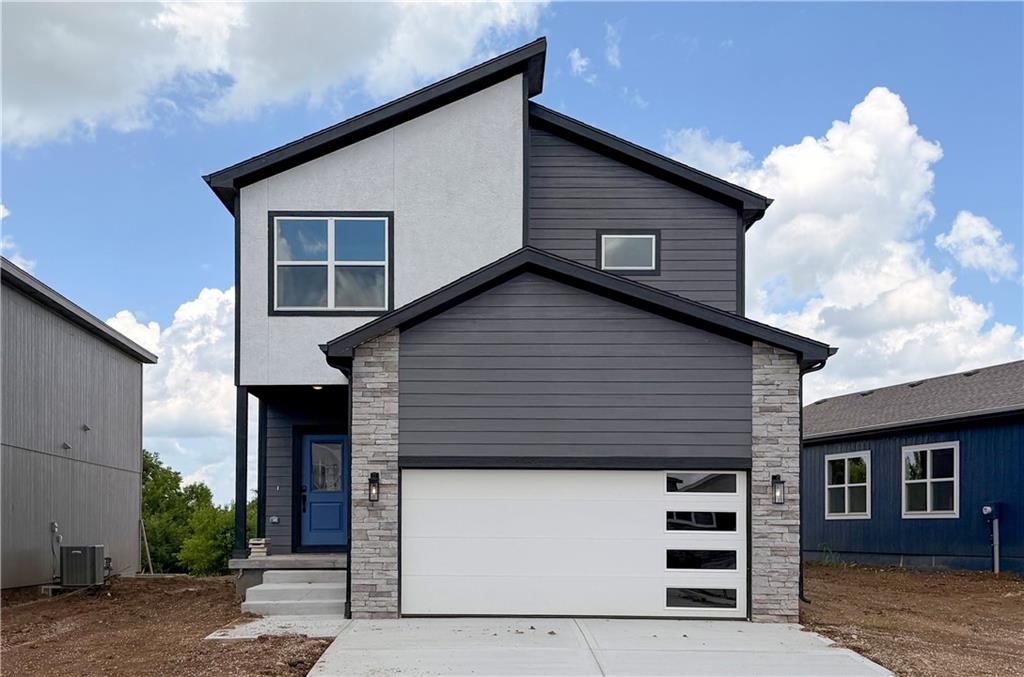
House706 Solstice Circle · Belton, MO · 64012
- 4 bd
- 3 ba
- 2,053 sqft
Listing courtesy of DRH Realty of Kansas City, LLC
$374,990 · 4 bd · 3 ba · 2,042 sqft · Built 2026
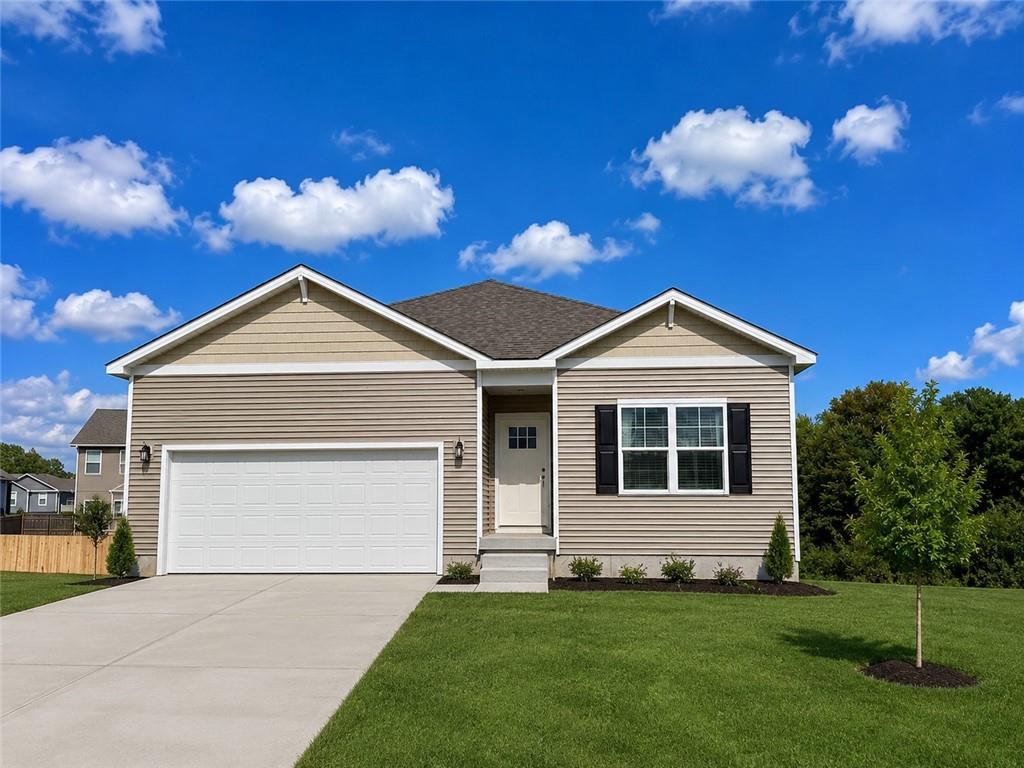
$374,990
725 Fallen Leaf Drive · Belton, MO · 64012
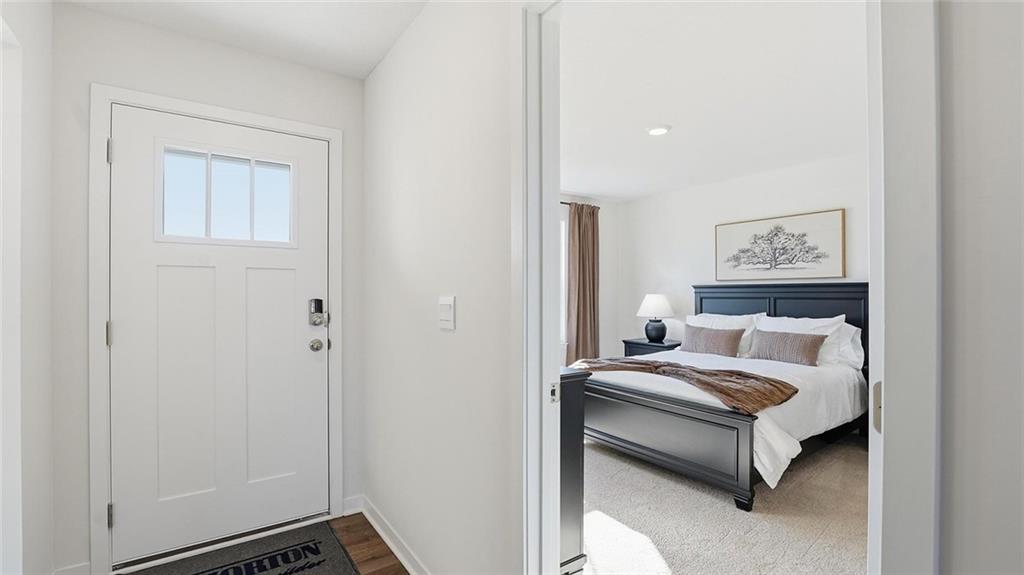
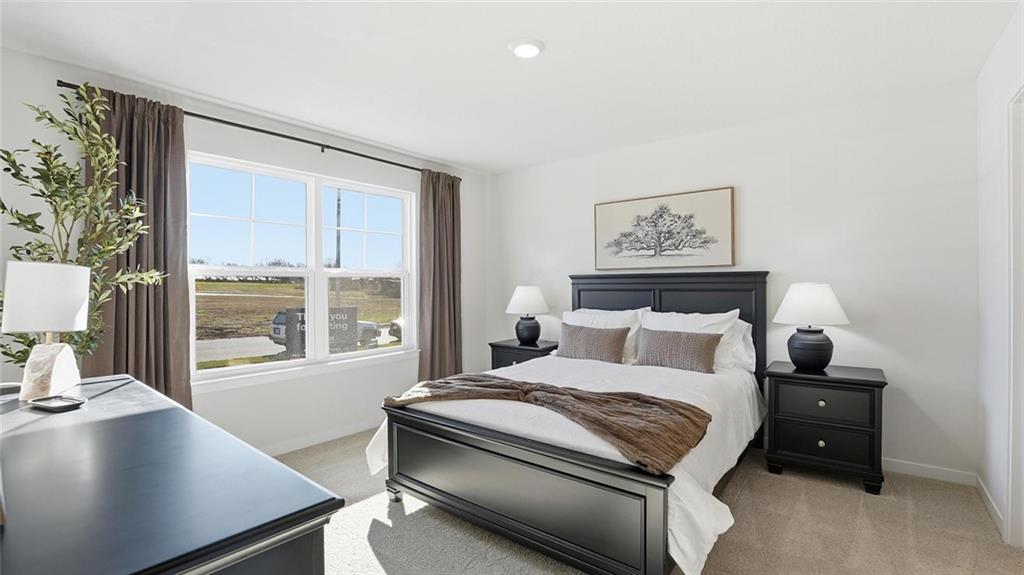
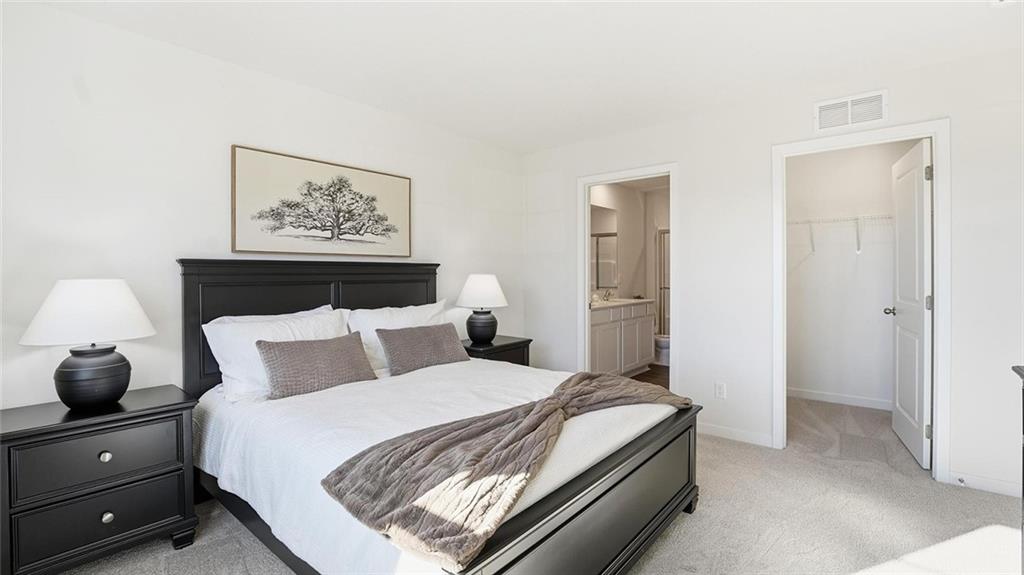
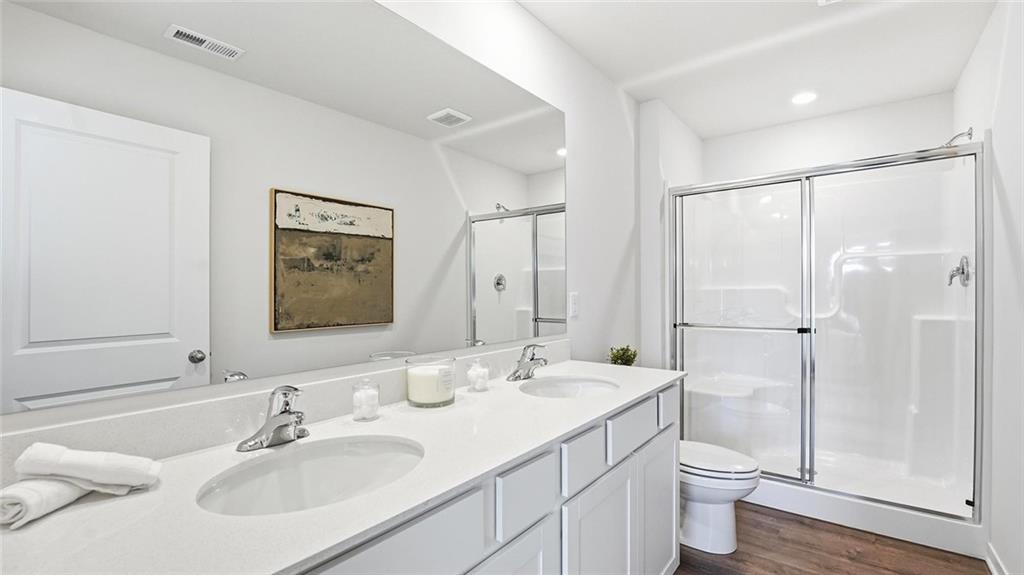
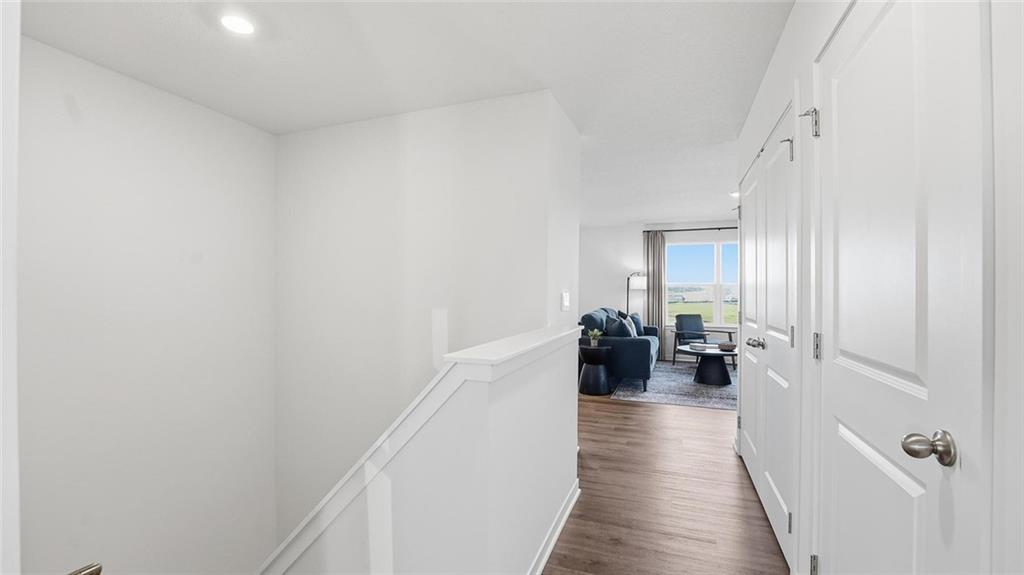
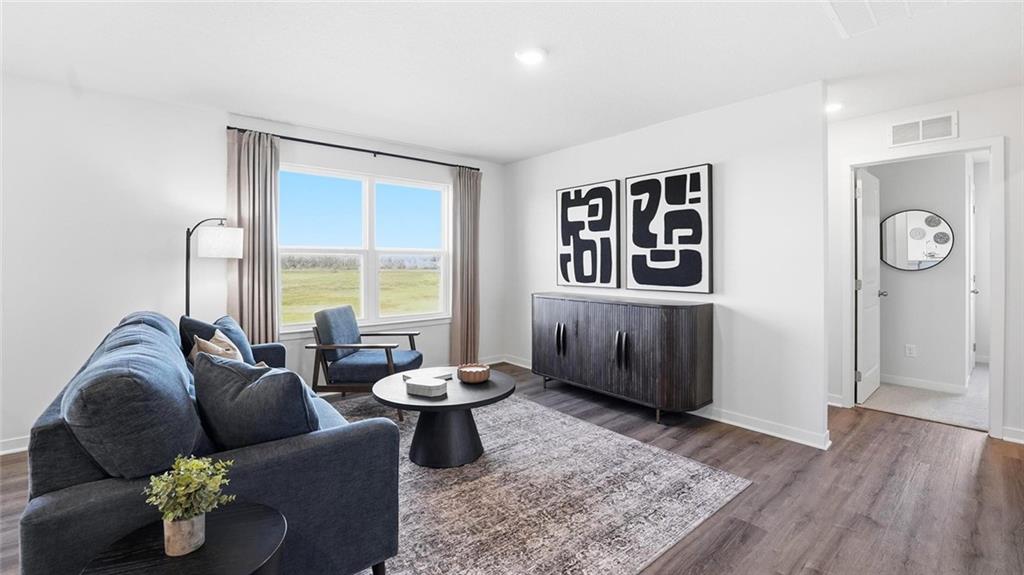
**Ask aboutour interest rate buydown and seller paid closing cost incentive with our preferred lender** The Aldridge plan is a ranch style home that delivers comfort, efficiency, and comfortable space. This home is located on large lot, featuring a 10x10 wood deck and finished walkout basement. On the main level, you’ll find 4 bedrooms, 3 baths, and an open-concept layout that keeps everything connected. The kitchen features quartz countertops, a functional island, and a pantry, flowing seamlessly into the dining and living areas. The space feels bright and inviting, ideal for everyday living. The primary suite offers room for a king-sized bed, along with a private bath and walk-in closet. Two additional bedrooms provide flexibility for family, guests, or a home office all conveniently located on one level. Downstairs is where this home truly expands. The finished basement adds approximately 770 additional square feet, including a fourth-bedroom and full bathroom perfect for guests additional family, or kids. The extra living area creates space for a second family room, media area, workout space, or game nights. With nearly 2,000 total finished square feet, Smart Home technology, energy-efficient features, and the peace of a new-home warranty, this Aldridge offers the convenience of single-level living with the bonus space buyers love.
Estimate only — taxes, insurance, and HOA vary. Confirm exact figures with a lender.
Elementary
Kentucky Trail
High
Belton
Belton school district. Assigned schools per the MLS record — verify enrollment boundaries with the district.
$346,000
Median list price
58
Homes for sale
$379,990
House706 Solstice Circle · Belton, MO · 64012
Listing courtesy of DRH Realty of Kansas City, LLC
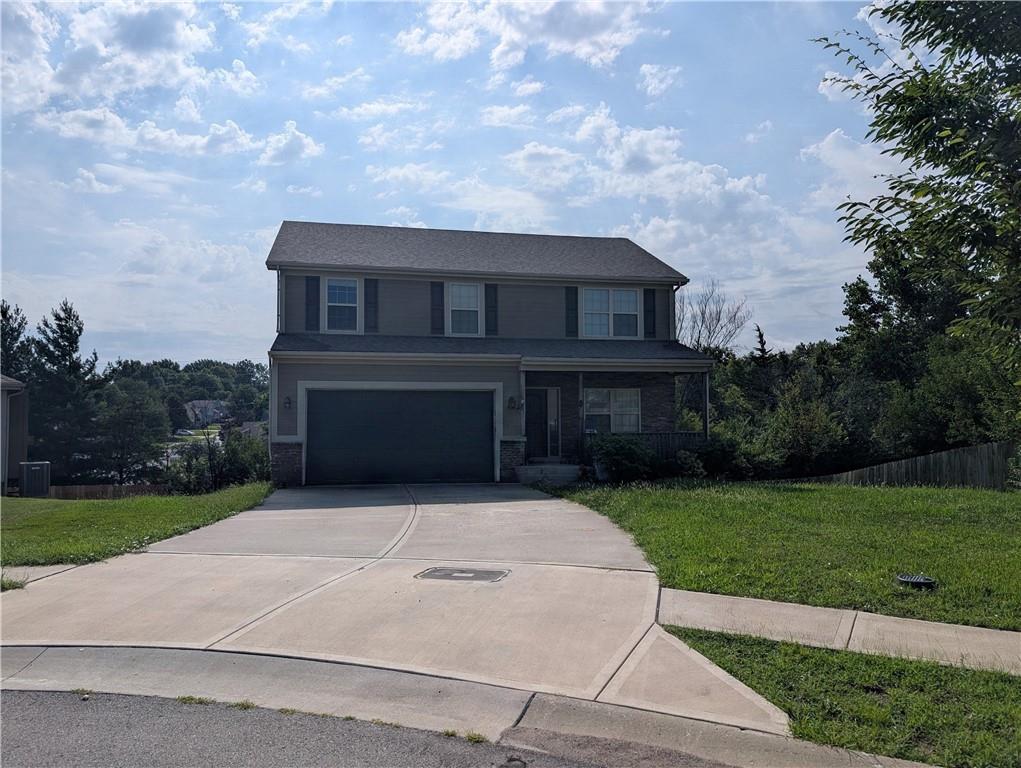 Coming Soon
 $369,000
House408 Sunflower Drive · Raymore, MO · 64083
Listing courtesy of RE/MAX Heritage
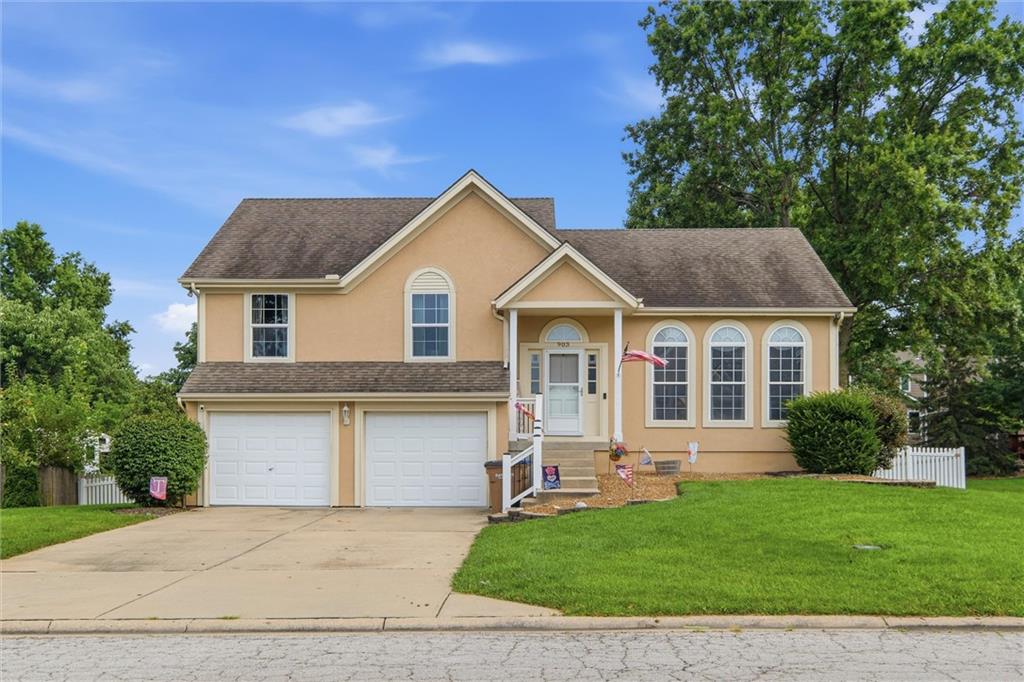
$425,000
House903 Silver Lake Circle · Raymore, MO · 64083
Listing courtesy of Keller Williams Southland
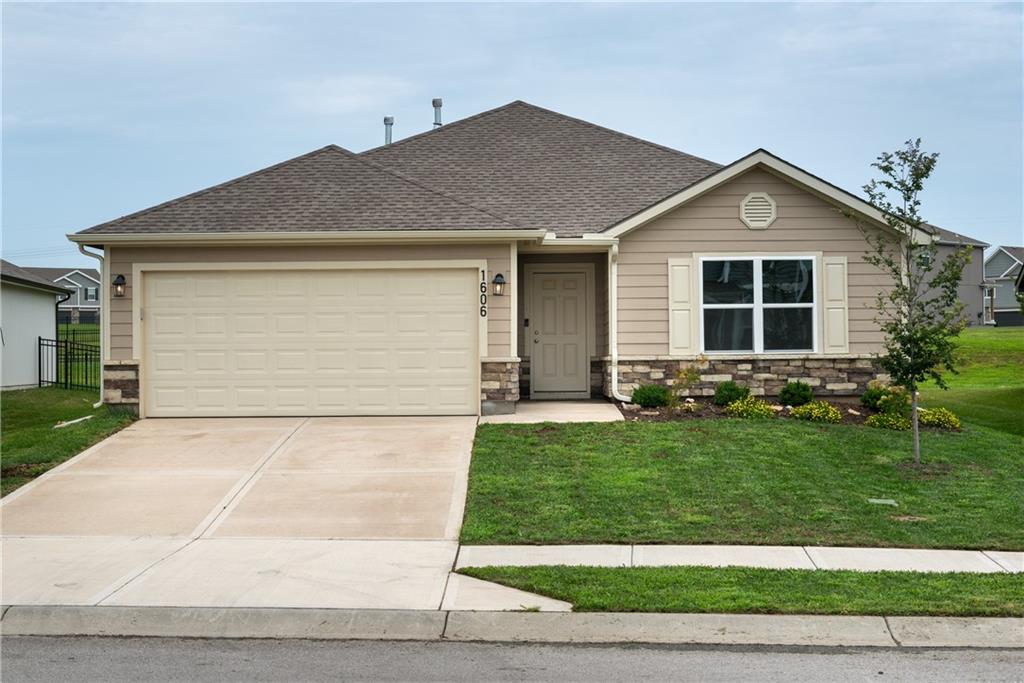
$349,000
House1606 Maci Drive · Belton, MO · 64012
Listing courtesy of Realty ONE Group Metro Home Pros
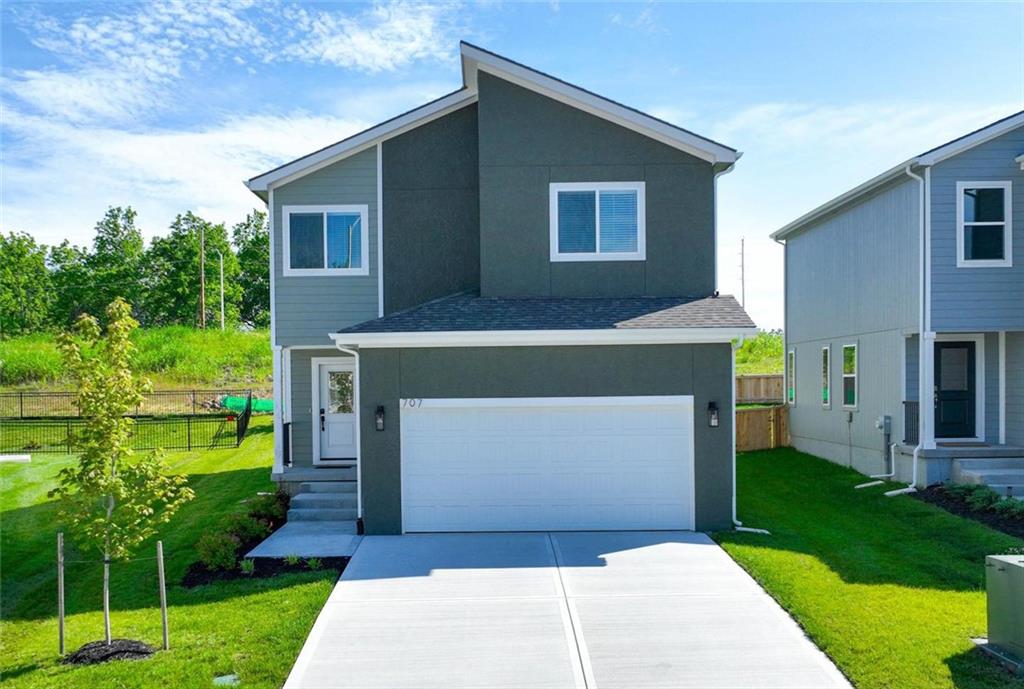
$419,988
House707 Glenn Circle · Raymore, MO · 64083
Listing courtesy of ReeceNichols - Lees Summit
$424,780
House806 Glenn Circle · Raymore, MO · 64083
Listing courtesy of ReeceNichols - Lees Summit
Listing courtesy of DRH Realty of Kansas City, LLC
Listing data provided in part by Heartland MLS and deemed reliable but not guaranteed. MLS #HMS2617253.