

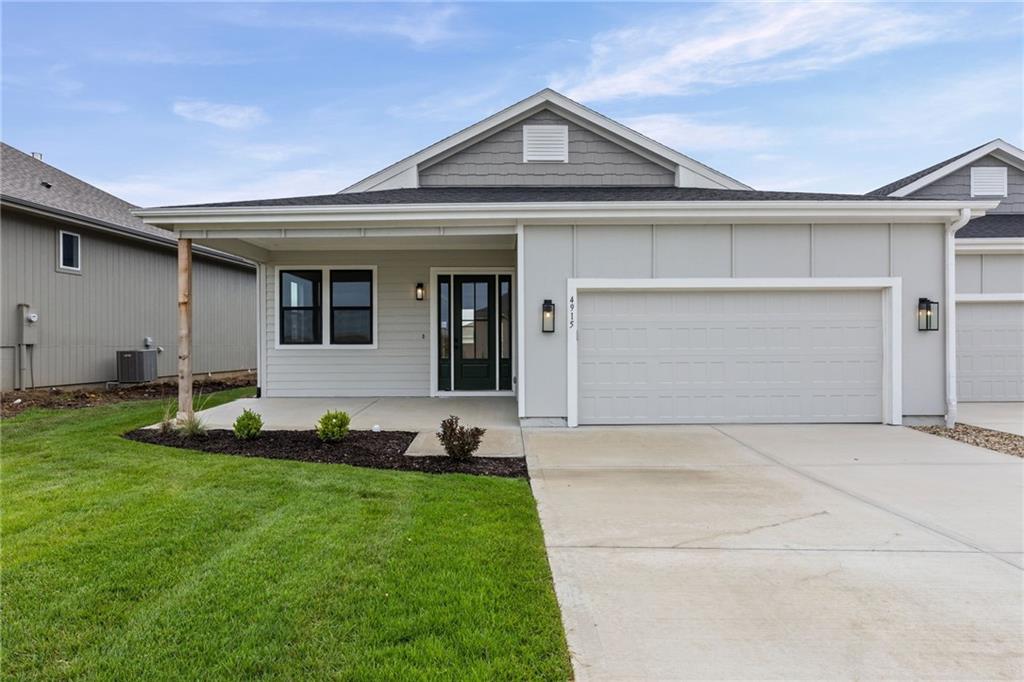
For Sale
$430,000
Villa4915 146th Street · Basehor, KS · 66007
- 4 bd
- 3 ba
- 2,236 sqft
Listing courtesy of Weichert, Realtors Welch & Co.
$475,000 · 6 bd · 5 ba · 4,813 sqft · Built 2016
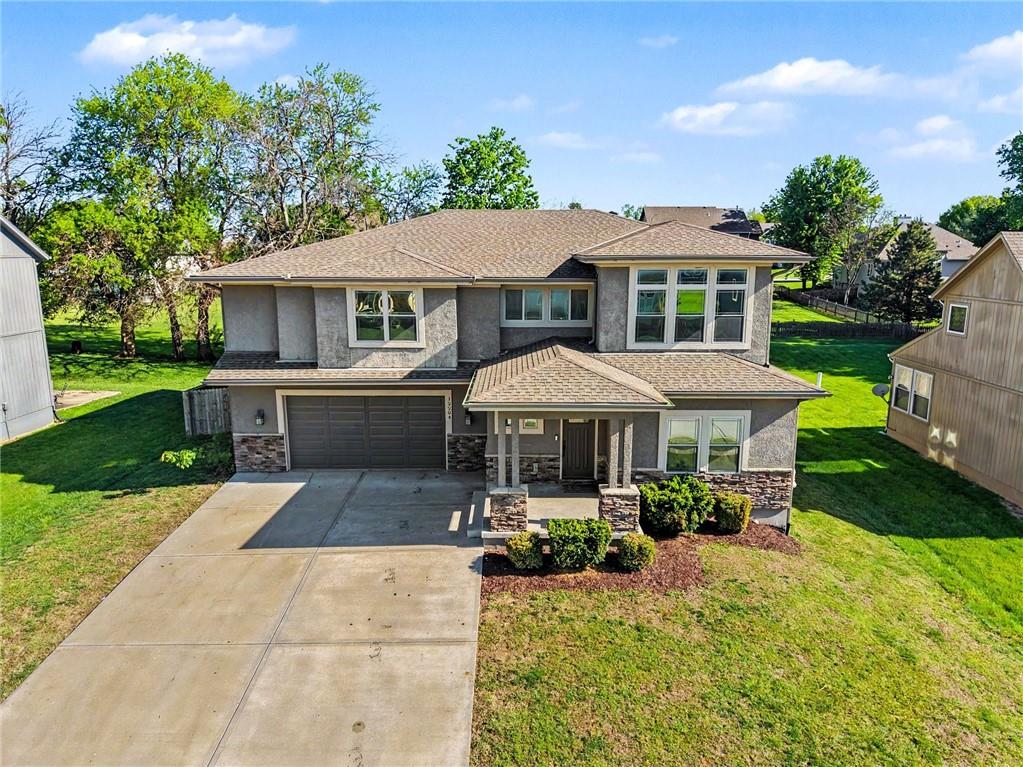
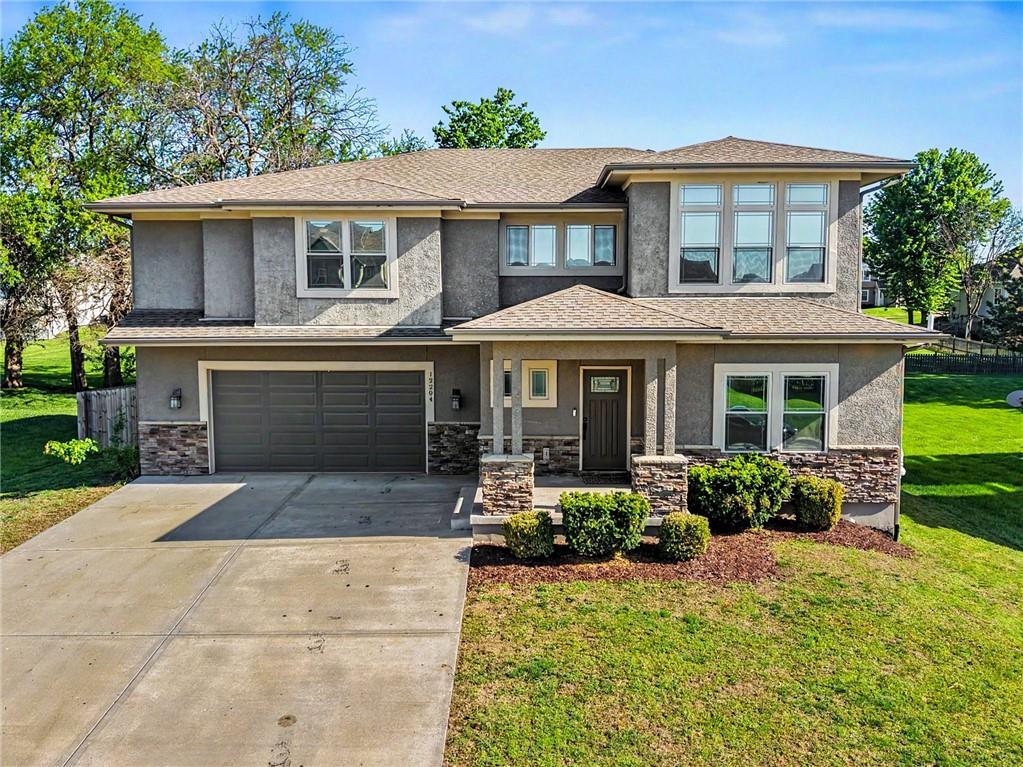
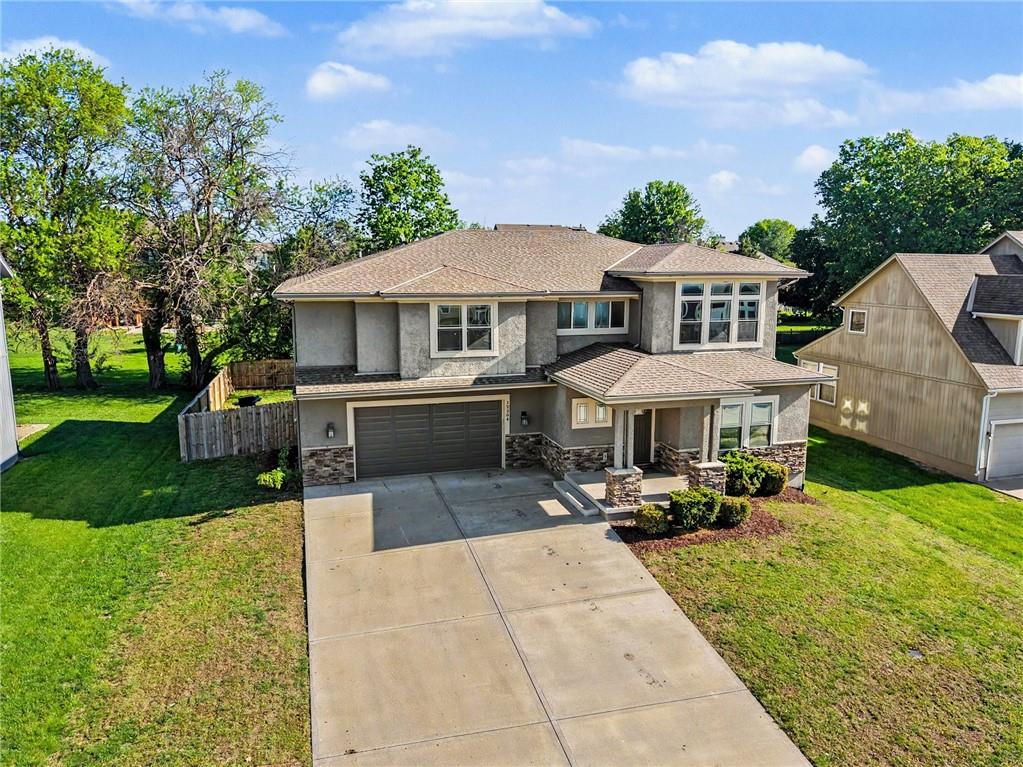
$475,000
12204 Pebble Beach Drive · Kansas City, KS · 66109
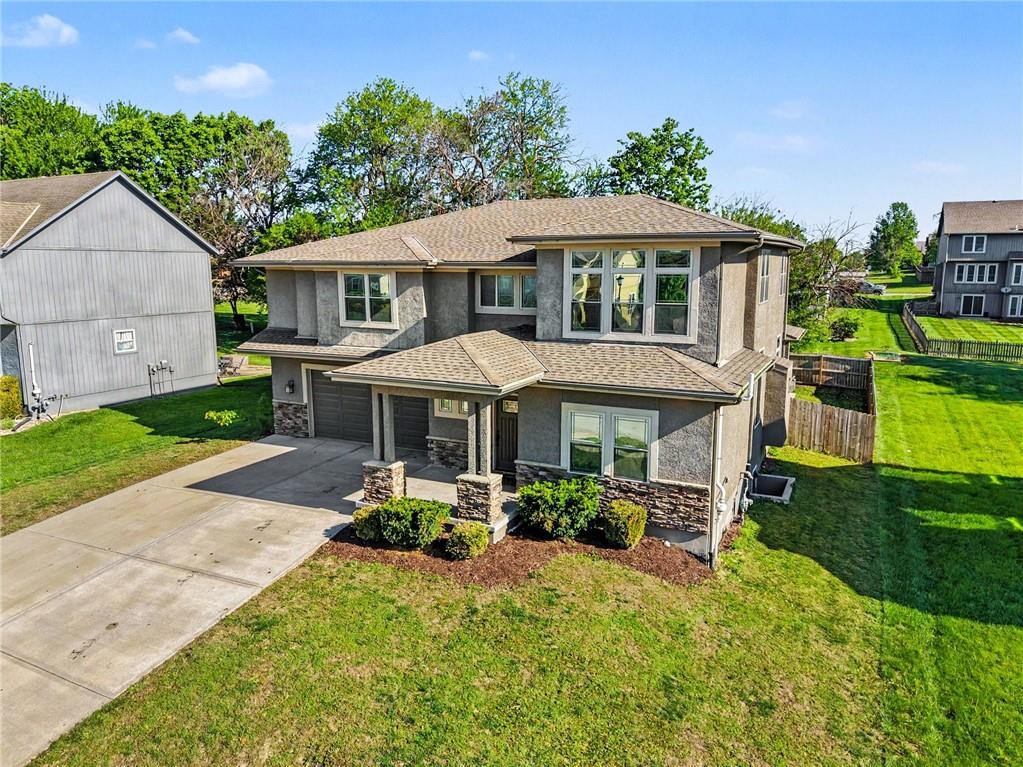
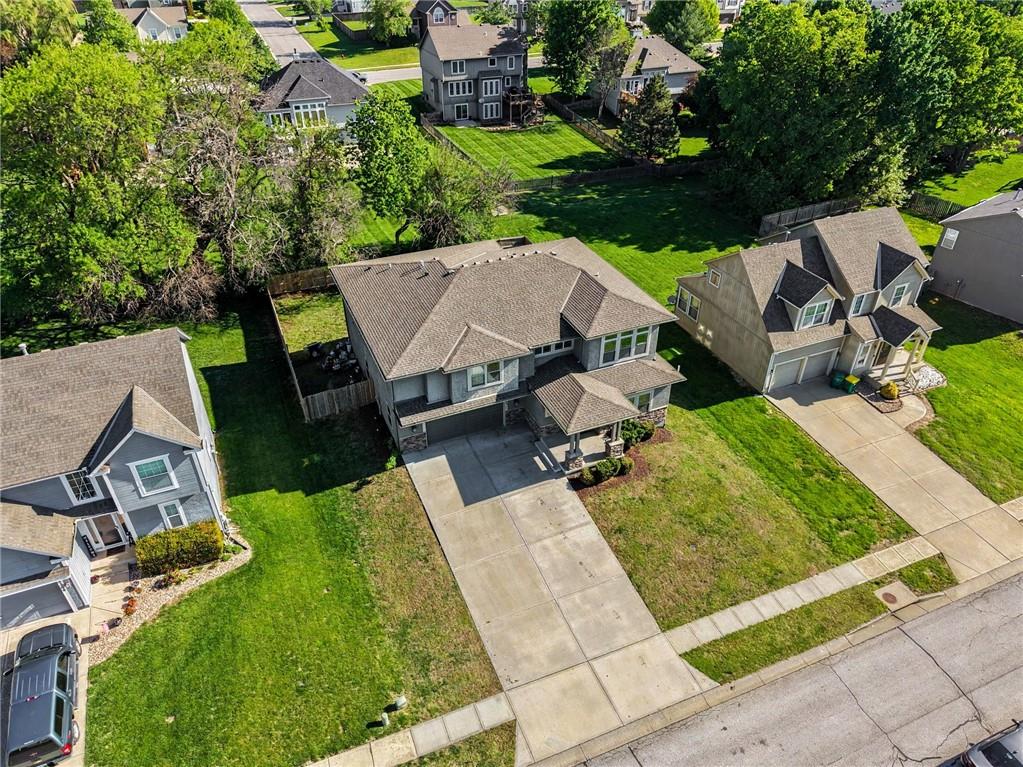
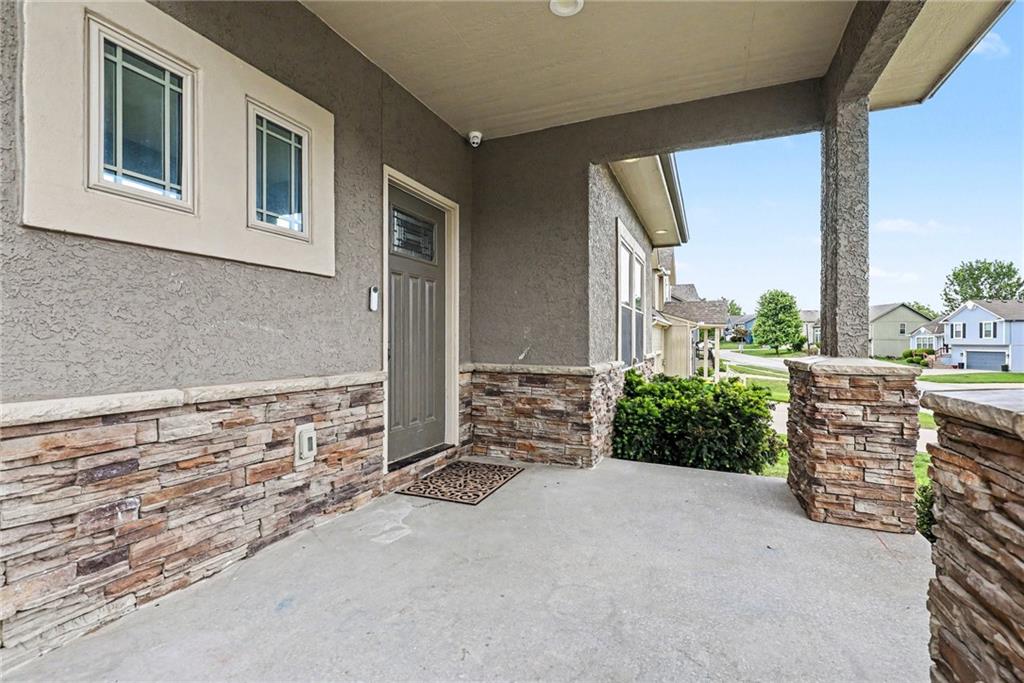
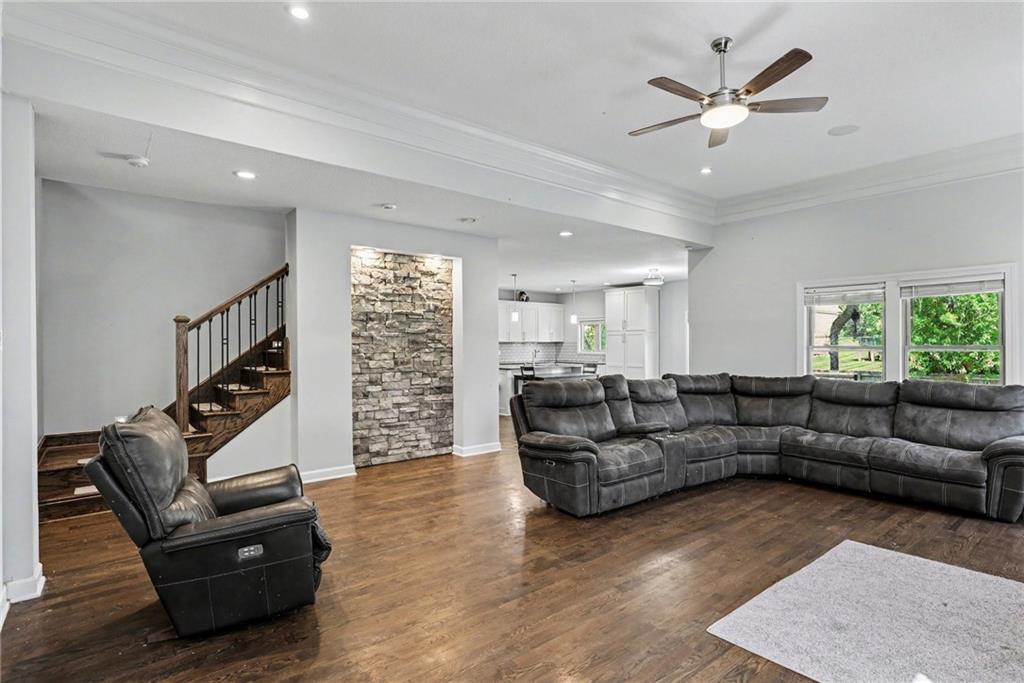
Need more space? Look no further! This beautiful 2-story home has more than 4,700 sf of living space with 6 bedrooms and 4.5 baths! The main level features an open concept layout with vaulted ceilings, hardwood floors, and a spacious living area with stacked stone fireplace. The modern kitchen features white cabinets, granite countertops, a gas cooktop, and all stainless appliances along with a large kitchen island. Perfect for a home office or guests, there’s a bedroom on the main level with a full bathroom. On the upper level, there are three secondary bedrooms, a bonus room with endless possibilities, and the primary bedroom with ensuite featuring dual vanities, soaker tub, walk-in shower, and a large walk-in closet. The finished lower level adds a spacious rec room, the 6th bedroom, and a full bath -- it's also pre-stubbed for a wet bar! The fully fenced backyard offers lots of potential for a dream outdoor entertaining space with an extended patio. Located in Genesis Trace, you’re close to the community pool and just minutes to all that the Legends area has to offer – dining, shopping, and entertainment are just minutes away! Piper School District.
Estimate only — taxes, insurance, and HOA vary. Confirm exact figures with a lender.
Elementary
Piper
Middle
Piper
High
Piper
Piper school district. Assigned schools per the MLS record — verify enrollment boundaries with the district.
$255,000
Median list price
2382
Homes for sale
$430,000
Villa4915 146th Street · Basehor, KS · 66007
Listing courtesy of Weichert, Realtors Welch & Co.
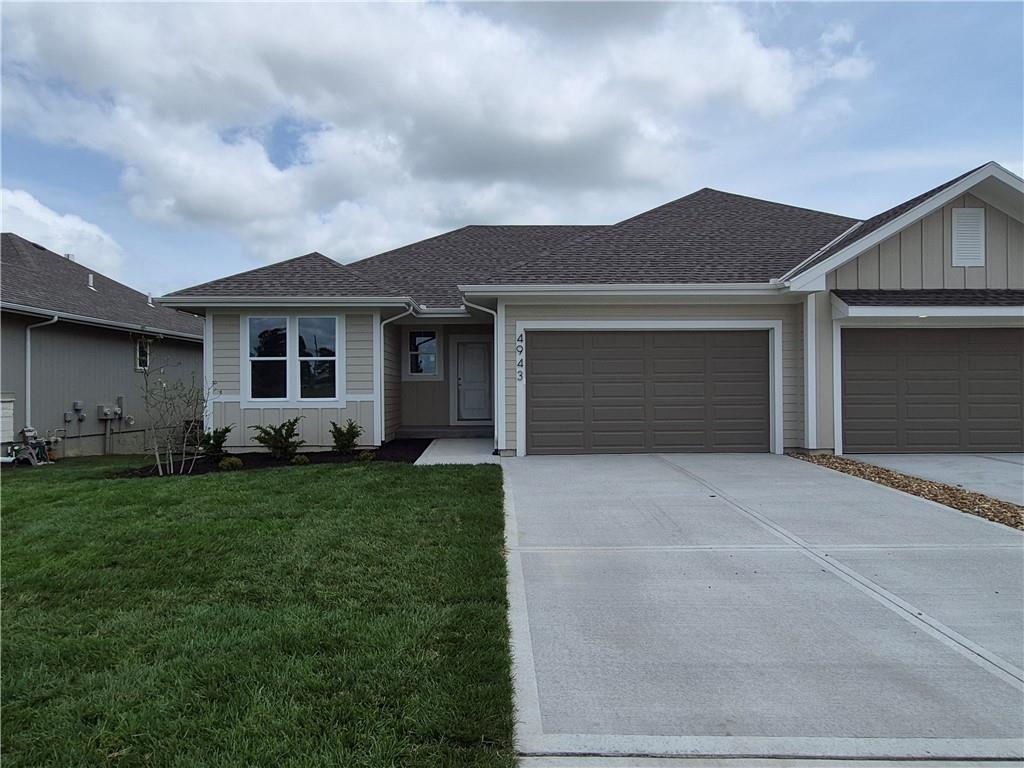
$468,500
Villa4943 146th Street · Basehor, KS · 66007
Listing courtesy of Weichert, Realtors Welch & Co.
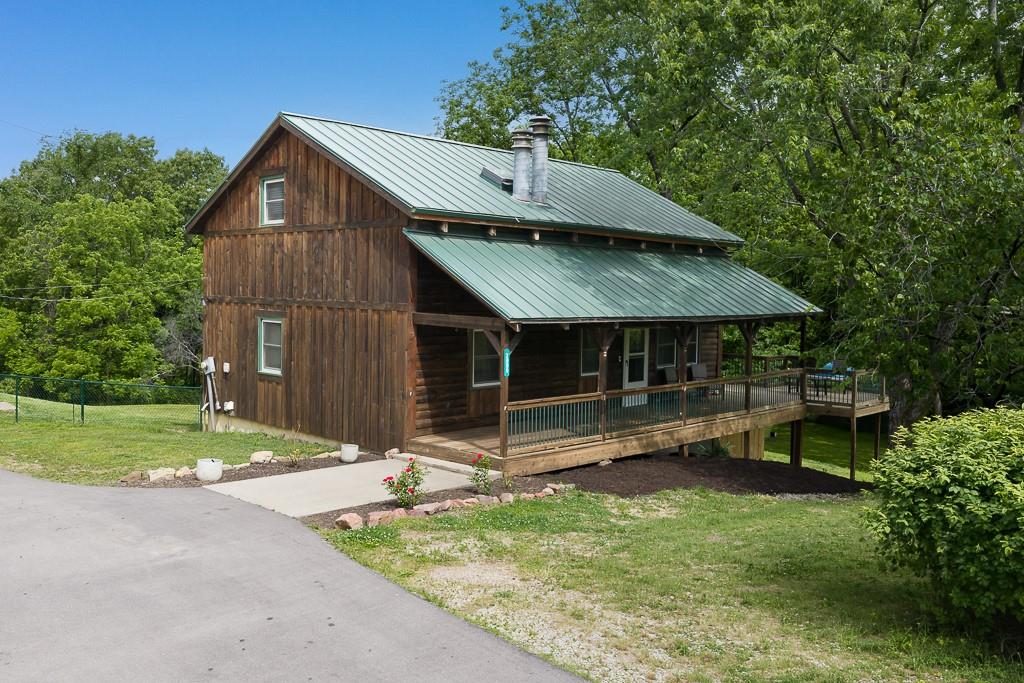
$409,950
House2906 Hutton Road · Kansas City, KS · 66109
Listing courtesy of Lynch Real Estate
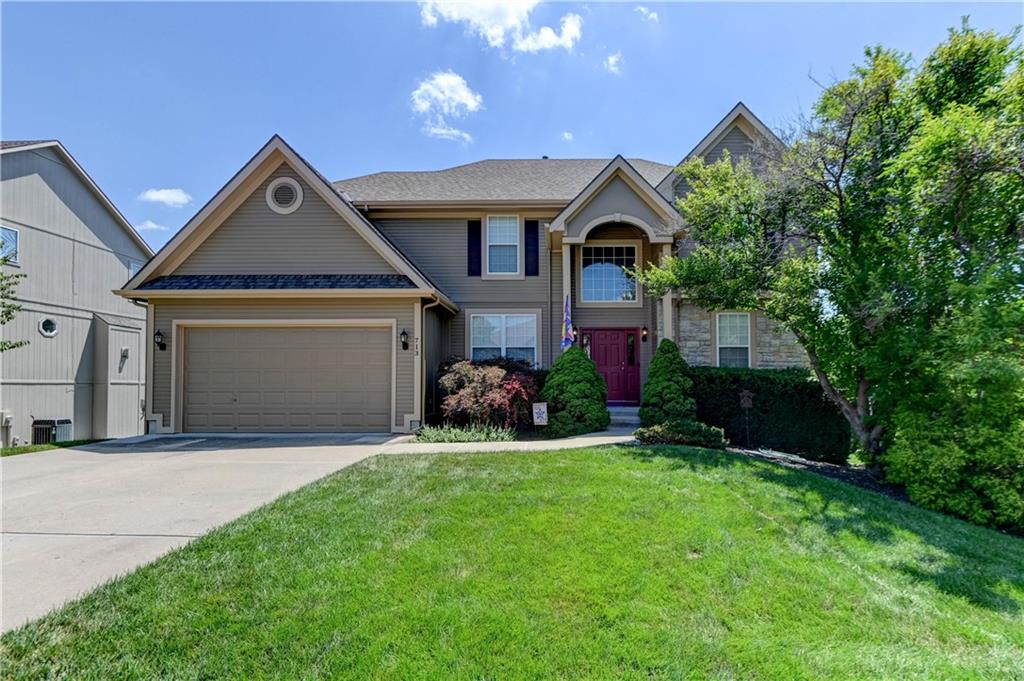
$455,000
House713 Rock Creek Drive · Lansing, KS · 66043
Listing courtesy of Fishburn Realty, LLC
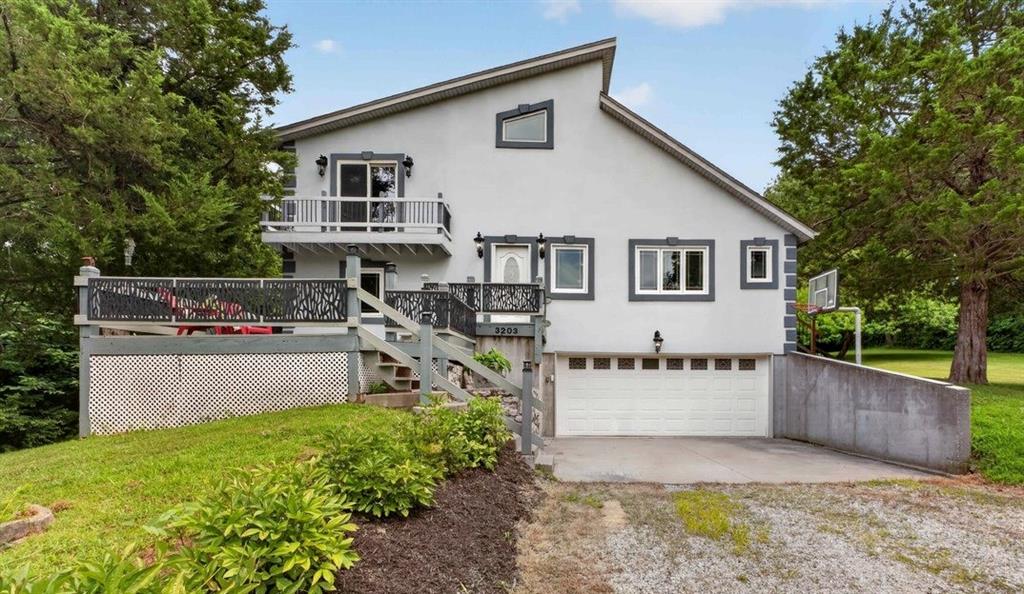
$425,000
House3203 N 87th Street · Kansas City, KS · 66109
Listing courtesy of BHG Kansas City Homes
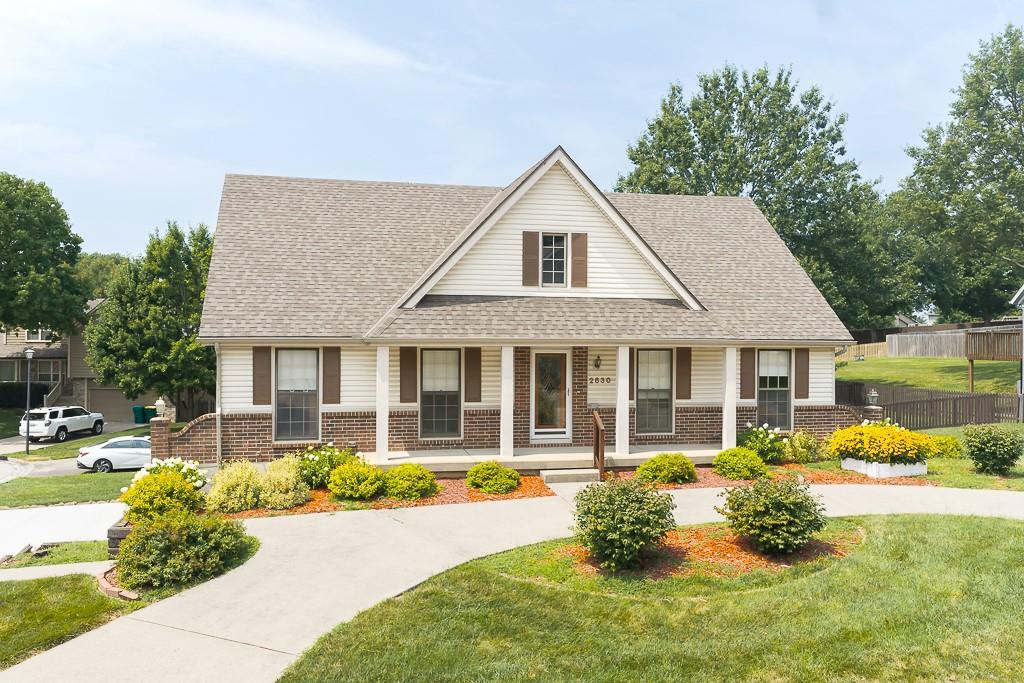
$399,950
House2830 N 102nd Street · Kansas City, KS · 66109
Listing courtesy of Lynch Real Estate
Listing courtesy of Redfin Corporation
Listing data provided in part by Heartland MLS and deemed reliable but not guaranteed. MLS #HMS2617250.