

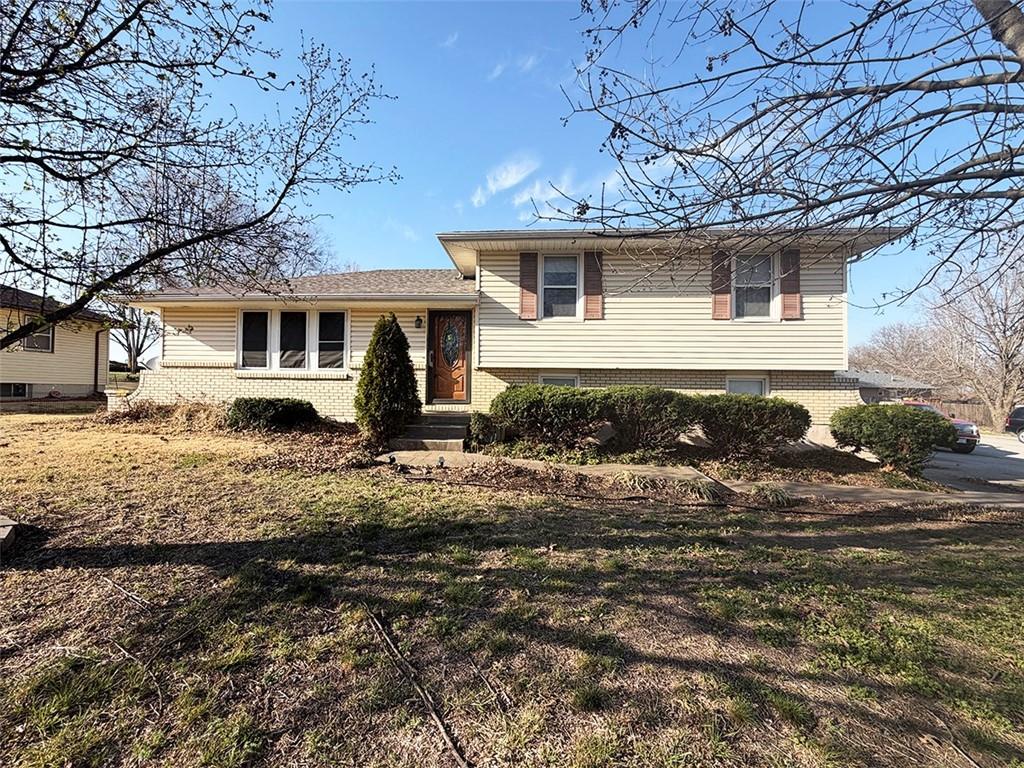
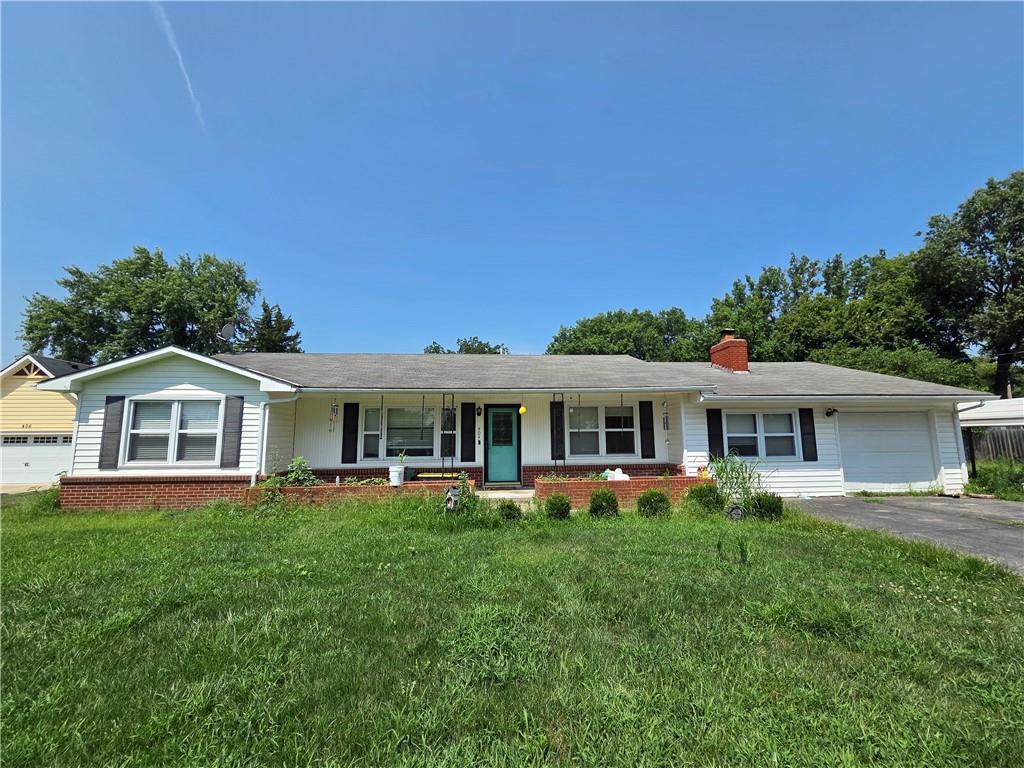
$225,000
House1 Hi View Ridge Drive · Archie, MO · 64725
- 3 bd
- 2 ba
- 1,248 sqft
Listing courtesy of EXP Realty LLC
$264,000 · 6 bd · 4 ba · 3,203 sqft · Built 1900
$264,000
401 W Chestnut Street · Archie, MO · 64725
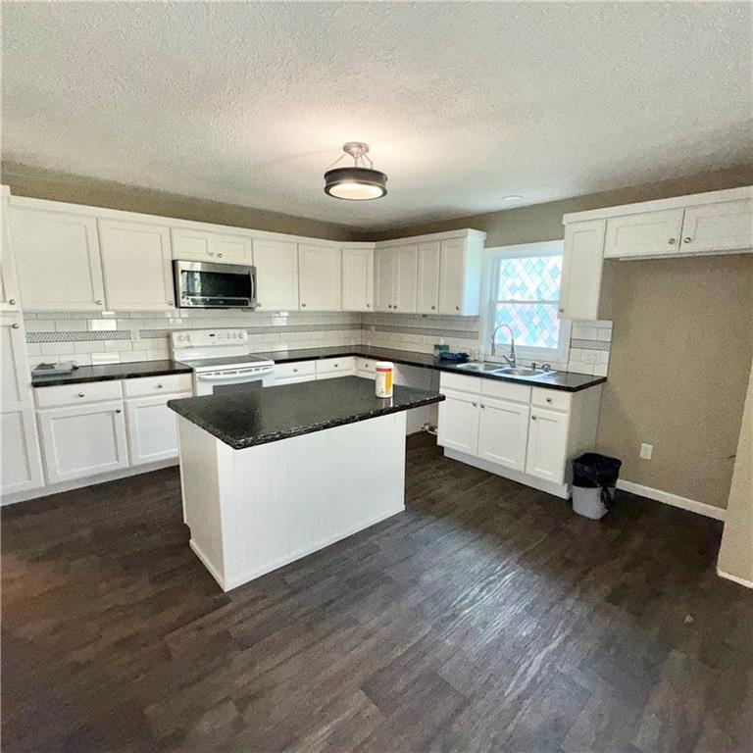
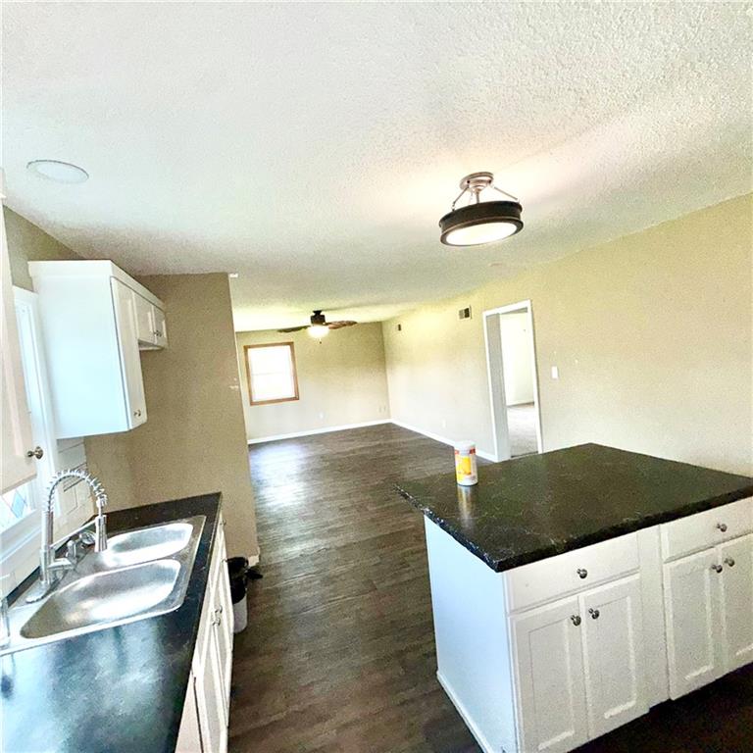
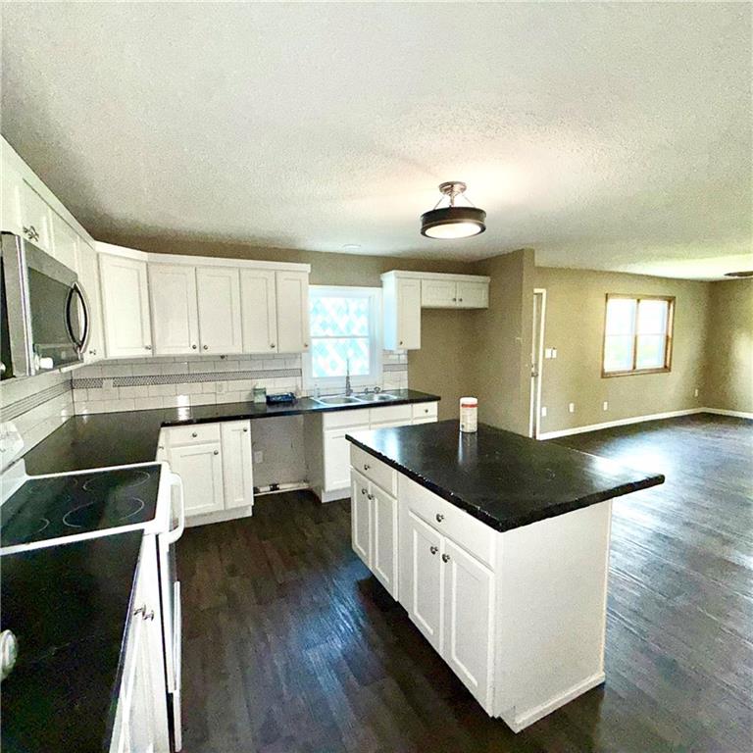
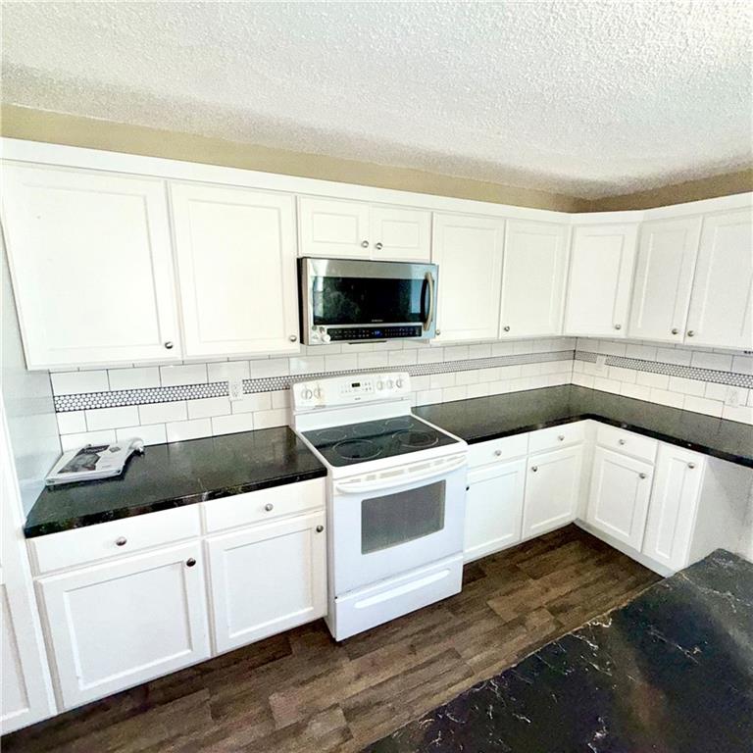
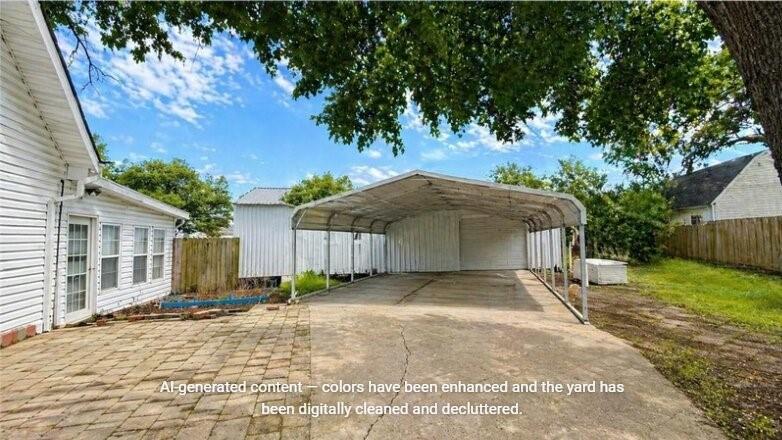
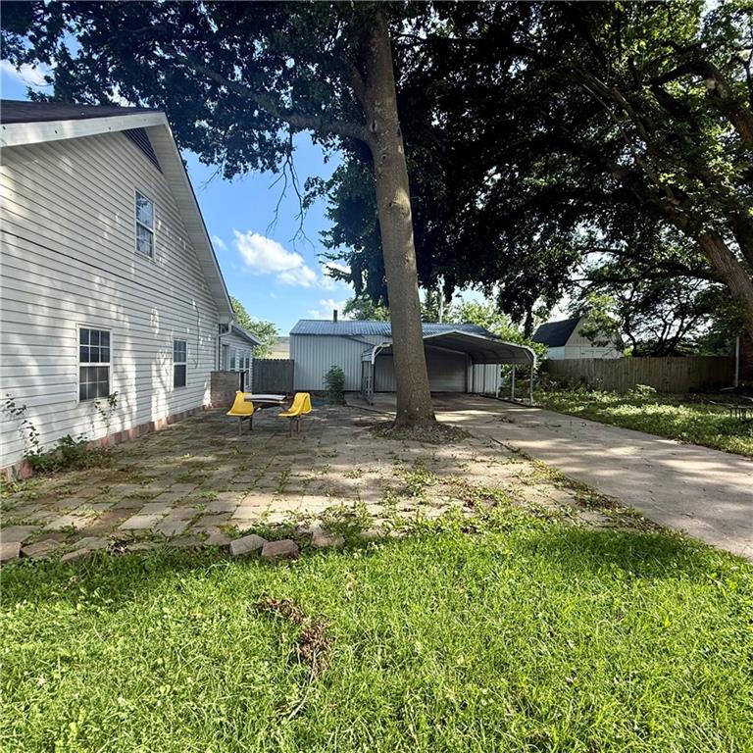
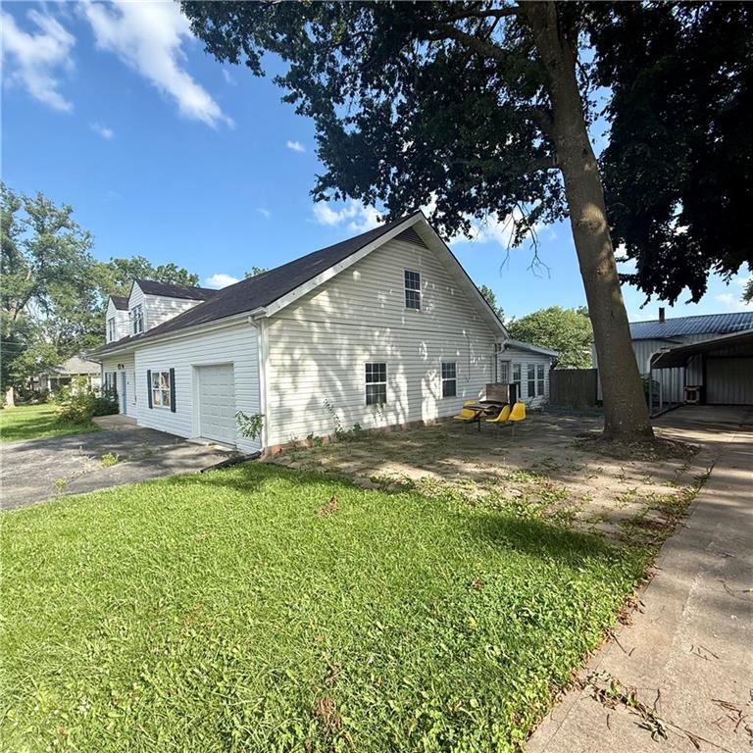
Calling for all offers! Spacious Corner Lot Home with Shop, Sunroom & Investment Potential. ___ Located on a desirable corner lot, this 5-bedroom, 2.5-bath home offers over 3,200 sq ft of space, multiple garages, and incredible flexibility for a variety of needs. The property features two driveways, an oversized attached garage, plus a large detached shop complete with built-in shelving, a separate office area, and its own bathroom—ideal for hobbyists, storage, or workspace. There is also ample parking for RVs, boats, or additional vehicles. ___ The fully fenced yard includes mature trees, garden beds ready for revitalization, a fire pit, patio, and deck, along with a 400 sq ft sunroom with central heat and air—perfect for year-round use. ___ Inside, the home offers a recently updated kitchen that opens to a spacious dining area, along with a large laundry room with folding space, and abundant storage throughout, including multiple pantry closets. The layout includes 2 main-level bedrooms, including a primary bedroom downstairs, sun room, living room, plus 3 additional bedrooms upstairs, plus a flex/playroom area, and a cozy reading nook. Unique features like two staircases and a dedicated hobby/office space add character and functionality.__ Some updates have already been completed, including newer windows, roof, updated flooring (in some areas only), and an air purification system, but the home does require TLC and is being sold AS-IS. This presents a great opportunity for buyers looking to add value and make it their own. ___ Situated in a growing area with new construction nearby, including a brand-new home directly across the street, and just minutes from Archie schools, I-49/71 Hwy access, and a short drive to Kansas City. ___
Estimate only — taxes, insurance, and HOA vary. Confirm exact figures with a lender.
Archie school district. Assigned schools per the MLS record — verify enrollment boundaries with the district.
$225,000
Median list price
17
Homes for sale
$225,000
House1 Hi View Ridge Drive · Archie, MO · 64725
Listing courtesy of EXP Realty LLC
 Coming Soon
 $300,000
House404 S Texas Street · Archie, MO · 64725
Listing courtesy of Keller Williams Southland
Listing courtesy of EXP Realty LLC
Listing data provided in part by Heartland MLS and deemed reliable but not guaranteed. MLS #HMS2616892.