

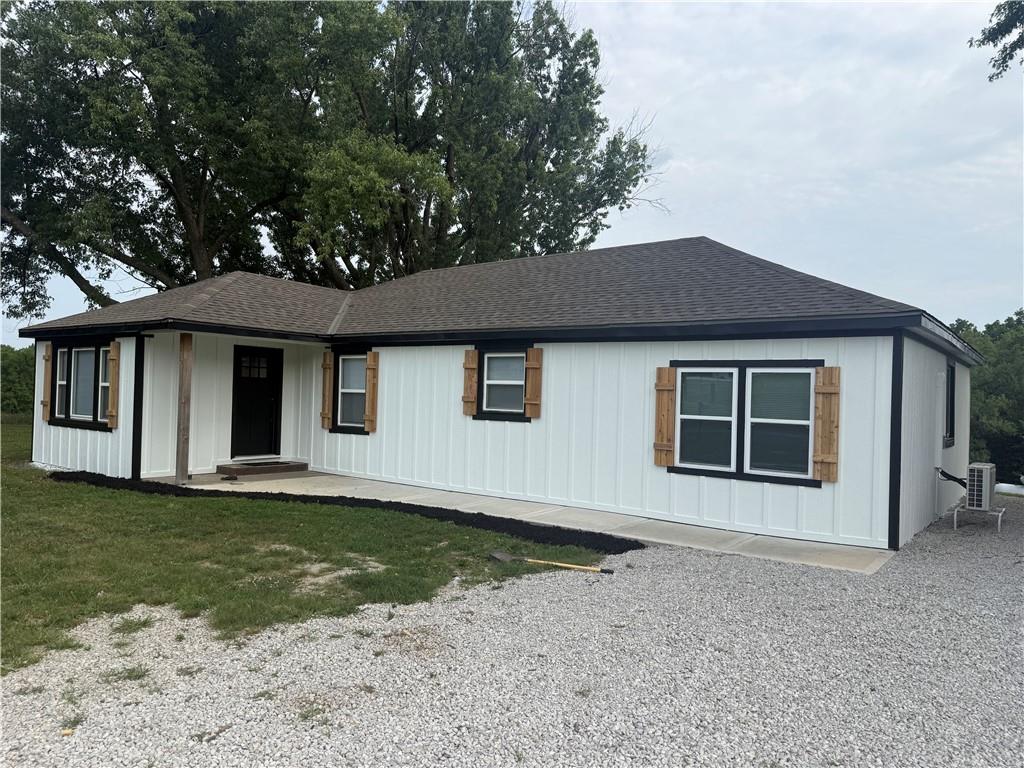
$535,000
House19807 NE 192ND Street · Holt, MO · 64048
- 3 bd
- 2 ba
- 1,426 sqft
Listing courtesy of RE/MAX Innovations
$449,000 · 4 bd · 3 ba · 2,040 sqft · Built 1978
$449,000
6721 SE Isley Drive · Holt, MO · 64048
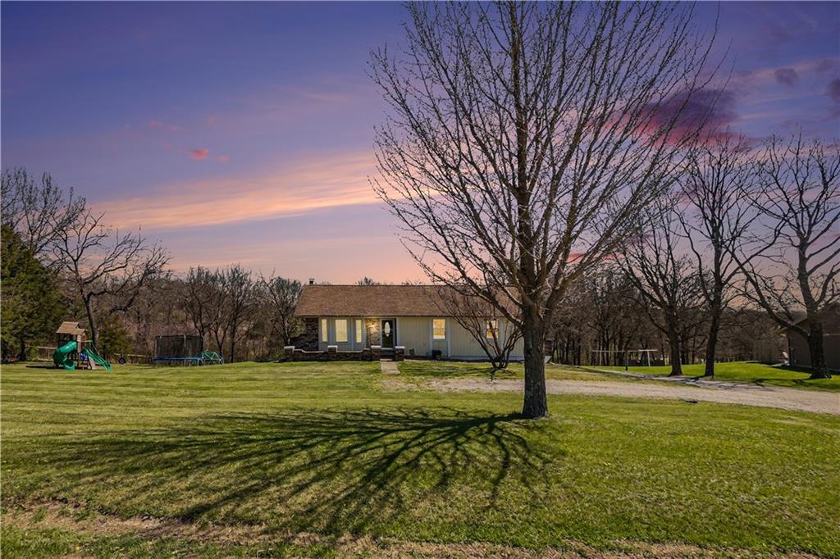
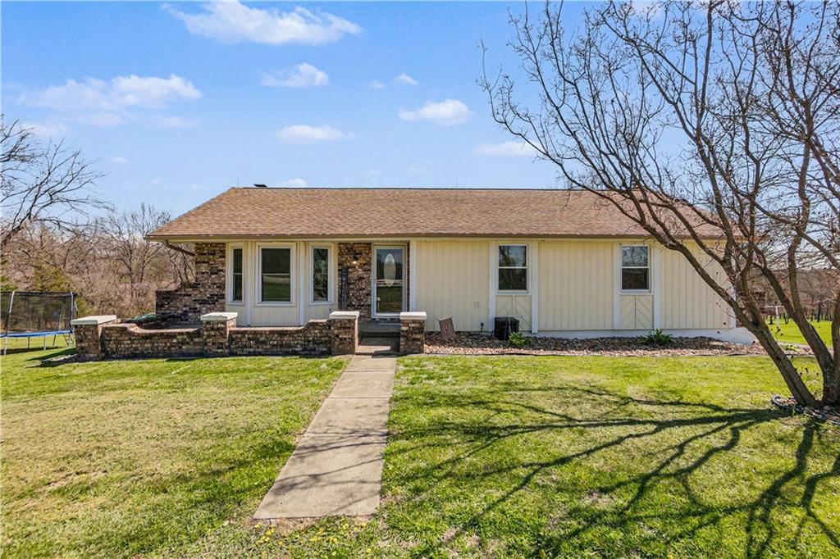
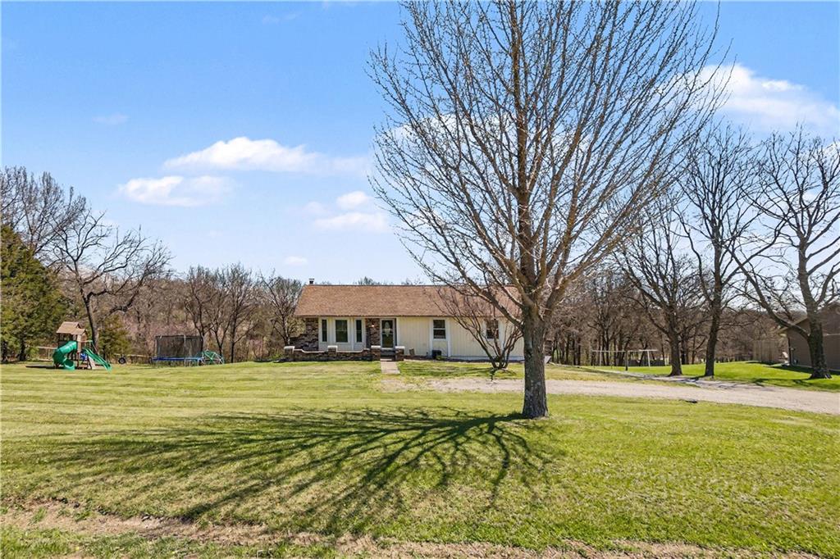
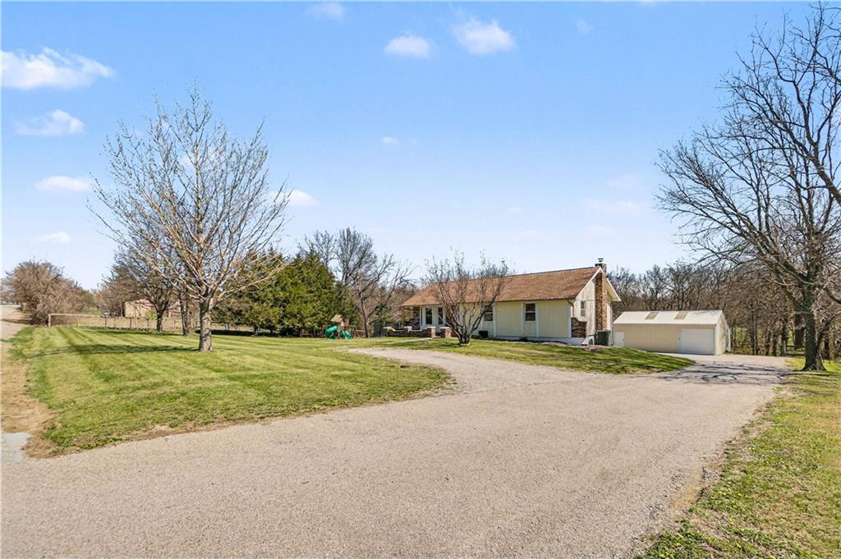
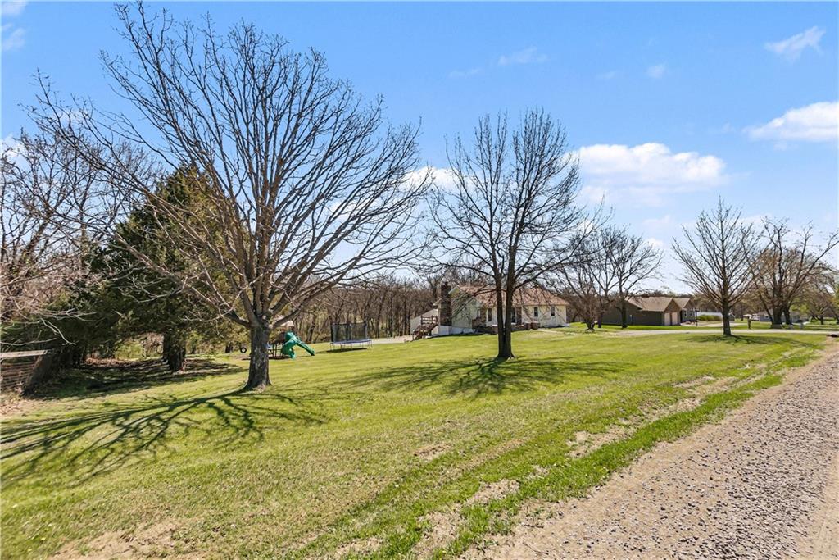
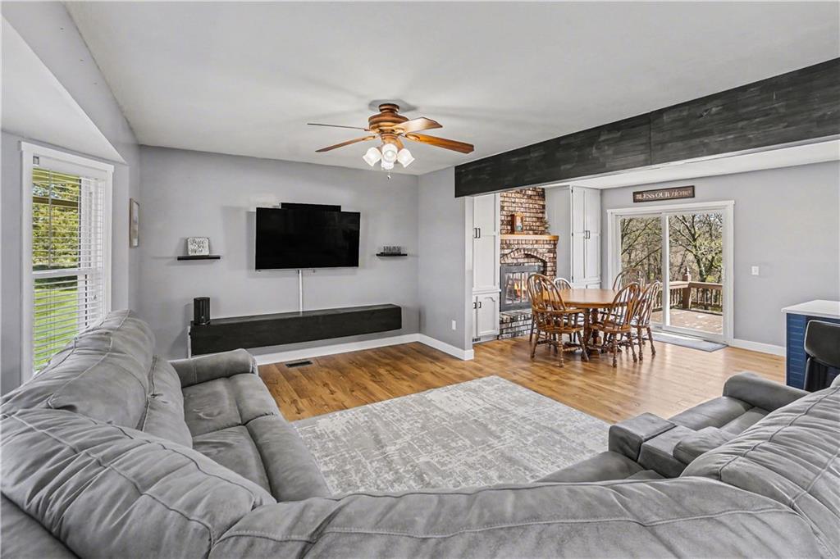
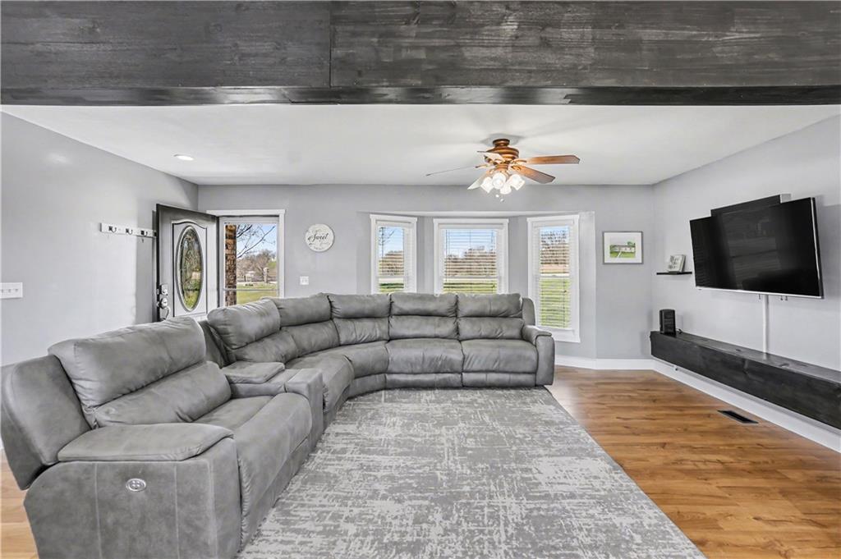
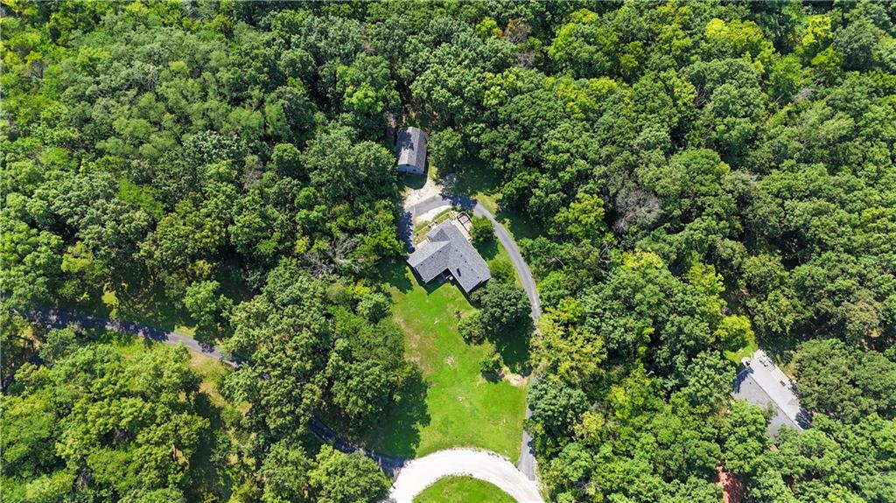
NEW PRICE!! Discover the perfect blend of modern updates, functional space, and peaceful country living with this beautifully maintained home on 3 acres in sought-after Clinton County—located within the highly desirable Kearney School District. The completely remodeled main level offers a bright, open-concept layout where walls have been removed to create a spacious and inviting flow between the living, kitchen, and dining areas. The stunning kitchen is a true centerpiece, featuring new cabinetry, updated countertops, a stylish backsplash, and an oversized island that’s perfect for gatherings and entertaining. New flooring runs throughout the main level, while custom built-ins in the dining area add both charm and convenience, with easy access to the large deck overlooking the property. The primary bathroom has been tastefully refreshed with a new vanity, enhancing the home’s modern appeal. Downstairs, the finished lower level provides additional living space, including a bedroom and a ¾ bath, both updated with new flooring. The laundry has also been thoughtfully relocated for added convenience. Outside, enjoy the beauty and privacy of a treed backyard on your expansive acreage. The property includes a storage shed and a large outbuilding/shop complete with concrete flooring and electricity—ideal for hobbies, equipment, or extra storage. A chip-and-seal driveway adds to the home’s curb appeal and functionality. Well-maintained and truly move-in ready, this property offers space, updates, and versatility—inside and out.
Estimate only — taxes, insurance, and HOA vary. Confirm exact figures with a lender.
Elementary
Dogwood
Middle
Kearney
High
Kearney
Kearney school district. Assigned schools per the MLS record — verify enrollment boundaries with the district.
$450,000
Median list price
24
Homes for sale
$535,000
House19807 NE 192ND Street · Holt, MO · 64048
Listing courtesy of RE/MAX Innovations
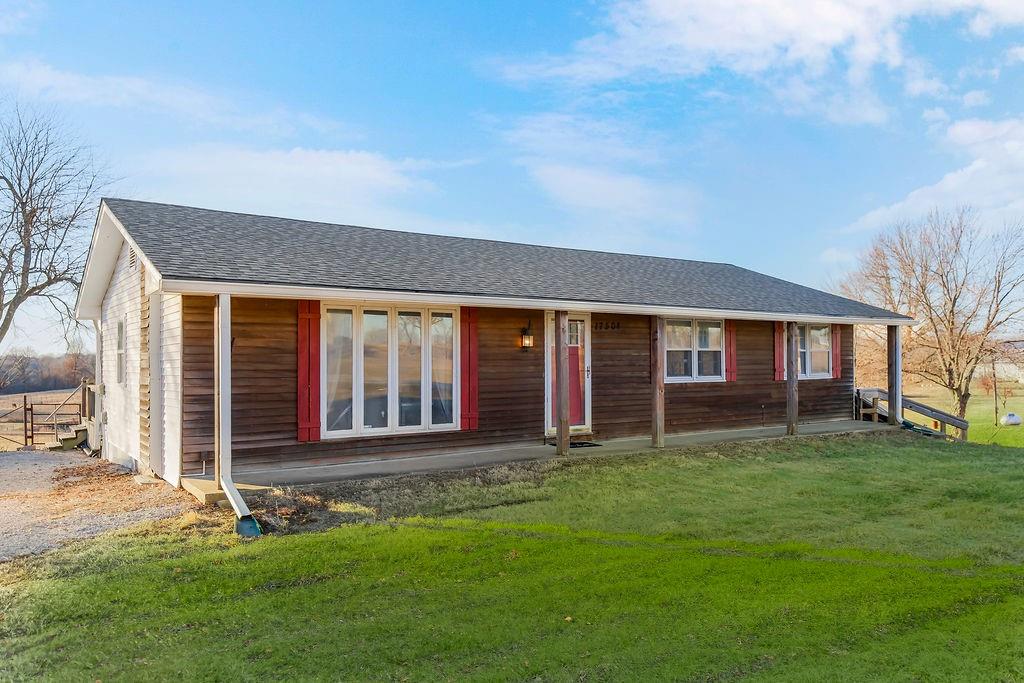
$480,000
House17504 State Route 33 Highway · Holt, MO · 64048
Listing courtesy of United Real Estate Kansas City
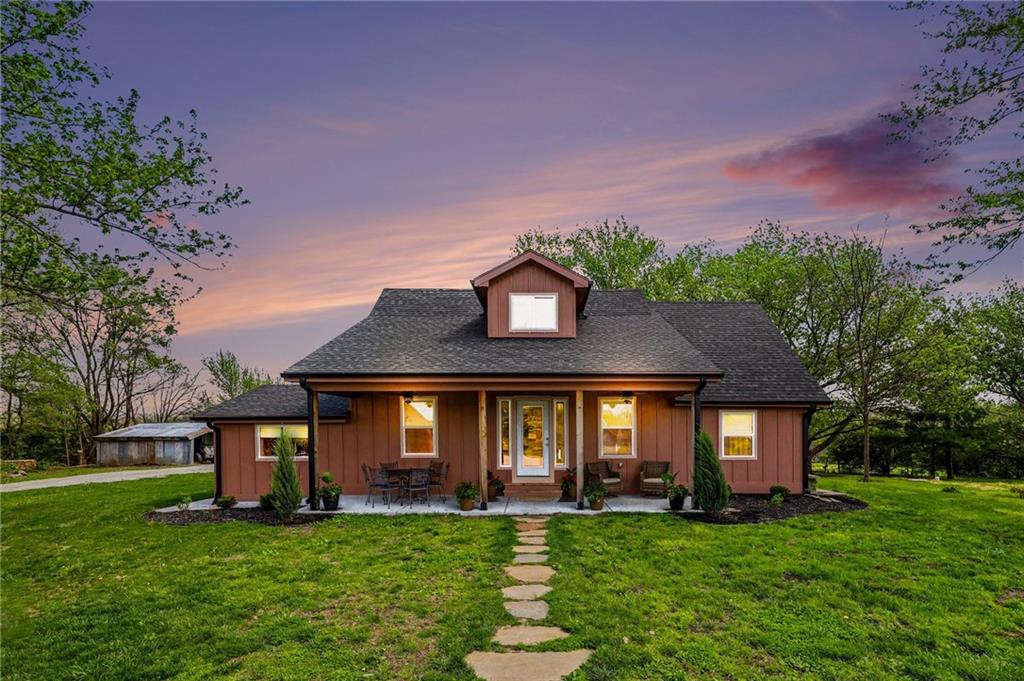
$525,000
House7850 Mcgary Lane · Lawson, MO · 64062
Listing courtesy of Osborn Real Estate
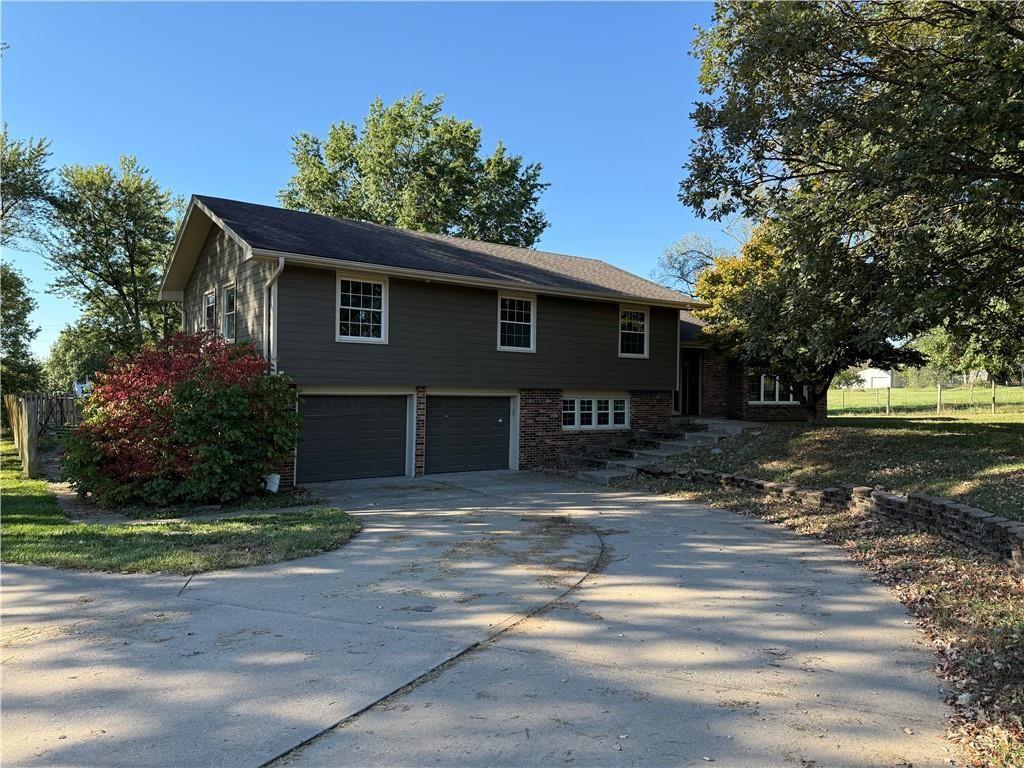 Coming Soon
 $549,000
House17017 NE 180th Street · Holt, MO · 64048
Listing courtesy of United Real Estate Kansas City
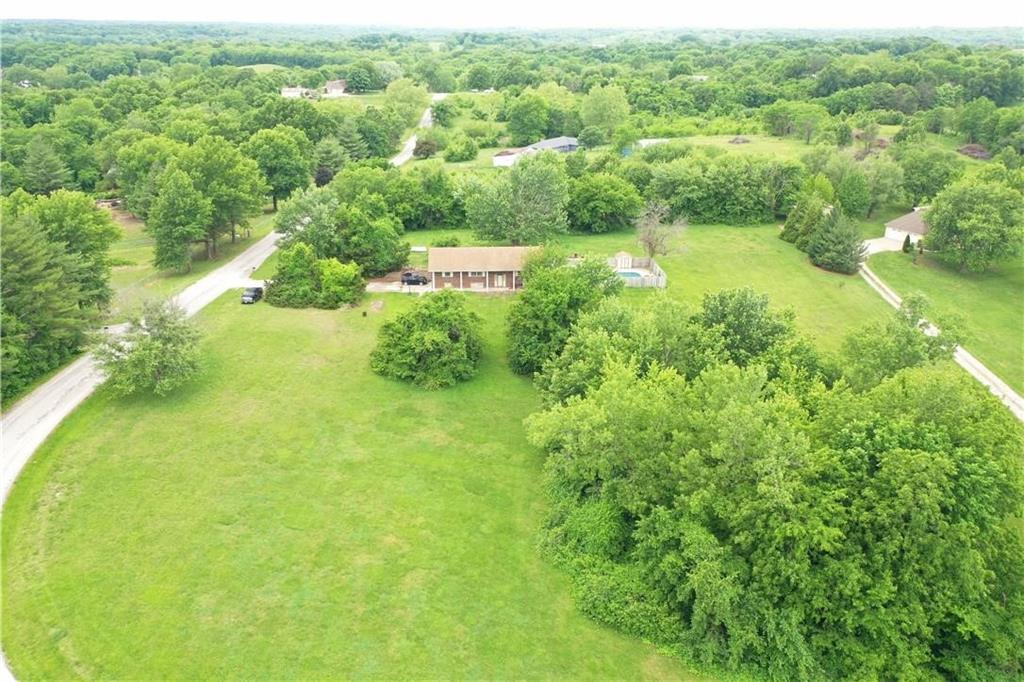
$365,000
House16008 NE 176th Street · Holt, MO · 64048
Listing courtesy of Keller Williams KC North
$450,000
House7201 Snow Drive · Holt, MO · 64048
Listing courtesy of Compass Realty Group
Listing courtesy of ReeceNichols-KCN
Listing data provided in part by Heartland MLS and deemed reliable but not guaranteed. MLS #HMS2615566.