

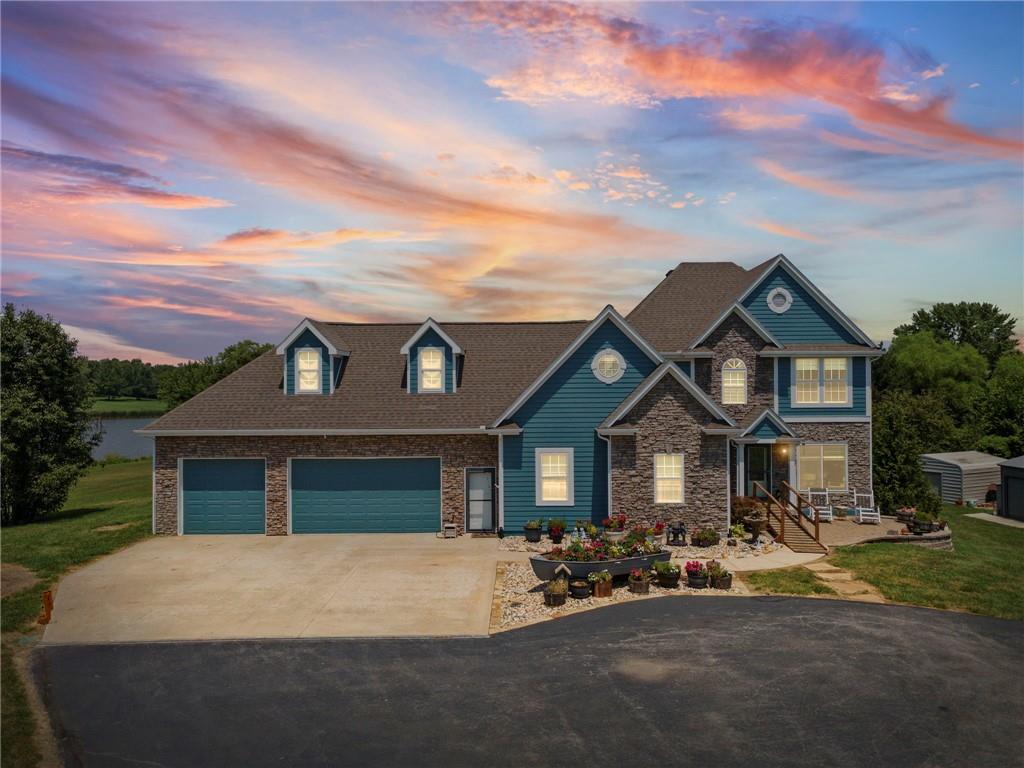
$799,000
House1003 Top Water Drive · Bates City, MO · 64011
- 3 bd
- 4 ba
- 3,848 sqft
Listing courtesy of ReeceNichols - Lees Summit
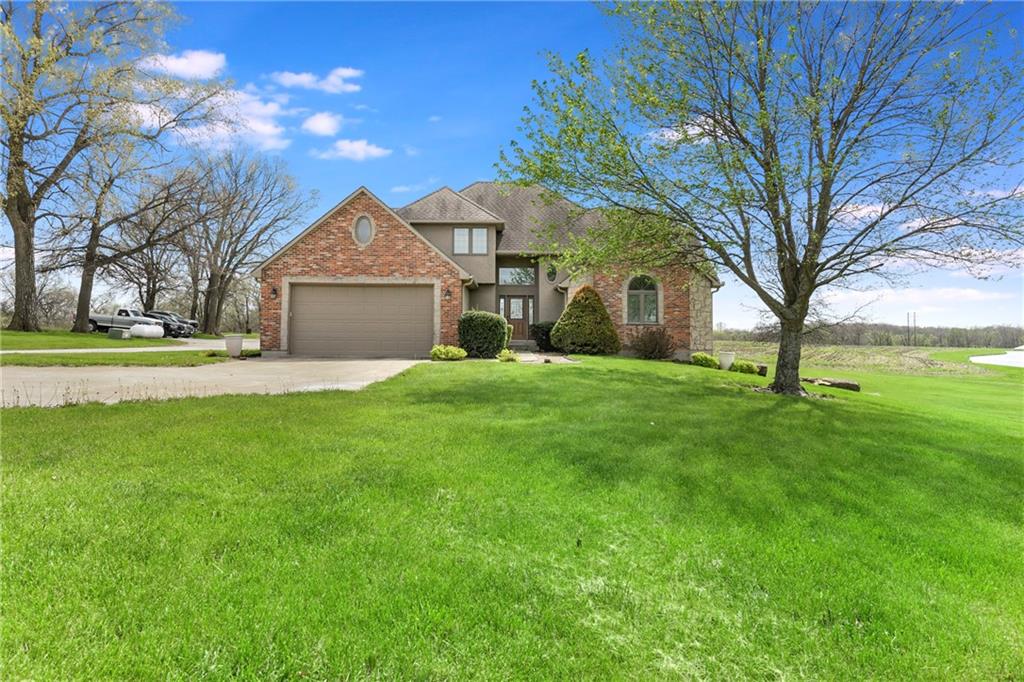
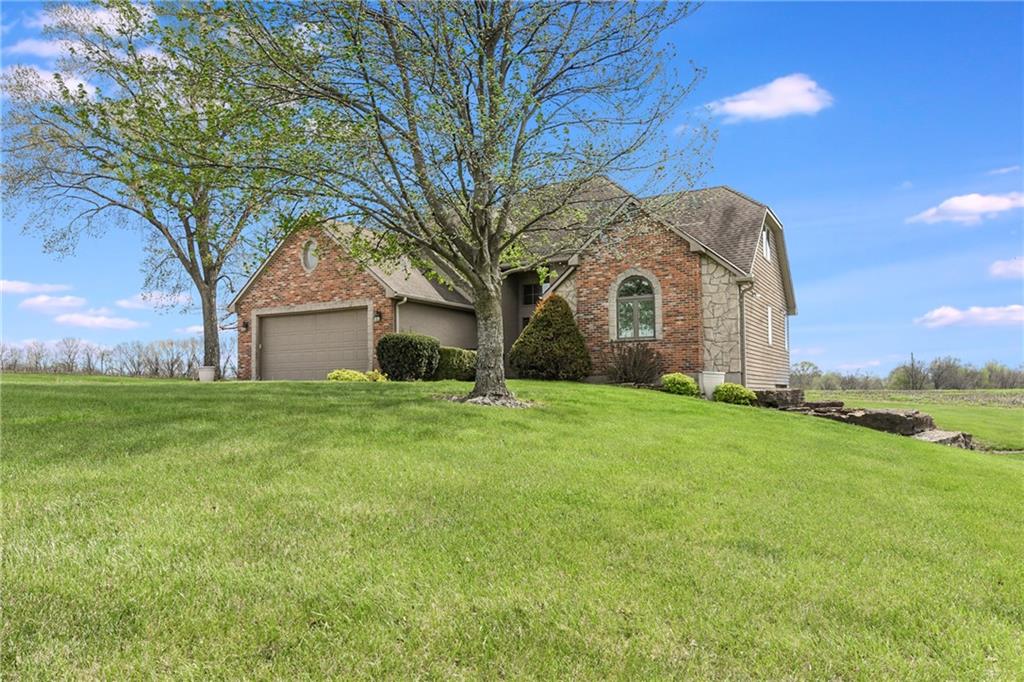
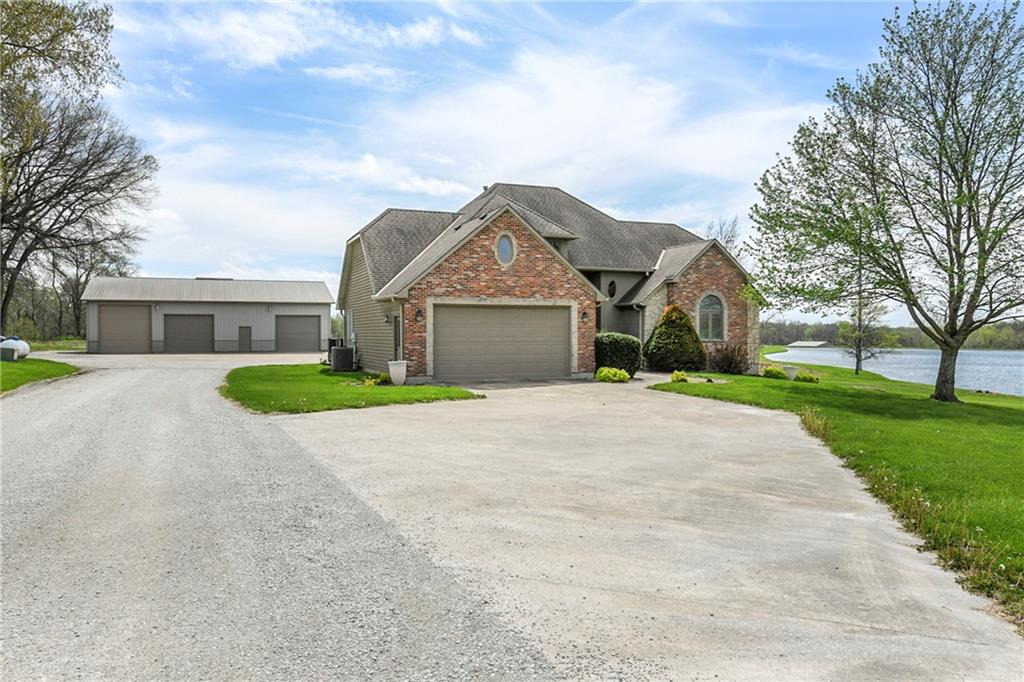
$850,000 · 3 bd · 4 ba · 3,351 sqft · Built 1995
$850,000
7306 Golden Belt Road · Odessa, MO · 64076
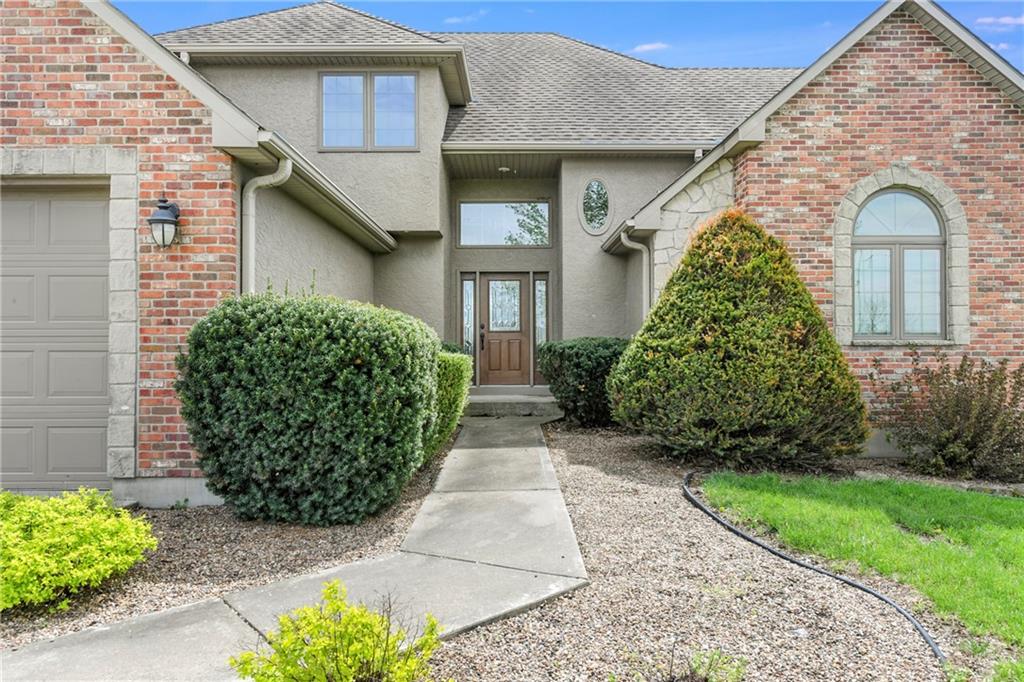
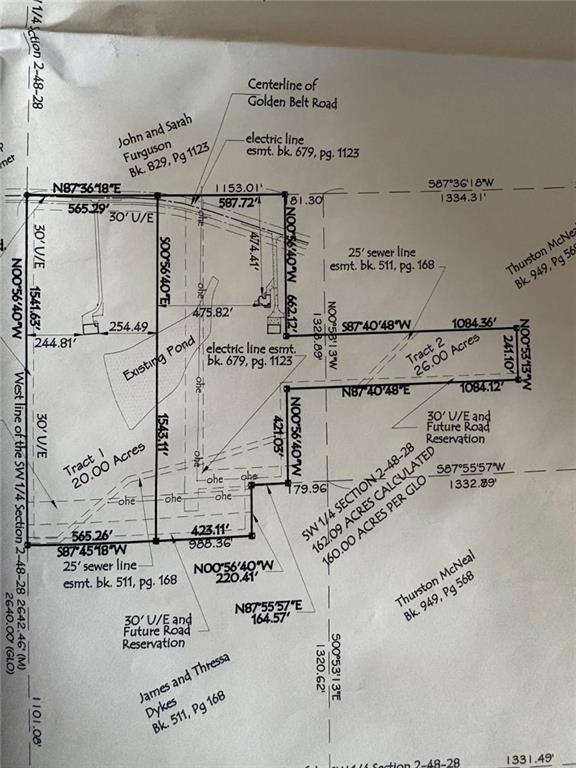
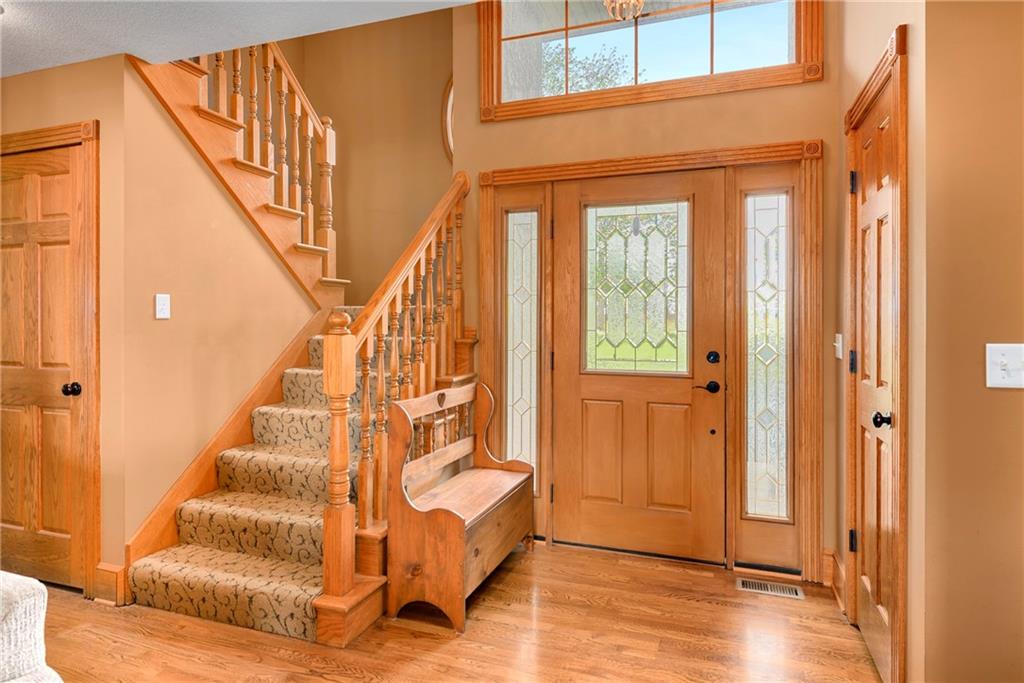
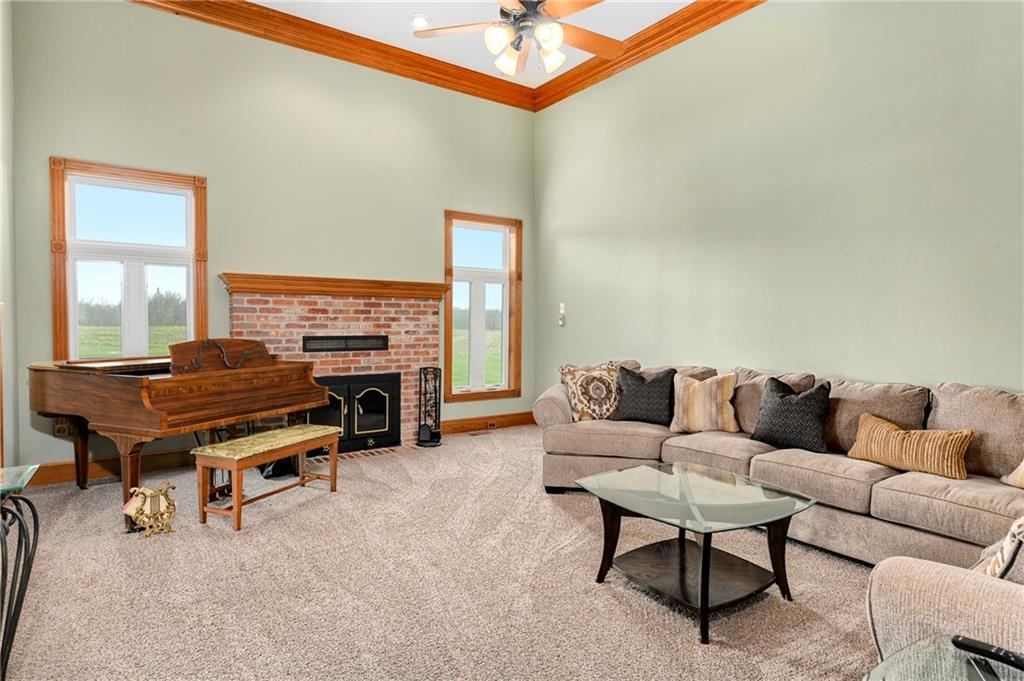
Great opportunity for multigenerational living. Build your dream home on back part of the acreage and rent out the current home for income. This property has so many options available. Escape to the peace of the countryside in this custom built home on 26 acres. The entry opens to a large great room with heat circulating wood burning fireplace and 13' ceilings with beautiful crown moulding. There are two dining areas (one is currently being used as an office). The kitchen has many cabinets, pantry, island with cooktop, Granite countertops, tile backsplash, and wood floor. The primary suite is large and includes the following amenities - a double vanity, shower, whirlpool tub, linen closet, and walk-in closet. The two upstairs bedrooms are generous size with a shared bathroom. There is an office that could be converted into another bedroom/play area/craft room - the options are endless. There is a storage area above the garage off one of the bedrooms. The finished walk-out lower level has so much to offer with large family room, gym/exercise room (could be converted into a bedroom), full bath (with walk-in closet for guests), storage area (16.11x11.6), and 3rd car garage (14.3x11.2). The home was remodeled in 2008 with new vinyl siding, windows, roof, granite countertops, & refinished hardwood floors. The 60x40 outbuilding includes 100amp electrical service, insulated interior, concrete floor, water, radiant heat, pegboard/workbench, large overhead door for RV, & BONUS - 9,000 lb vehicle lift. There is a lean-to (40x12.6) on the back of the outbuilding. A fully stocked pond with Bass, Crappies, Perch, Bluegill, and Catfish provides the perfect place to relax while watching the sun set. Located just a little under 10 minutes from I-70, this property offers the perfect balance of rural privacy and convenient access to town and Kansas City. The two gas tanks on the East side of the outbuilding are not staying.
Estimate only — taxes, insurance, and HOA vary. Confirm exact figures with a lender.
Elementary
Odessa
Middle
Odessa
High
Odessa
Odessa school district. Assigned schools per the MLS record — verify enrollment boundaries with the district.
$75,000
Median list price
120
Homes for sale
$799,000
House1003 Top Water Drive · Bates City, MO · 64011
Listing courtesy of ReeceNichols - Lees Summit
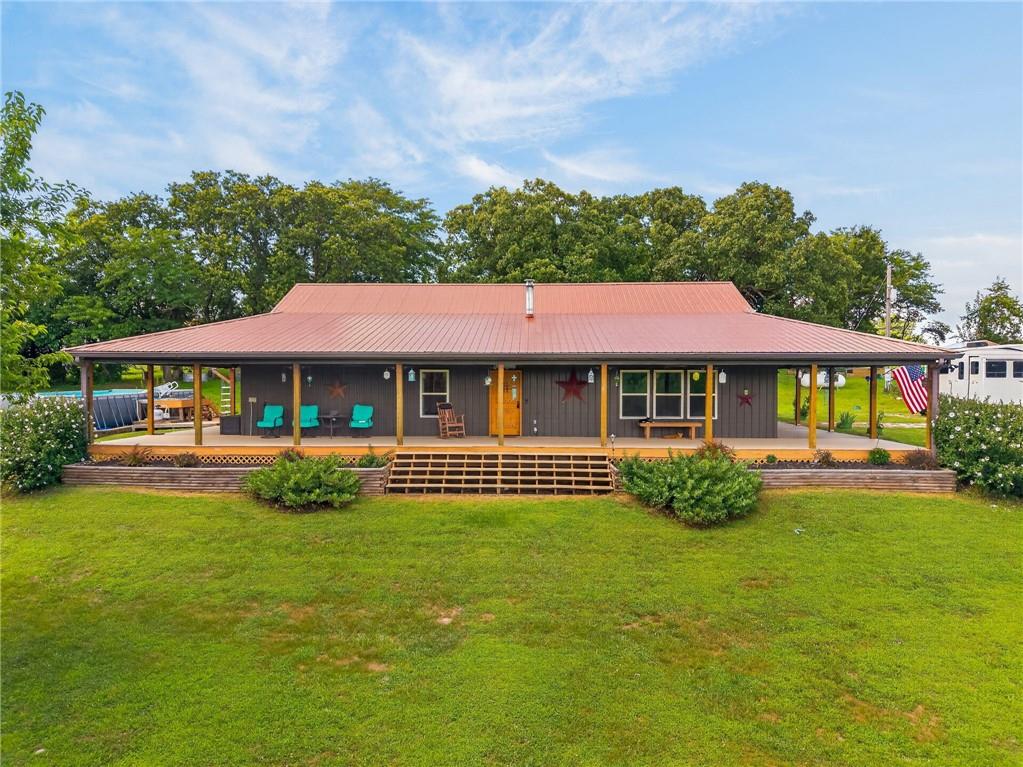
$700,000
House1672 NW 850th Road · Bates City, MO · 64011
Listing courtesy of Keller Williams Platinum Prtnr
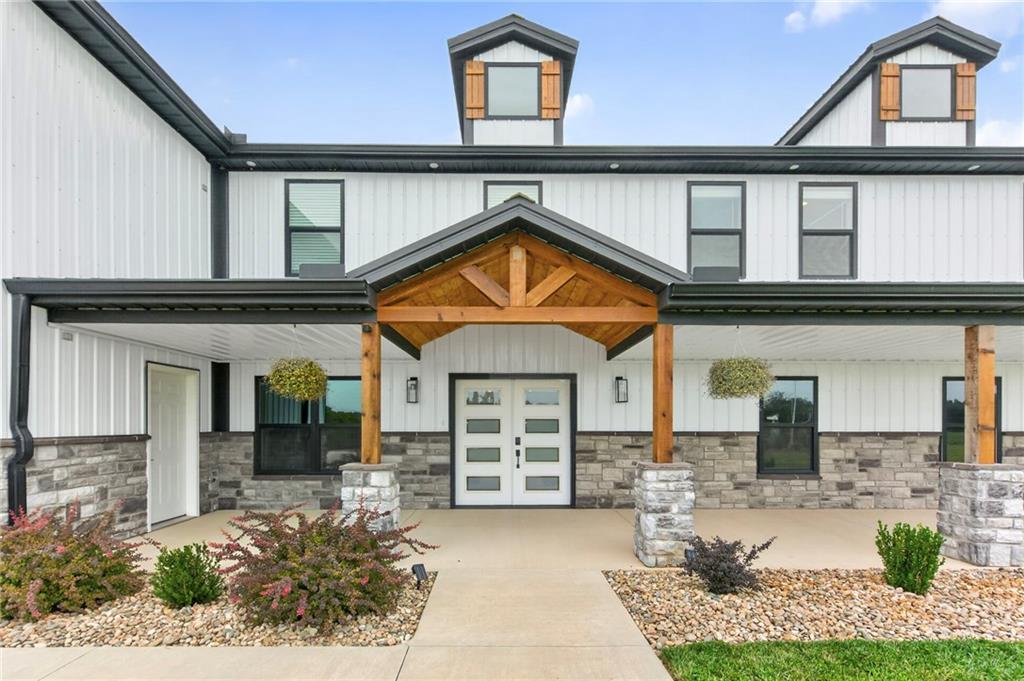
$780,000
House10782 Starr School Road · Odessa, MO · 64076
Listing courtesy of ReeceNichols - Lees Summit
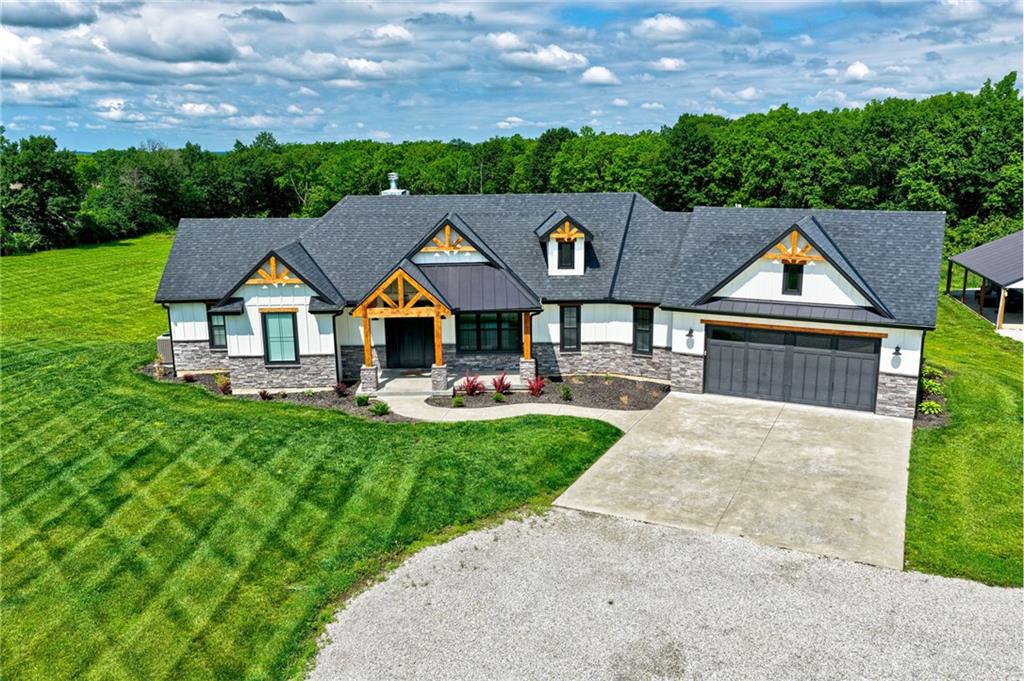
$1,049,000
House4023 Highway 131 Highway · Odessa, MO · 64076
Listing courtesy of Midwest Land Group
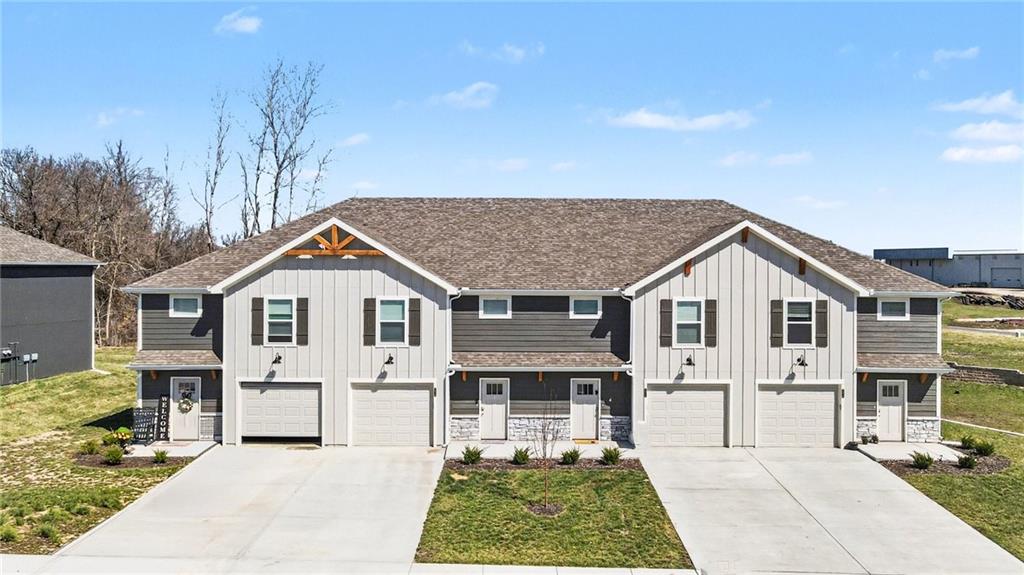
$890,000
Quadruplex504 Pine Drive · Odessa, MO · 64076
Listing courtesy of Lutz Sales + Investments
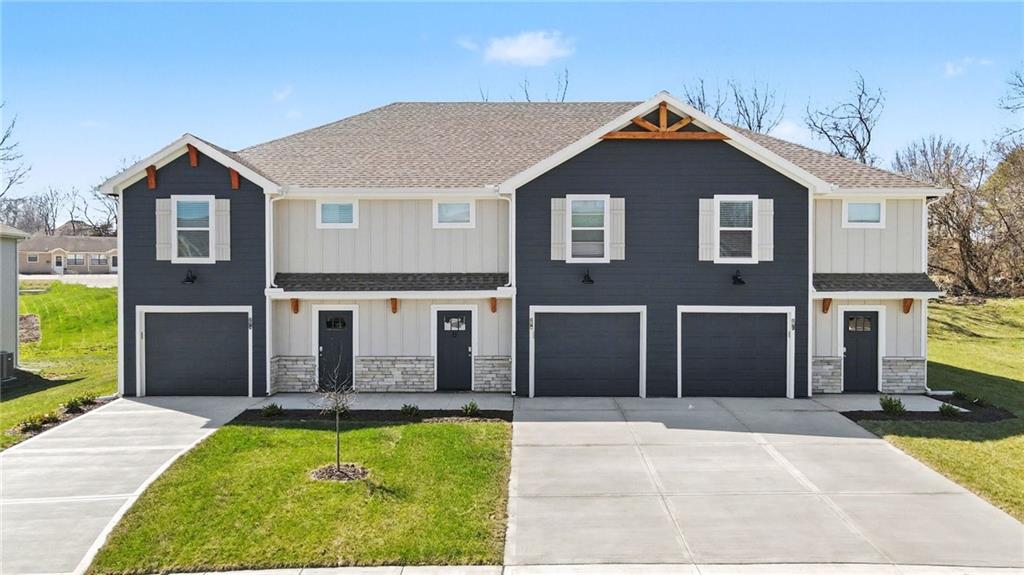
$699,000
Triplex507 Pine Drive · Odessa, MO · 64076
Listing courtesy of Lutz Sales + Investments
Listing courtesy of ReeceNichols - Lees Summit
Listing data provided in part by Heartland MLS and deemed reliable but not guaranteed. MLS #HMS2614078.