

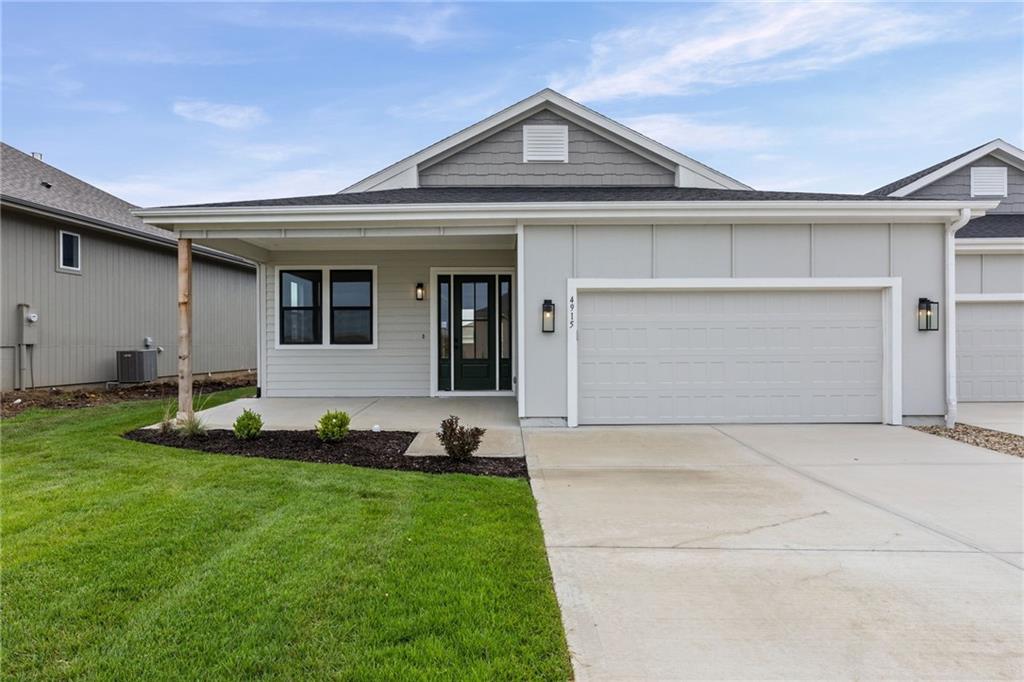
For Sale
$430,000
Villa4915 146th Street · Basehor, KS · 66007
- 4 bd
- 3 ba
- 2,236 sqft
Listing courtesy of Weichert, Realtors Welch & Co.
$429,950 · 3 bd · 3 ba · 1,647 sqft · Built 2026
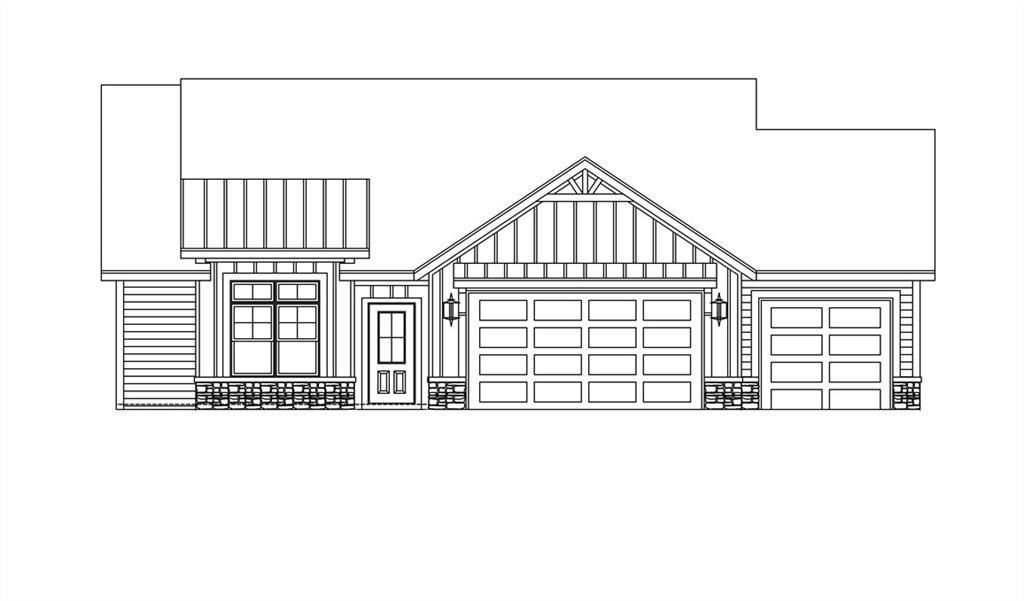
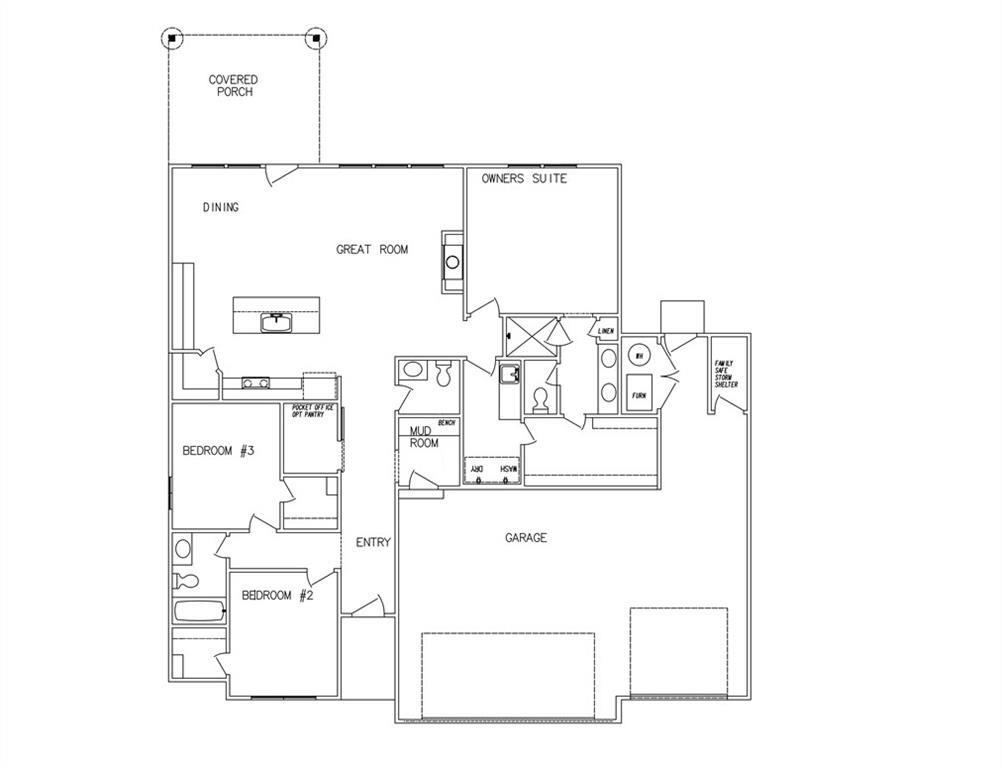
$429,950
12932 Sewell Avenue · Kansas City, KS · 66109
BRAND NEW 3-BED RANCH WITH OPEN FLOOR PLAN AND MAIN LEVEL LIVING! Welcome to the NEW Lisa Marie plan—a beautiful new construction ranch designed for comfort and convenience. Enjoy one-level living with LVP floors flowing through the kitchen, dining, and living areas, complemented by a cozy fireplace in the great room. The kitchen includes granite countertops, a walk-in pantry, and direct access to a bright den or office space. The primary suite feels like a retreat with a large walk-in closet, private bath featuring a spacious shower, and convenient laundry access right off the master closet. Two additional bedrooms and a full bath are located on the opposite side for added privacy. This smart layout blends modern finishes with functional design—perfect for everyday living and entertaining. Home is currently in the permitting stage and has an estimated completion date of November/December 2026. Room sizes and taxes are estimated. Seller is a licensed real estate agent in Kansas and Missouri.
Estimate only — taxes, insurance, and HOA vary. Confirm exact figures with a lender.
Elementary
Piper
Middle
Piper
High
Piper
Piper school district. Assigned schools per the MLS record — verify enrollment boundaries with the district.
$255,000
Median list price
2383
Homes for sale
$430,000
Villa4915 146th Street · Basehor, KS · 66007
Listing courtesy of Weichert, Realtors Welch & Co.
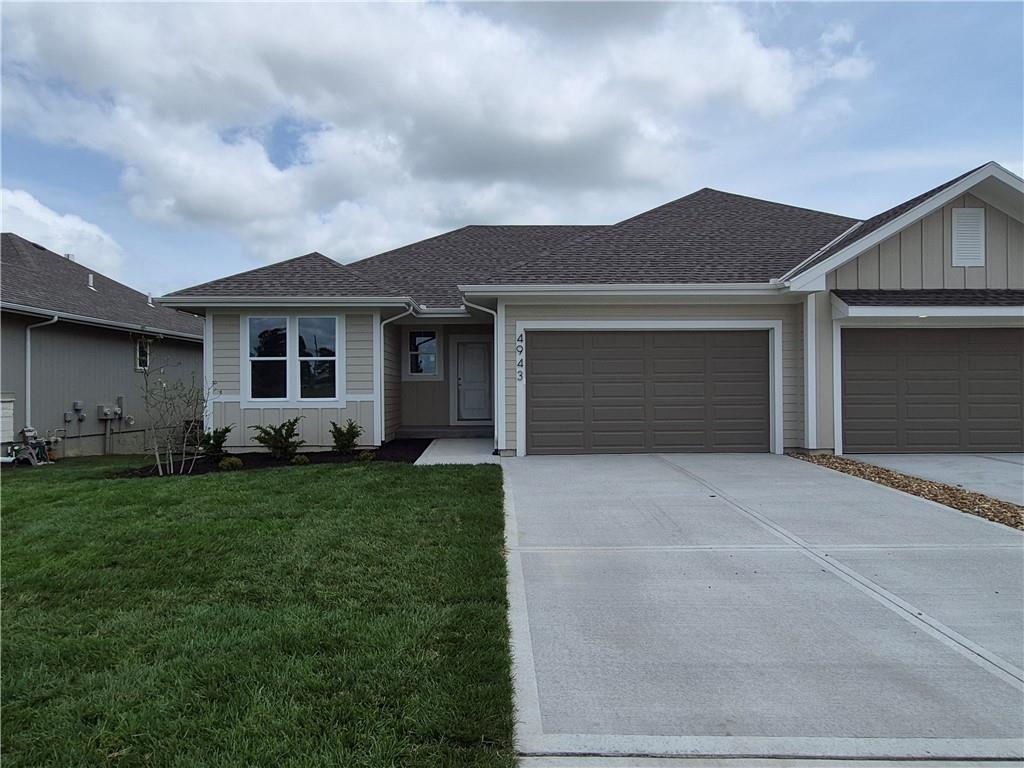
$468,500
Villa4943 146th Street · Basehor, KS · 66007
Listing courtesy of Weichert, Realtors Welch & Co.
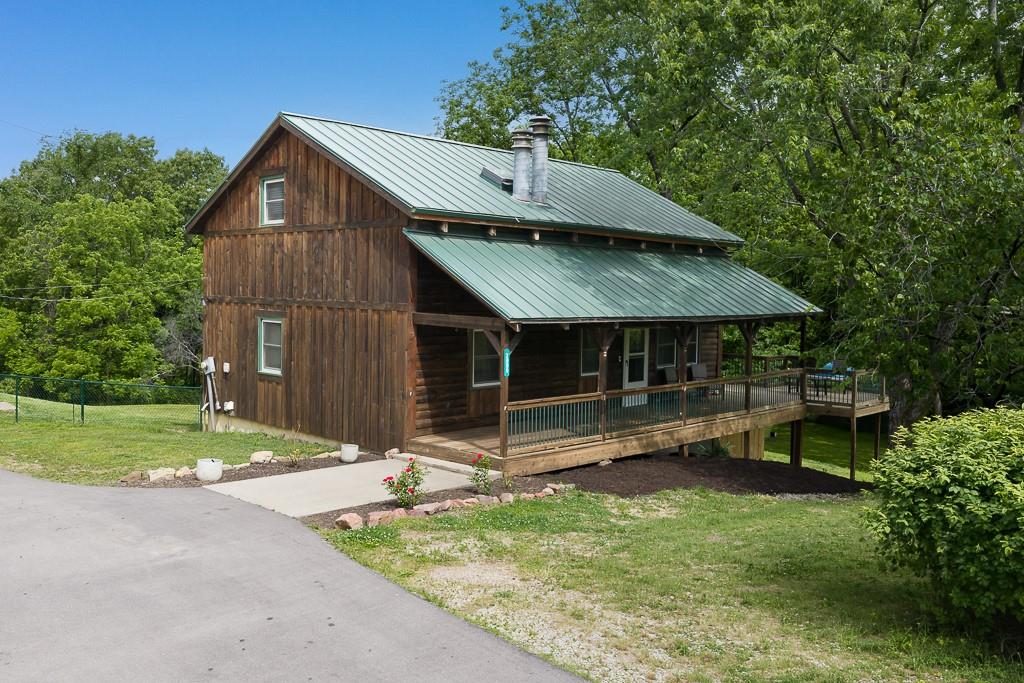
$409,950
House2906 Hutton Road · Kansas City, KS · 66109
Listing courtesy of Lynch Real Estate
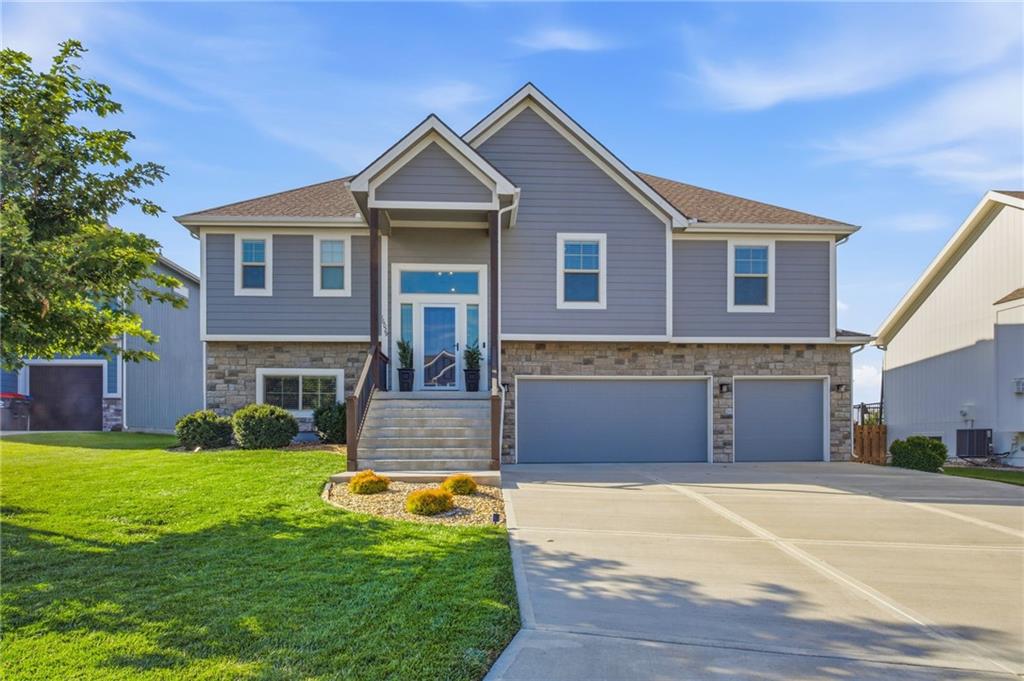
$455,000
House16029 Glenview Street · Basehor, KS · 66007
Listing courtesy of Platinum Realty LLC
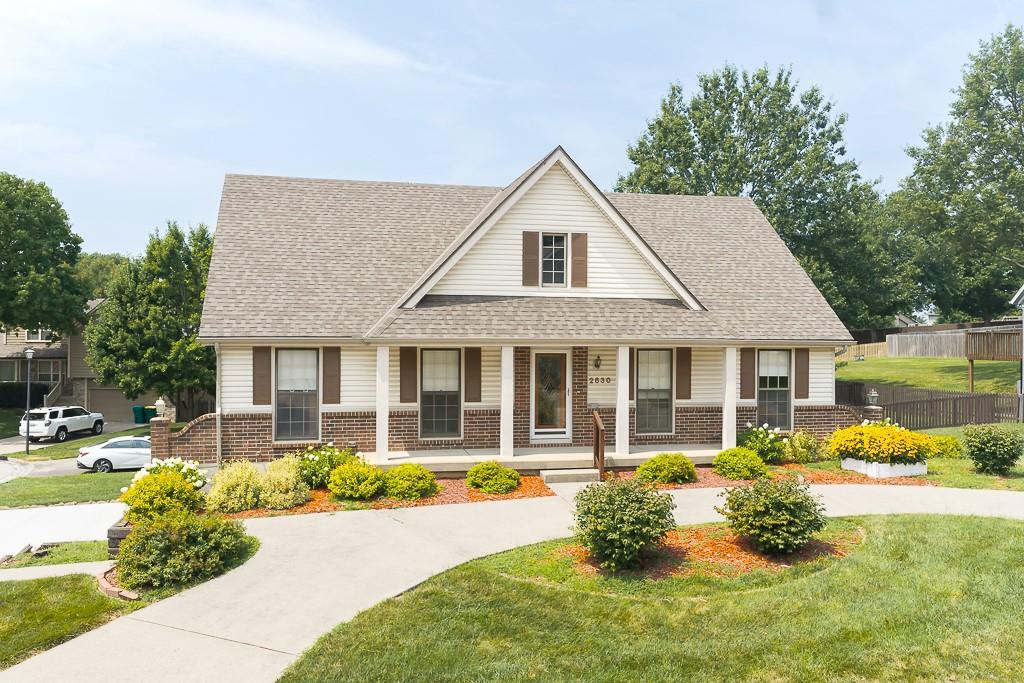
$399,950
House2830 N 102nd Street · Kansas City, KS · 66109
Listing courtesy of Lynch Real Estate
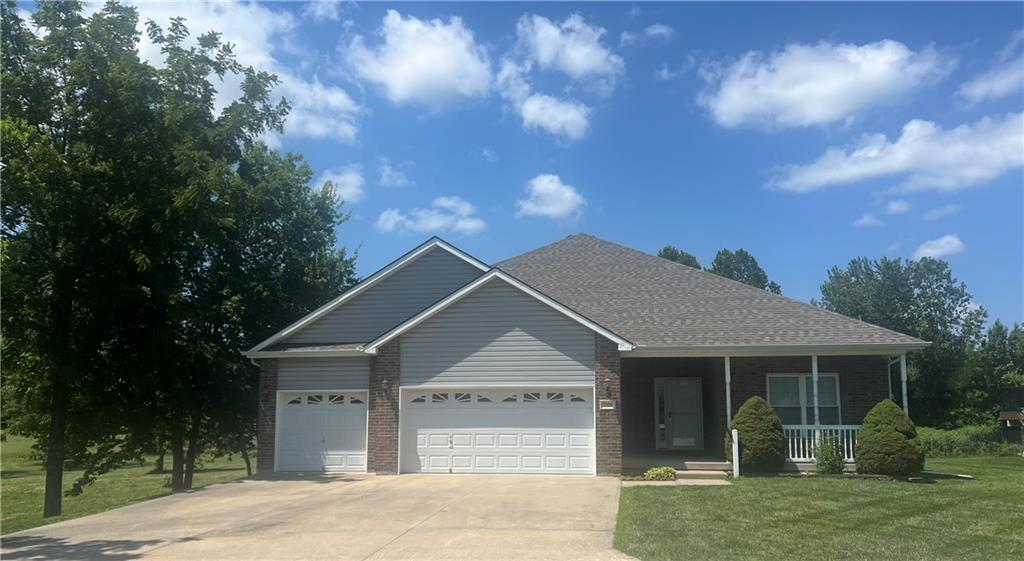 Coming Soon
$385,000
House2320 N 100th Terrace · Kansas City, KS · 66109
Listing courtesy of Platinum Realty LLC
Listing courtesy of Lynch Real Estate
Listing data provided in part by Heartland MLS and deemed reliable but not guaranteed. MLS #HMS2613482.