

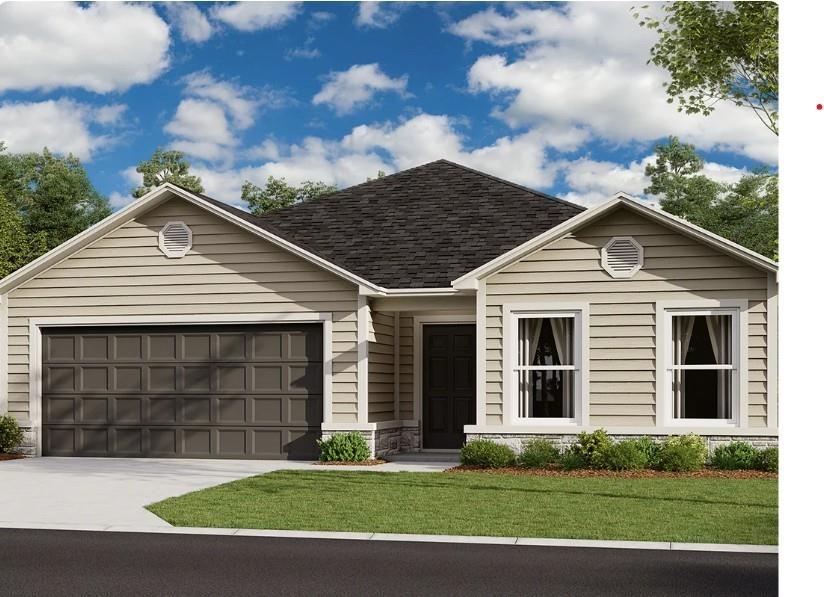
 For Sale
 $371,990
House629 W Bluebird Street · Gardner, KS · 66030
- 3 bd
- 2 ba
- 1,703 sqft
Listing courtesy of Platinum Realty LLC
$402,990 · 3 bd · 2 ba · 1,498 sqft · Built 2026
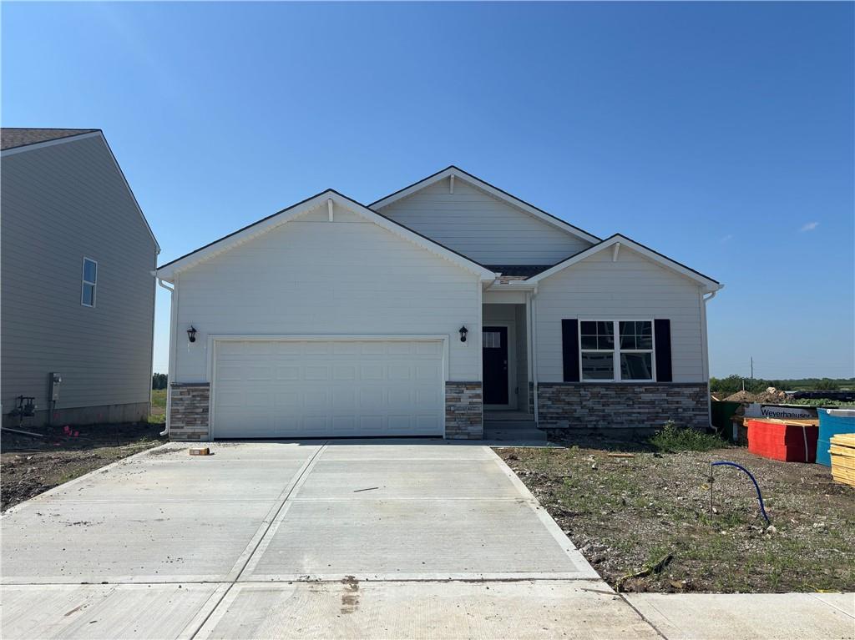
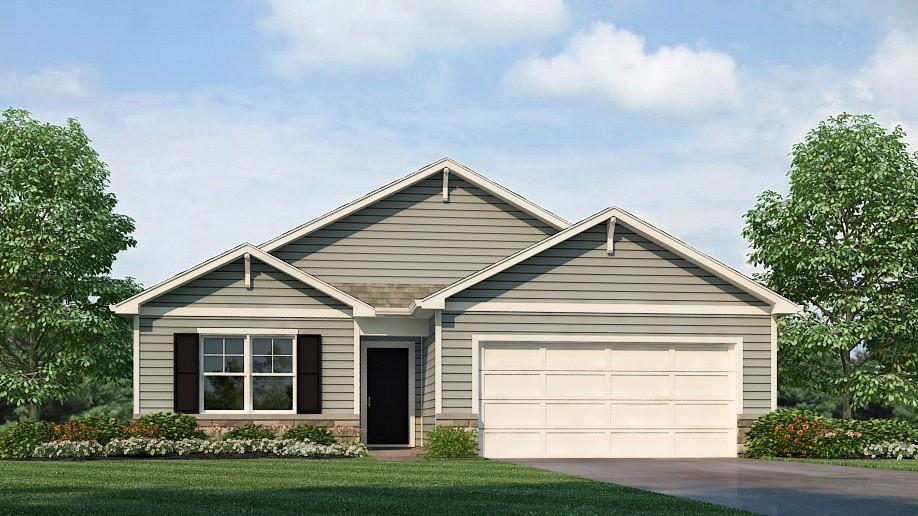
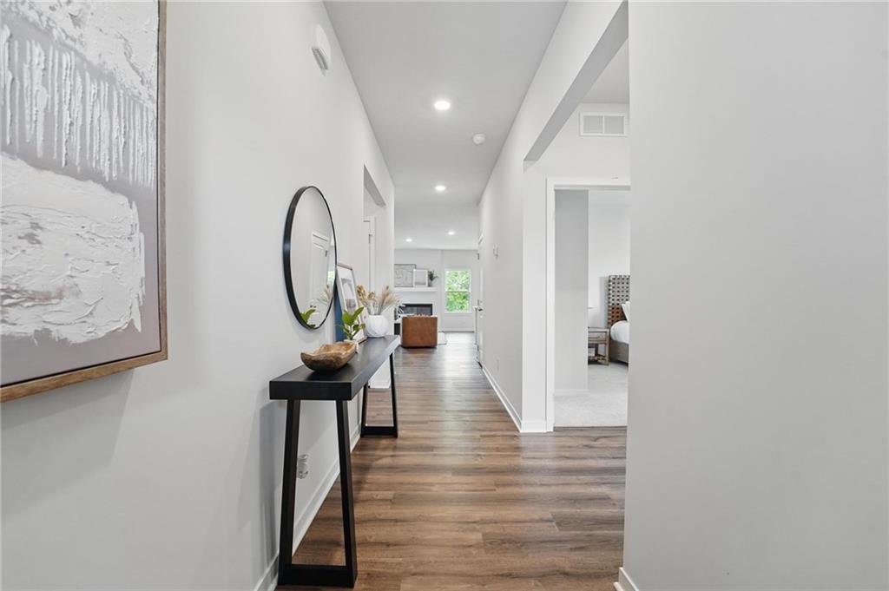
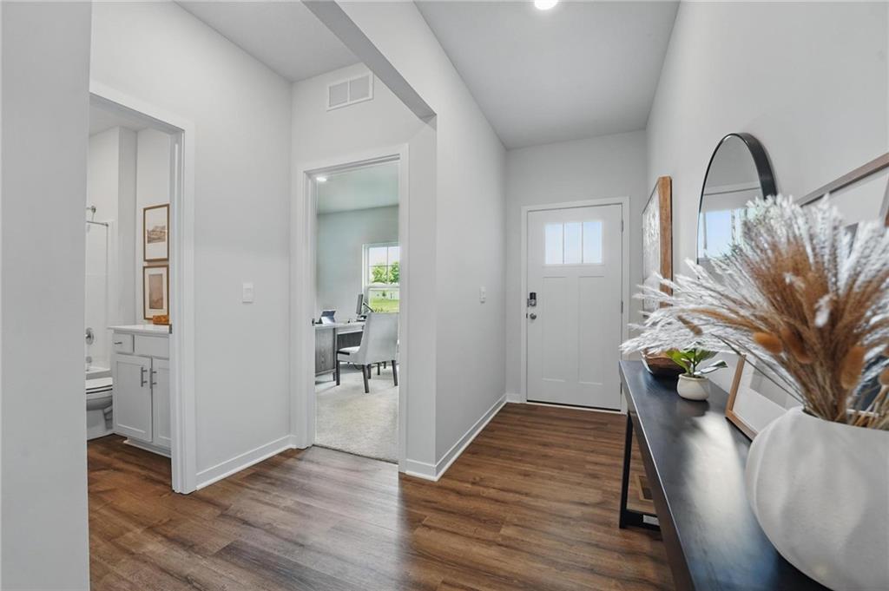
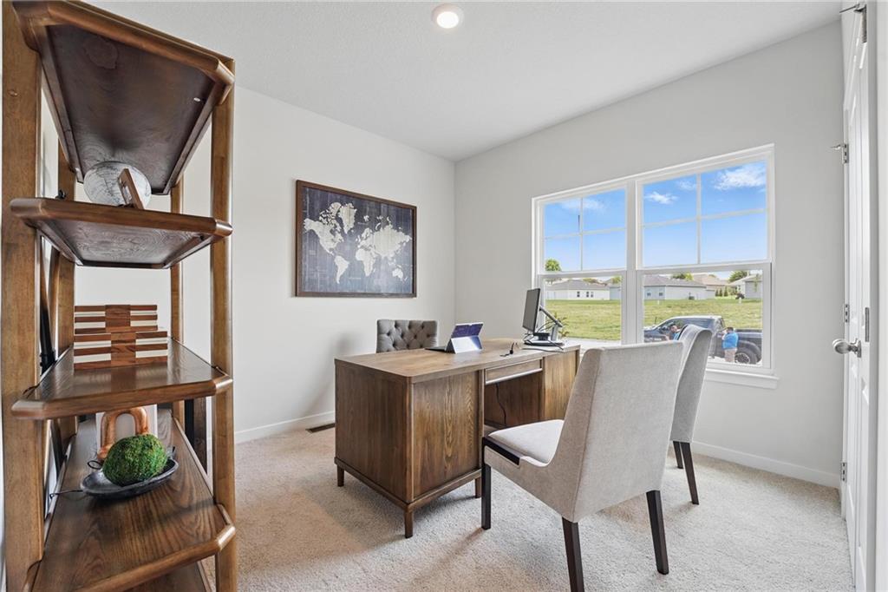
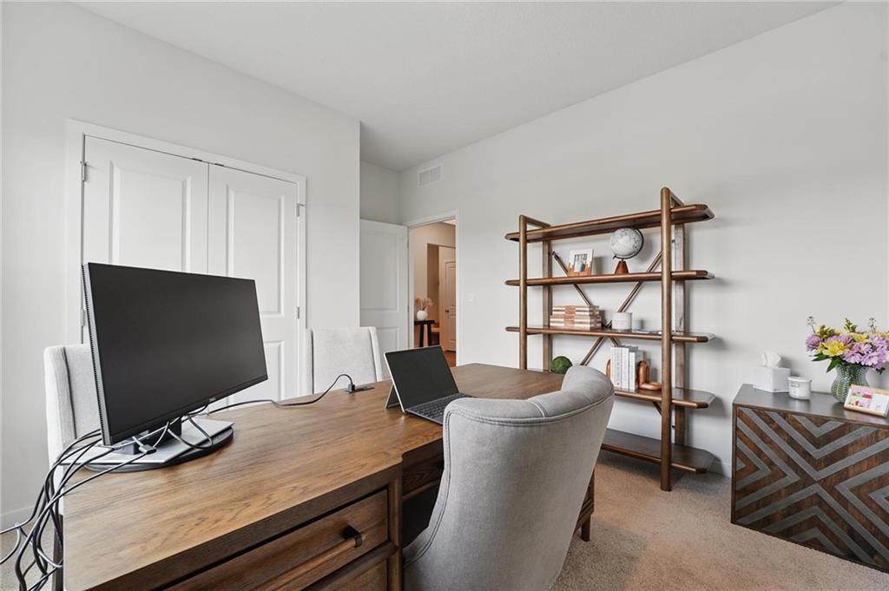
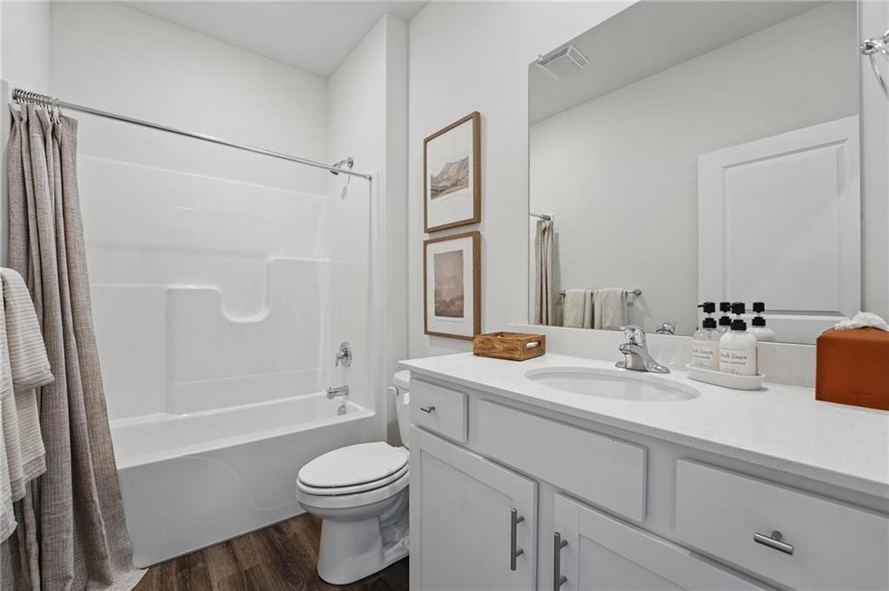
$402,990
25249 W 177th Terrace · Gardner, KS · 66030
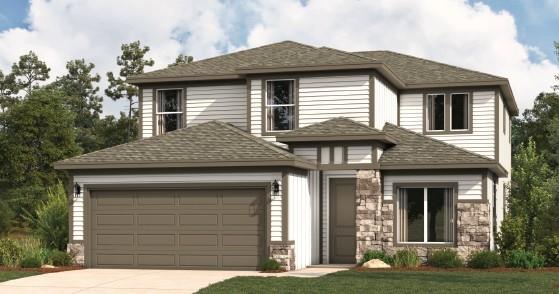
***This home is move in ready!*** Welcome to Prairie Trace, where modern design meets timeless elegance in this exceptional home crafted by D.R. Horton, “America’s Builder.” This home stands out with James Hardie® siding and stone and shake shingle accents, providing both durability and timeless curb appeal. You'll be greeted with a three-rail, two-panel insulated front door that enhances both curb appeal and energy efficiency. Step inside to find a beautifully appointed interior with 9-foot ceilings that exude sophistication. The chef’s kitchen is the heart of the home, featuring 36-inch painted maple cabinets, quartz countertops, and state-of-the-art Whirlpool® stainless steel appliances. Bathrooms feature quartz-topped vanities and Moen® chrome faucets. The primary bath offers a 5-foot shower with a framed glass enclosure. This home is designed for the future with advanced Smart Home technology, including a Honeywell® Pro Z-Wave® Thermostat, Amazon Echo, and a connected home panel, allowing you to control and monitor your home from anywhere. Energy efficiency is prioritized with LED lighting throughout, a high-efficiency gas furnace, and insulated low E vinyl windows, ensuring comfort and savings year-round. Additional features such as luxury vinyl plank flooring, a spacious garage with opener(s), and detailed wiring solutions like dual data/TV lines in the main bedroom and family room, enhance both convenience and style. D.R. Horton’s commitment to quality is evident in every aspect of this home, offering you a place where luxury, technology, and comfort come together seamlessly. Don’t miss your chance to own this extraordinary home in Prairie Trace. Schedule your private tour today and experience the D.R. Horton difference!
Estimate only — taxes, insurance, and HOA vary. Confirm exact figures with a lender.
Elementary
Nike
Middle
Trailridge
High
Gardner Edgerton
Gardner Edgerton school district. Assigned schools per the MLS record — verify enrollment boundaries with the district.
$454,900
Median list price
99
Homes for sale
For Sale $371,990
House629 W Bluebird Street · Gardner, KS · 66030
Listing courtesy of Platinum Realty LLC
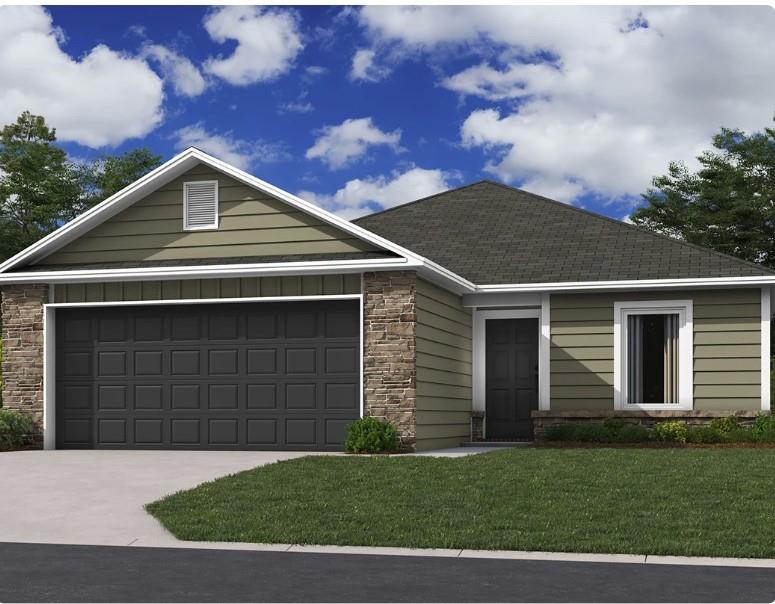 Pending
 $317,490
House572 W Bluebird Street · Gardner, KS · 66030
Listing courtesy of Platinum Realty LLC
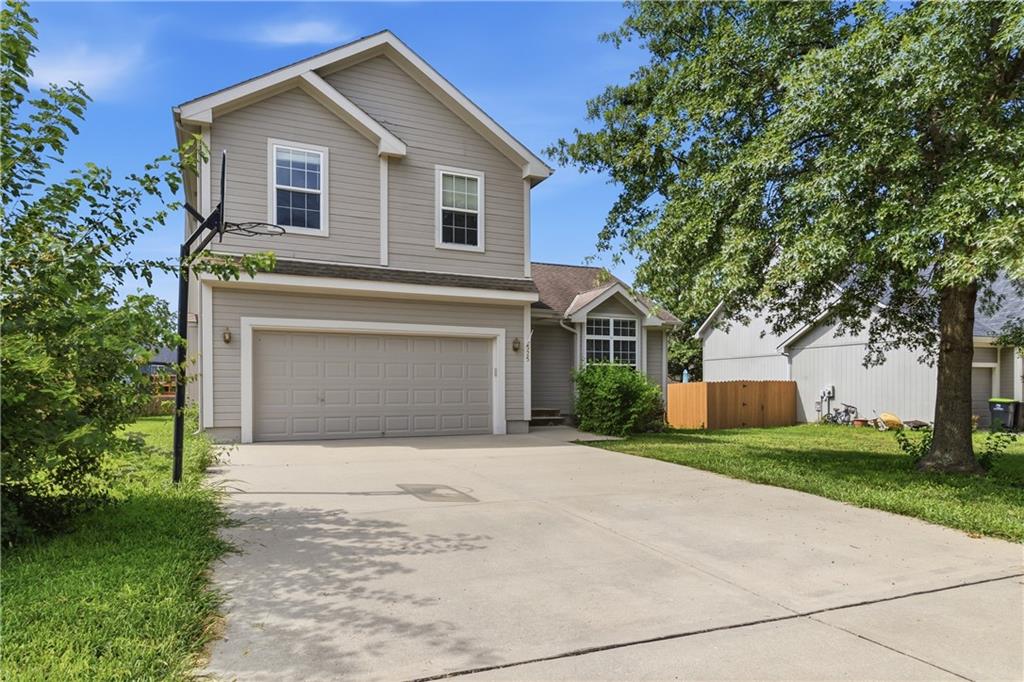
$350,000
House525 Parma Way · Gardner, KS · 66030
Listing courtesy of Compass Realty Group
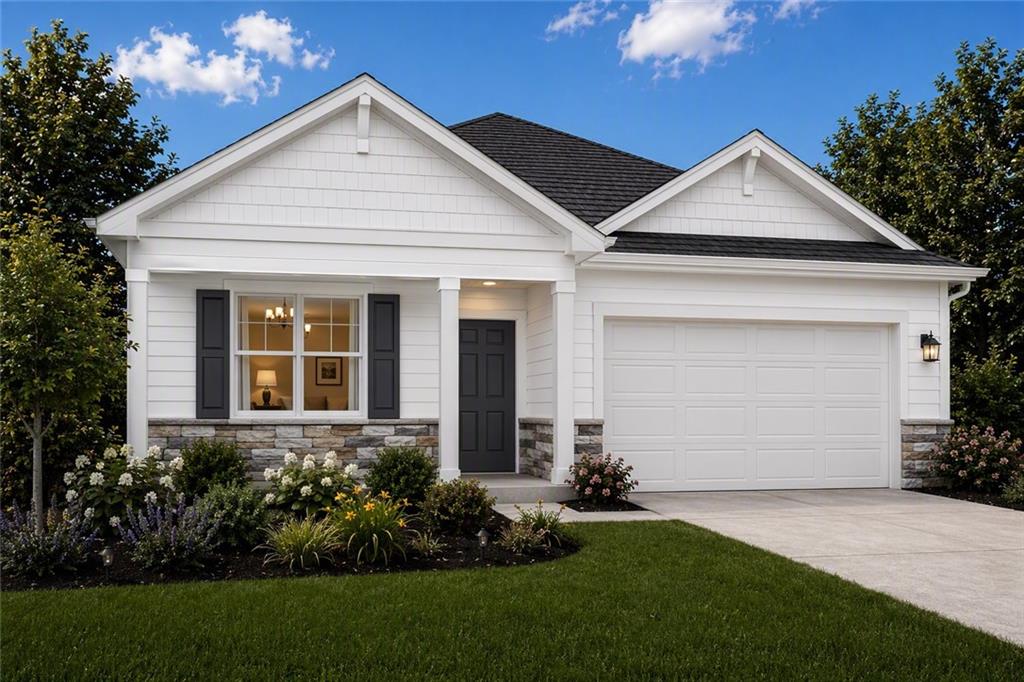
$469,990
House25254 W 177th Terrace · Gardner, KS · 66030
Listing courtesy of DRH Realty of Kansas City, LLC
 For Sale
 $347,550
House1604 SW 9th Street · Oak Grove, MO · 64075
Listing courtesy of Platinum Realty LLC
 For Sale
 $479,990
House32743 W 175th Terrace · Gardner, KS · 66030
Listing courtesy of ReeceNichols- Leawood Town Center
Listing courtesy of DRH Realty of Kansas City, LLC
Listing data provided in part by Heartland MLS and deemed reliable but not guaranteed. MLS #HMS2611914.